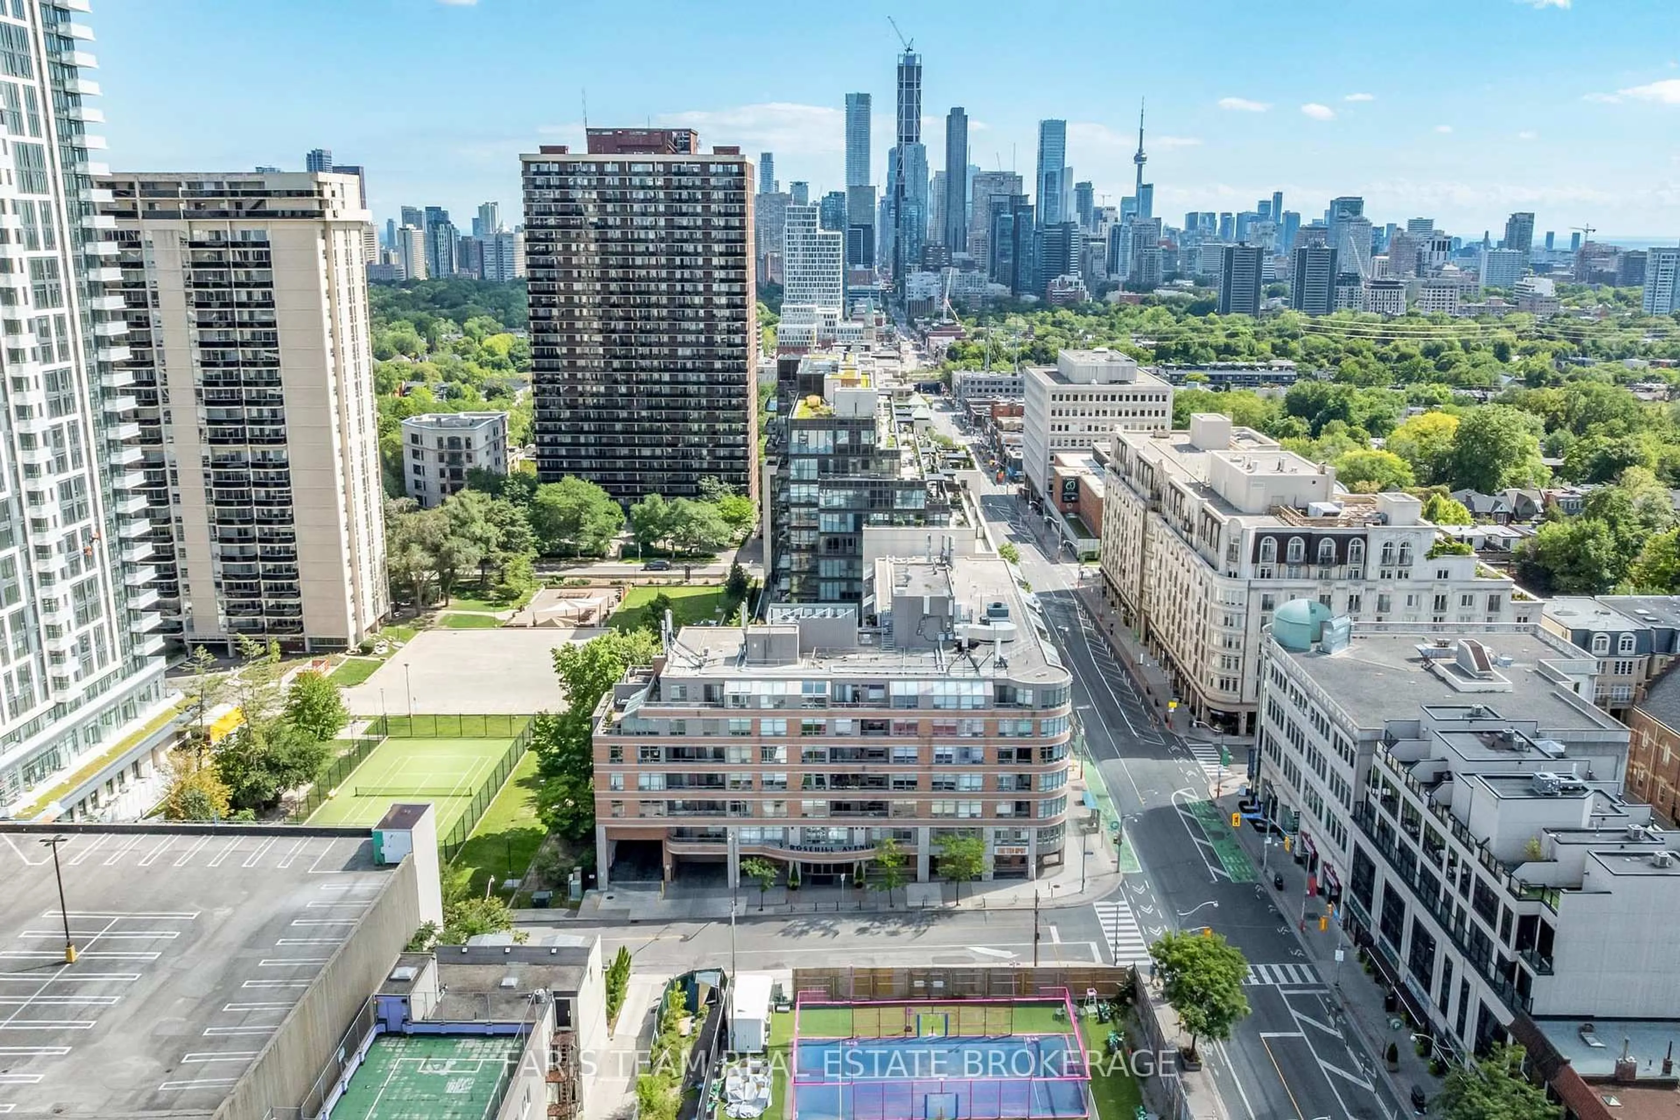
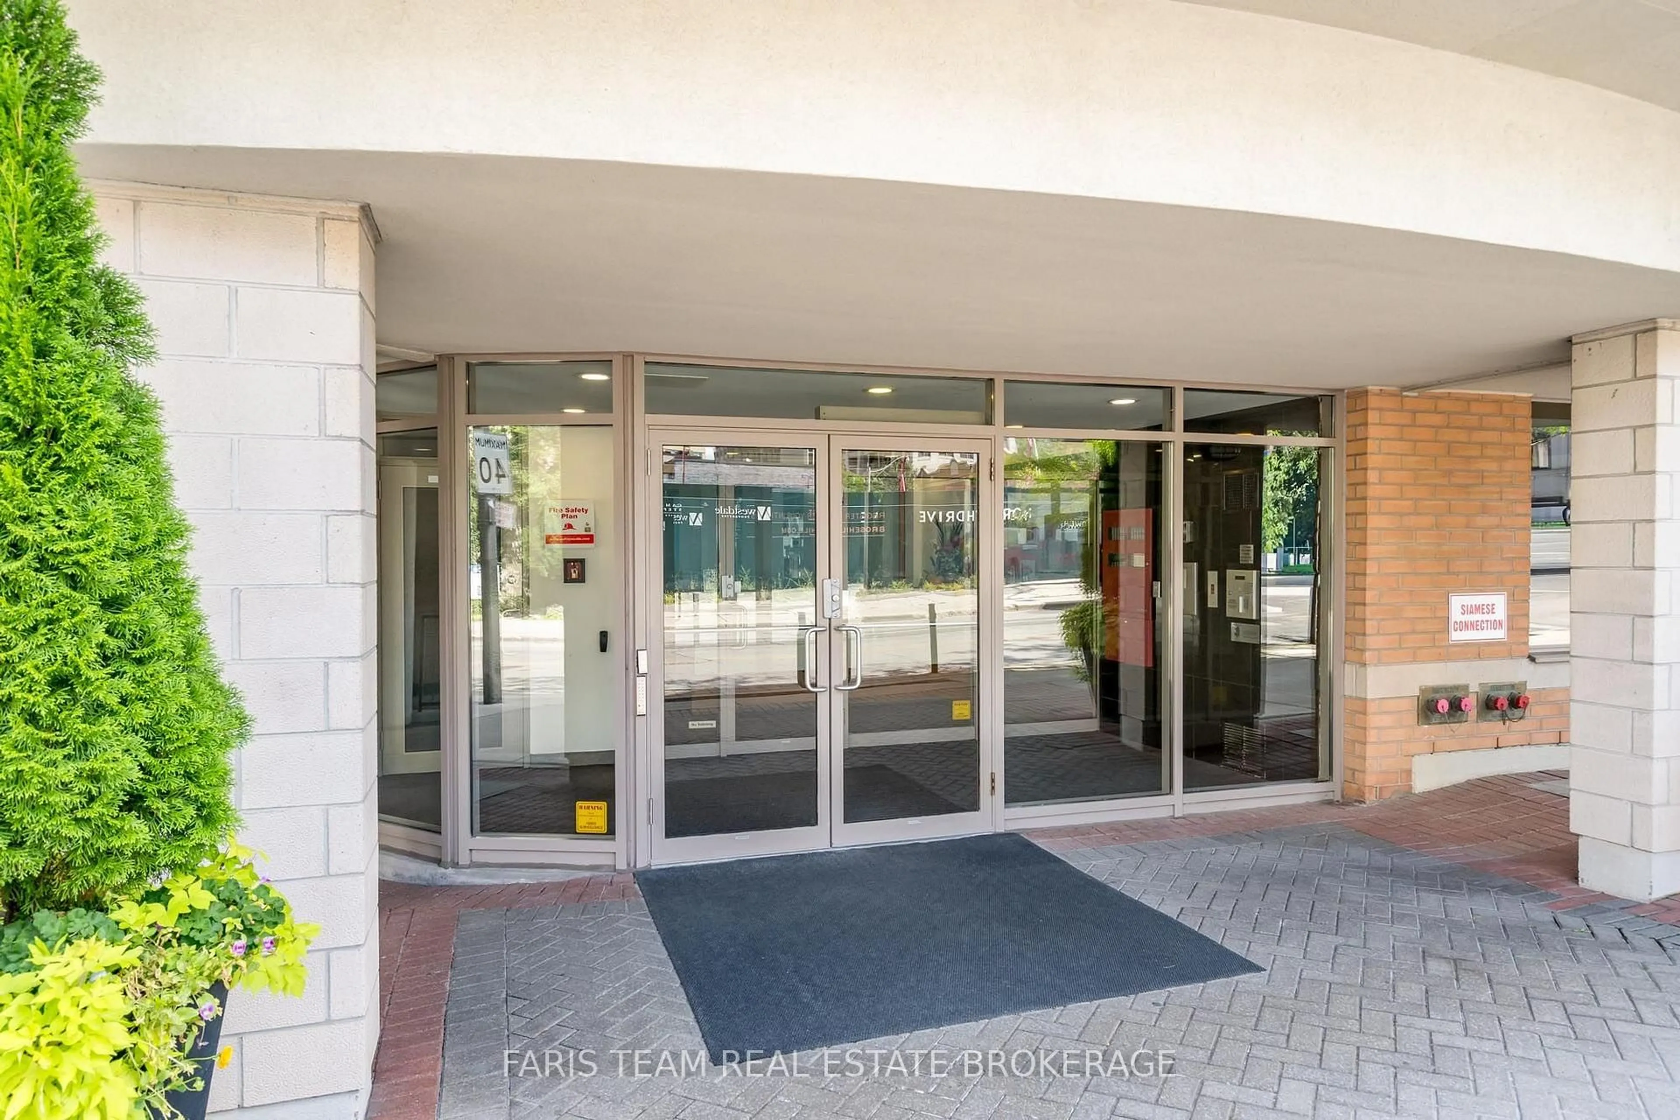
5 Rosehill Ave #703, Toronto, Ontario M4T 3A6
Contact us about this property
Highlights
Estimated valueThis is the price Wahi expects this property to sell for.
The calculation is powered by our Instant Home Value Estimate, which uses current market and property price trends to estimate your home’s value with a 90% accuracy rate.Not available
Price/Sqft$942/sqft
Monthly cost
Open Calculator
Description
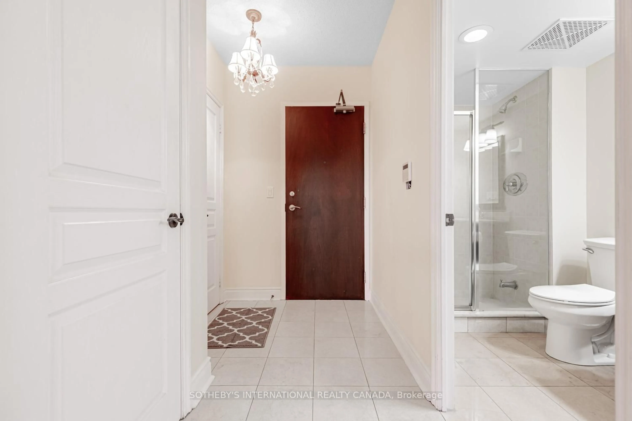
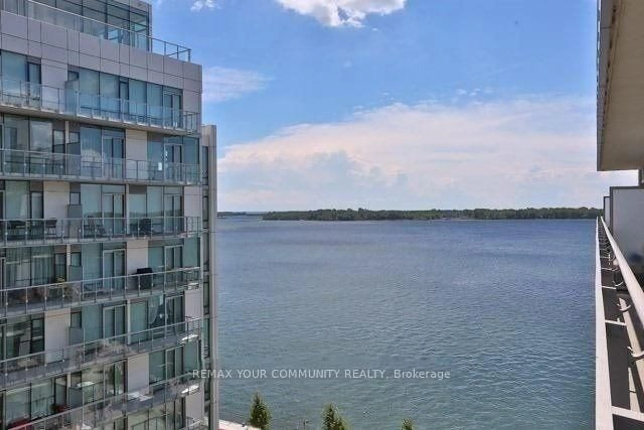
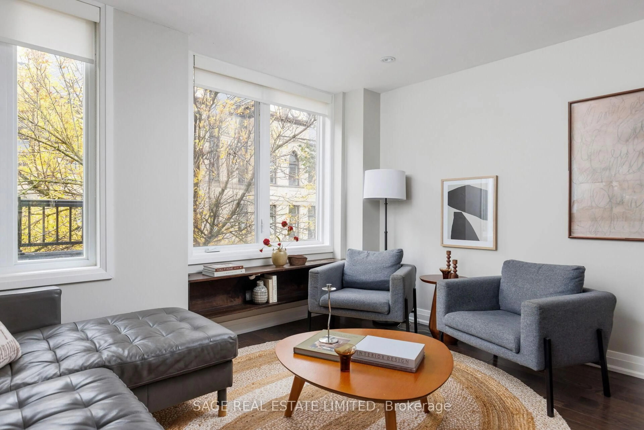
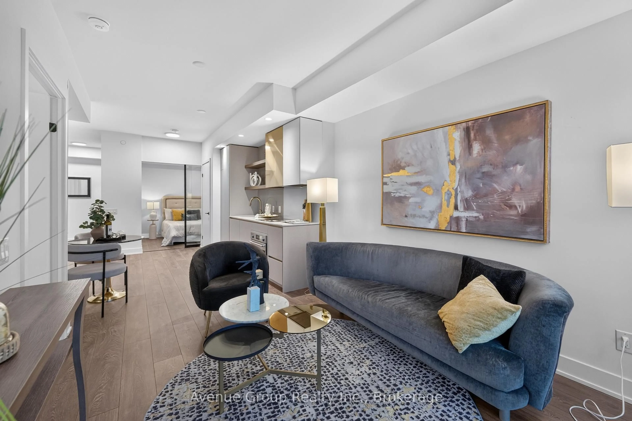
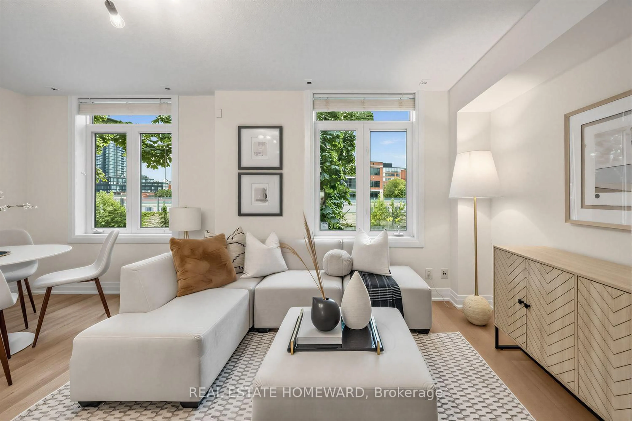
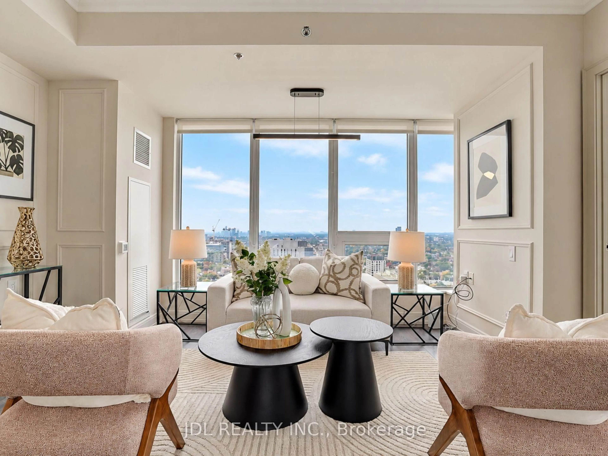
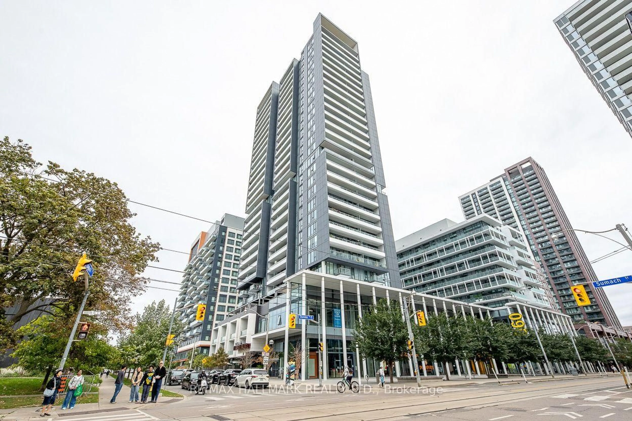
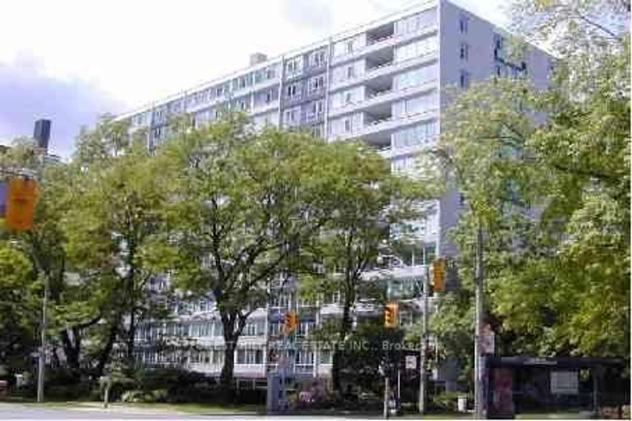
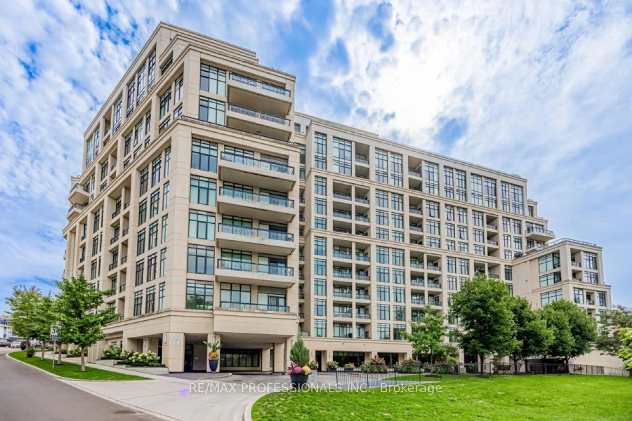
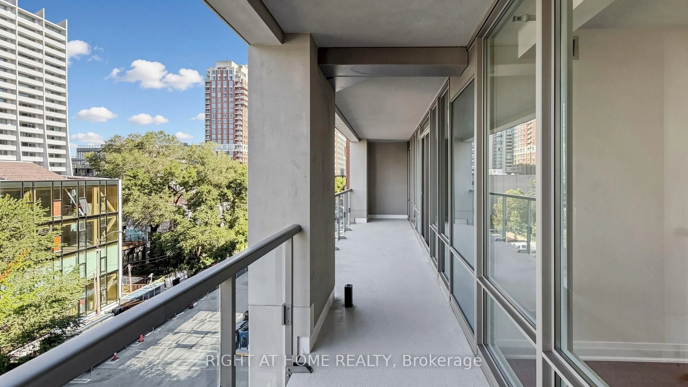
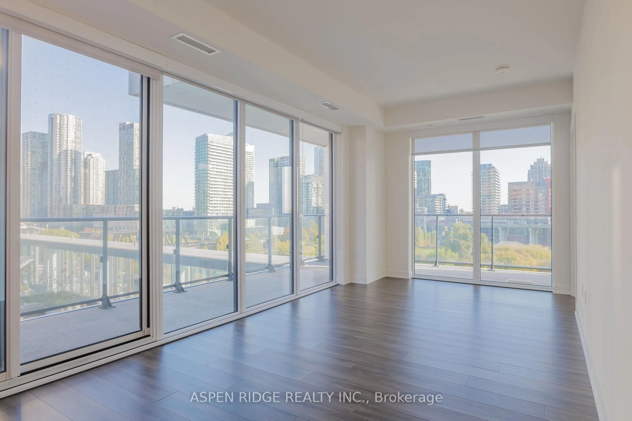
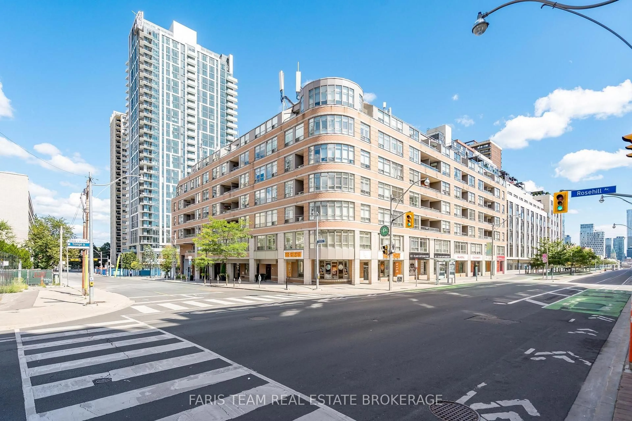
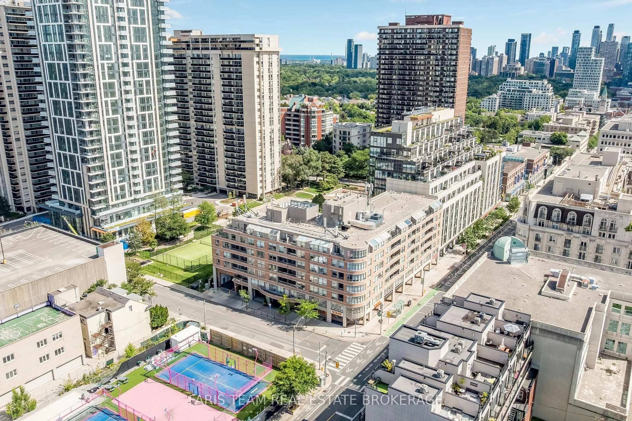
Top 5 Reasons You Will Love This Condo: 1) Set within a boutique low-rise building in sought-after Rosehill, this bright and spacious two bedroom, two bathroom condo offers a welcoming layout complemented by an east-facing balcony overlooking the peaceful courtyard 2) Enjoy a sleek and modern kitchen thoughtfully designed with quartz countertops, crisp white lacquer cabinetry, an induction cooktop, and an abundance of storage for everyday functionality 3) Retreat to the generous primary bedroom featuring a spacious walk-in closet by California Closets and an updated private ensuite, while the versatile second bedroom is complete with built-in shelving and a desk 4) Move in and enjoy a fresh, carpet-free interior complete with convenient in-suite laundry and the added benefit of rare tandem underground parking with space for two vehicles 5) Embrace the convenience of this exceptional location just steps from the shops, restaurants, schools, and transit options of Yonge and St. Clair, with David Balfour Park and the Beltline Trail nearby for easy access to beautiful green space, walking trails, and outdoor recreation. 837 fin.sq.ft.
Property Details
Interior
Features
Main Floor
Living
5.94 x 3.21hardwood floor / Large Window / W/O To Balcony
Primary
5.93 x 2.724 Pc Ensuite / hardwood floor / W/I Closet
Br
4.46 x 2.78hardwood floor / B/I Desk
Kitchen
3.04 x 2.37Ceramic Floor / Stainless Steel Appl / Custom Backsplash
Exterior
Features
Parking
Garage spaces 2
Garage type Underground
Other parking spaces 0
Total parking spaces 2
Condo Details
Amenities
Visitor Parking
Inclusions
Property History
 34
34