200 Keewatin Ave #204, Toronto, Ontario M4P 1Z8
Contact us about this property
Highlights
Estimated valueThis is the price Wahi expects this property to sell for.
The calculation is powered by our Instant Home Value Estimate, which uses current market and property price trends to estimate your home’s value with a 90% accuracy rate.Not available
Price/Sqft$1,233/sqft
Monthly cost
Open Calculator
Description
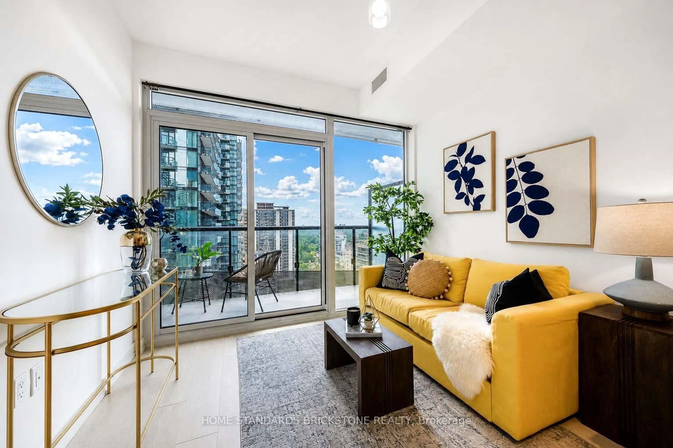
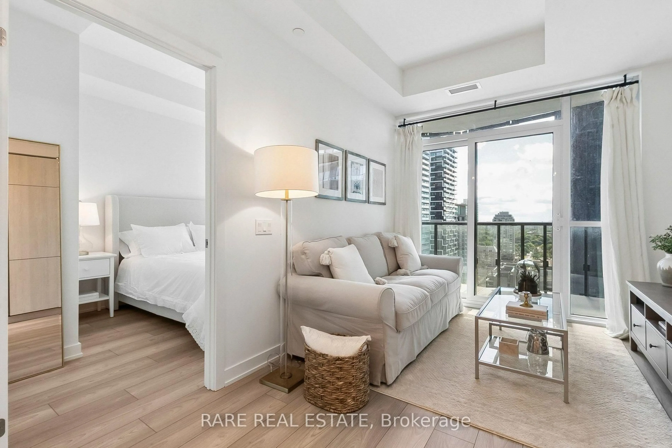
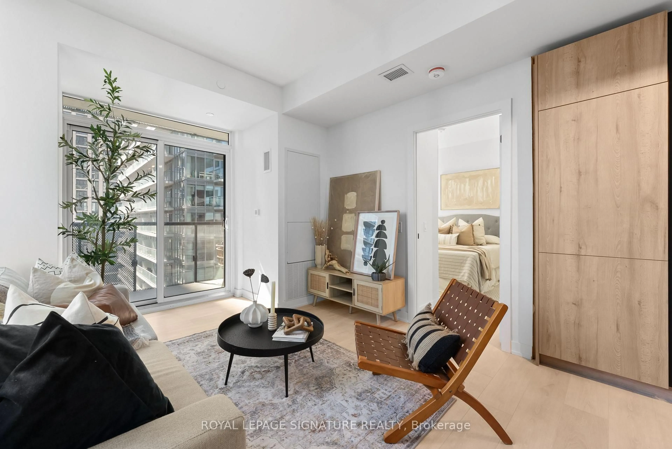
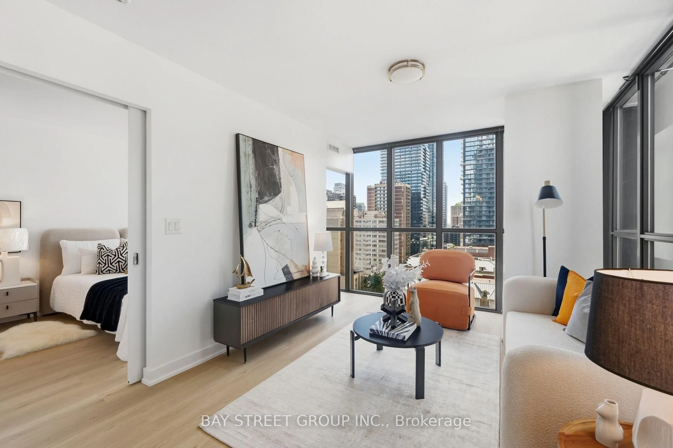
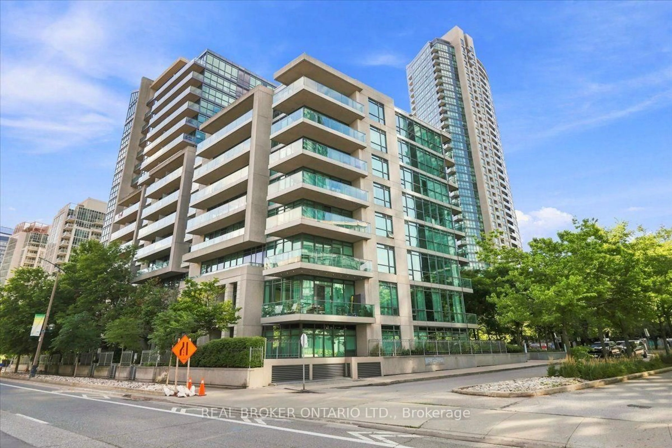
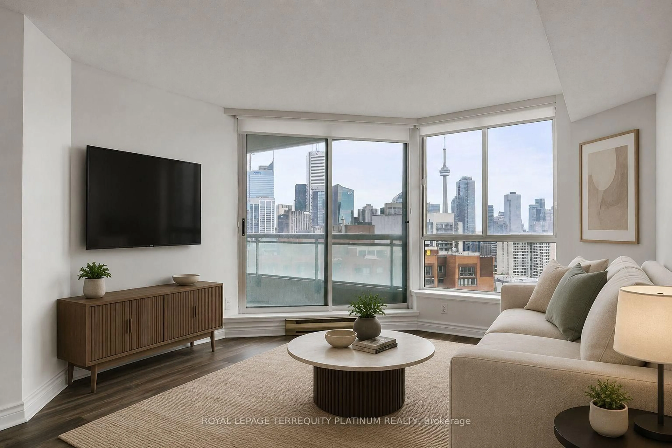
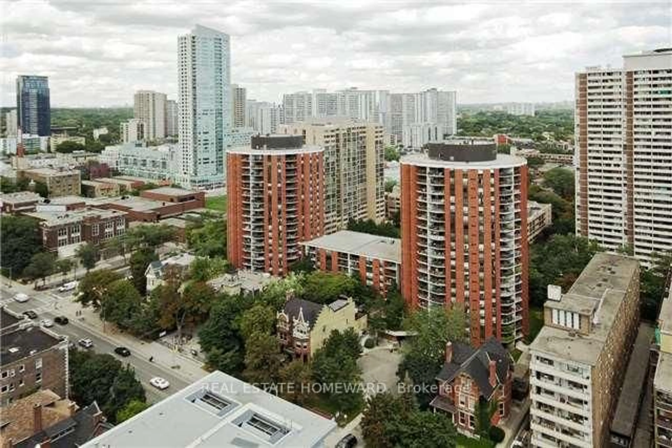
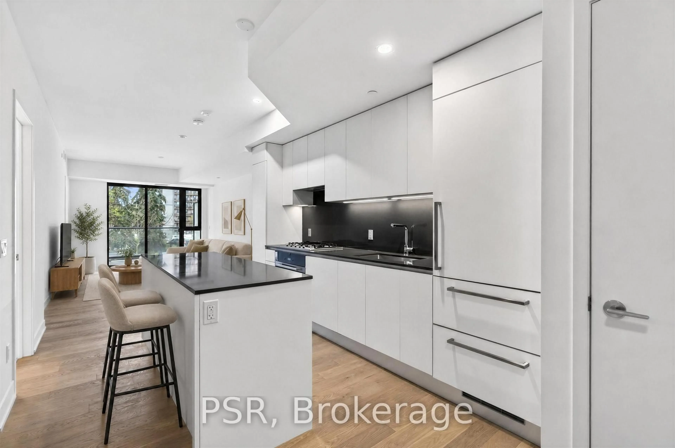
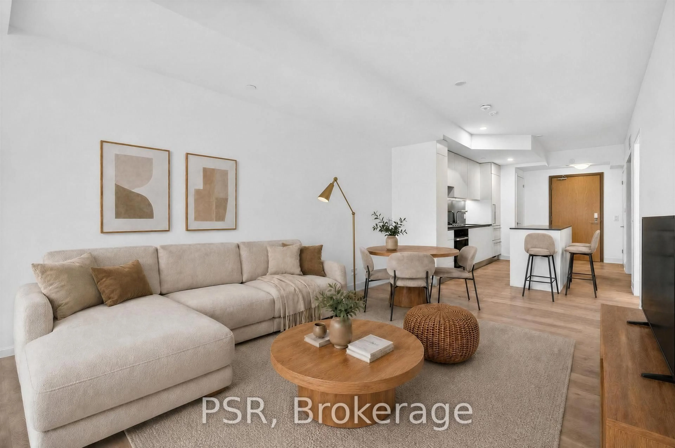
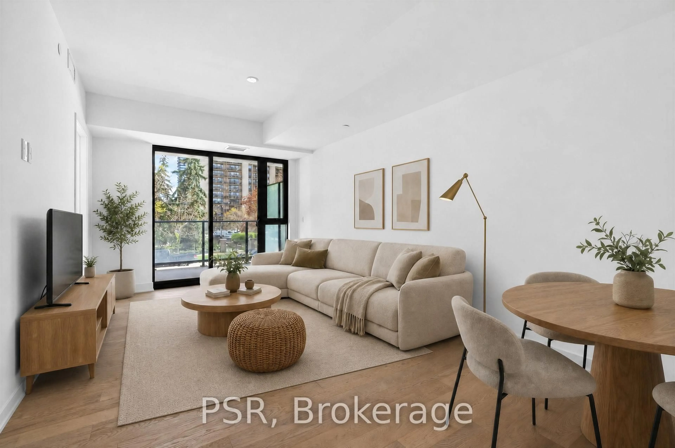
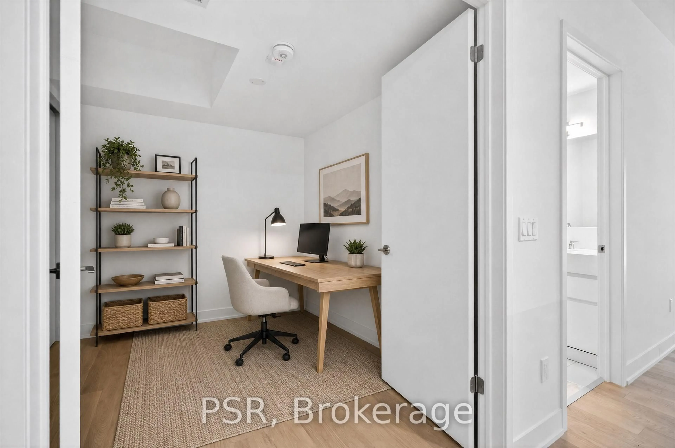
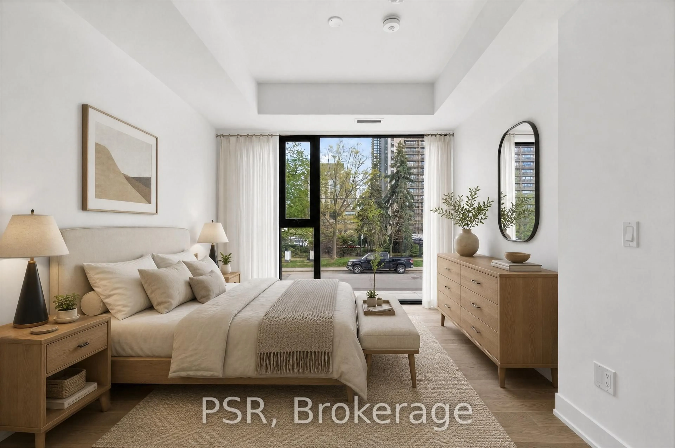
Welcome to Suite 204 at Residences on Keewatin Park! Experience boutique luxury living in this beautifully designed One bedroom + den residence, offering approximately 857 sq ft of thoughtfully designed interior space and an additional 85sq ft private south-facing terrace. This exceptional suite features an expansive 34 foot living and dining area, creating an inviting space for entertaining and everyday living. The well appointed kitchen features a full-sized integrated Miele appliance package, including a gas cooktop. The spacious primary bedroom offers a generous walk-in closet and convenient access to the beautifully appointed primary bathroom. A versatile separate den provides the perfect space for a home office, reading room or additional flex space. Step outside to your private terrace, ideal for outdoor dining and relaxing. Located in an intimate boutique condominium community in one of Toronto's most established neighbourhoods, just moments from the shops and restaurants of Mount Pleasant, the Yonge &Eglinton district and the green spaces of Sherwood Park. An exceptional opportunity to enjoy sophisticated boutique condominium living with the space, comfort and outdoor living rarely found in a one bedroom residence.
Property Details
Interior
Features
Flat Floor
Living
10.41 x 3.48Combined W/Dining / Open Concept / W/O To Patio
Dining
10.41 x 3.48Combined W/Living / Modern Kitchen / B/I Appliances
Primary
4.22 x 3.45W/I Closet / Ensuite Bath / Wood Floor
Den
2.59 x 2.82Separate Rm / Double Doors / hardwood floor
Exterior
Features
Condo Details
Amenities
Bbqs Allowed, Elevator
Inclusions
Property History
 31