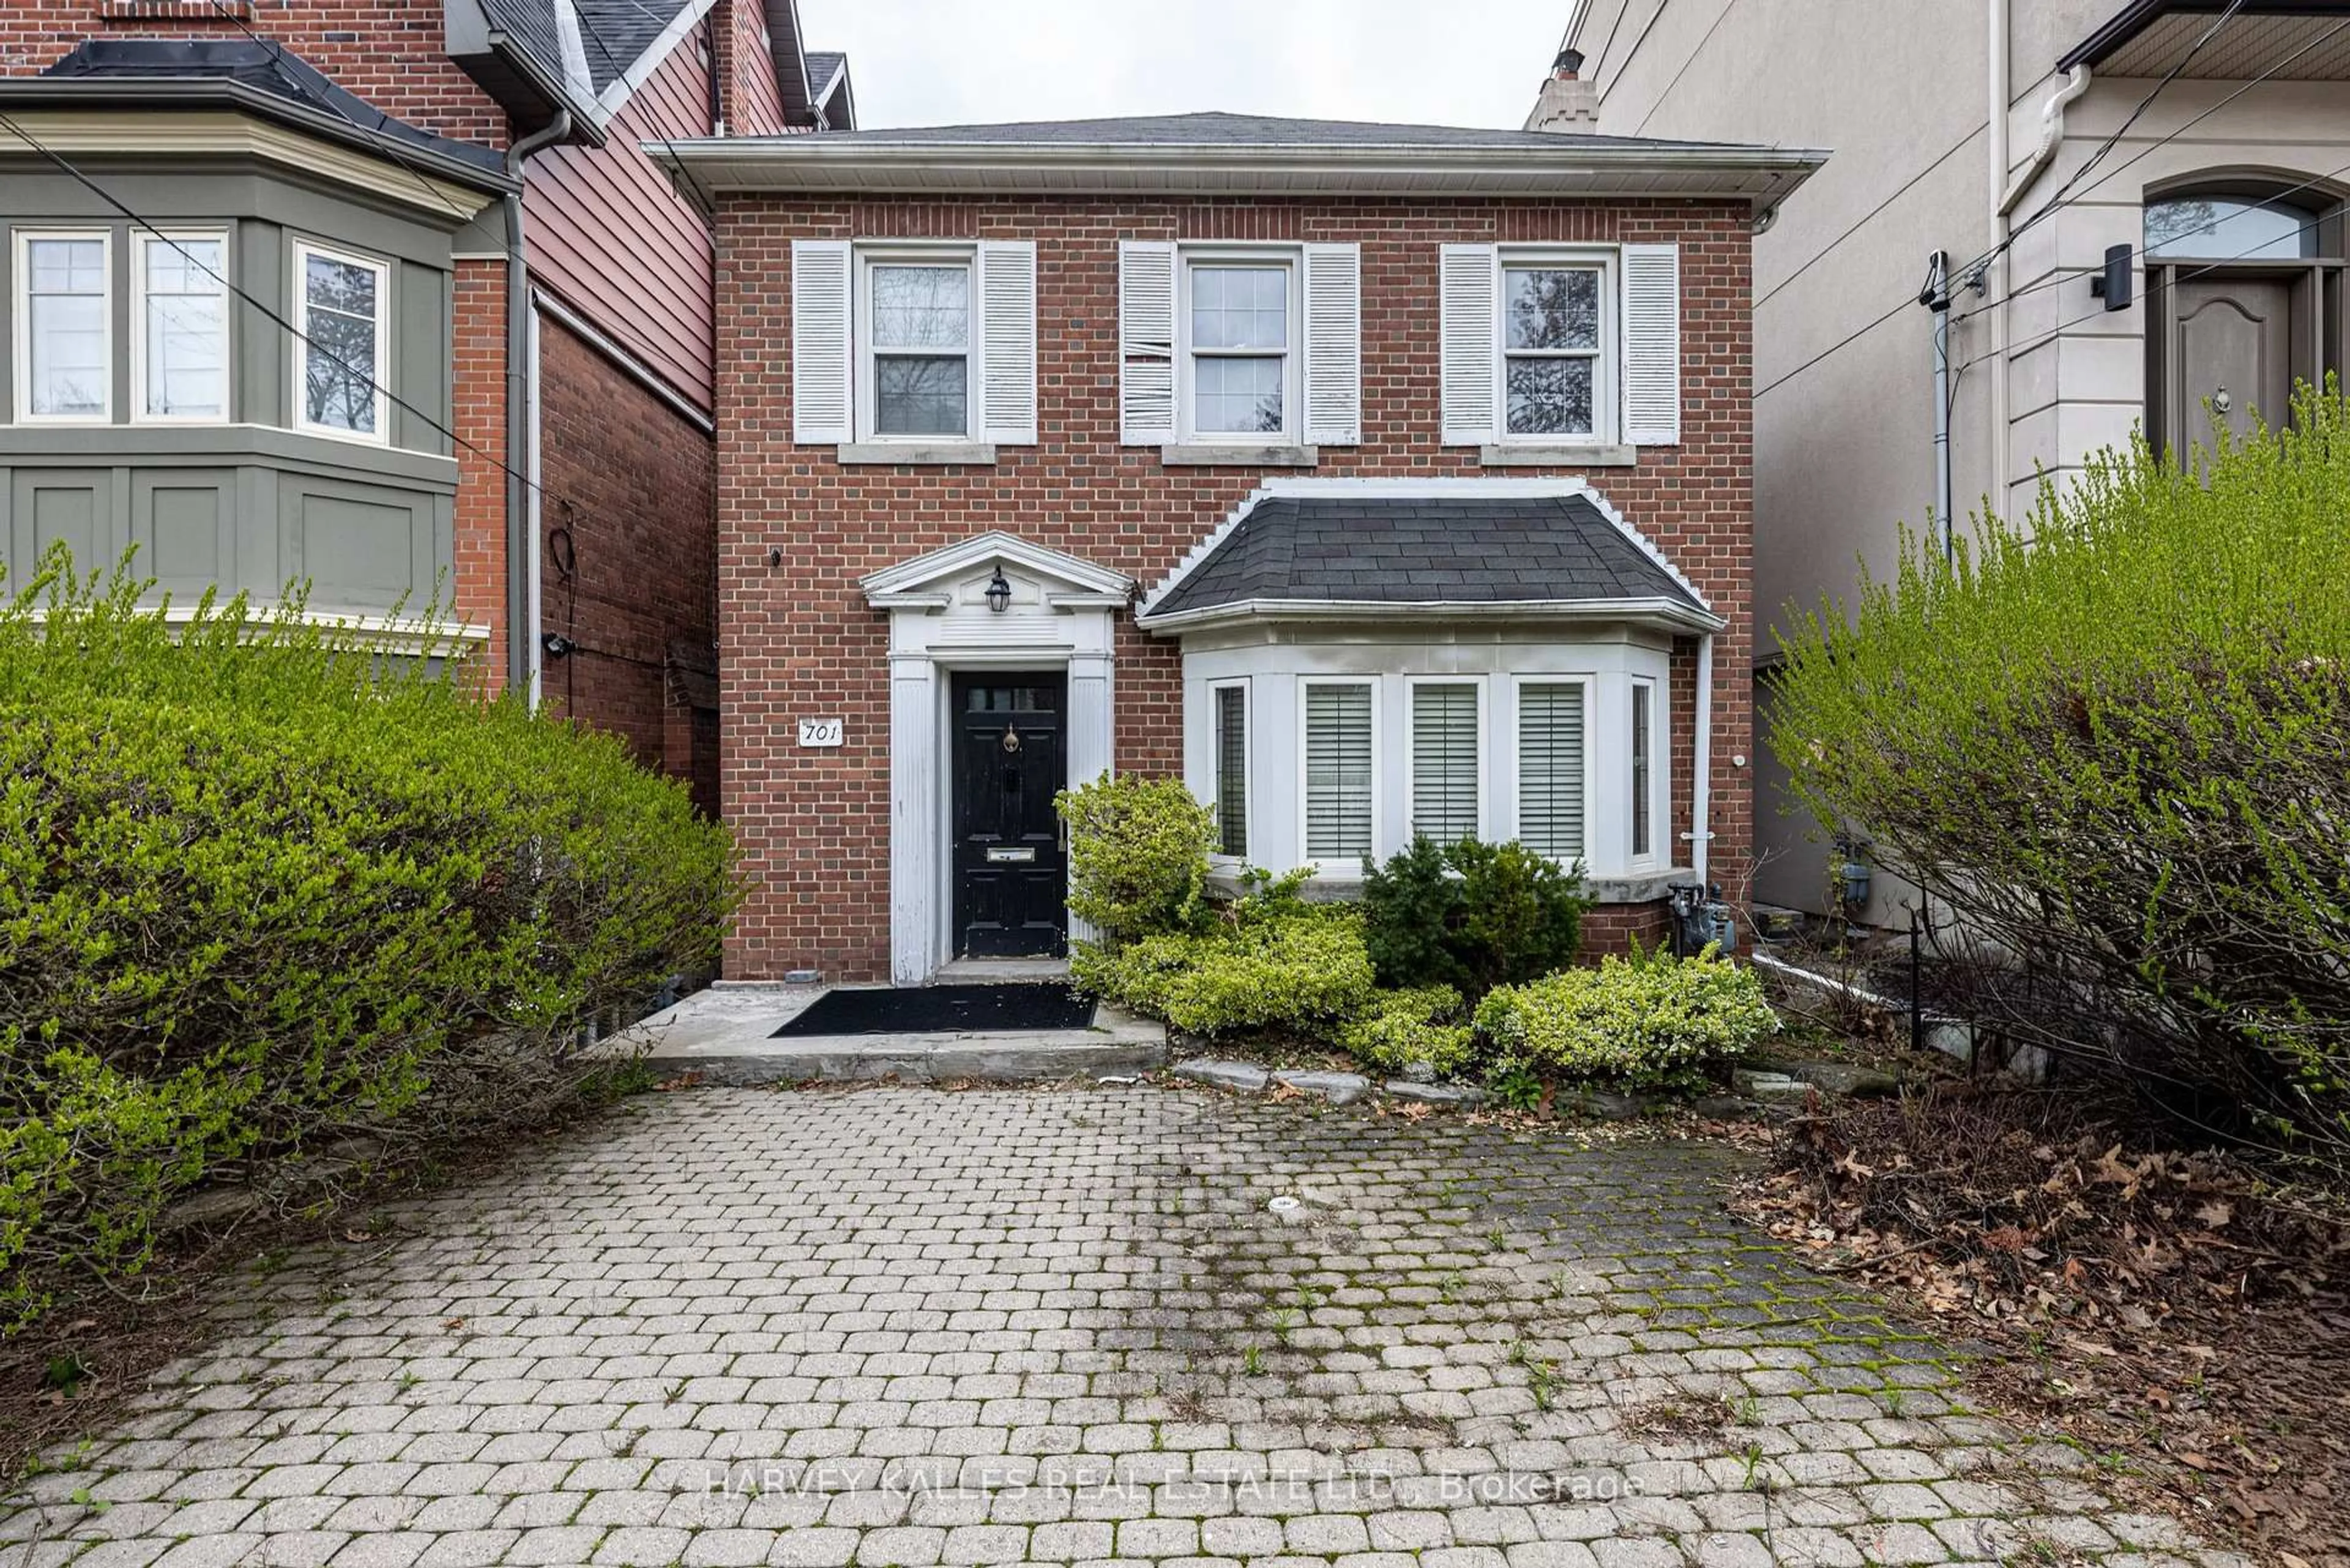
24 days on Market

707 Hillsdale Ave, Toronto, Ontario M4S 1V4

Detached
3
2
~1100-1500 sqft
$1,525,000
Get pre-qualifiedPowered by nesto
Detached
3
2
~1100-1500 sqft

Contact us about this property

Call

Highlights

Property Estimate

Days on market24 days

Estimated valueNot available

Price/Sqft$1,201/sqft

Monthly cost

Open Calculator

Description

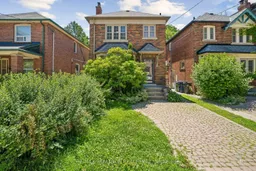
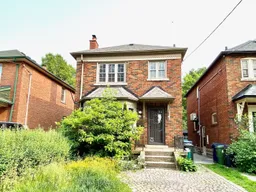
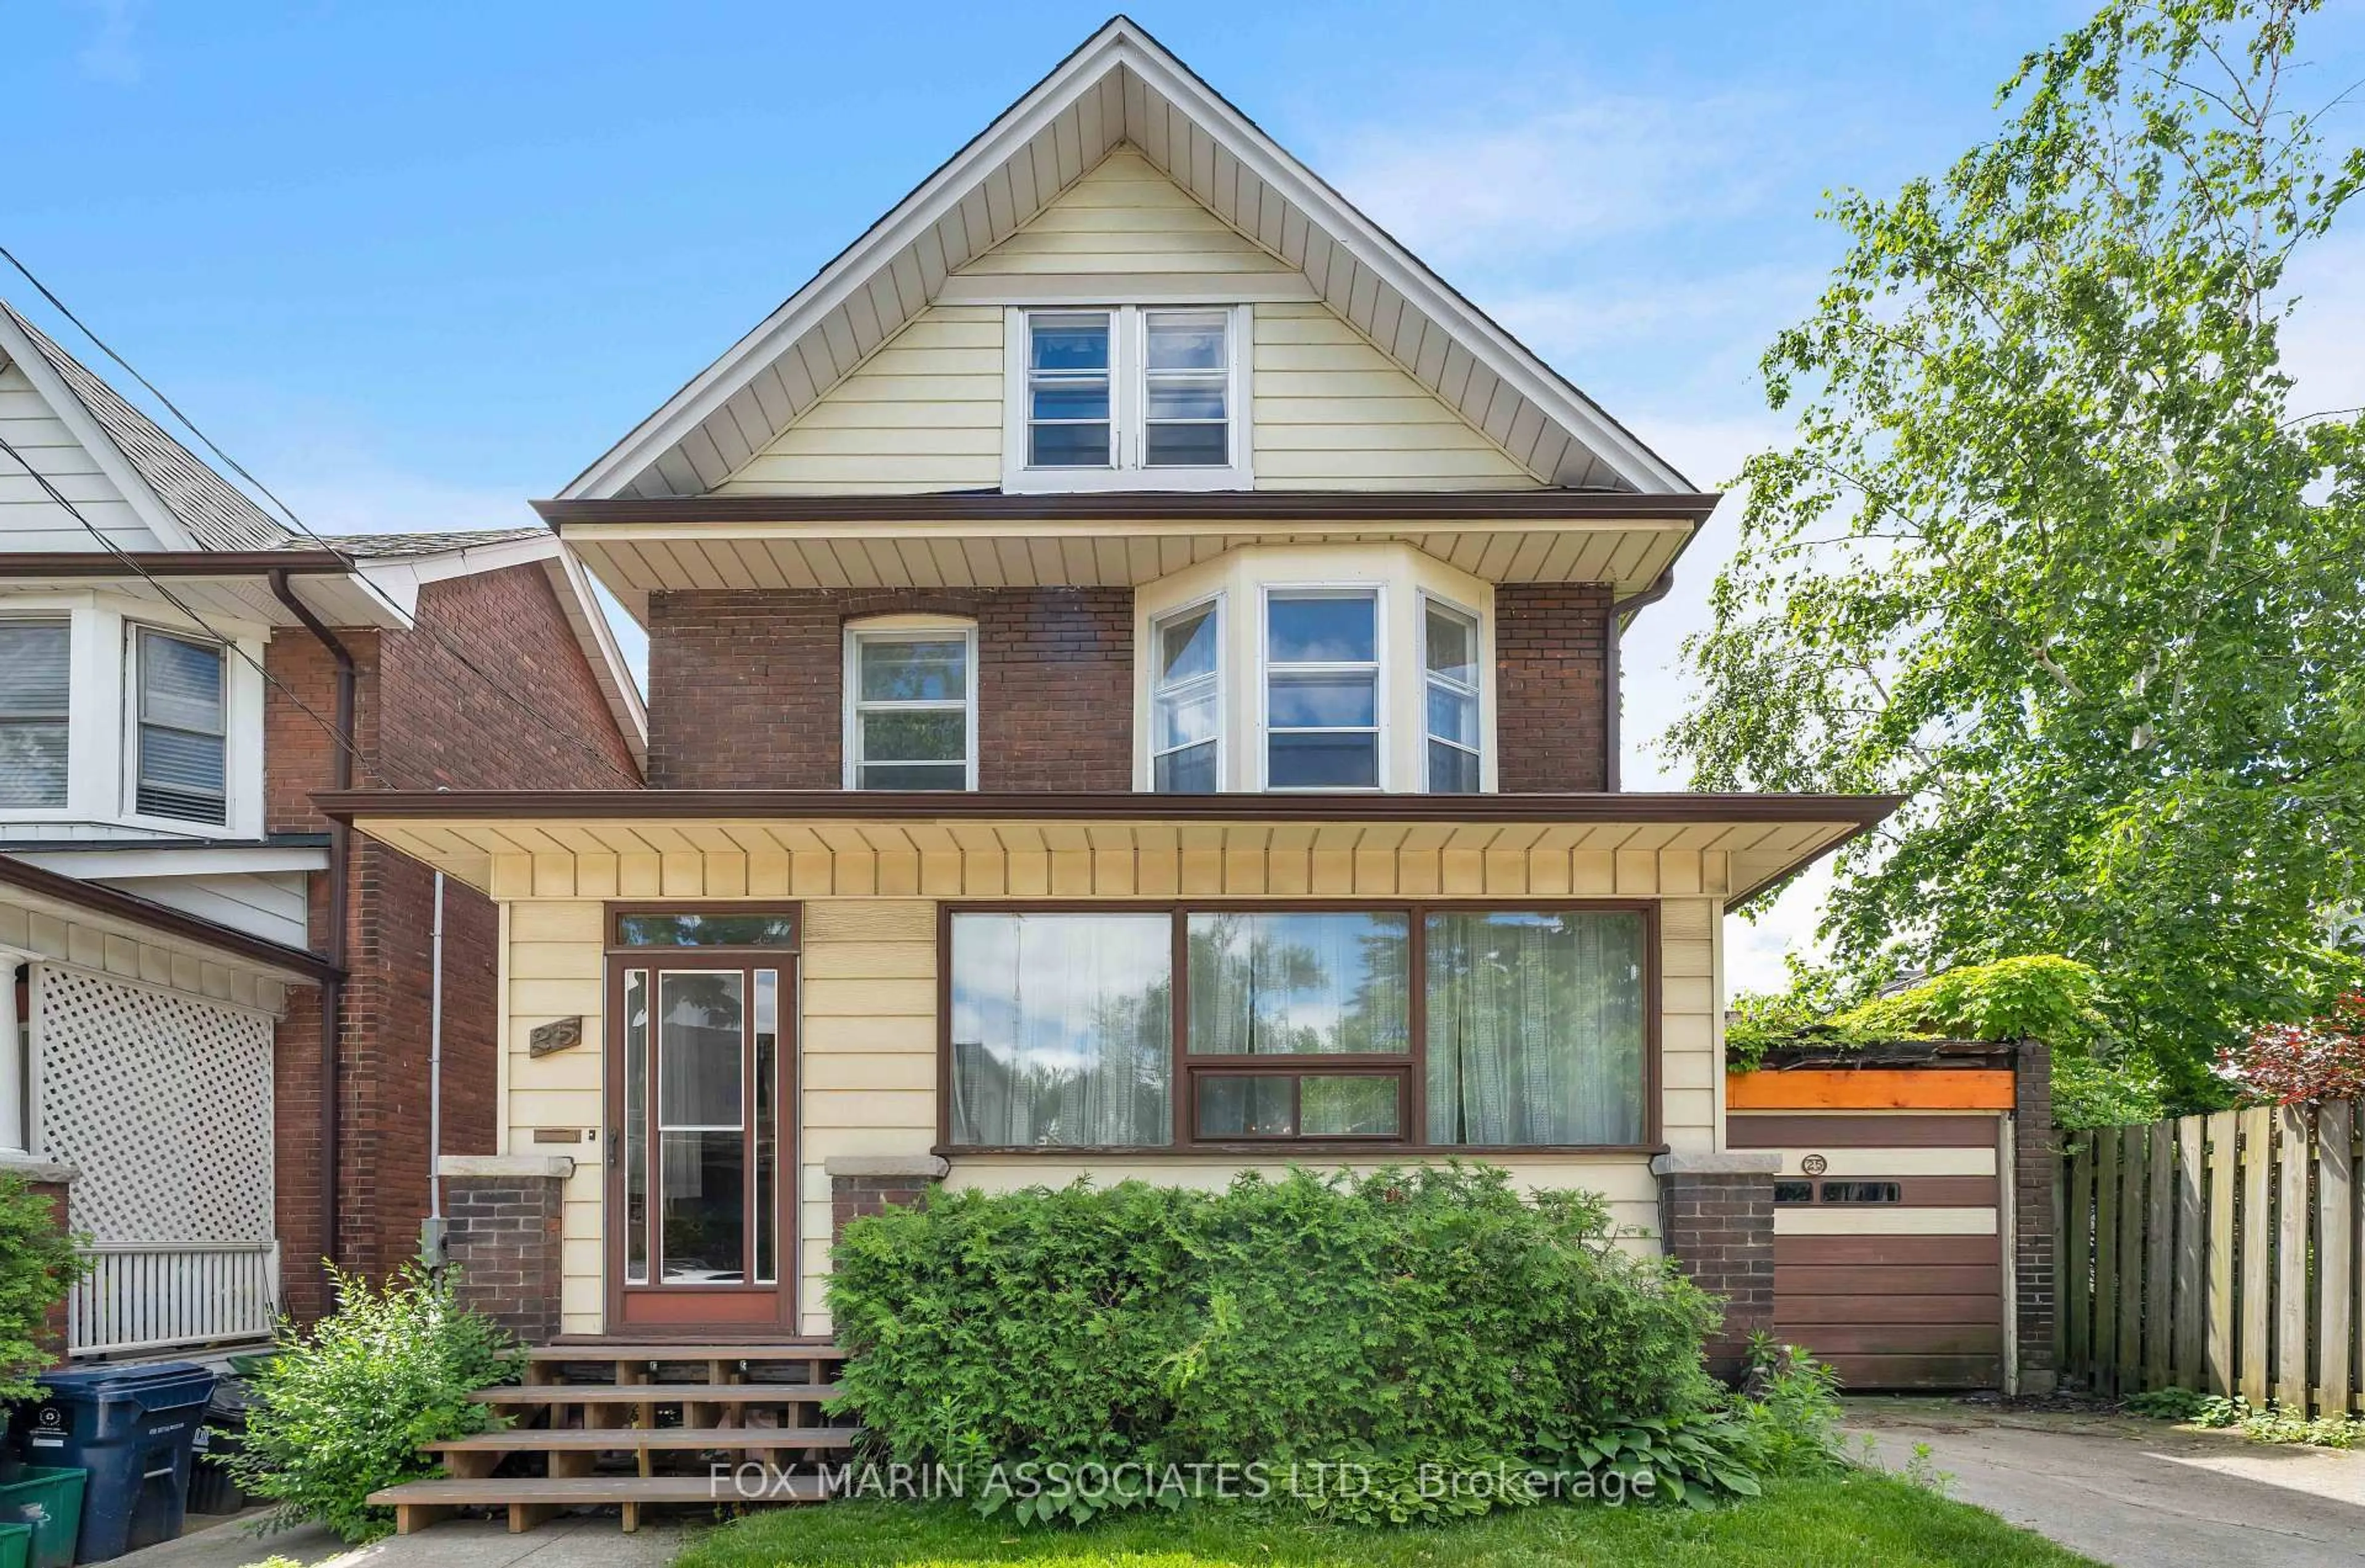
Welcome to this charming detached 2-storey home in the heart of Mount Pleasant East, perfectly positioned at the southwest corner of Eglinton & Bayview *** Enjoy unmatched convenience with steps to the Bayview commercial corridor --- boutique shops, cafés, groceries, and everyday essentials *** The new subway station is just a short walk away, offering exceptional transit access and future value growth *** This well maintained home features 3 spacious bedrooms, 2 bathrooms, and a garage(as is) plus one licensed front pad parking approved by the City *** The south facing backyard brings abundant natural light and warmth, ideal for gardening, entertaining, or family enjoyment *** Sitting on an impressive 138 ft deep lot, the property offers exceptional outdoor space and redevelopment potential *** A fantastic opportunity to own a detached home in one of Toronto's most desirable neighbourhoods --- surrounded by top schools, parks, and vibrant urban amenities ***


Property Details

Style2-Storey
View-
Age of property-
SqFt~1100-1500 SqFt
Lot Size3,450 SqFt(138 x 25)
Parking Spaces2
MLS ®NumberC13501490
Community NameDavisville
Data SourceTRREB
Listing byRE/MAX REALTRON REALTY INC.

Features

Heating: Radiant
Cooling: Wall Unit
Fireplace
Basement: Finished, Sep Entrance

Main Floor

Family

5.36 x 3.48

Fireplace / hardwood floor / French Doors

Dining

3.38 x 3.35

Open Concept / hardwood floor

Kitchen

4.85 x 2.44

Renovated / Halogen Lighting / Stainless Steel Appl

Foyer

3.43 x 2.01

Closet / hardwood floor / Leaded Glass


Features

Lot size: 3,450 SqFt

Parking

Garage spaces 1

Garage type Detached

Other parking spaces 1

Total parking spaces 2


Property History

Jun 29, 2026
ListedActive
$1,525,000
24 days on market
history photo preview50
Listing by trreb®
Property listed by RE/MAX REALTRON REALTY INC., Brokerage
Agent Banner Image
Interested in this property?Get in touch to get the inside scoop.
Market Data - Davisville

Geo Zone Map ThumbnailDavisville

Strong Seller's Market

View Market Data

Detached house - for the past 30 days

Buyer's market Seller's market

Avg. Days on Market

Past 30 days

18 days

Compared to

2025

19 days

2024

23 days

2023

12 days

New Listings

Past 30 days

17 listings

Compared to

2025

15 listings

2024

14 listings

2023

10 listings

Units sold

Past 30 days

13 units

Compared to

2025

7 units

2024

7 units

2023

5 units

Median Sold Price

Past 30 days

$1,867,500

Compared to

2025

$1,850,013

2024

$2,345,000

2023

$1,867,455


Population and Demographics

Overview

Total population 34541
Average household income $167,980

Age (%)

0 to 19
16%
20 to 34
29%
35 to 49
24%
50 to 64
16%
65 and plus
15%

Household composition (%)

Single family
47%
Single person
47%
Multi person
6%
Multi family
0%

Mother tongue (%)

English
71%
Spanish
5%
Iranian Persian
3%
Portuguese
3%
Mandarin
3%
French
2%
Russian
2%
Others
2%
Korean
2%
Yue (Cantonese)
1%

House tenancy (%)

Renters
63%
Owners
37%

What’s nearby?Essentials within 5 km

Local Logic

Transportation Scores

Estimated Budget