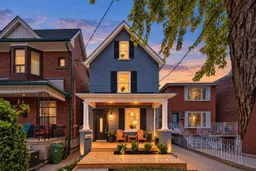
trreb/IMG-W13853324_fc311791-d8dc-4818-8c17-6158356ecc7e-l.jpg
10 hours on Market

71 Emerson Ave, Toronto, Ontario M6H 3S7

Detached
3 + 1
4
~1500-2000 sqft
$1,595,000
Get pre-qualifiedPowered by nesto
Detached
3 + 1
4
~1500-2000 sqft

Contact us about this property

Call

Highlights

Property Estimate

Days on market10 hours

Estimated valueNot available

Price/Sqft$930/sqft

Monthly cost

Open Calculator

Description

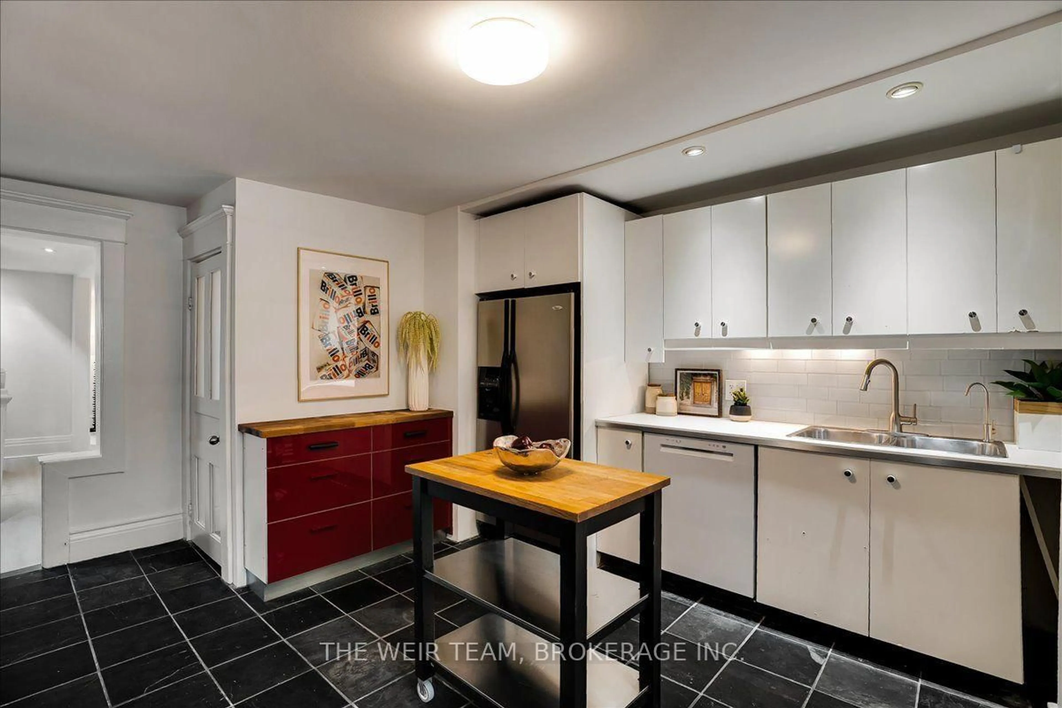
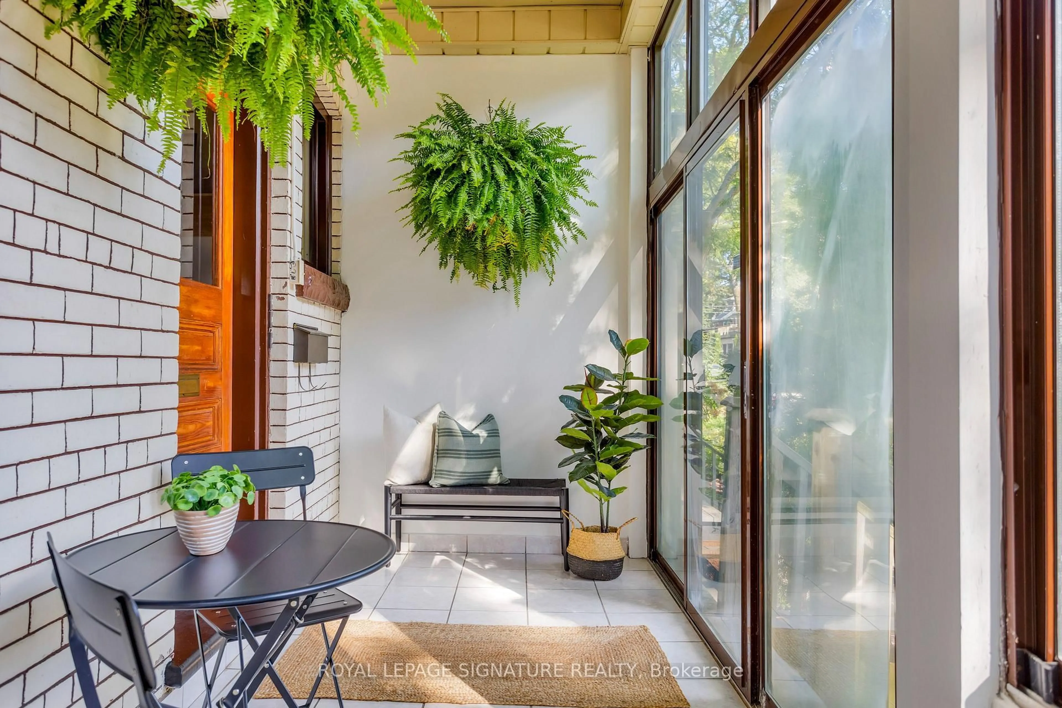
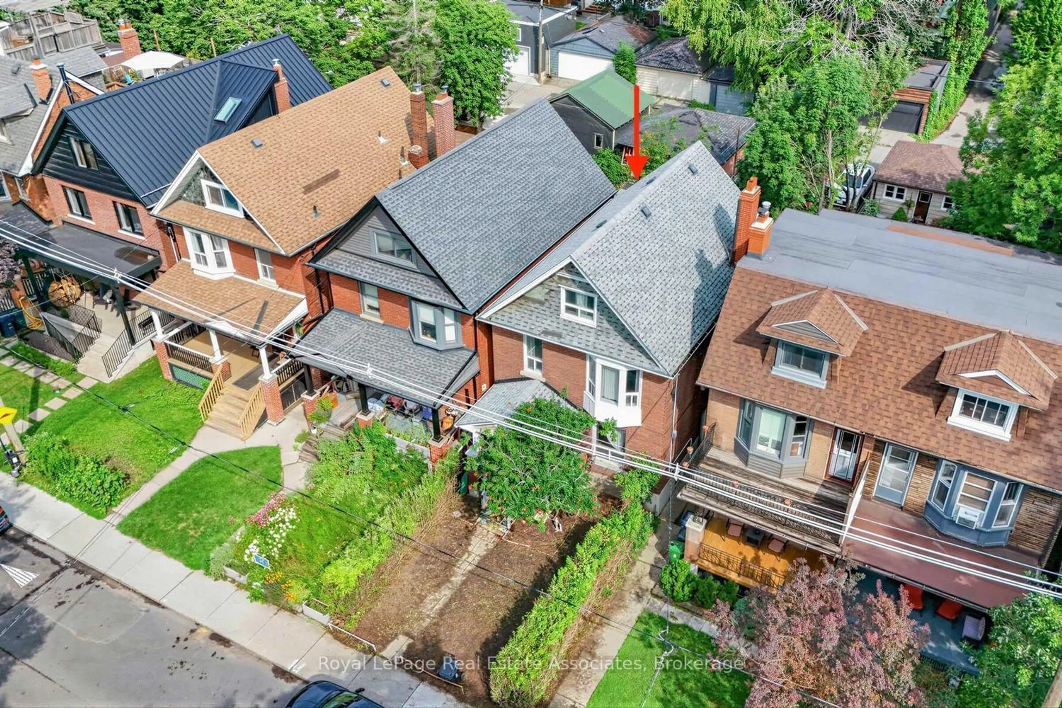
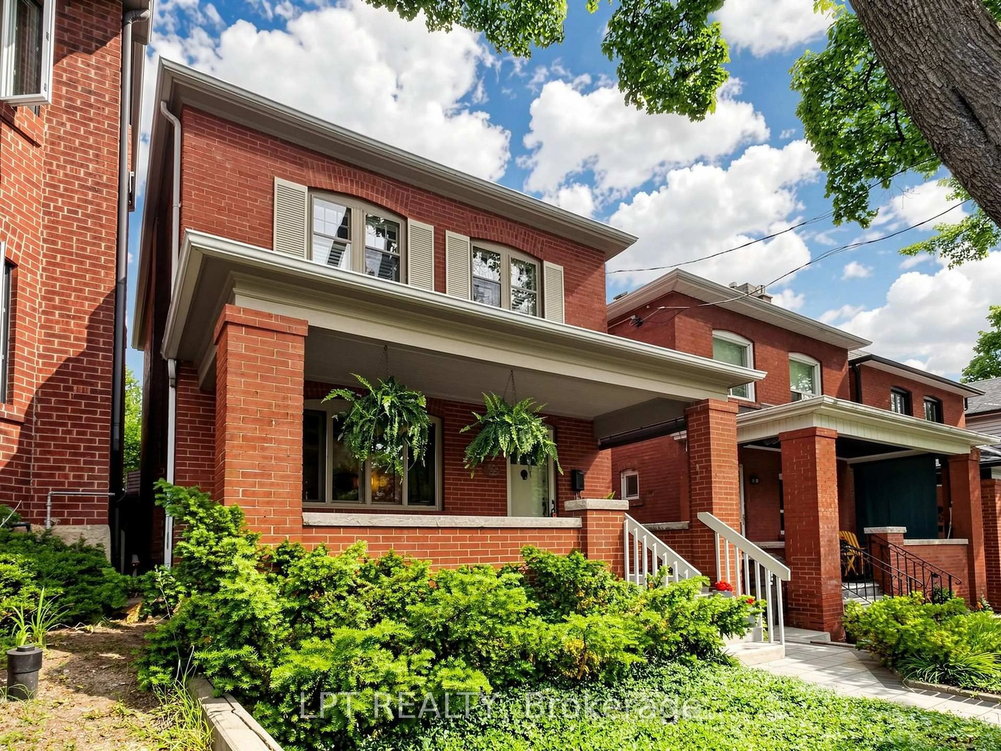
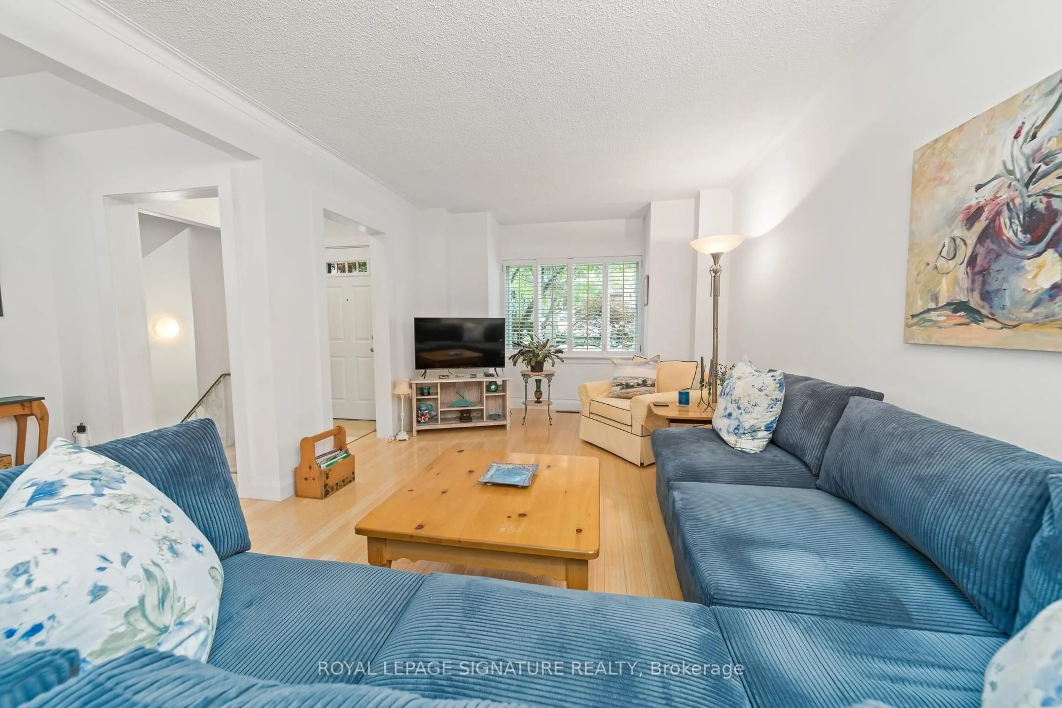
Emerson Excellence, Exceptional Income, Endless Possibilities! Welcome to 71 Emerson Ave, a vacant, detached, fully renovated LEGAL triplex with three separate hydro meters in an unbeatable location. A fantastic opportunity for investors, multi-generational families, or end-users looking to live in one unit while collecting rent from the others. Each self-contained unit features its own private entrance, with the main and second-floor suites also offering their own laundry. The property is truly turn-key and move-in or rent-ready, complete with updated finishes and brand-new central air conditioning. A private driveway currently provides parking for two cars, with the potential for additional parking by removing the existing fence. The detached garage at the rear offers even more flexibility-use it as a shed, workshop or studio today, with potential for a future garden suite conversion. Ideally situated within walking distance to Lansdowne Subway Station, Bloor West, schools, shops, restaurants, parks and everyday amenities. Whether you're looking for a strong income-producing investment, a multi-generational home, or a place to live while offsetting your mortgage with rental income, 71 Emerson offers incredible versatility in one of Toronto's most convenient neighbourhoods.


Property Details

Style2 1/2 Storey
ViewCity
Age of property100+
SqFt~1500-2000 SqFt
Lot Size2,550 SqFt(102 x 25)
Parking Spaces3
MLS ®NumberW13853324
Community NameWallace Emerson
Data SourceTRREB
Listing byFOREST HILL REAL ESTATE INC.

Features

Heating: Forced Air
Cooling: Central Air
Basement: Apartment, Fin W/O

Main Floor

Foyer

1.0 x 1.4

Closet / hardwood floor / Pot Lights

Kitchen

2.1 x 4.7

Breakfast Bar / Stainless Steel Appl / Pot Lights

Dining

2.6 x 2.6

hardwood floor / Window / Open Concept

Living

2.6 x 3.3

Window / hardwood floor / Open Concept


Features

Lot size: 2,550 SqFt

Parking

Garage spaces 1

Garage type Detached

Other parking spaces 2

Total parking spaces 3


Property History

Oct 2, 2026
ListedActive
$1,595,000
10 hours on market
history photo preview50
Listing by trreb®
Property listed by FOREST HILL REAL ESTATE INC., Brokerage
Agent Banner Image
Interested in this property?Get in touch to get the inside scoop.
Market Data - Wallace Emerson

Geo Zone Map ThumbnailWallace Emerson

Balanced Market

View Market Data

Detached house - for the past 30 days

Buyer's market Seller's market

Avg. Days on Market

Past 30 days

9 days

Compared to

2025

12 days

2024

8 days

2023

7 days

New Listings

Past 30 days

1 listing

Compared to

2025

3 listings

2024

4 listings

2023

3 listings

Units sold

Past 30 days

1 unit

Compared to

2025

1 unit

2024

1 unit

2023

1 unit

Median Sold Price

Past 30 days

$1,435,000

Compared to

2025

$1,555,000

2024

$1,600,000

2023

$1,699,900


Population and Demographics

Overview

Total population 9151
Average household income $125,166

Age (%)

0 to 19
15%
20 to 34
28%
35 to 49
26%
50 to 64
17%
65 and plus
14%

Household composition (%)

Single family
53%
Single person
36%
Multi person
10%
Multi family
1%

Mother tongue (%)

English
63%
Portuguese
15%
Spanish
5%
Yue (Cantonese)
3%
Italian
2%
Vietnamese
2%
French
2%
Others
2%
Mandarin
2%

House tenancy (%)

Renters
50%
Owners
50%

What’s nearby?Essentials within 5 km

Local Logic

Transportation Scores

Estimated Budget