1373 Davenport Rd, Toronto, Ontario M6H 2H5
Contact us about this property
Highlights
Estimated valueThis is the price Wahi expects this property to sell for.
The calculation is powered by our Instant Home Value Estimate, which uses current market and property price trends to estimate your home’s value with a 90% accuracy rate.Not available
Price/Sqft$708/sqft
Monthly cost
Open Calculator
Description
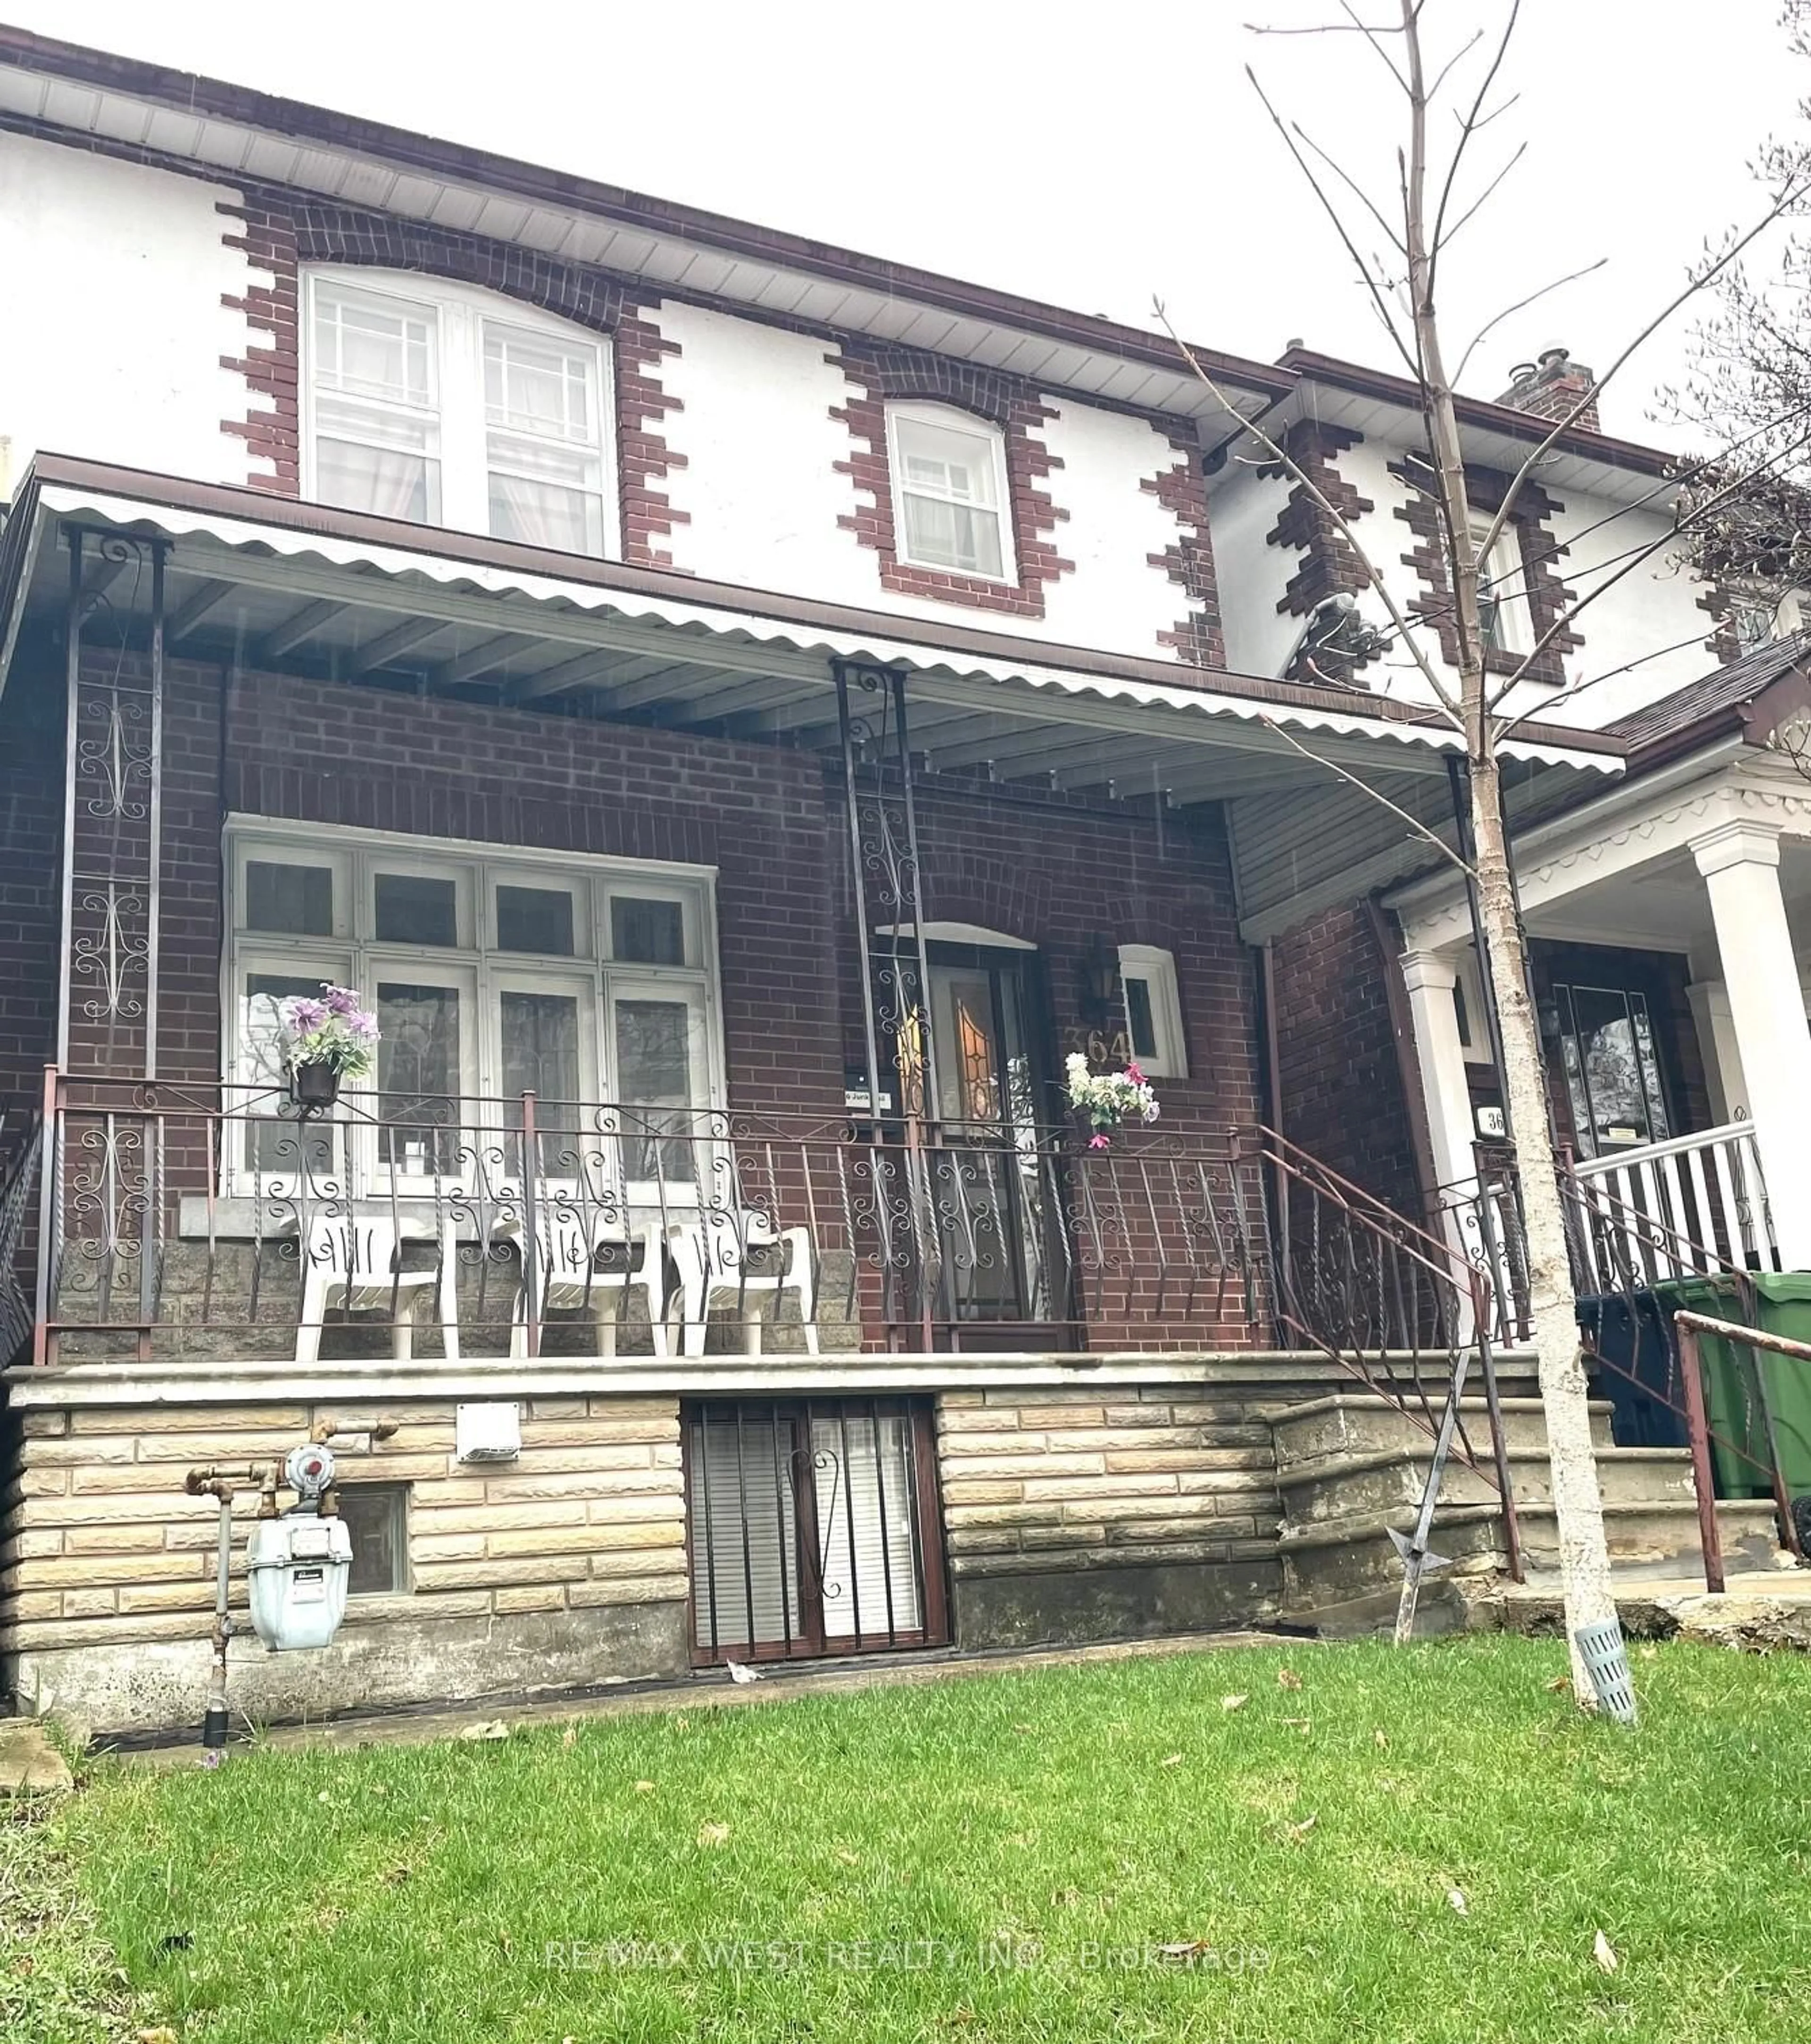
An exceptional opportunity in the heart of Toronto's vibrant Dovercourt neighbourhood, just steps from the ever-popular Geary Avenue. This versatile property features 3 self-contained kitchens, 3 bathrooms, approximately 1,500 sqft above grade, a finished walkout basement, and a detached double-car garage with laneway access, making it an outstanding opportunity for investors, multi-generational families, or homeowners looking to offset their mortgage with rental income. The flexible floor plan offers endless possibilities-live in one unit while renting the others, lease all three units for maximum income, or customize the layout to suit your own vision. Situated on a deep 126-ft lot, the property also offers exciting long-term upside with potential for a future laneway suite, in a neighbourhood undergoing continued revitalization and investment. Updated with new vinyl flooring, stairs, a brand-new main floor kitchen, fresh paint, pot lights & LED lights, and other cosmetic improvements, the home is move-in or rent-ready from day one. Walk to the trendy Geary Avenue strip, home to cafés, artisan bakeries, breweries, restaurants, creative studios, and local favourites. Enjoy the convenience of nearby Dufferin Mall, the new 89,500 sqft Wallace Emerson Community Centre, TTC at your doorstep, and quick access to the Bloor subway, GO Transit, and UP Express, excellent nearby schools and the abundance of parks, including Earlscourt Park with its soccer field, tennis courts, basketball court, playground, splash pad, dog park, and more. Whether you're searching for a smart investment, a multi-generational home, or a property with exceptional future development potential, this rare offering delivers outstanding flexibility, income potential, and long-term value in one of Toronto's fastest-growing neighbourhoods.
Property Details
Interior
Features
Main Floor
Living
3.43 x 5.66Vinyl Floor / Combined W/Kitchen / Open Concept
Kitchen
3.43 x 5.66Vinyl Floor / Eat-In Kitchen / Quartz Counter
Primary
3.79 x 3.95Vinyl Floor / Fireplace / Large Window
2nd Br
3.77 x 3.68Vinyl Floor / Large Window / O/Looks Backyard
Exterior
Features
Parking
Garage spaces 2
Garage type Detached
Other parking spaces 0
Total parking spaces 2
Property History
31