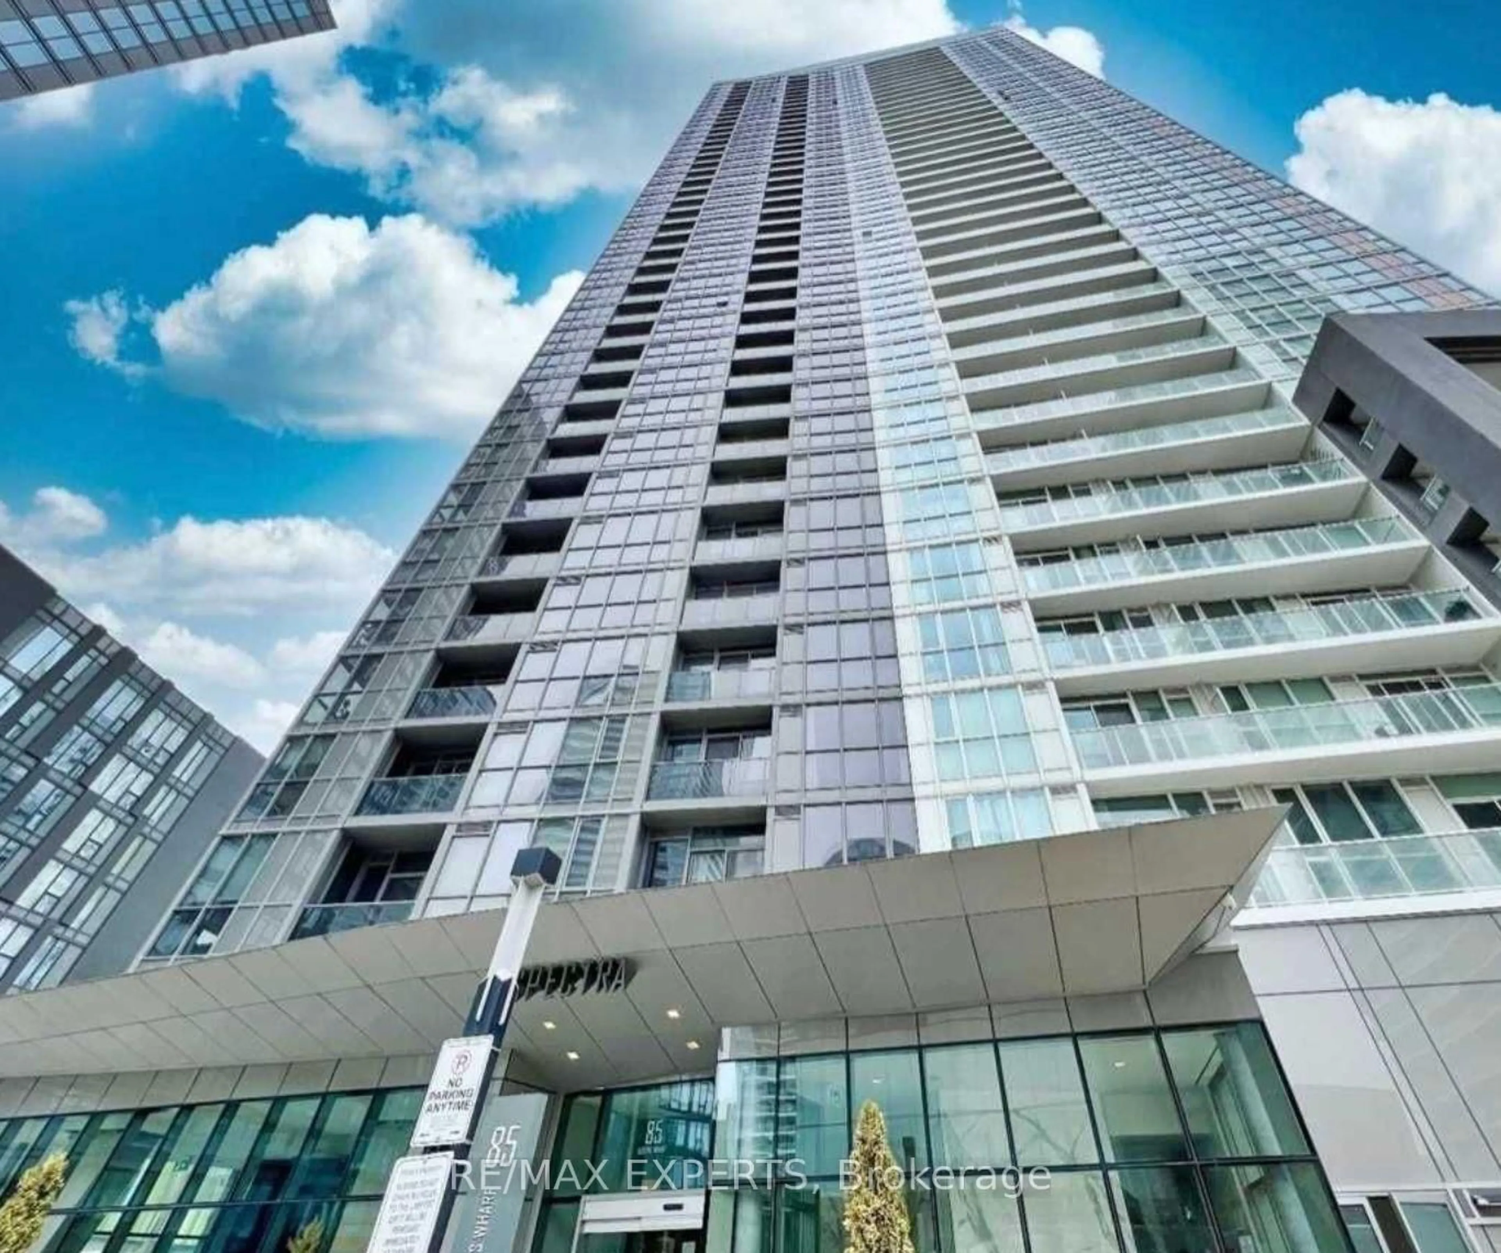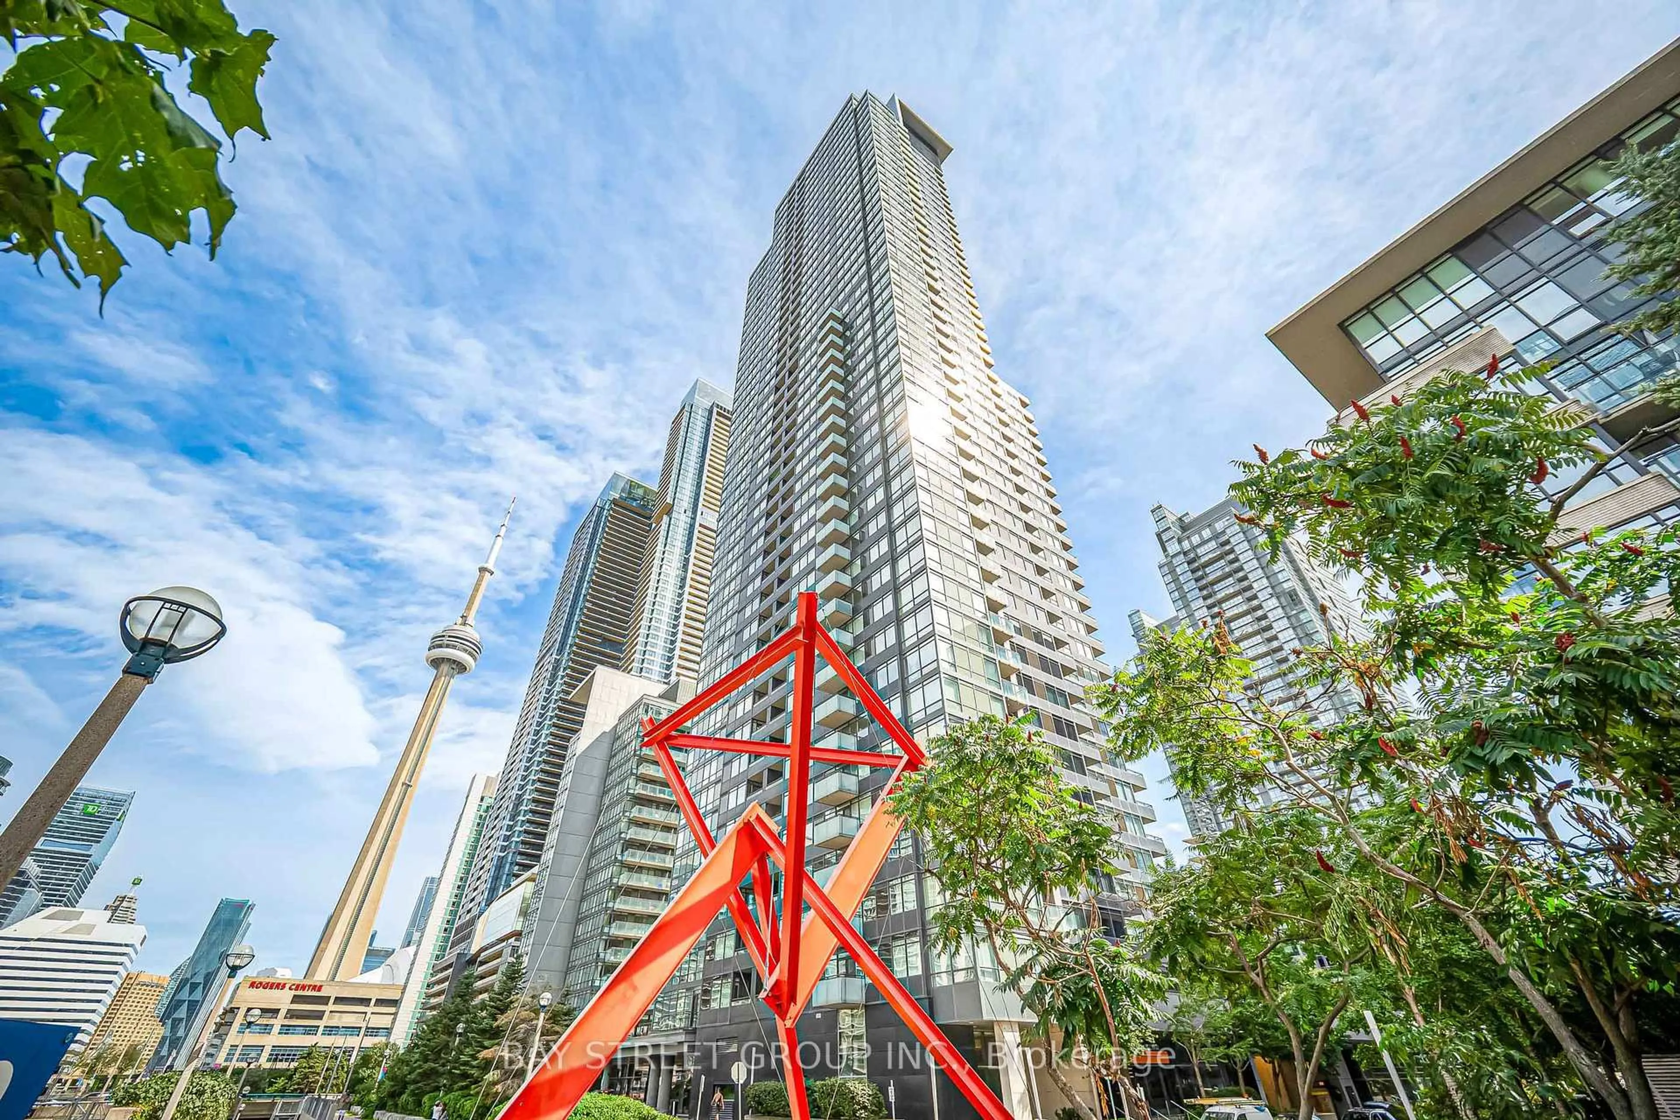
5 Mariner Terr #3608, Toronto, Ontario M5V 3V6
Contact us about this property
Highlights
Estimated valueThis is the price Wahi expects this property to sell for.
The calculation is powered by our Instant Home Value Estimate, which uses current market and property price trends to estimate your home’s value with a 90% accuracy rate.Not available
Price/Sqft$972/sqft
Monthly cost
Open Calculator
Description
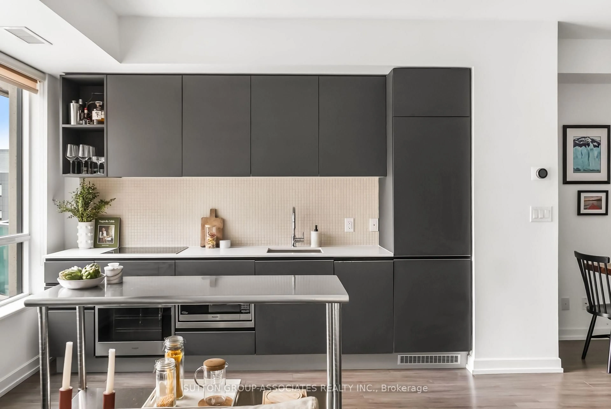
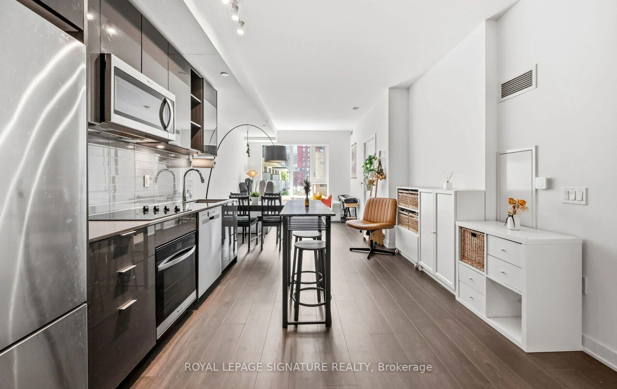
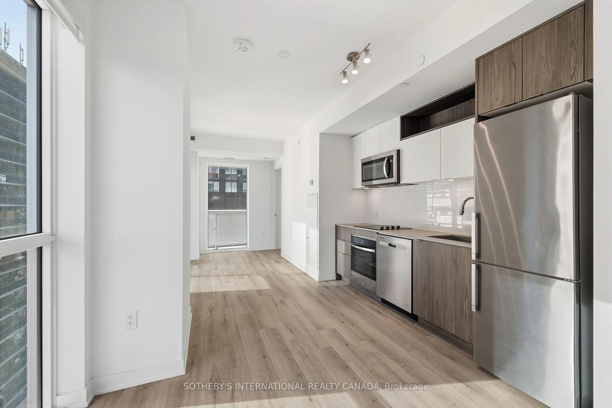
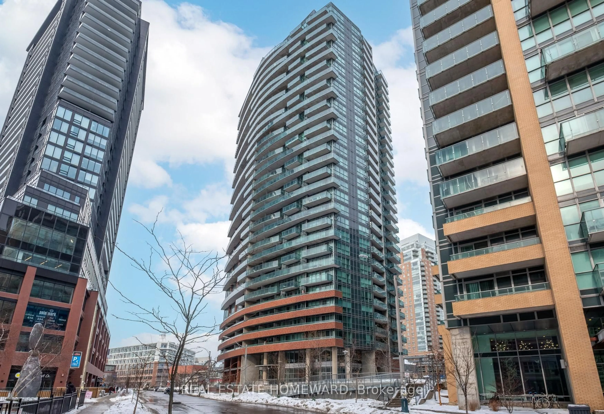
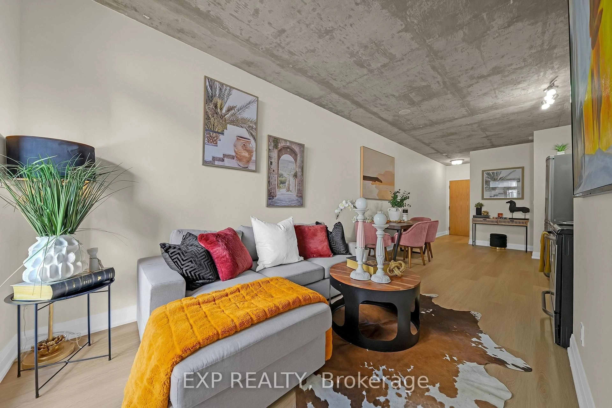
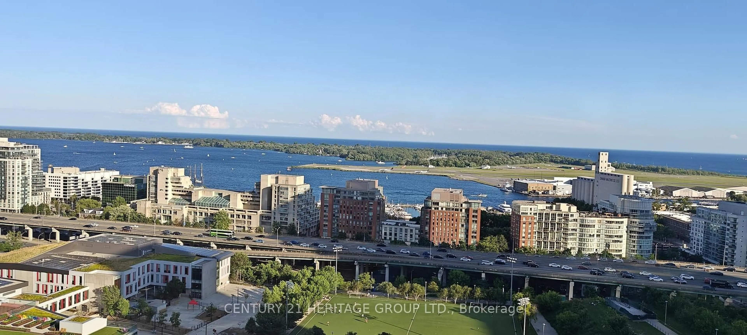
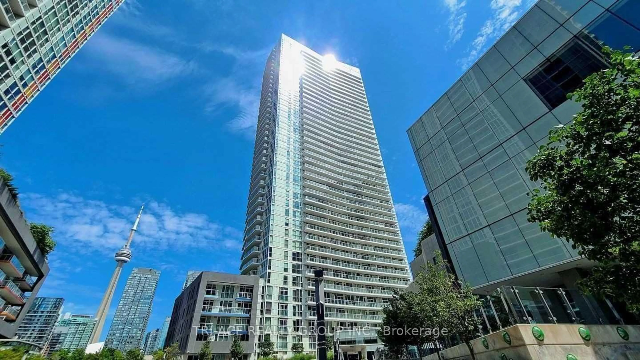
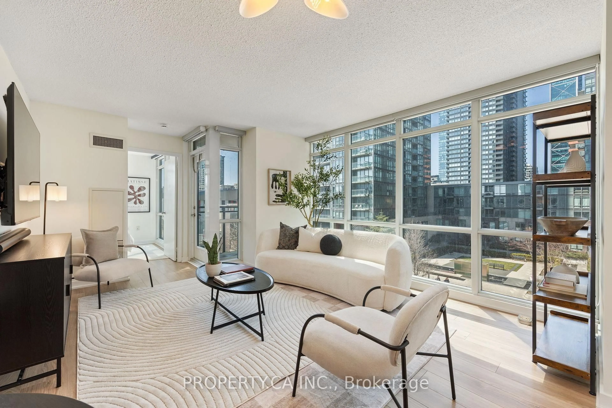
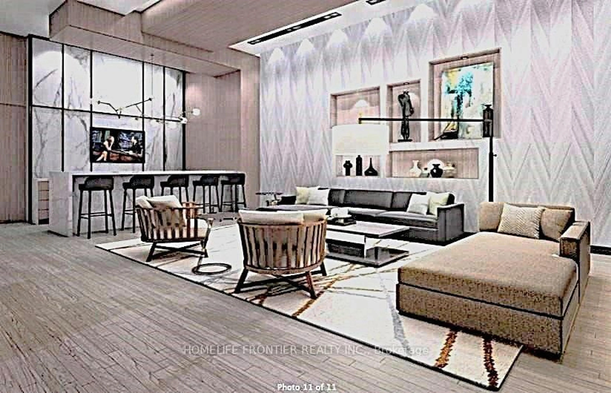
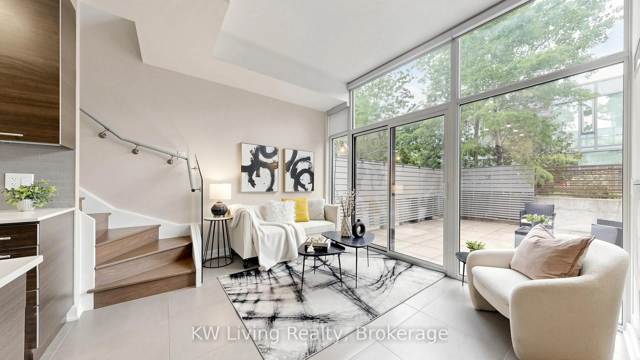
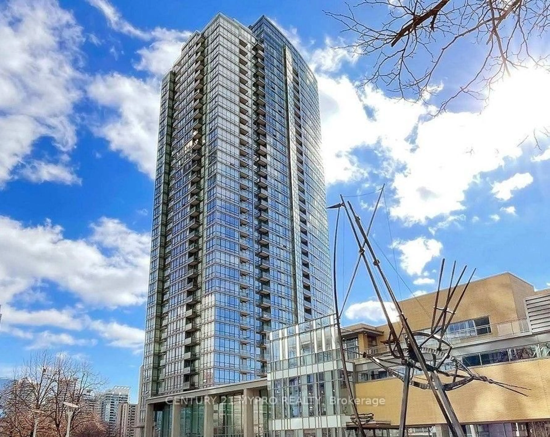
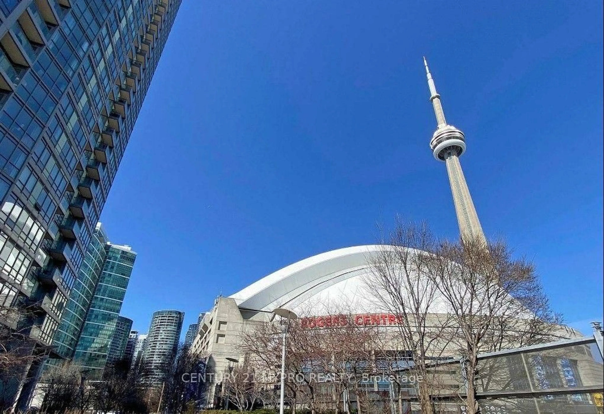
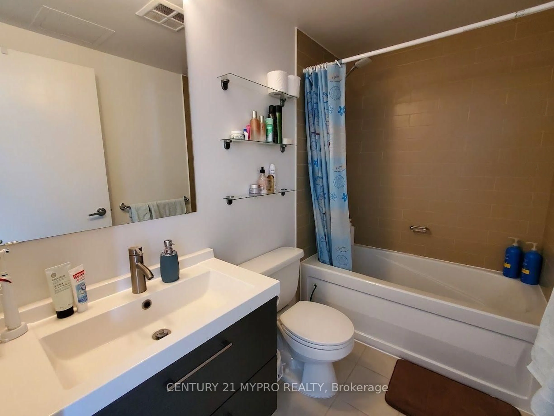
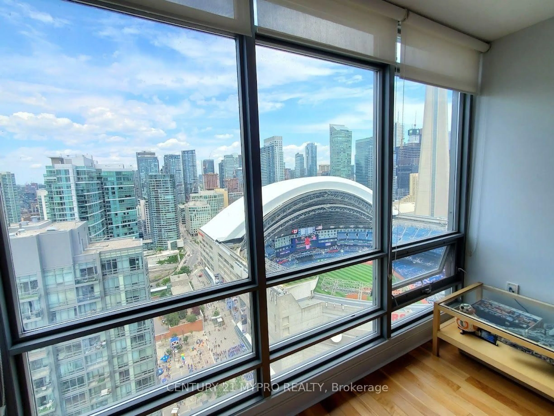
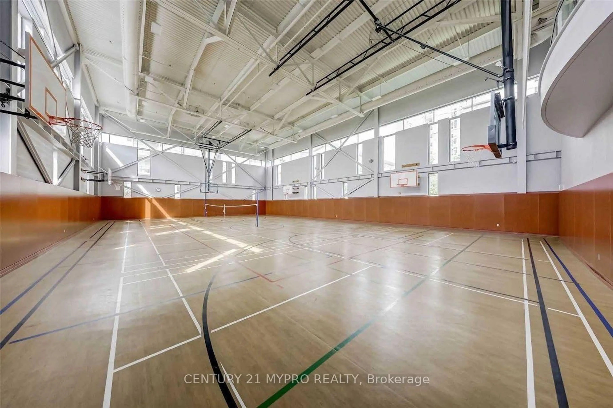
This exceptional 1-bedroom, 1-bathroom condo offers breathtaking panoramic views of Toronto's downtown core, overlooking the Rogers Centre & CN Tower! Enjoy breathtaking, unobstructed views of the Rogers Centre, where you can experience live games and concerts when the dome is open - all from the comfort of your living room or balcony! Maintenance Included All Utilities! This stylish suite provides the perfect blend of comfort and convenience in one of the city's most vibrant waterfront communities. Just steps from the Harbourfront, Financial District, restaurants, and entertainment district, this condo is an exceptional opportunity to experience the very best of downtown Toronto living. Inside, you'll find a bright, modern layout with floor-to-ceiling windows that flood the space with natural light while showcasing the spectacular skyline. Residents enjoy premium building amenities, including a wide range of amenities: 24-hr concierge, an indoor swimming pool, jacuzzi, tennis and squash courts, a full-sized basketball court, bowling alley, weight room, fitness centre, guest suites, virtual golf, billiards, and a party/meeting room. Parking is also convenient, with ample visitor parking, numerous spaces available for rent, and some occasionally offered for sale.
Property Details
Interior
Features
Ground Floor
Living
3.25 x 5.11hardwood floor / Combined W/Dining / W/O To Balcony
Dining
3.25 x 5.11hardwood floor / Combined W/Living / Combined W/Kitchen
Kitchen
2.44 x 2.36Tile Floor / Combined W/Dining / Granite Counter
Br
2.87 x 3.51hardwood floor / North View
Exterior
Features
Condo Details
Amenities
Concierge, Gym, Indoor Pool, Party/Meeting Room, Rooftop Deck/Garden, Visitor Parking
Inclusions
Property History
 24
24