18 Yonge St #1807, Toronto, Ontario M5E 1Z8
Contact us about this property
Highlights
Estimated valueThis is the price Wahi expects this property to sell for.
The calculation is powered by our Instant Home Value Estimate, which uses current market and property price trends to estimate your home’s value with a 90% accuracy rate.Not available
Price/Sqft$857/sqft
Monthly cost
Open Calculator
Description
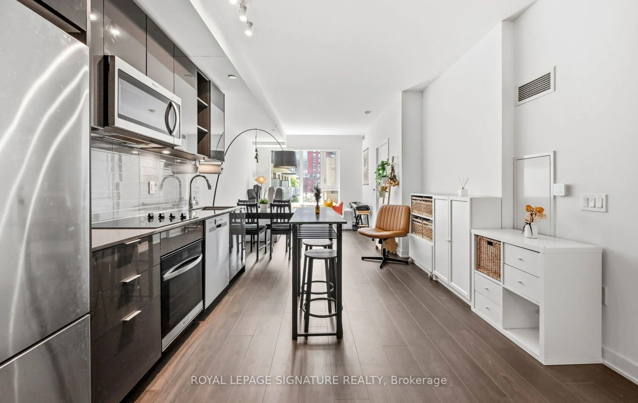
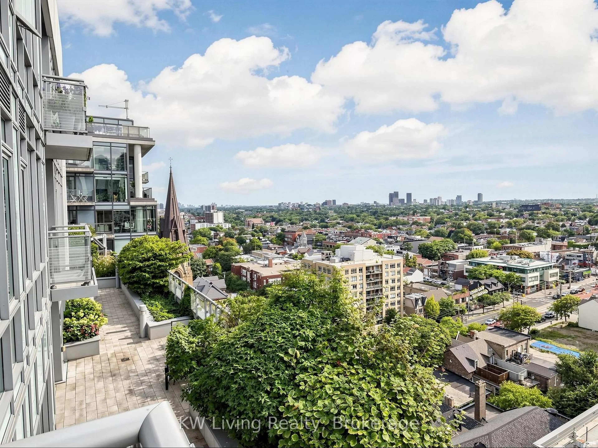
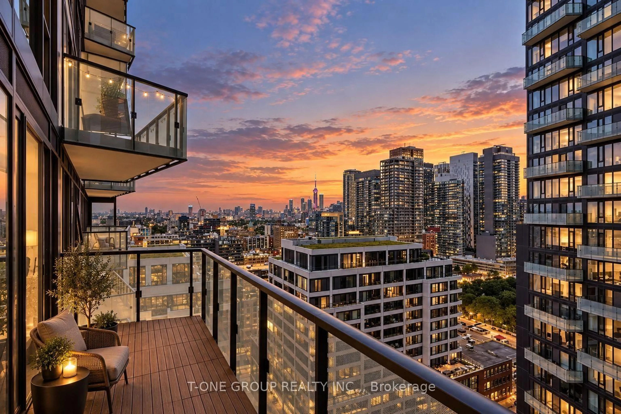
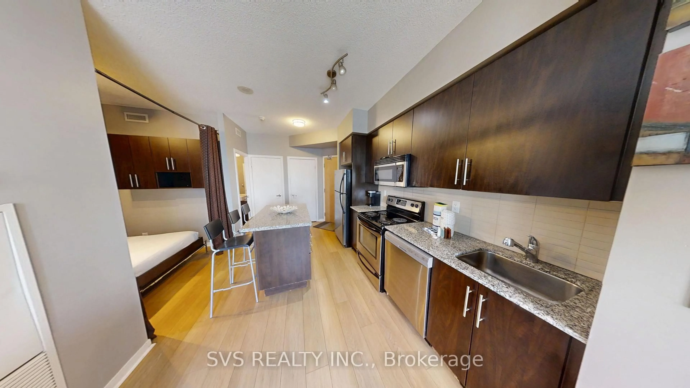
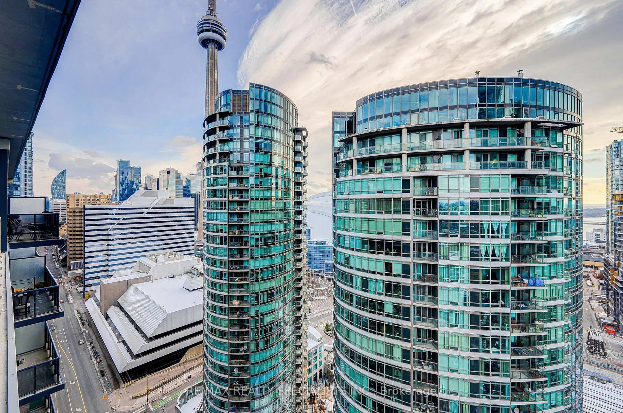
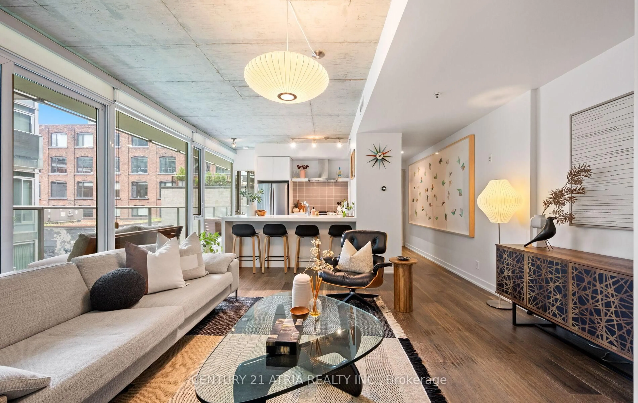
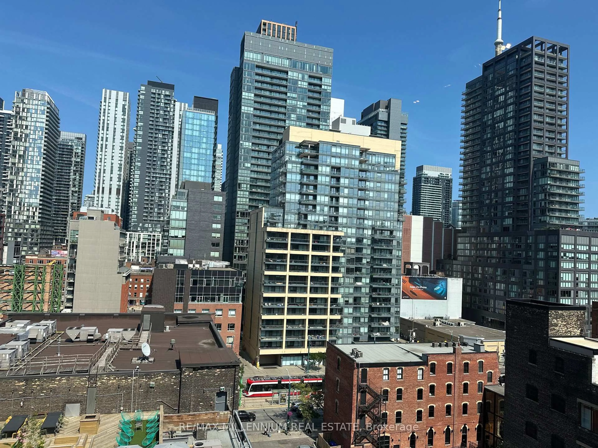
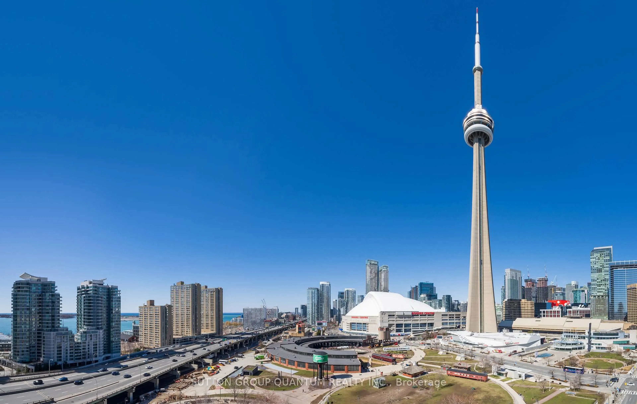
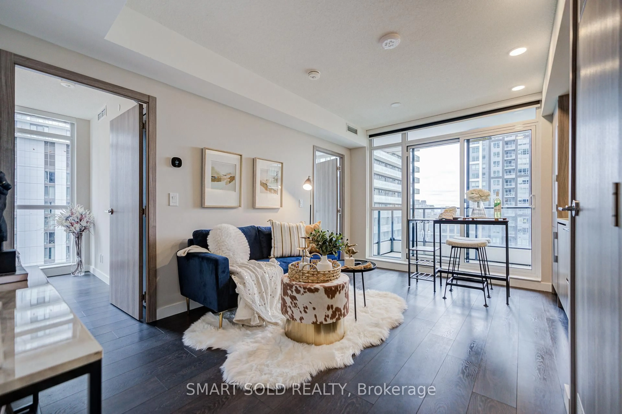
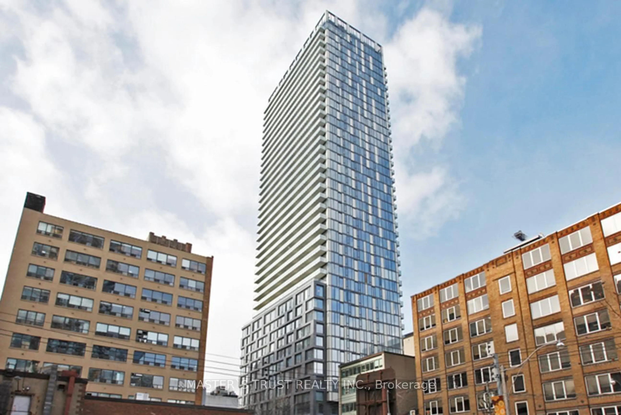
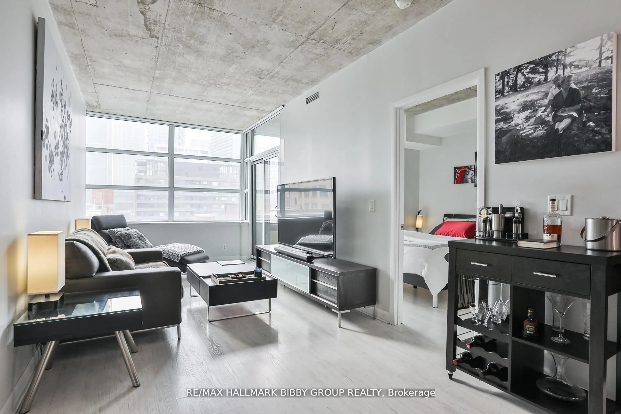
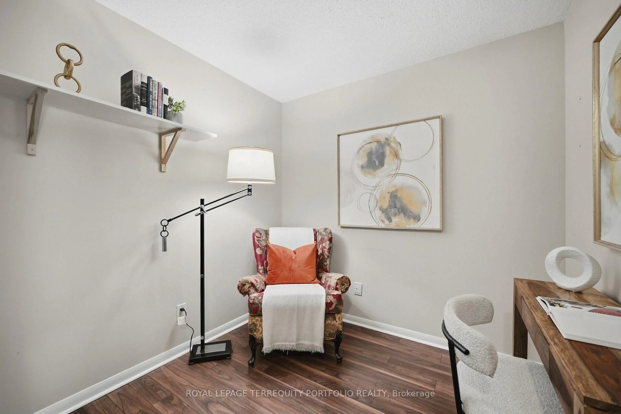
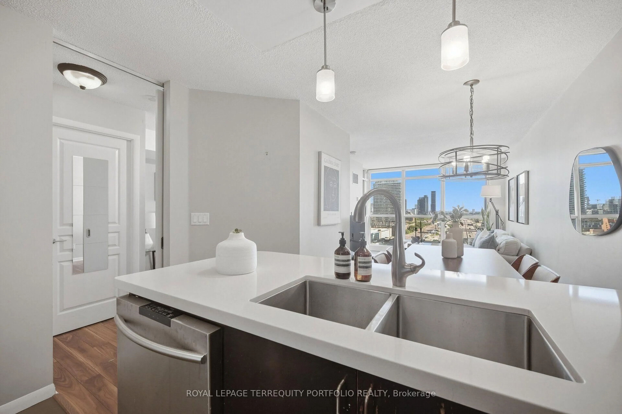
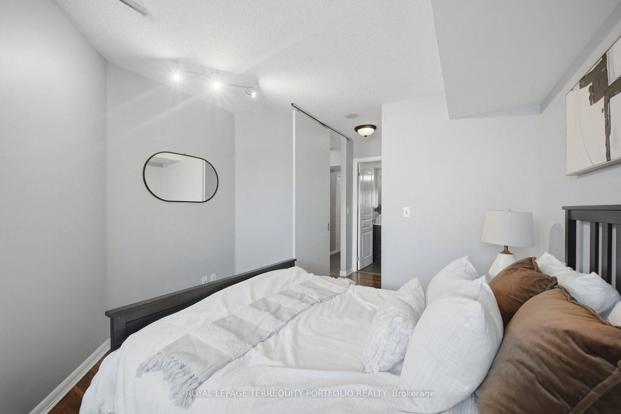
Stunning City & Lake Views at 18 Yonge! Welcome to this beautifully appointed 1-bedroom + large den suite in one of downtown Toronto's most convenient waterfront locations. The spacious den features sliding doors and can easily function as a second bedroom, home office or guest suite, offering exceptional flexibility. The bright open-concept living and dining area enjoys expansive city and lake views, while the modern kitchen features stainless steel appliances, quartz countertops and a breakfast bar-ideal for everyday living and entertaining. The generously sized primary bedroom offers a 4-piece ensuite, large window and walk-in closet, providing a comfortable and private retreat. Complete with underground parking plus TWO lockers! Amazing building amenities including 24-hour concierge, indoor pool, whirlpool, fitness centre, sauna, party room, business centre, meeting facilities, rooftop terrace with BBQs and putting green, visitor parking and bicycle storage. An exceptional downtown location just steps to Union Station, the PATH network, Scotiabank Arena, the Financial District, Harbourfront, Lake, St. Lawrence Market, restaurants, shopping and entertainment, with easy access to the Gardiner Expressway and public transit. A rare combination of space, flexibility, views, parking and exceptional amenities in the heart of downtown Toronto.
Property Details
Interior
Features
Flat Floor
Living
6.0 x 3.1Laminate / W/O To Balcony / Combined W/Dining
Dining
6.0 x 3.1Laminate / Combined W/Living
Kitchen
3.2 x 2.8Breakfast Bar / Granite Counter / Open Concept
Primary
4.65 x 3.174 Pc Ensuite / W/I Closet / Large Window
Exterior
Features
Parking
Garage spaces 1
Garage type Underground
Other parking spaces 0
Total parking spaces 1
Condo Details
Amenities
Community BBQ, Concierge, Gym, Indoor Pool, Party/Meeting Room, Visitor Parking
Inclusions
Property History
 34
34