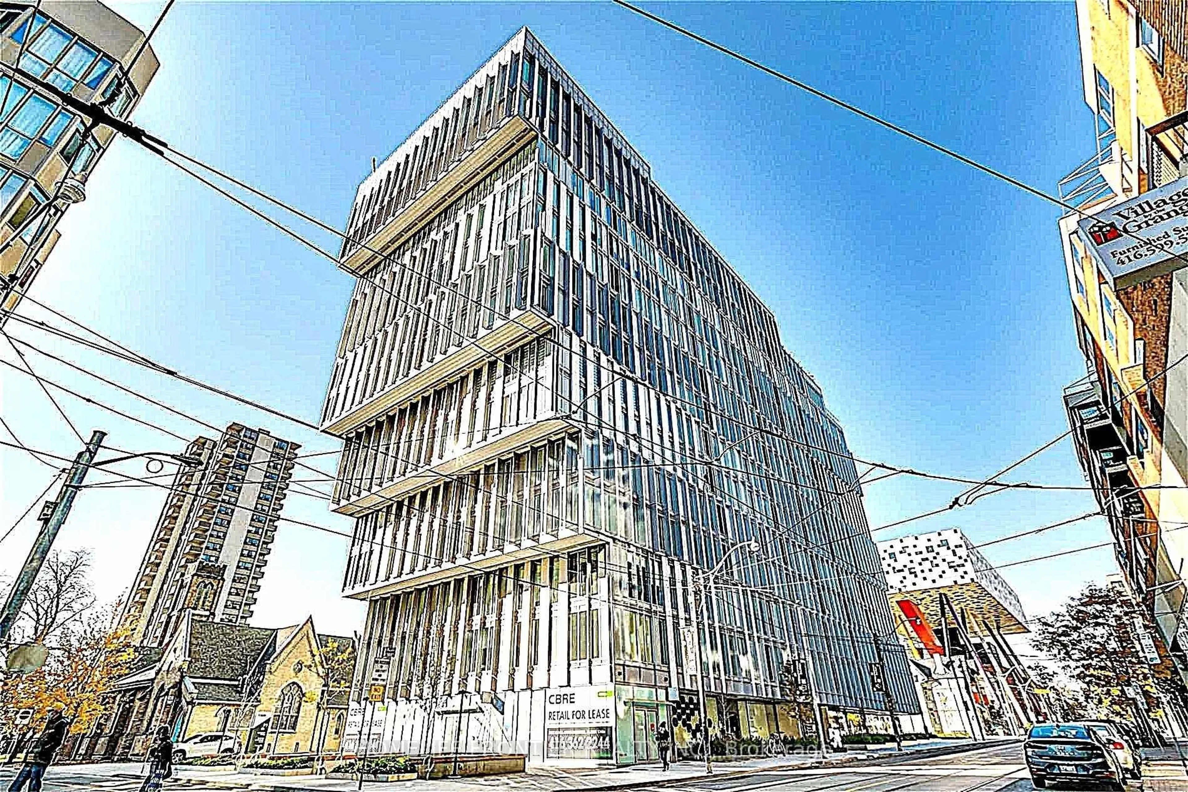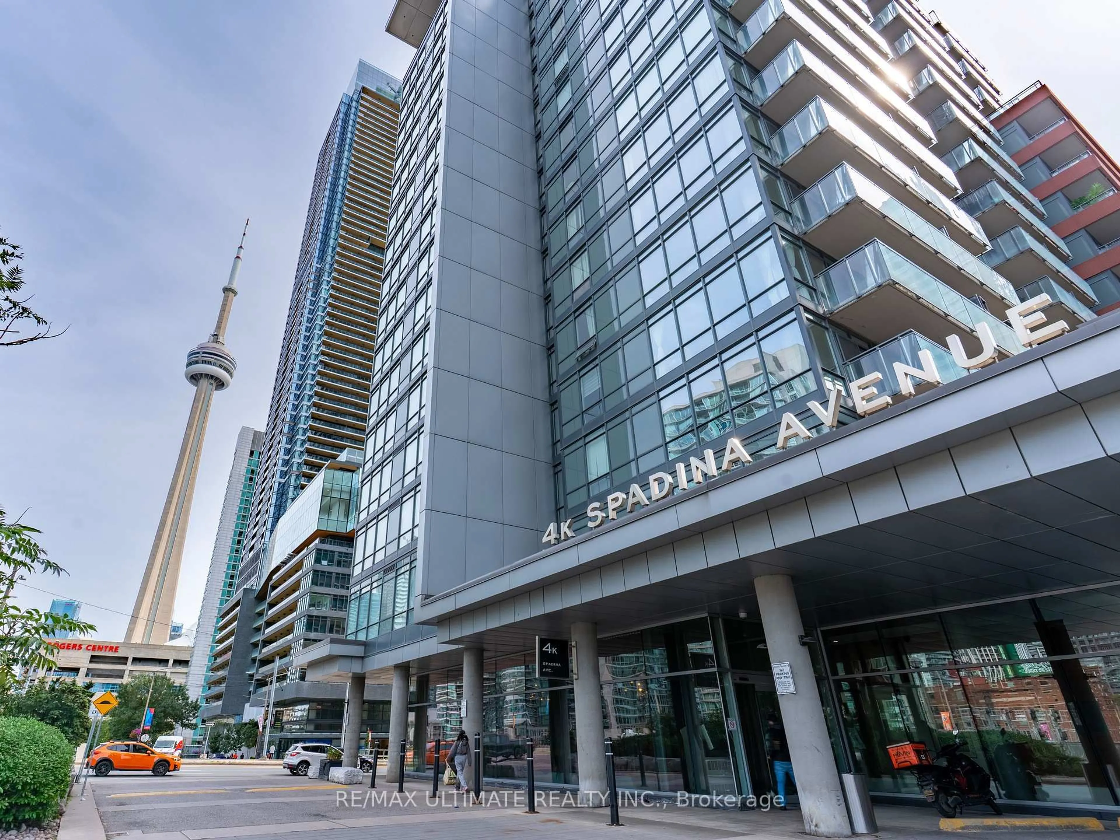
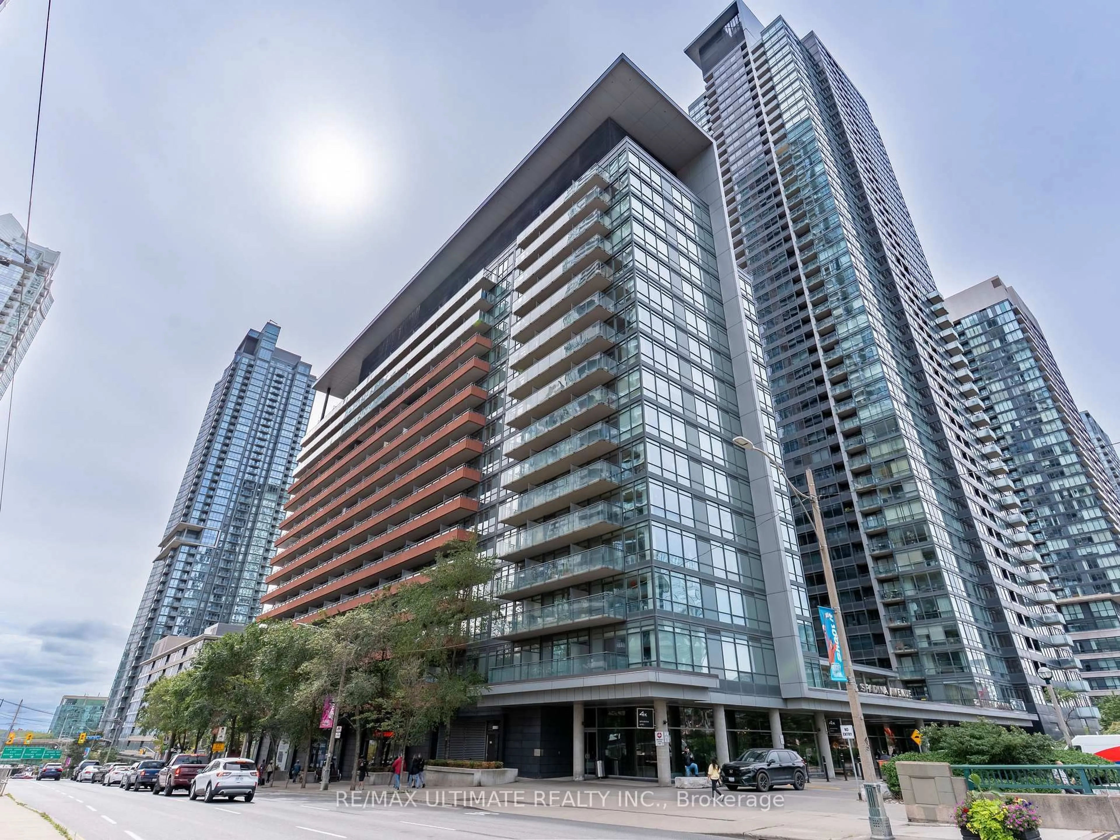
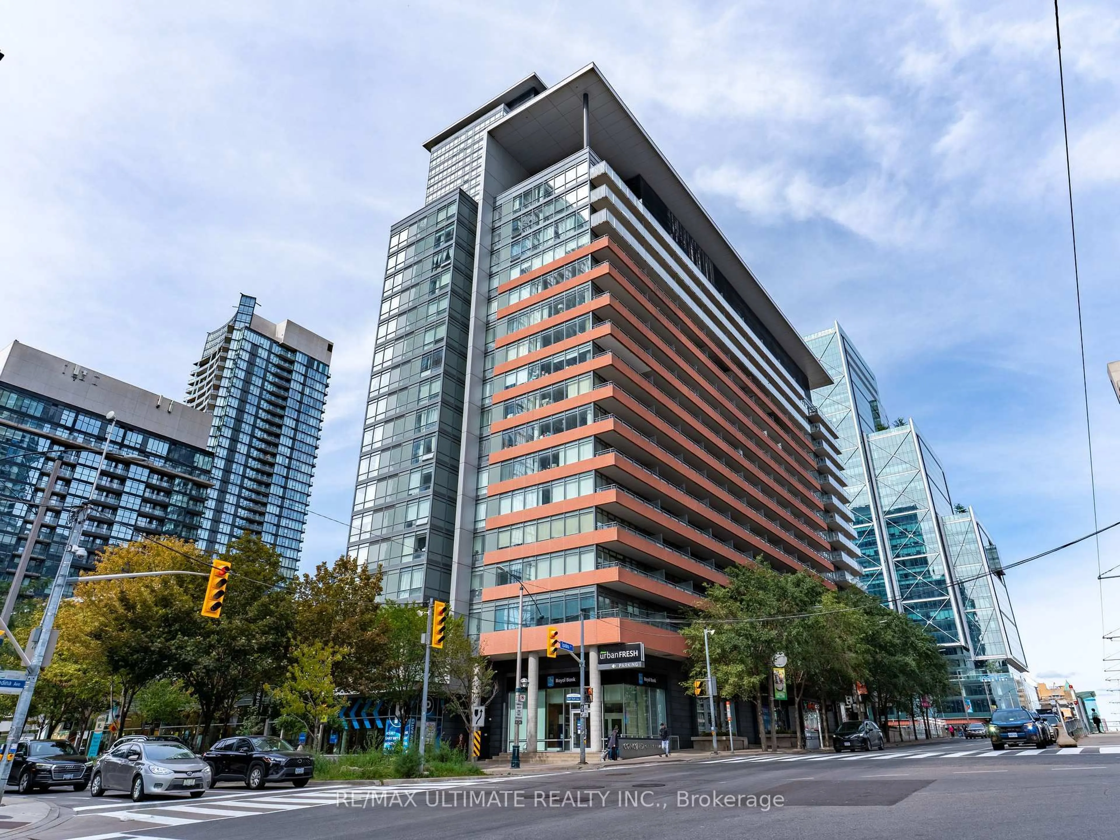
4K Spadina Ave #1515, Toronto, Ontario M5V 3Y9
Contact us about this property
Highlights
Estimated valueThis is the price Wahi expects this property to sell for.
The calculation is powered by our Instant Home Value Estimate, which uses current market and property price trends to estimate your home’s value with a 90% accuracy rate.Not available
Price/Sqft$904/sqft
Monthly cost
Open Calculator
Description
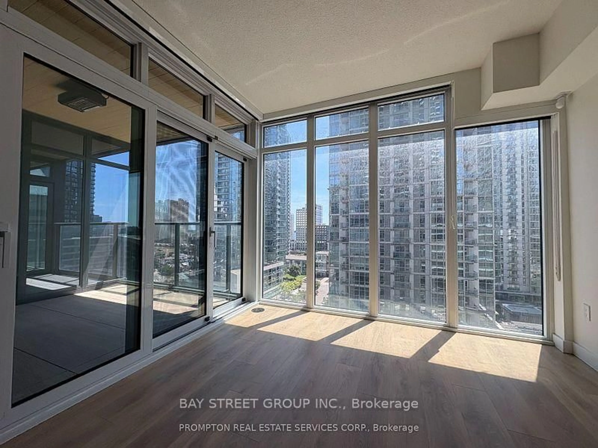
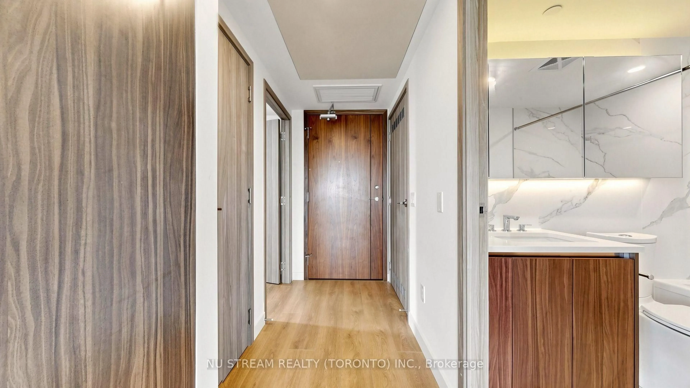
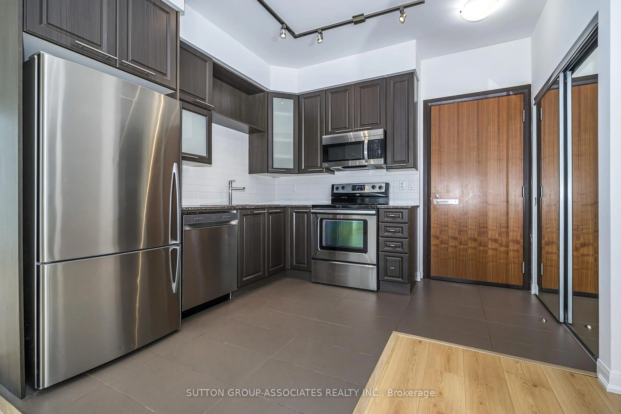
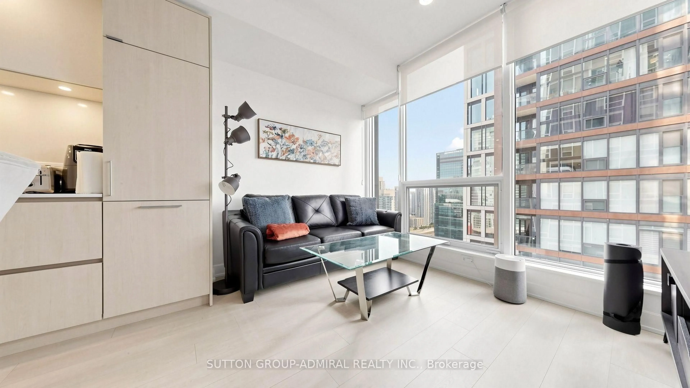
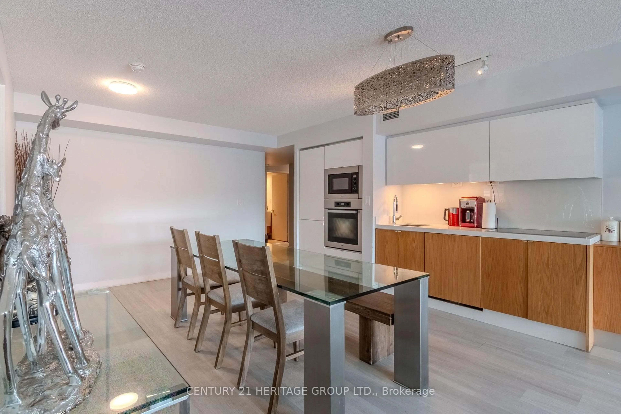
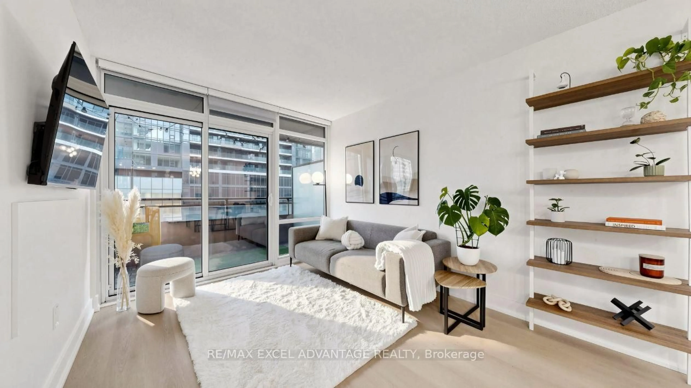
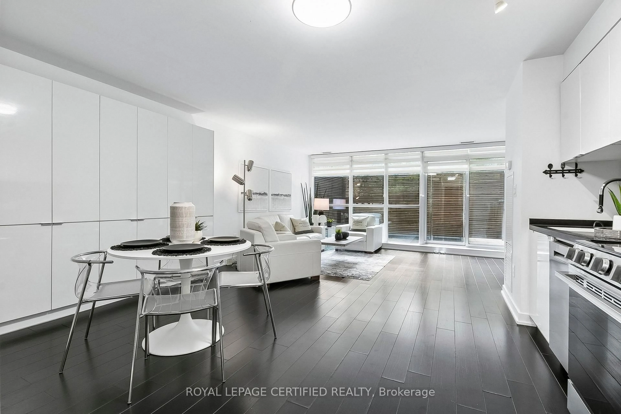
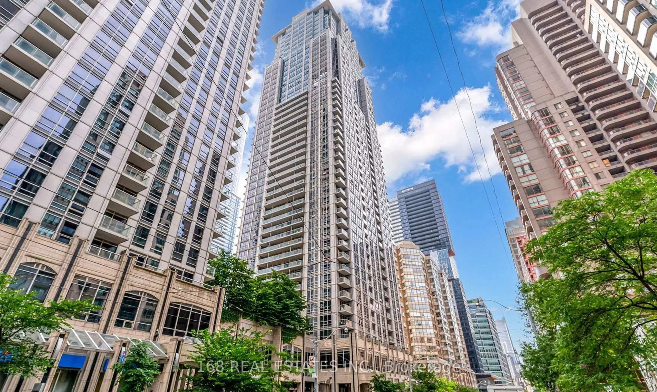
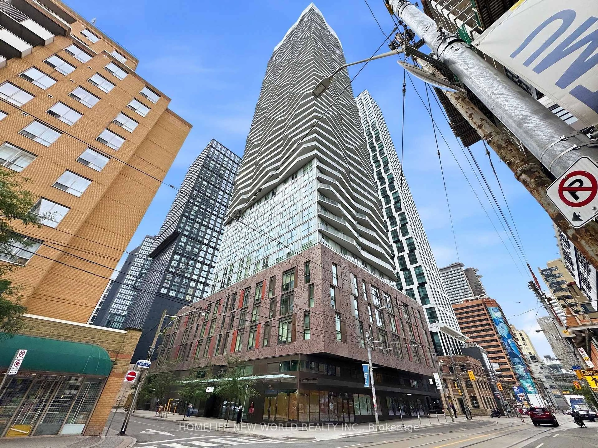
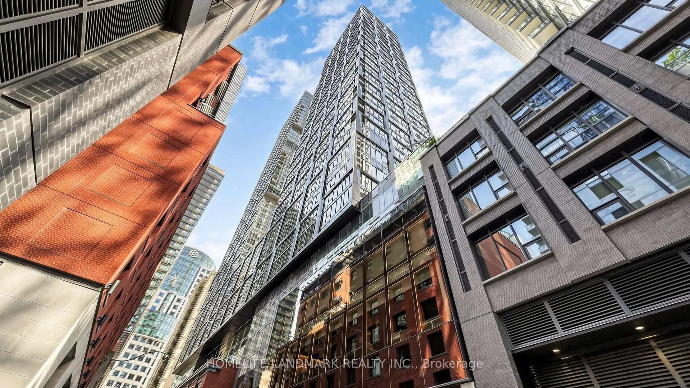
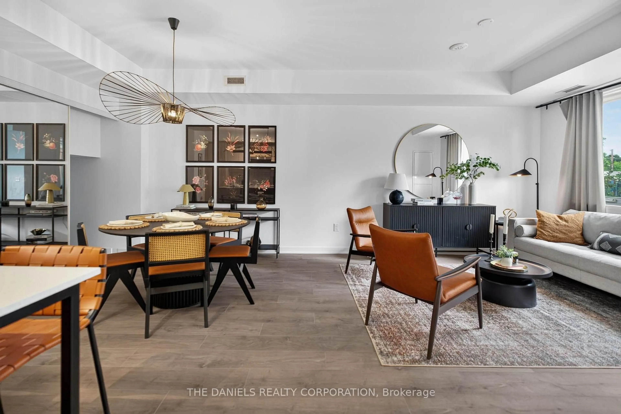
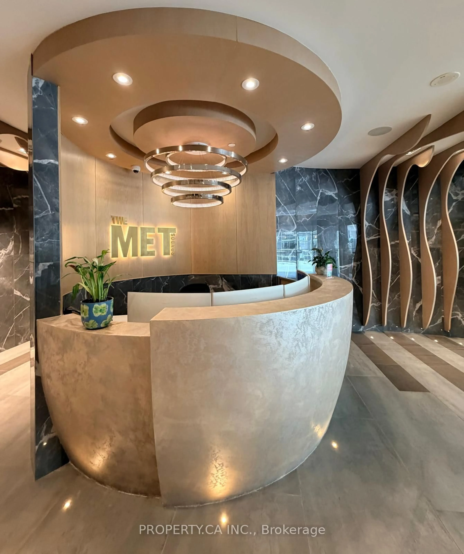
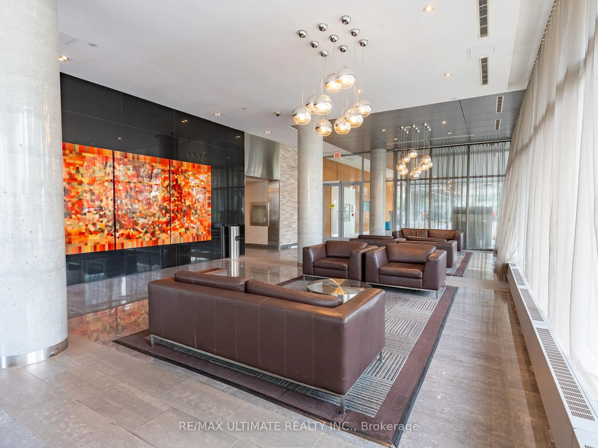
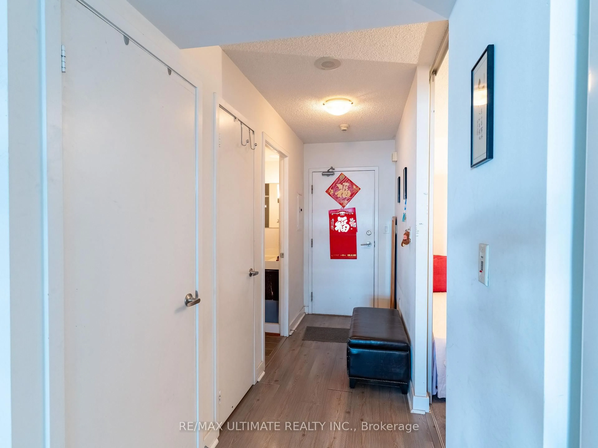
Welcome to elevated downtown living at Neo Condos, where style, space and an unbeatable CityPlace location come together in this beautiful 2-bedroom, 2-bathroom South facing suite offering 755 sq. ft. of thoughtfully designed living space. Bathed in natural light, the southeast exposure delivers spectacular views. This open-concept with laminate flooring flows seamlessly throughout. primary bedroom feature large windows, with an ensuite. Parking and locker are conveniently located close to each other, making everyday living effortless. Enjoy an exceptional array of resort-style amenities including 24-hour concierge, indoor pool, whirlpool, spa, sauna, fitness centre, party room, BBQ area, guest suites and even a private theatre. Outside your door, enjoy TTC at your doorstep, 8 acres of parks and green space, Sobeys and everyday essentials nearby, plus the Rogers Centre, CN Tower, waterfront, restaurants, shopping, schools, library and community centre all within easy reach. With quick access to the Gardiner and Lake Shore, this is a truly turnkey downtown home offering modern finishes, breathtaking sunsets and an exceptional urban lifestyle - simply move in and enjoy.
Property Details
Interior
Features
Flat Floor
2nd Br
2.39 x 3.33Broadloom / Semi Ensuite / Closet
Kitchen
3.76 x 3.69Laminate
Living
3.09 x 3.39Laminate / W/O To Balcony
Primary
2.47 x 4.2Broadloom / Semi Ensuite / Closet
Exterior
Features
Parking
Garage spaces 1
Garage type Underground
Other parking spaces 0
Total parking spaces 1
Condo Details
Inclusions
Property History
 33
33