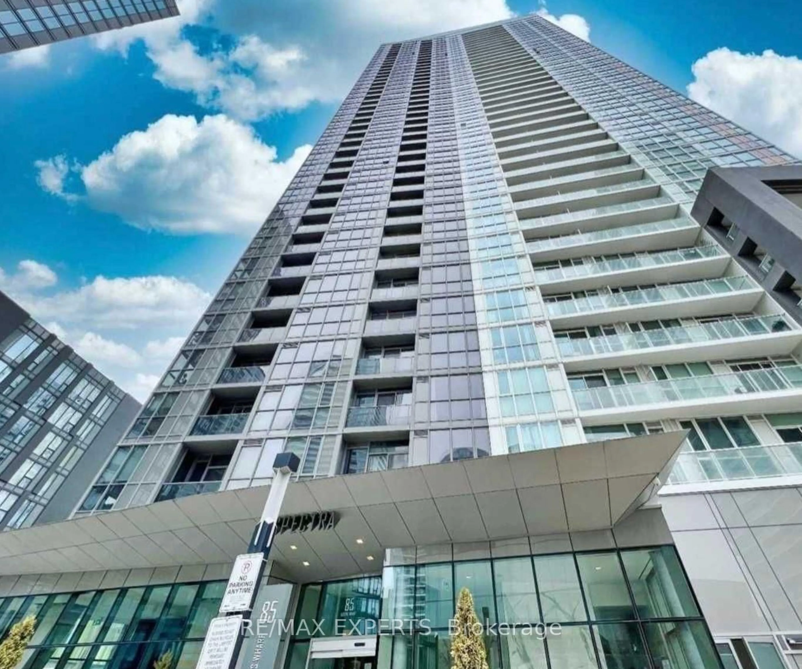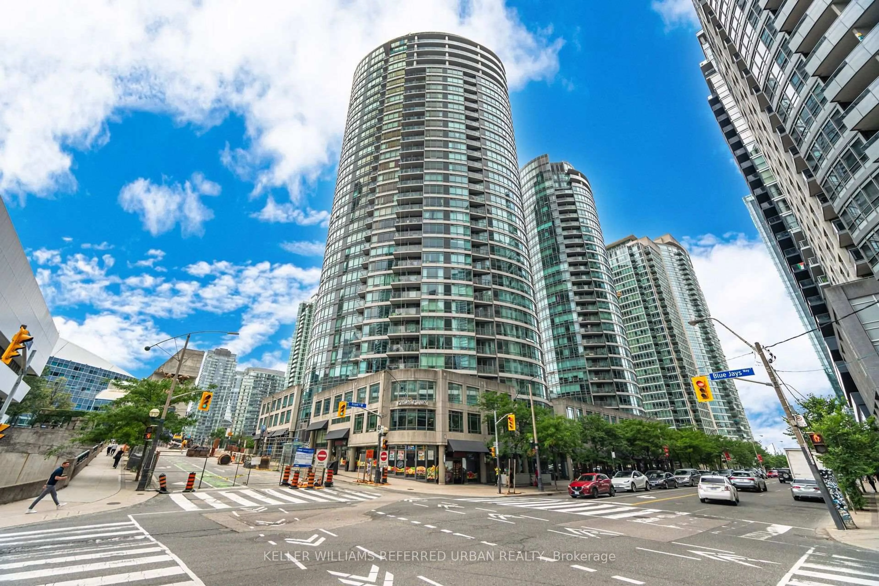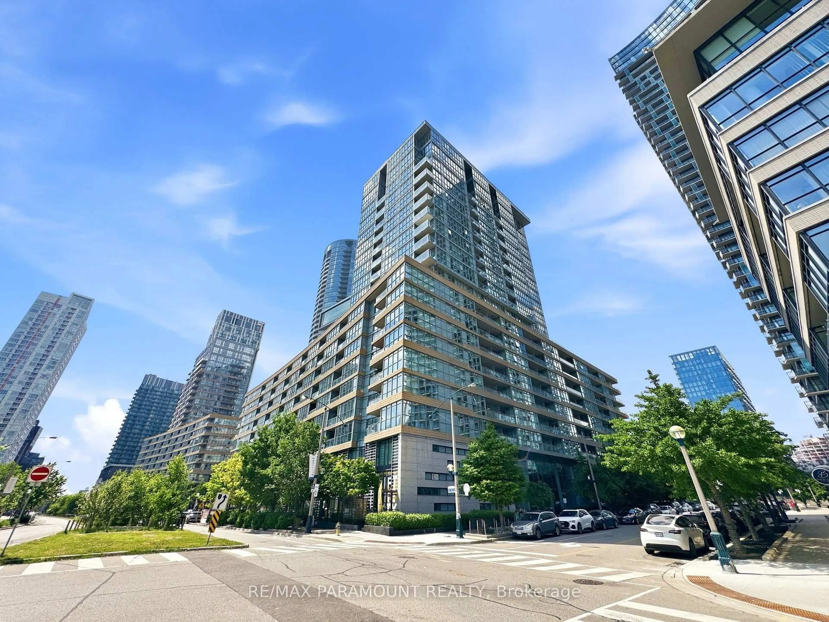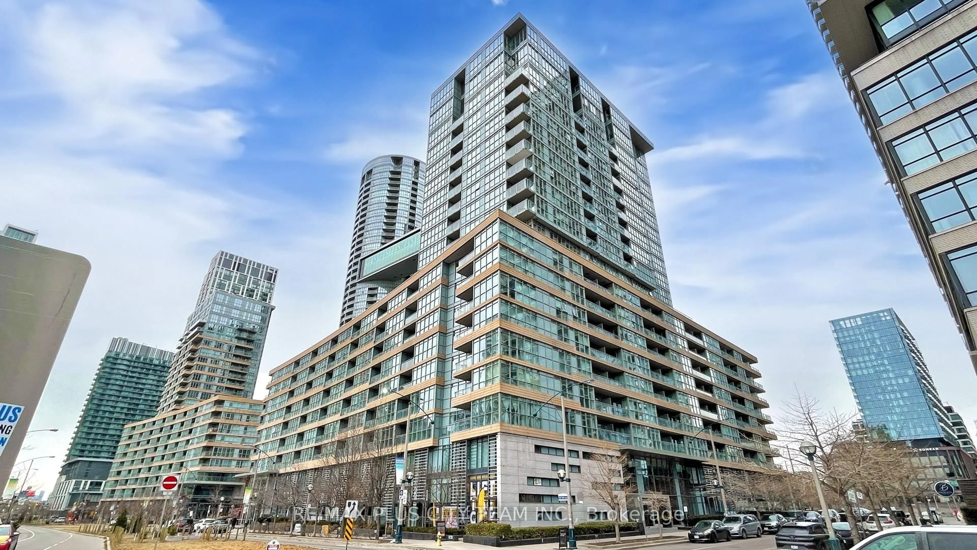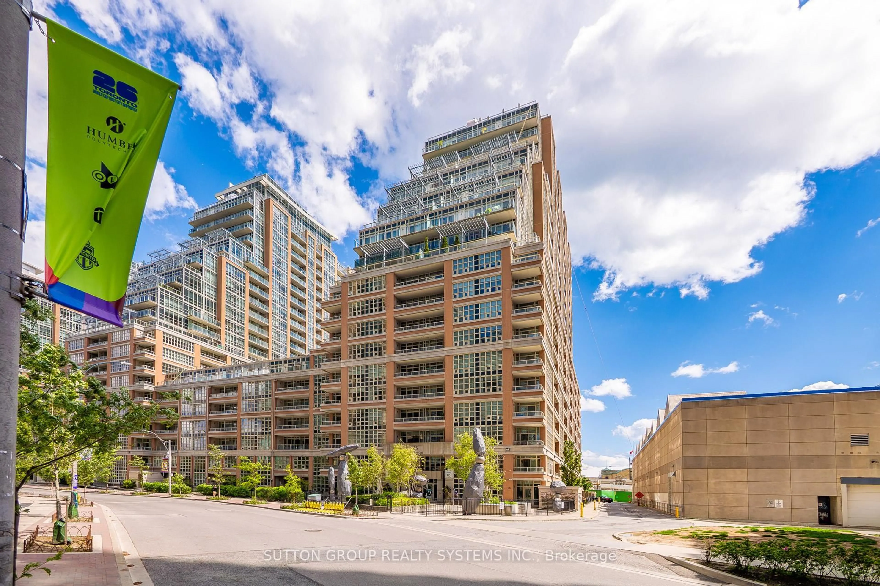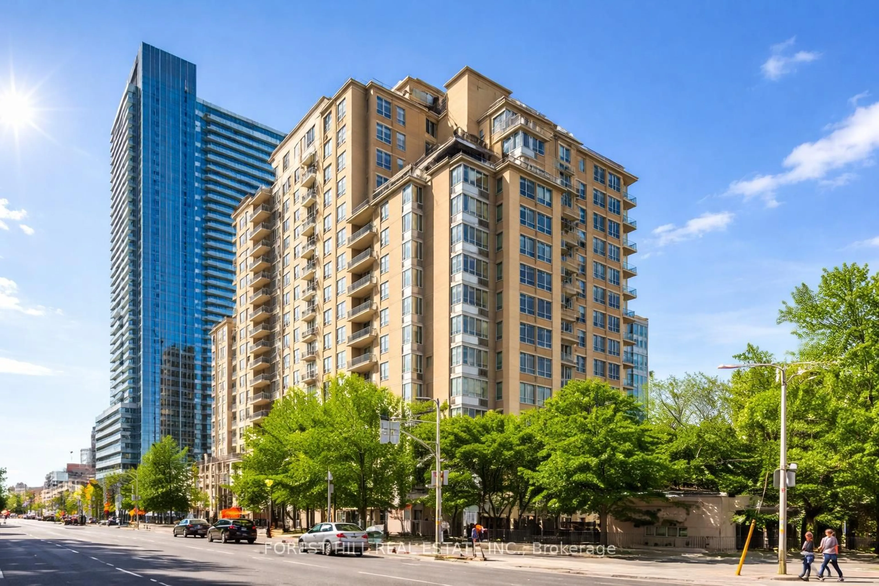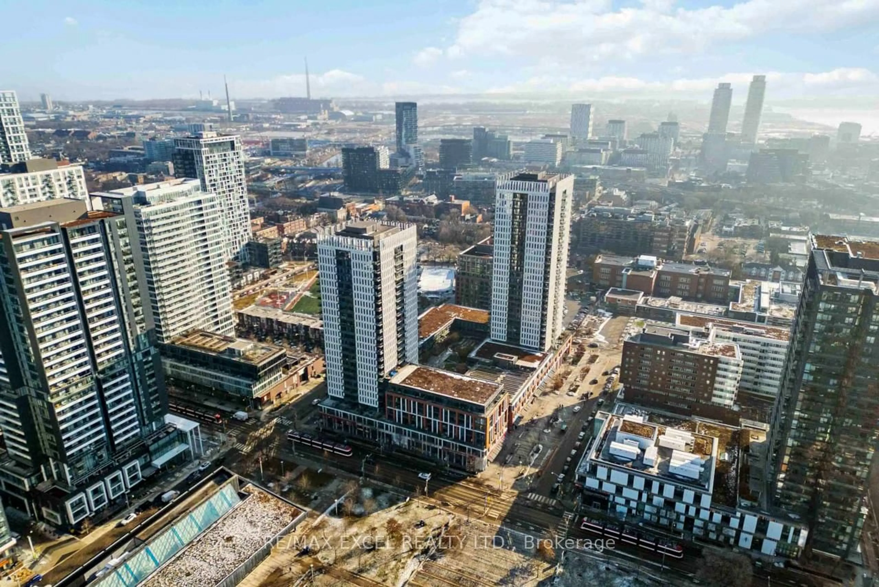
361 Front St #802, Toronto, Ontario M5V 3R5
Contact us about this property
Highlights
Estimated valueThis is the price Wahi expects this property to sell for.
The calculation is powered by our Instant Home Value Estimate, which uses current market and property price trends to estimate your home’s value with a 90% accuracy rate.Not available
Price/Sqft$907/sqft
Monthly cost
Open Calculator
Description
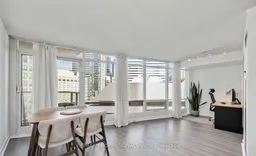
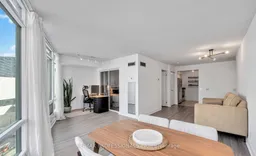

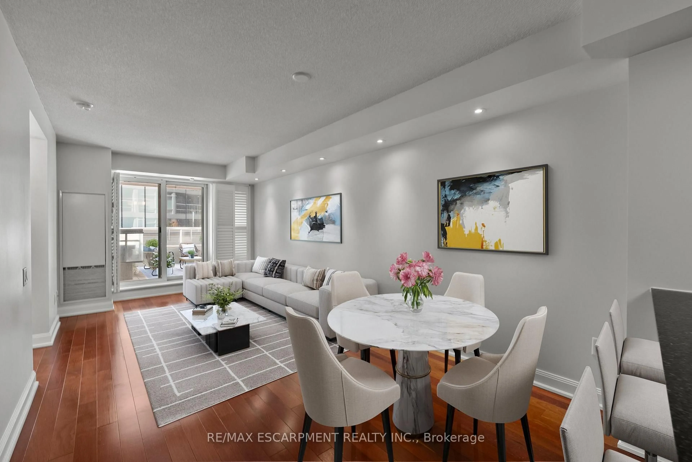
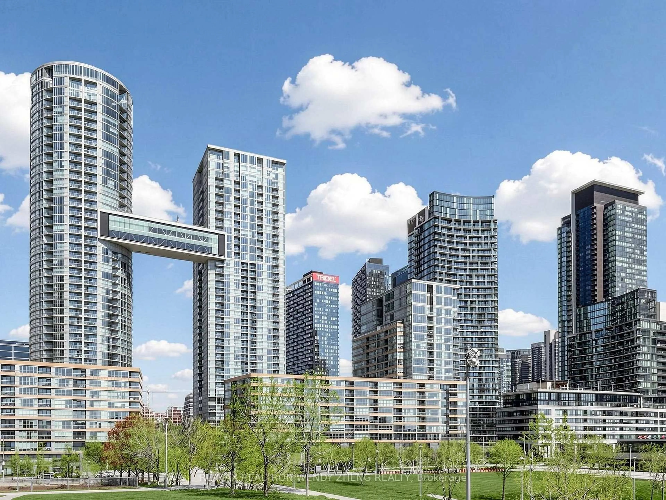
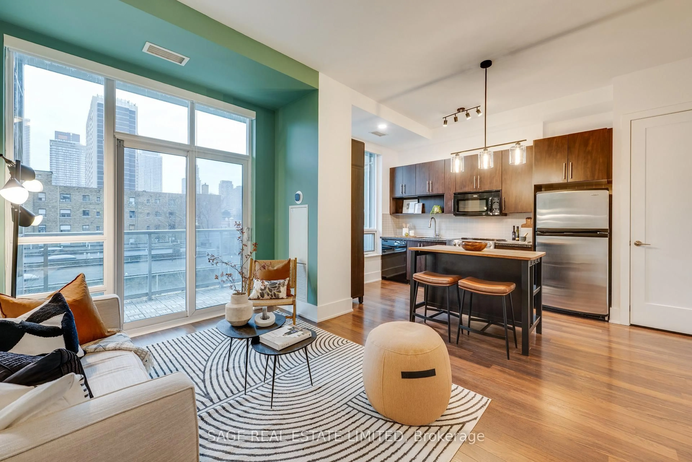
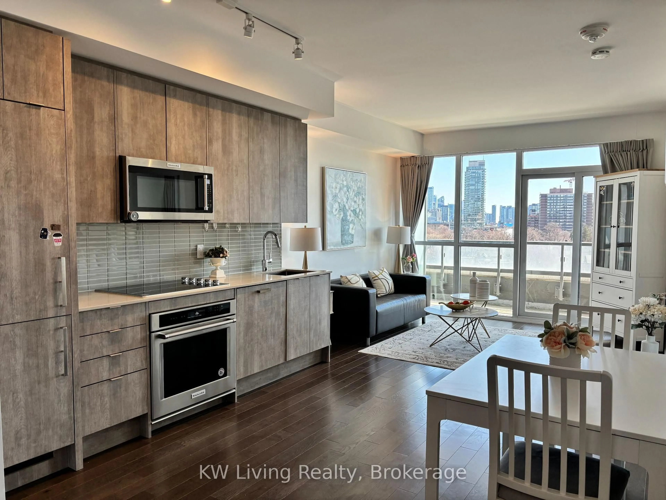
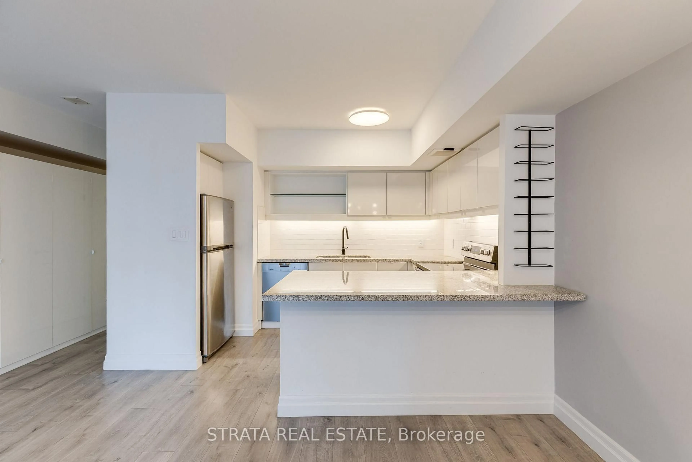
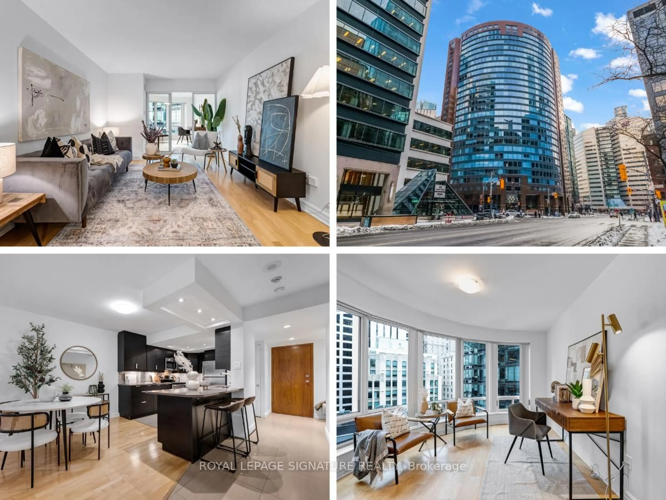
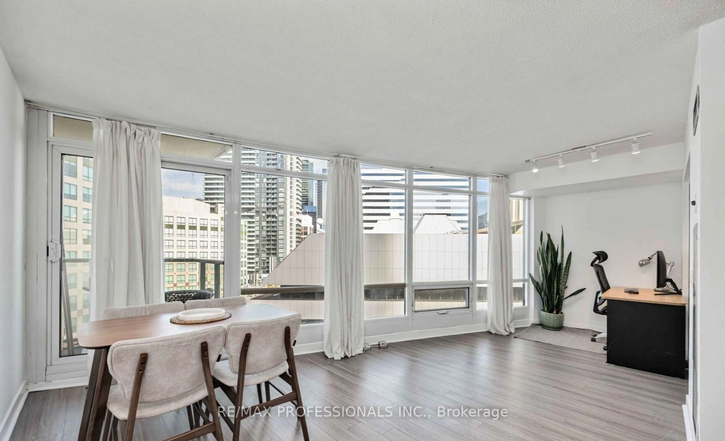
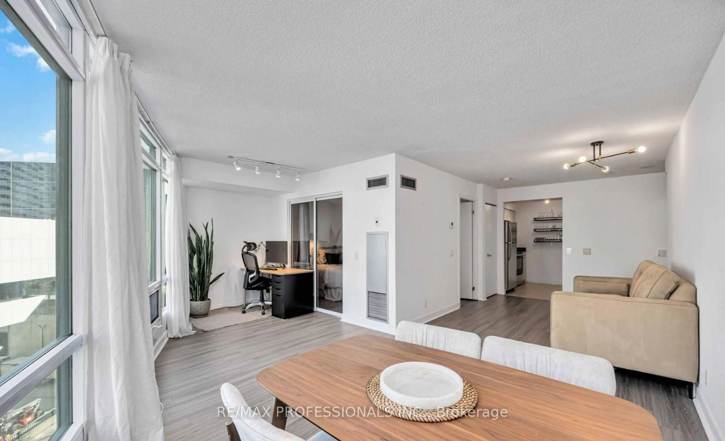
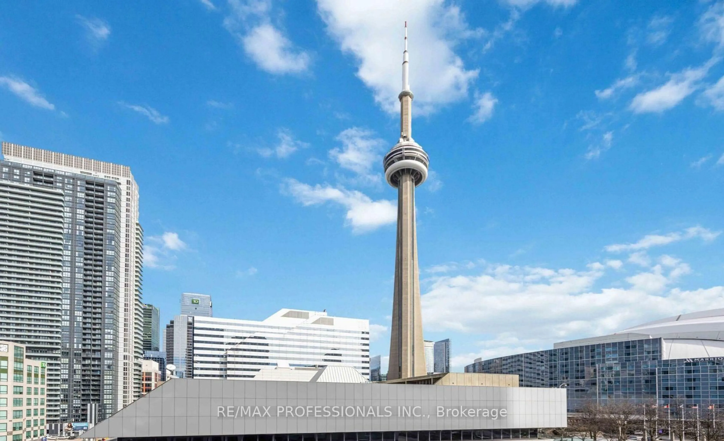
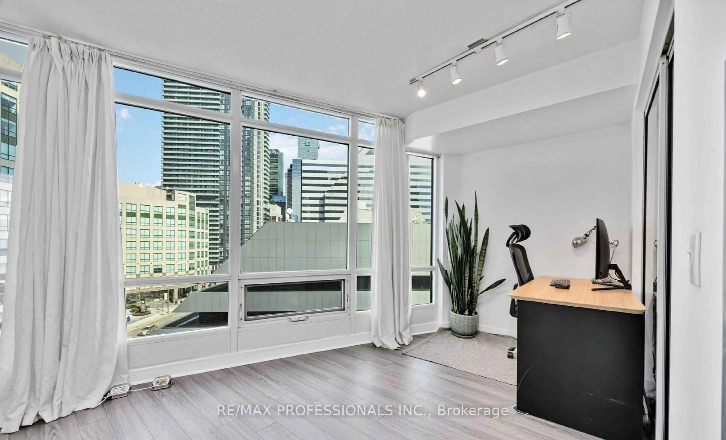
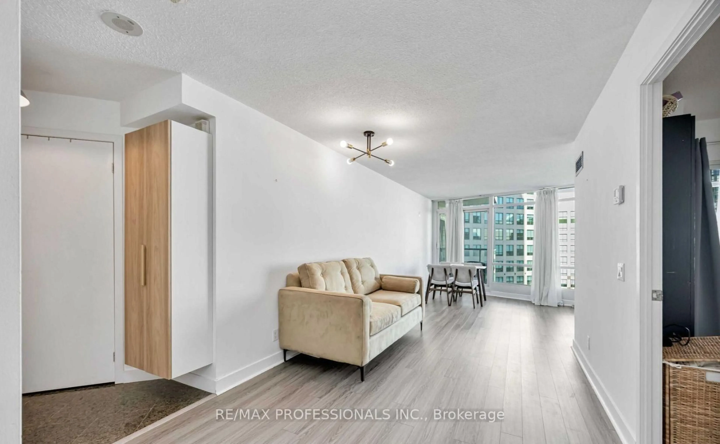
Experience The Best Of Downtown Living At 361 Front St W! This Beautifully Appointed All-Inclusive Utilities 1-Bedroom + Den Condo Offers The Perfect Blend Of Style, Comfort, And Functionality In One Of Toronto's Most Sought-After Locations. Featuring A Thoughtfully Designed Open-Concept Layout, This Bright And Spacious Suite Makes Exceptional Use Of Every Square Foot And Showcases Breathtaking City Skyline Views That Create An Unforgettable Backdrop Day And Night. The Modern Kitchen Seamlessly Connects To The Living And Dining Areas, Making It Ideal For Both Everyday Living And Effortless Entertaining. The Versatile Den Provides The Perfect Space For A Home Office, Guest Area, Or Reading Nook. Complete With One Parking Space And A Locker, This Suite Delivers The Convenience And Flexibility Today's Urban Lifestyle Demands. Enjoy Resort-Inspired Living With Access To The Renowned Club Vista, Featuring An Indoor Pool, Hot Tub, Sauna, And Fully Equipped Fitness Centre. Residents Also Enjoy Premium Amenities Including A 24-Hour Concierge, Basketball Court, Theatre, Party Room, BBQ Terrace, Guest Suites, And Visitor Parking. Located In The Heart Of Downtown Toronto, You're Just Steps From The Financial District, The Well, The Waterfront, Rogers Centre, CN Tower, Union Station, World-Class Restaurants, Shopping, Entertainment, And Transit. Whether You're A Professional, Investor, Or Someone Looking To Embrace The Excitement Of City Living, This Exceptional Condo Offers An Unbeatable Opportunity In One Of Toronto's Most Vibrant And Walkable Neighbourhoods. Move In And Experience The Ultimate Downtown Lifestyle!
Property Details
Interior
Features
Flat Floor
Primary
2.44 x 2.38Large Closet / B/I Bookcase / Laminate
Den
3.05 x 3.87Large Window / Laminate
Dining
3.2 x 2.74Large Window / Combined W/Den / Laminate
Living
4.15 x 3.47Large Window / W/O To Balcony / Laminate
Exterior
Features
Parking
Garage spaces 1
Garage type Underground
Other parking spaces 0
Total parking spaces 1
Condo Details
Amenities
Community BBQ, Guest Suites, Indoor Pool, Gym, Party/Meeting Room, Squash/Racquet Court
Inclusions
Property History
 20
20