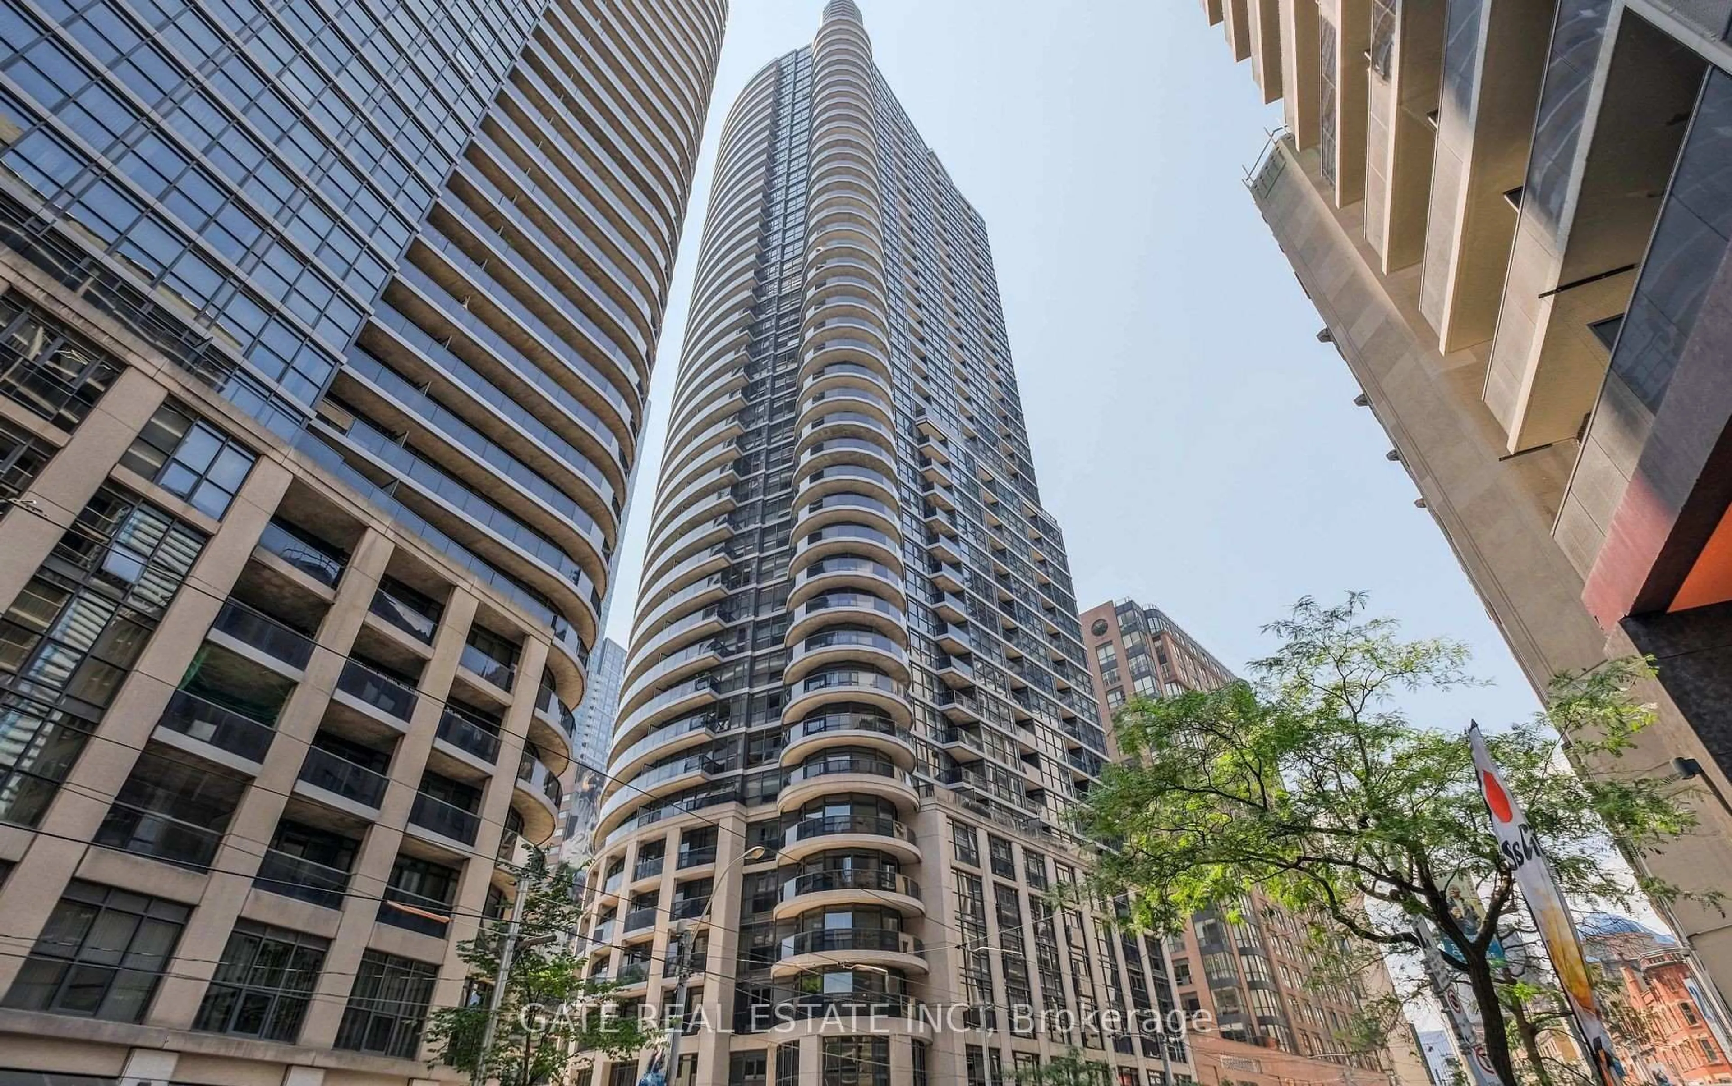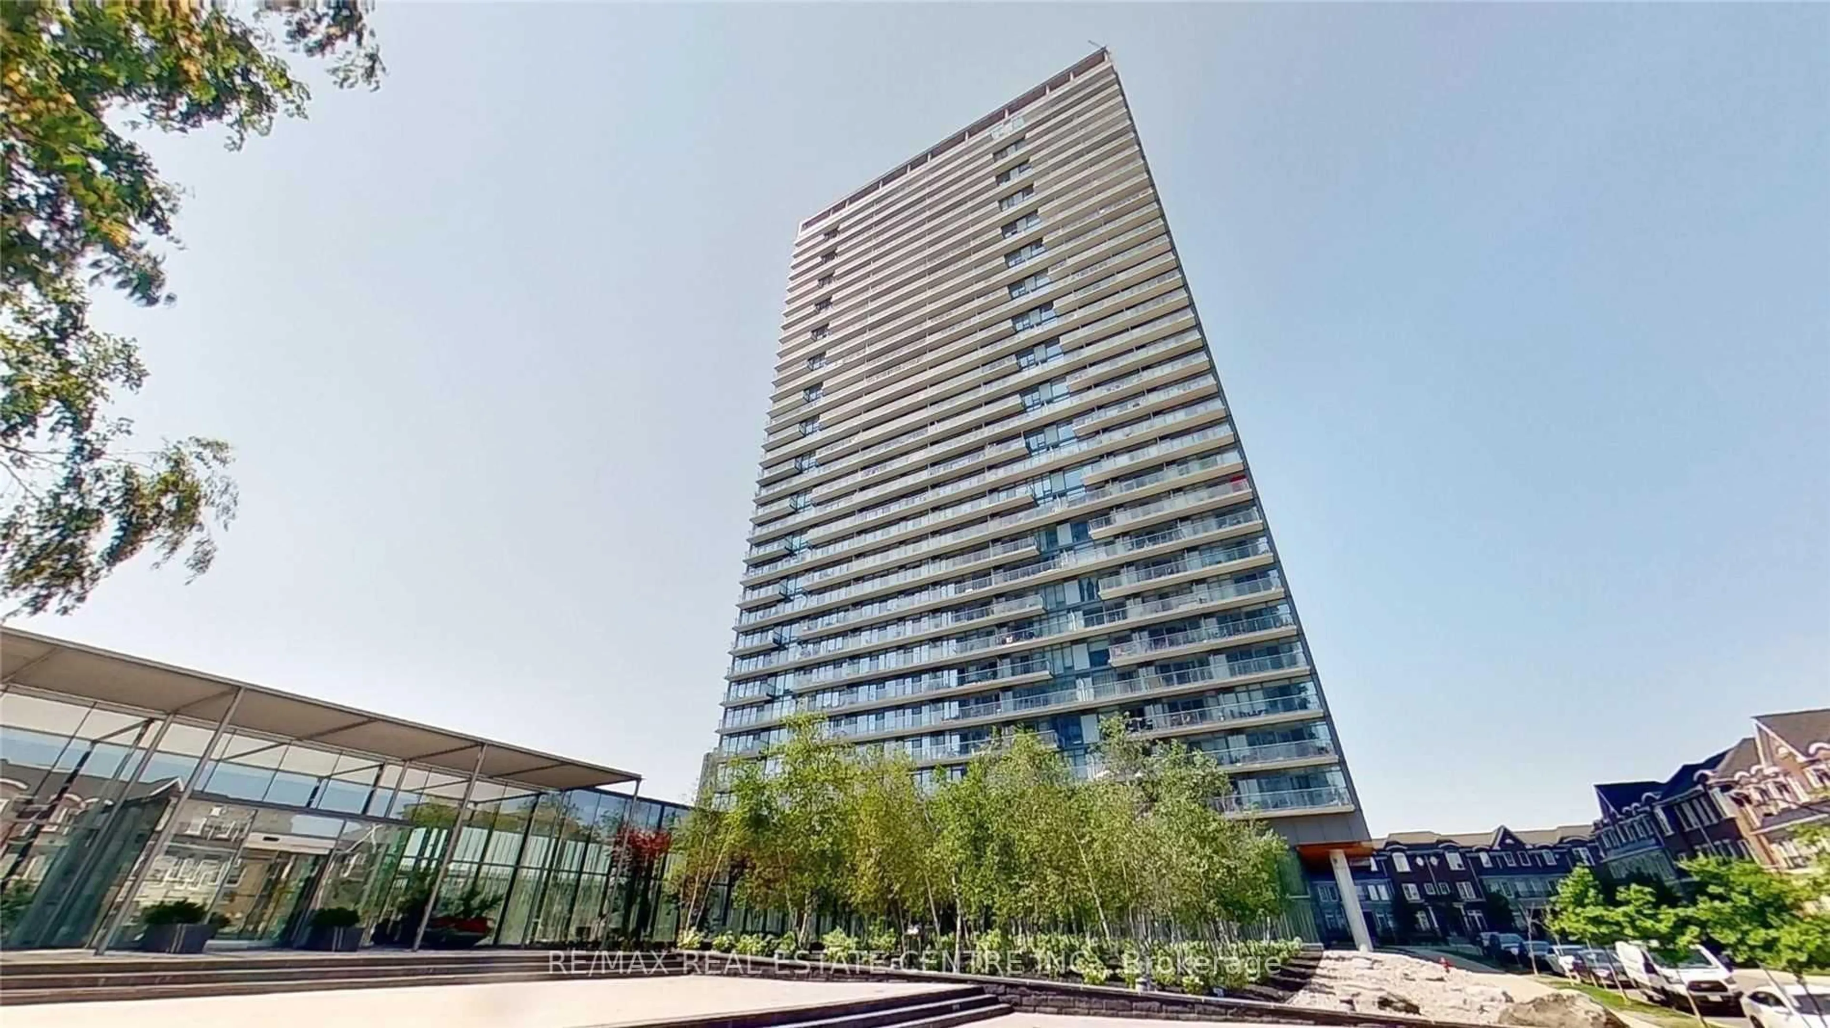
11 Brunel Crt #1612, Toronto, Ontario M5V 3Y3
Contact us about this property
Highlights
Estimated valueThis is the price Wahi expects this property to sell for.
The calculation is powered by our Instant Home Value Estimate, which uses current market and property price trends to estimate your home’s value with a 90% accuracy rate.Not available
Price/Sqft$1,067/sqft
Monthly cost
Open Calculator
Description
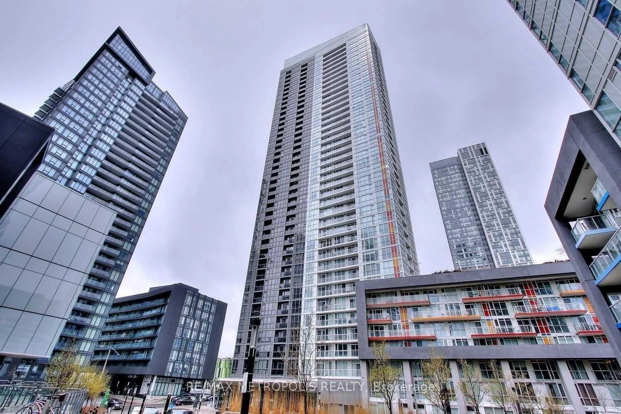
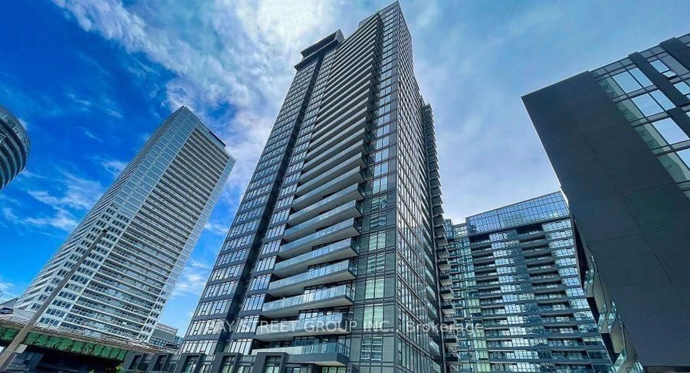
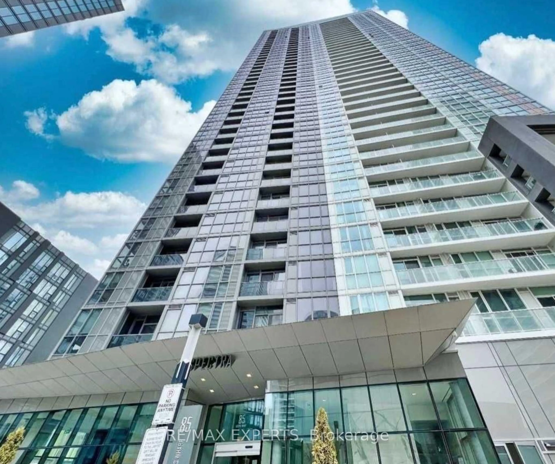
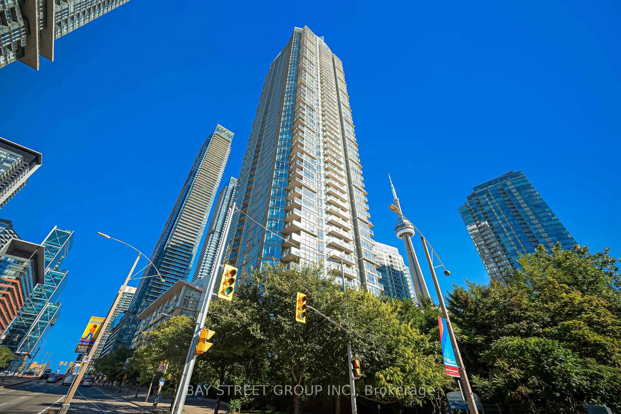
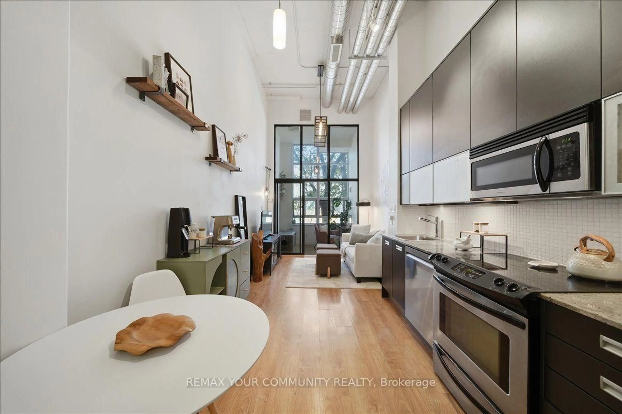
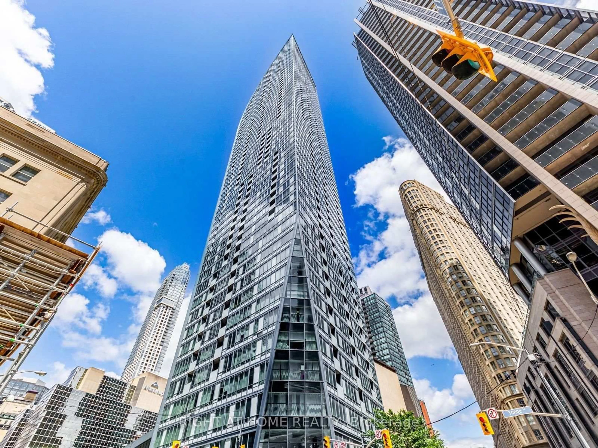
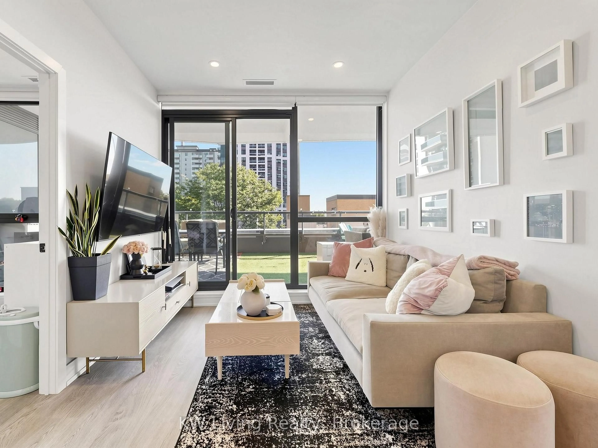
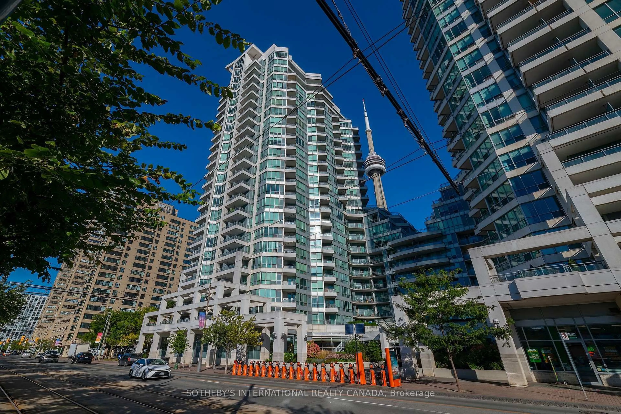
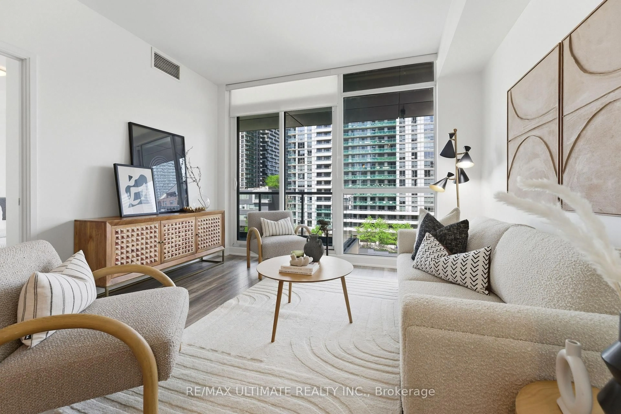
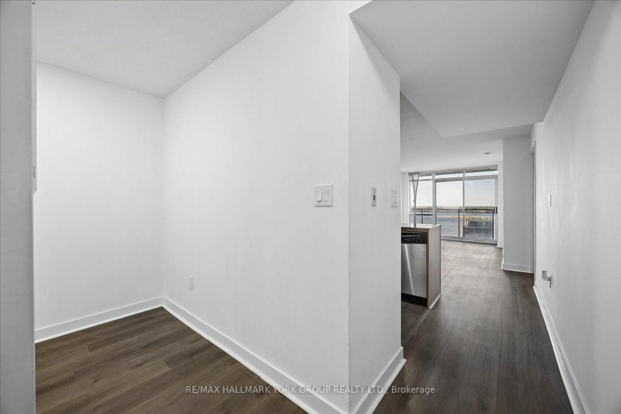
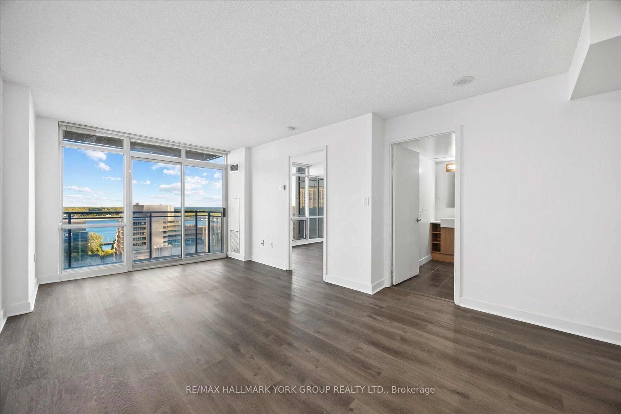
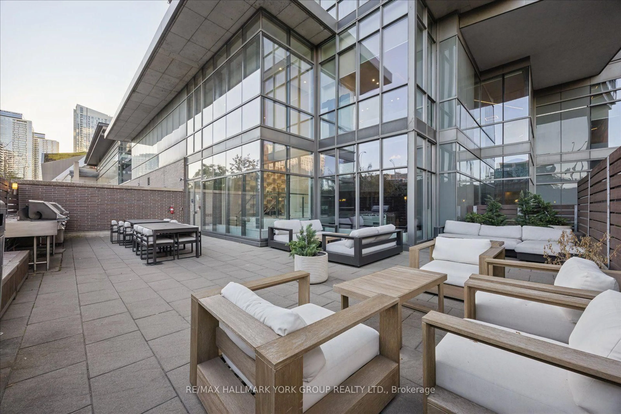
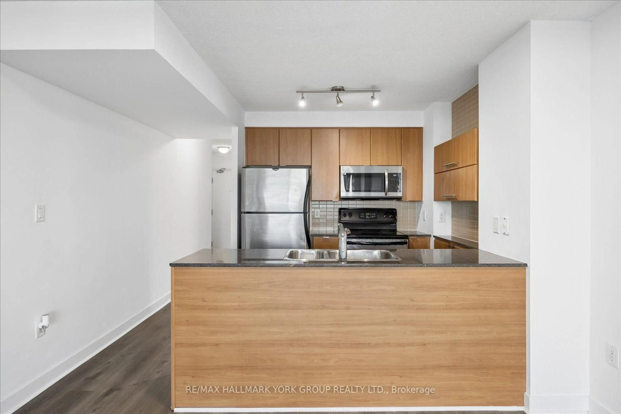
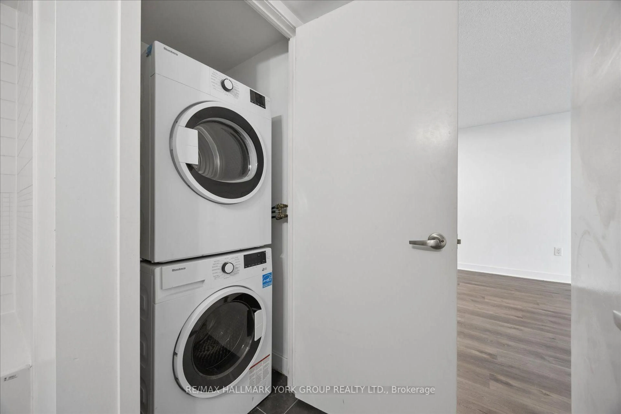
Welcome to 11 Brunel Court #1612! Enjoy beautiful south-facing lake view and the Toronto Islands, with a direct view toward Billy Bishop Airport where you can watch planes take off and land from the comfort of home. This bright and spacious super functional layout features floor-to-ceiling windows and plenty of natural light. The versatile den is ideal for a home office or second bedroom, while the modern kitchen features granite countertops and stainless steel appliances. One parking space is included. Enjoy impressive building amenities including a 27th-floor lounge and spa with lake views. This condo also offers a nice gym, games room, indoor pool and hot tub. Ideally located with easy access to transit and the Gardiner Expressway, with Sobeys, Starbucks, the community centre, banks, Harbourfront, Rogers Centre, CN Tower, Ripley's Aquarium, Billy Bishop Airport and countless downtown amenities just minutes away. An incredible opportunity to enjoy downtown living with beautiful south-facing lake view. (newer flooring, washer & dryer and microwave/hood fan)
Property Details
Interior
Features
Main Floor
Den
2.36 x 2.32Laminate
Living
3.27 x 3.77Laminate / W/O To Balcony
Dining
3.71 x 1.94Laminate
Kitchen
2.57 x 2.66Centre Island / Tile Floor
Exterior
Features
Parking
Garage spaces 1
Garage type Underground
Other parking spaces 0
Total parking spaces 1
Condo Details
Inclusions
Property History
 33
33