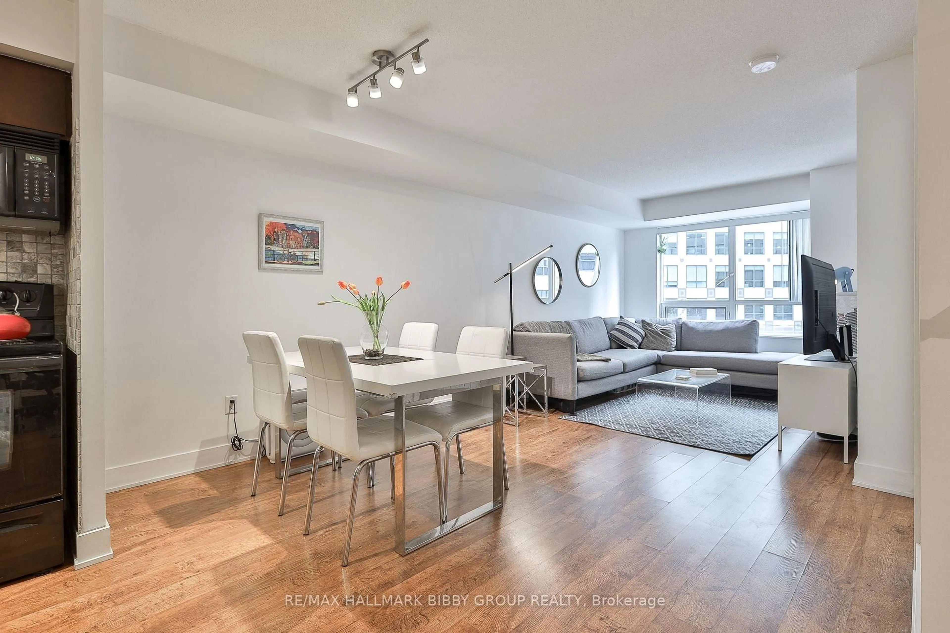
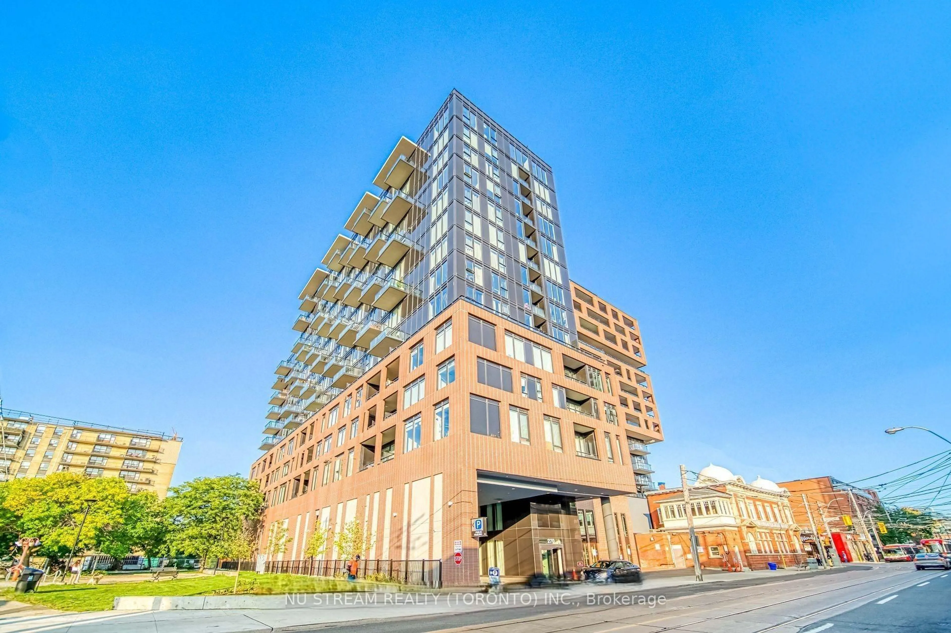
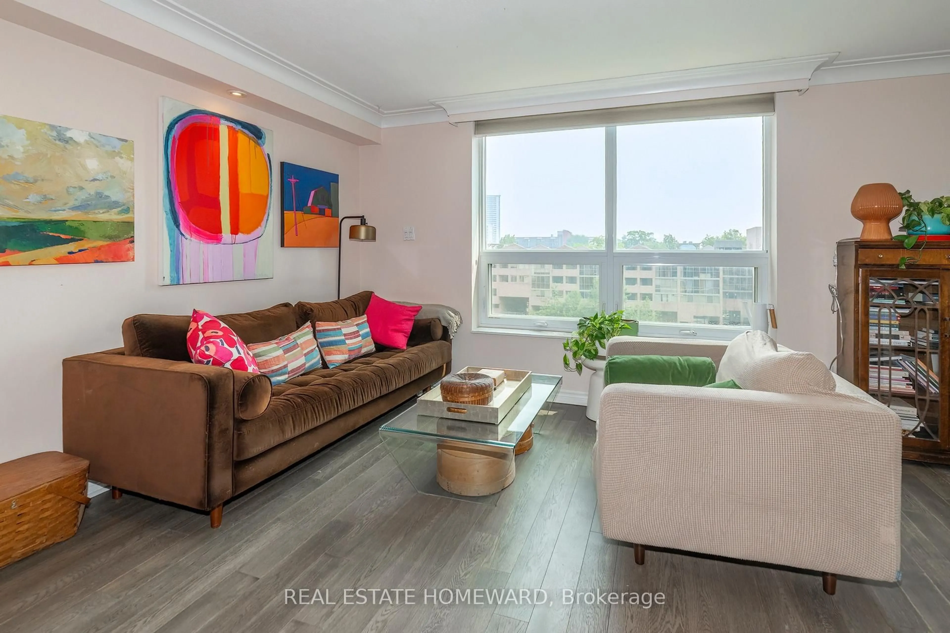
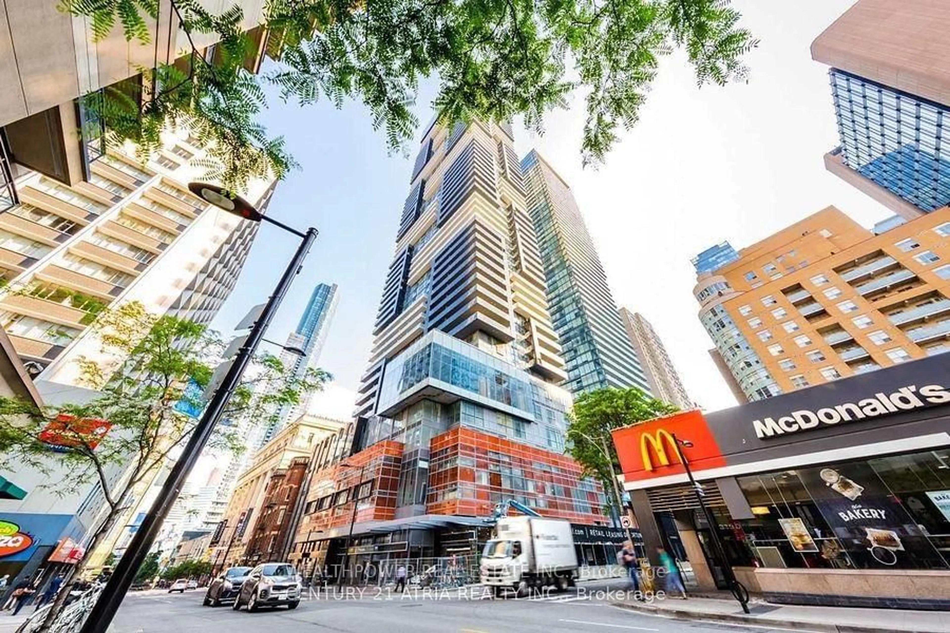
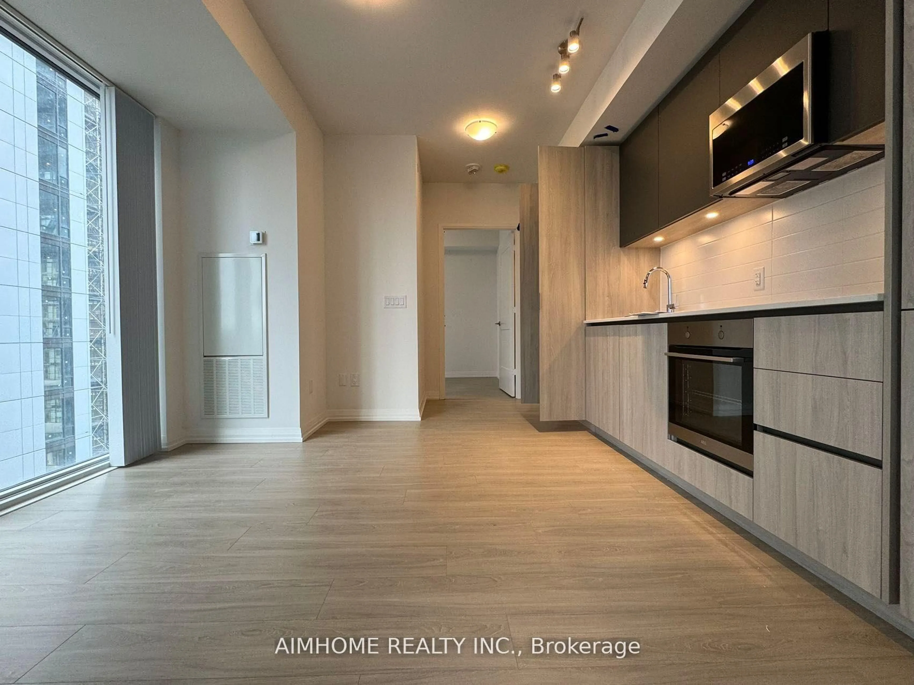
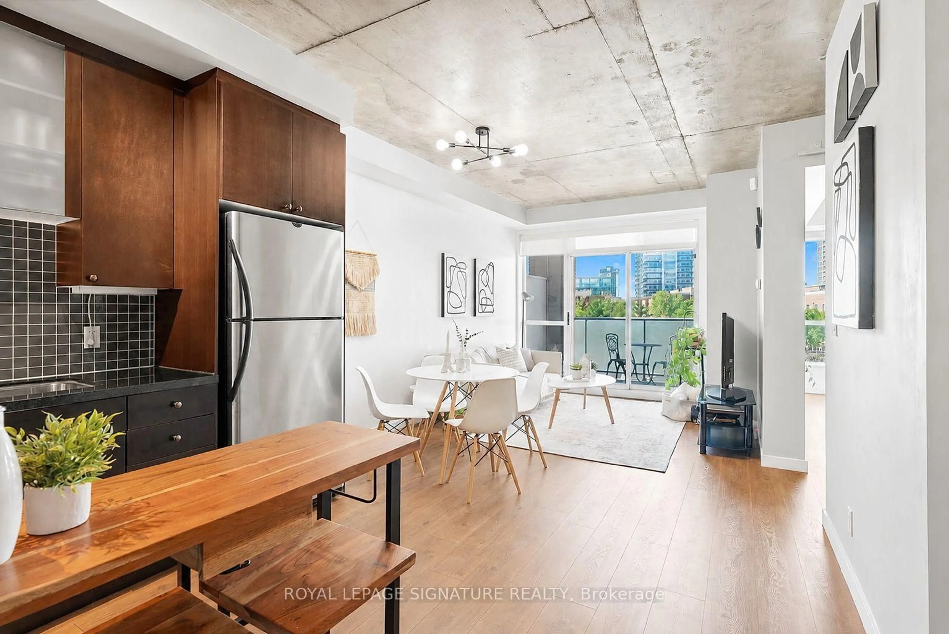
Living room with furniture, unknown for 60 Berwick Ave #1212, Toronto Ontario M5P 0A3
1 day on Market

60 Berwick Ave #1212, Toronto, Ontario M5P 0A3

In the same building:
-
Condo
1
1
~600-699 sqft
$625,000
Get pre-qualifiedPowered by nesto
Condo
1
1
~600-699 sqft

Contact us about this property

Call

Highlights

Property Estimate

Days on market1 day

Estimated valueNot available

Price/Sqft$968/sqft

Monthly cost

Open Calculator

Description

Your opportunity to live in the heart of Yonge & Eglinton! Rarely offered, sun-filled east-facing unit featuring large floor-to-ceiling windows and a bright open-concept layout. Thoughtfully designed floor plan with a welcoming foyer nook and dedicated breakfast area. Spacious bedroom with a walk-in closet and soaring vaulted ceiling. Exceptional location with a Walk Score of 98-just steps to the subway, bus routes, shops, restaurants, entertainment, and everyday conveniences. Includes one parking space and one locker. Move-in ready and perfect for enjoying all that Yonge & Eglinton has to offer!


Property Details

StyleApartment
View-
Age of property-
SqFt~600-699 SqFt
Lot Size-
Parking Spaces1
MLS ®NumberC13764078
Community NameChaplin Estates
Data SourceTRREB
Listing byBAY STREET GROUP INC.

Features

Heating: Forced Air
Cooling: Central Air

Flat Floor

Living

4.34 x 3.2

Open Concept / W/O To Balcony / Combined W/Family

Family

4.34 x 3.2

East View / hardwood floor / Combined W/Living

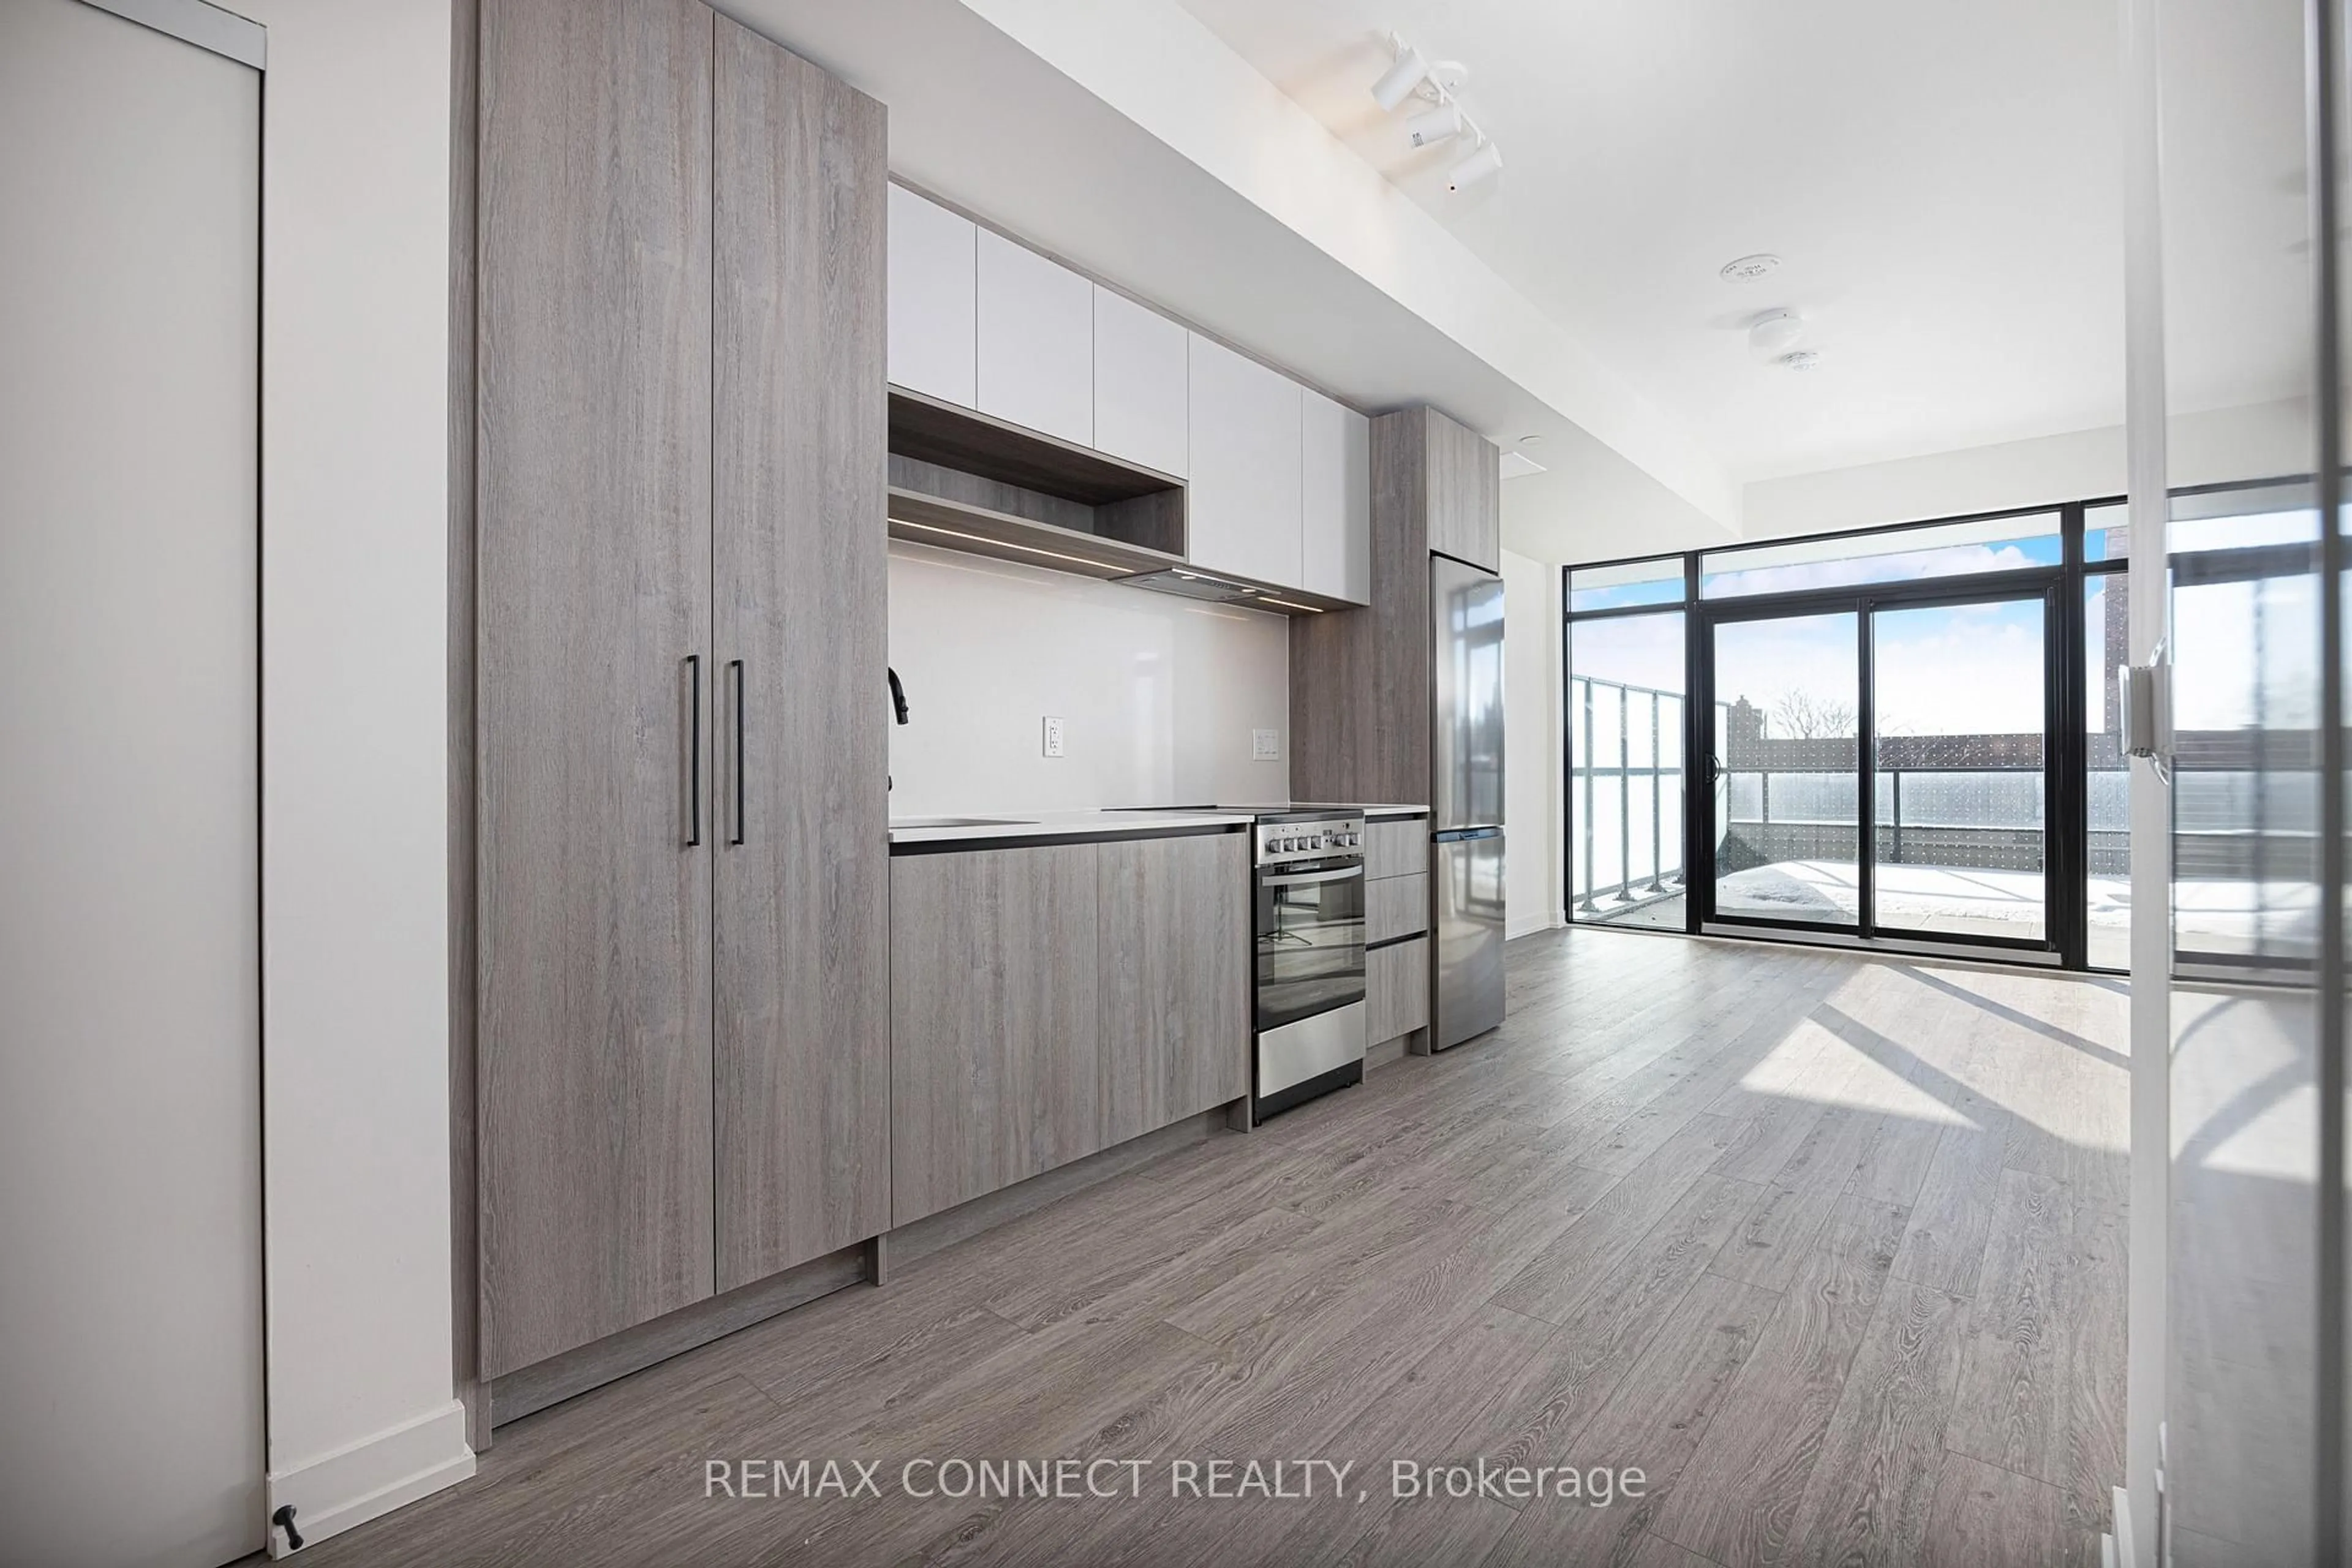
Kitchen

3.76 x 3.2

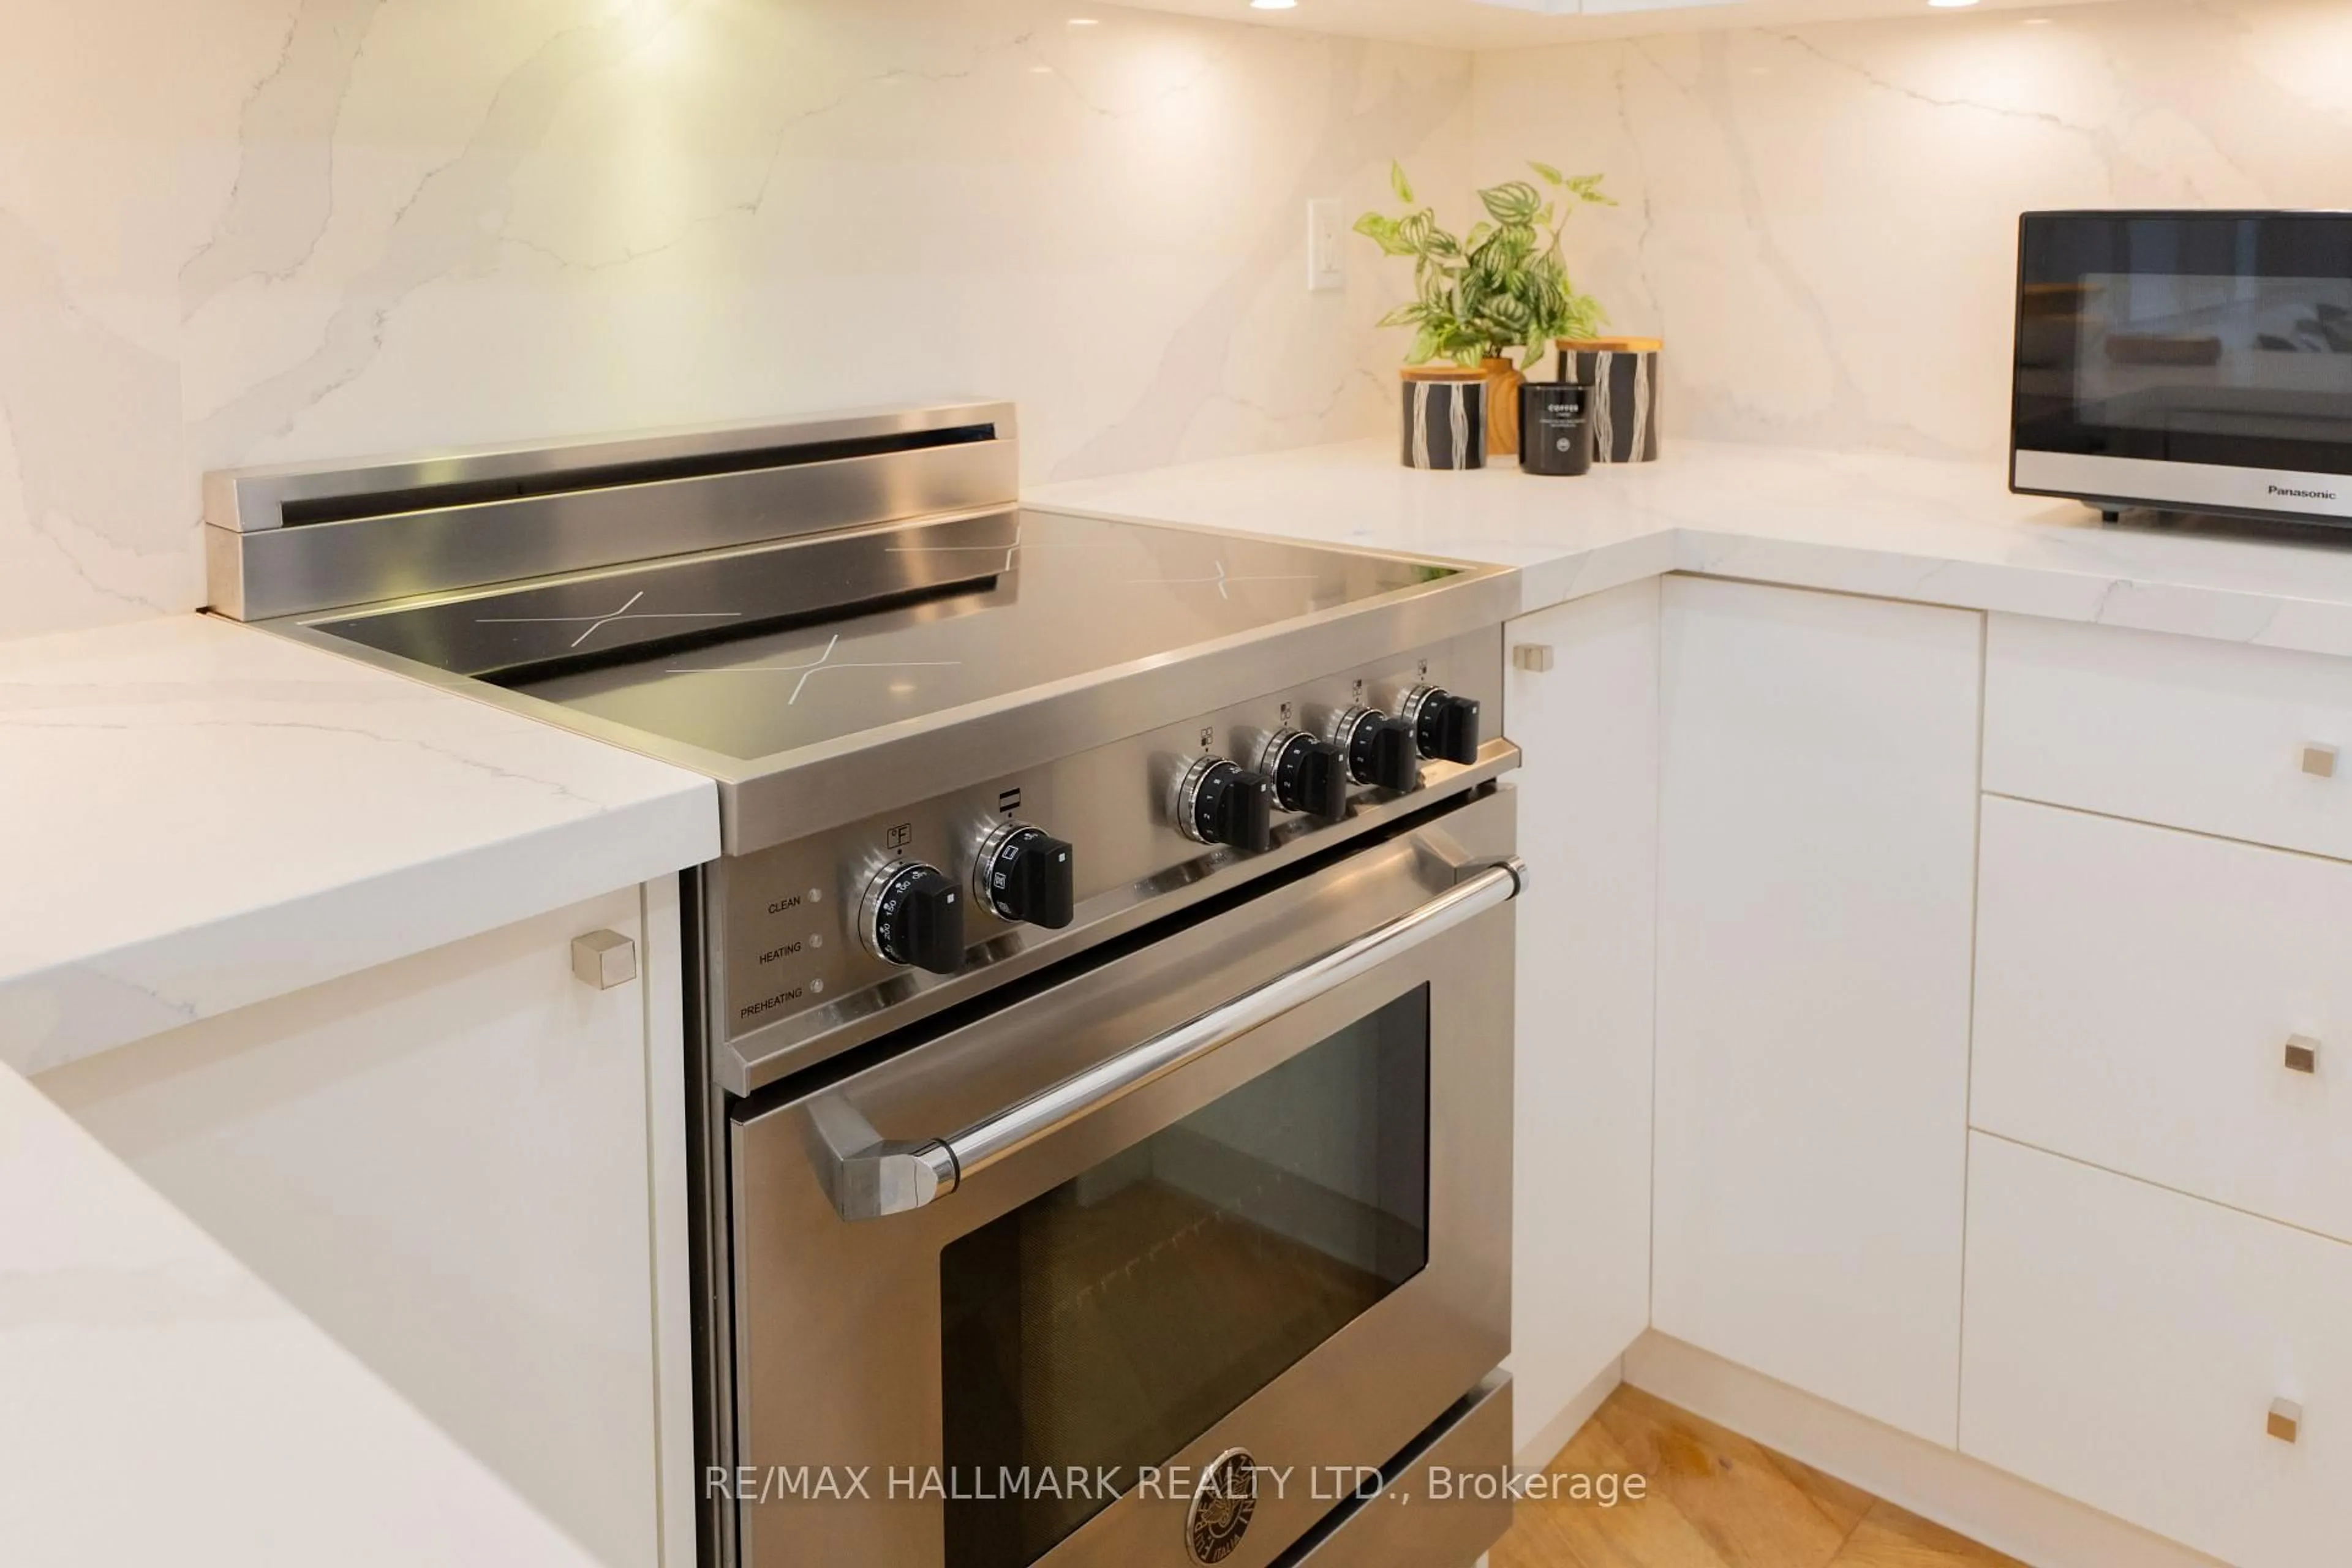
Galley Kitchen / Breakfast Area / Stainless Steel Appl

Primary

3.6 x 2.74

W/I Closet / Large Window / Vaulted Ceiling


Features

Patio: Open
Balcony: Open

Parking

Garage spaces 1

Garage type Underground

Other parking spaces 0

Total parking spaces 1


12Story
Amenities

Concierge, Gym, Party/Meeting Room, Visitor Parking, Guest Suites, Games Room

Inclusions
Hydro
Water
Parking
Cable
Heat

Property History

Sep 10, 2026
ListedActive
$625,000
1 day on market
history photo preview30
Listing by trreb®
Property listed by BAY STREET GROUP INC., Brokerage
Agent Banner Image
Interested in this property?Get in touch to get the inside scoop.

Market Data - Chaplin Estates

Geo Zone Map ThumbnailChaplin Estates

Buyer's Market

View Market Data

Condo - for the past 30 days

Buyer's market Seller's market

Avg. Days on Market

Past 30 days

83 days

Compared to

2025

8 days

2024

34 days

2023

16 days

New Listings

Past 30 days

2 listings

Compared to

2025

1 listing

2024

2 listings

2023

4 listings

Units sold

Past 30 days

2 units

Compared to

2025

1 unit

2024

2 units

2023

1 unit

Median Sold Price

Past 30 days

$1,322,949

Compared to

2025

$885,000

2024

$721,389

2023

$645,000


Population and Demographics

Overview

Total population 7253
Average household income $228,781

Age (%)

0 to 19
18%
20 to 34
25%
35 to 49
22%
50 to 64
18%
65 and plus
16%

Household composition (%)

Single family
53%
Single person
42%
Multi person
5%
Multi family
0%

Mother tongue (%)

English
77%
Spanish
4%
Mandarin
2%
French
2%
Iranian Persian
2%
Portuguese
2%
Korean
2%
Russian
2%
Yue (Cantonese)
2%
Tagalog (Pilipino, Filipino)
1%
Others
1%

House tenancy (%)

Renters
63%
Owners
37%

What’s nearby?Essentials within 5 km

Local Logic

Transportation Scores

Estimated Budget