226 Chaplin Cres, Toronto, Ontario M5P 1B4
Contact us about this property
Highlights
Estimated valueThis is the price Wahi expects this property to sell for.
The calculation is powered by our Instant Home Value Estimate, which uses current market and property price trends to estimate your home’s value with a 90% accuracy rate.Not available
Price/Sqft$1,252/sqft
Monthly cost
Open Calculator
Description
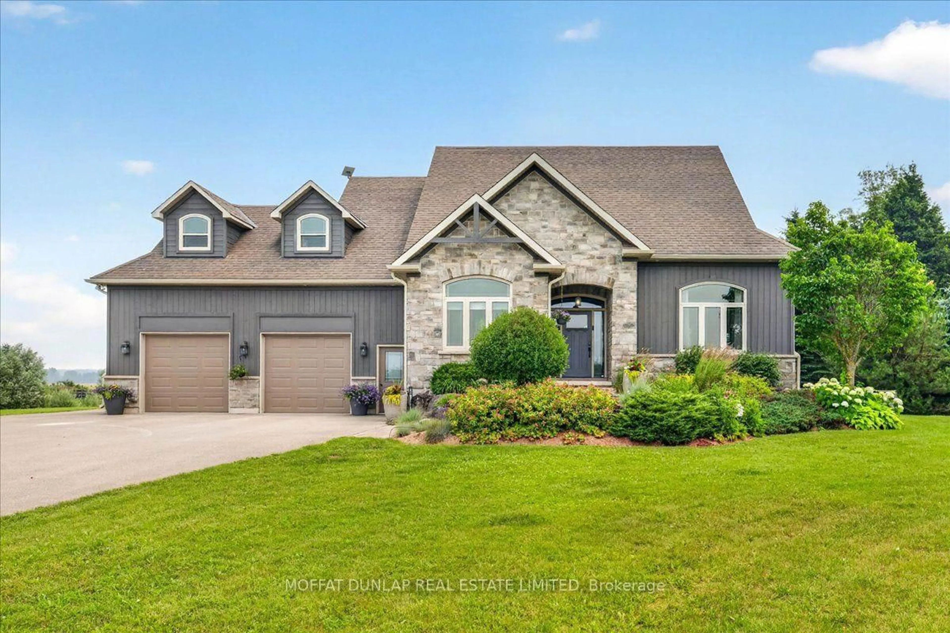
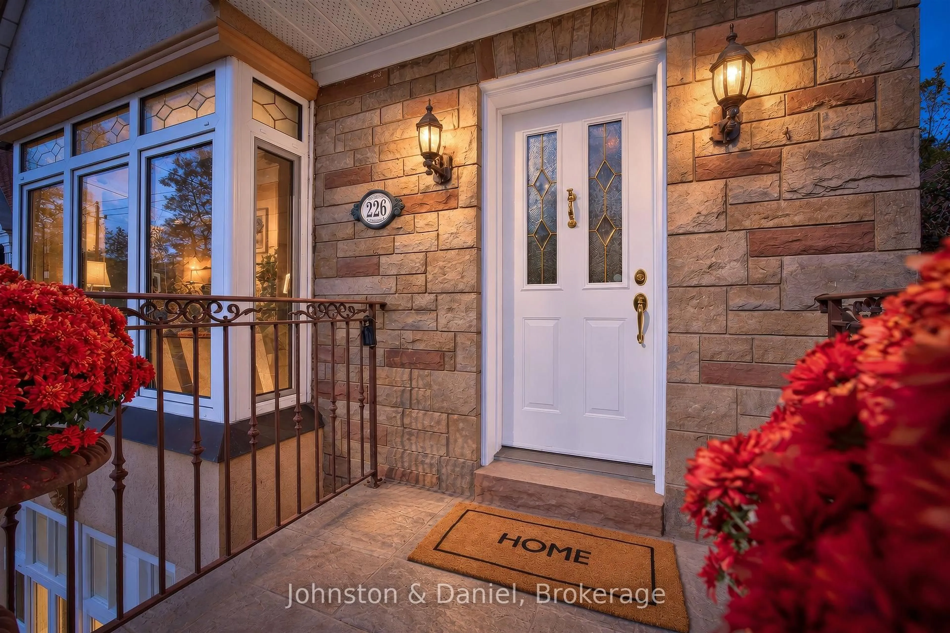
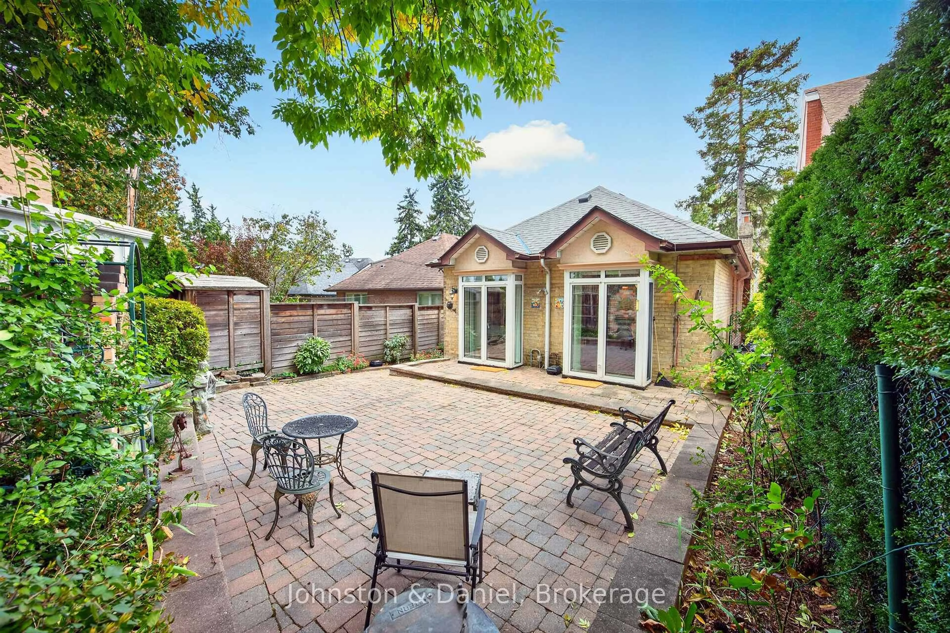
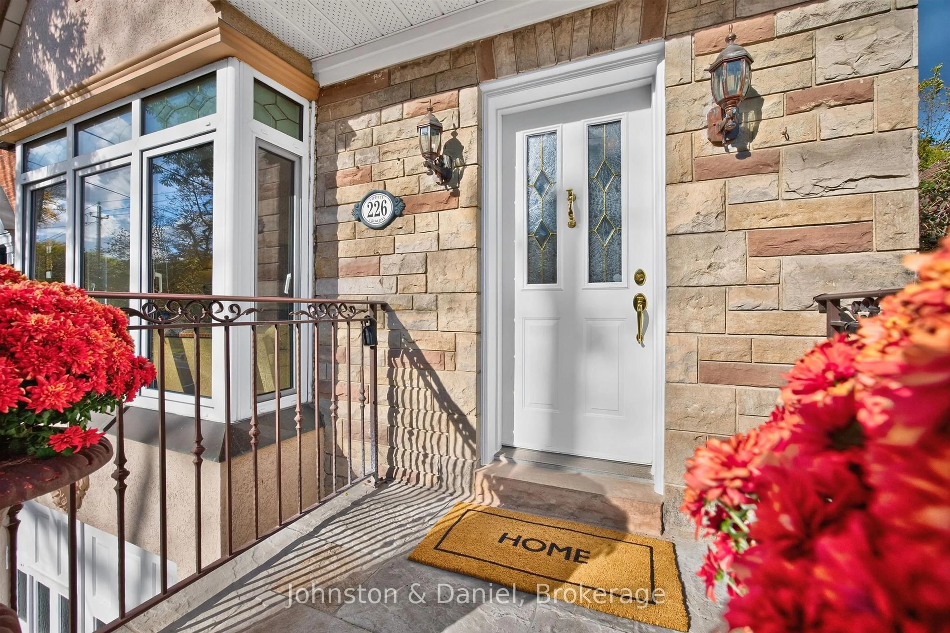
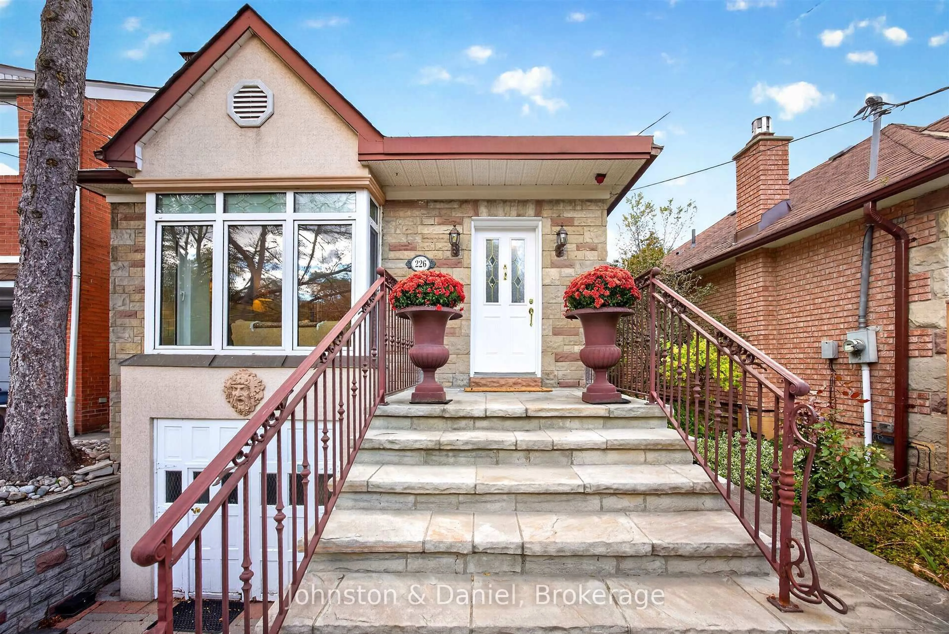
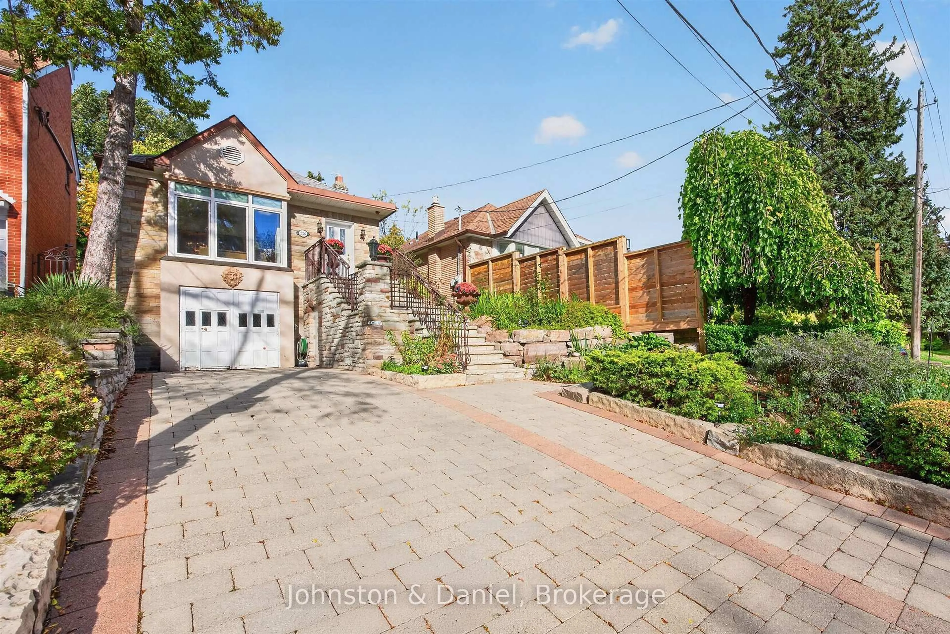
A classically proportioned and adored bungalow nestled in the heart of the desirable midtown Chaplin estates neighbourhood. A beautifully sculpted and landscape lit frontage offers ample private driveway parking, built-in garage and accessory storage room. A commanding stone clad facade welcomes you to this traditional home. The gracious foyer opens to a bright south facing living room. Perfectly positioned, the oversized bay window overlooks Larratt Parkette offering access to the Beltline nature trail. The impressive fireplace has been upgraded to natural gas for convenience. A separate windowed formal dining room is perfect for entertaining. The functional kitchen has ample space, Abundant storage & light. The two main floor bedrooms are nestled at the rear. Designed to bring the outside in, Both bedrooms feature greenhouse style windows overlooking the fenced and landscape garden. An updated 4pc bathroom completes this level. The finished lower level with additional side entrance features a family recreation room, an additional bedroom 4pc bathroom, Laundry and utility room with ample additional storage. Interior access to the built in garage. Modern conveniences include forced air, gas heating, central A/C, upgraded European style tilt/turn windows. Professionally landscaped and lit front and rear driveway, patio and gardens with sprinkler system. A perfect couples/intimate family home or ideal condo alternative for those seeking independent living. Within walking distance to shops and both subways on Yonge (line 1) Eglinton (LRT lines) or bus stop on block.
Upcoming Open Houses
Property Details
Interior
Features
Bsmt Floor
Rec
4.47 x 3.96Plank Floor / Panelled
3rd Br
3.26 x 2.92Window / Large Closet / Broadloom
Utility
4.53 x 2.44Window / B/I Shelves
Other
3.96 x 1.54Cedar Closet / Plank Floor / B/I Shelves
Exterior
Features
Parking
Garage spaces 1
Garage type Built-In
Other parking spaces 2
Total parking spaces 3
Property History
 37
37