47 Raymond Ave, Toronto, Ontario M6S 2B1
Contact us about this property
Highlights
Estimated valueThis is the price Wahi expects this property to sell for.
The calculation is powered by our Instant Home Value Estimate, which uses current market and property price trends to estimate your home’s value with a 90% accuracy rate.Not available
Price/Sqft$1,102/sqft
Monthly cost
Open Calculator
Description
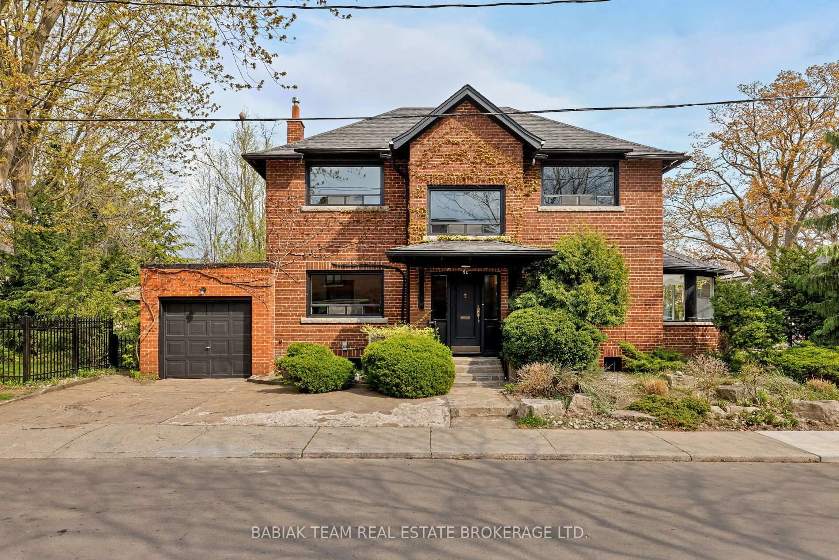
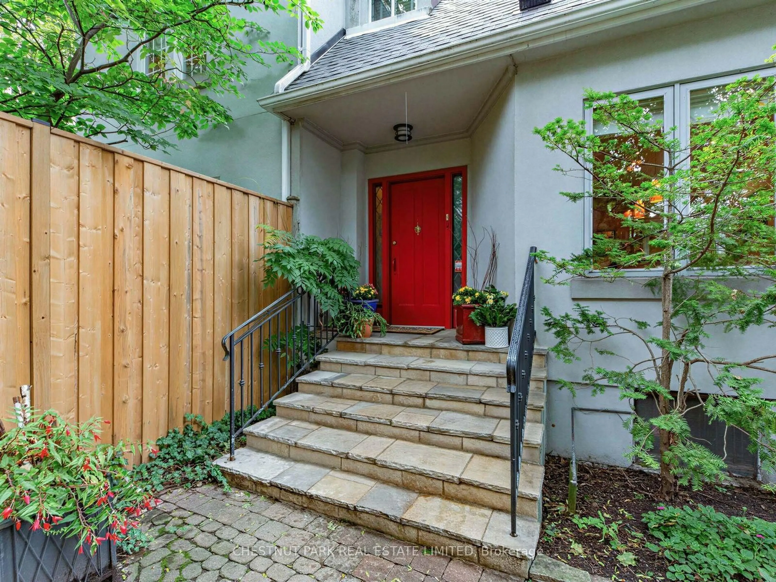
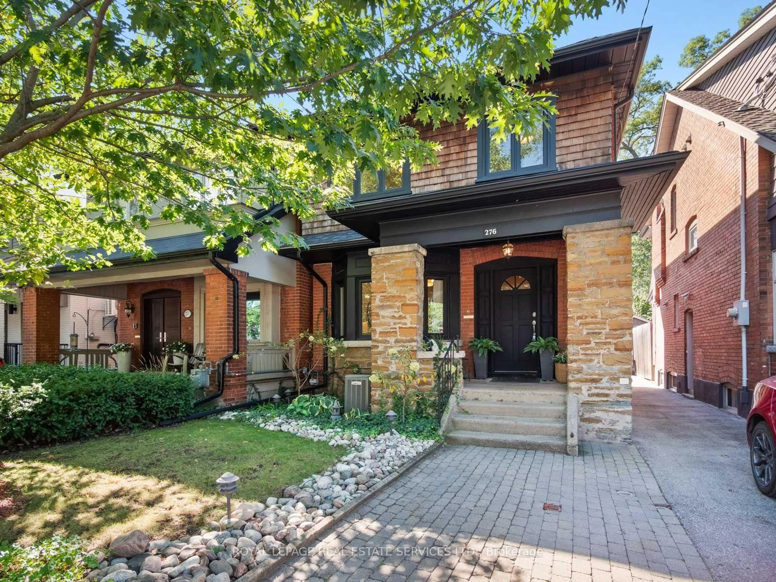
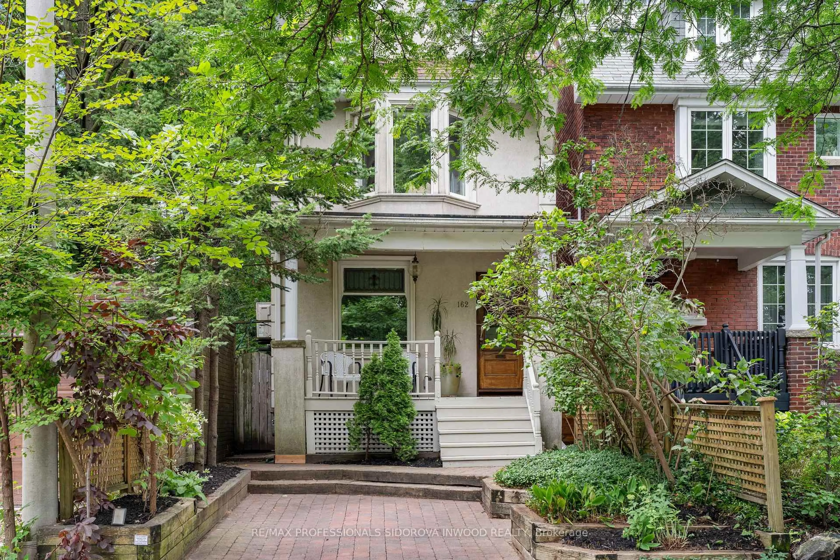
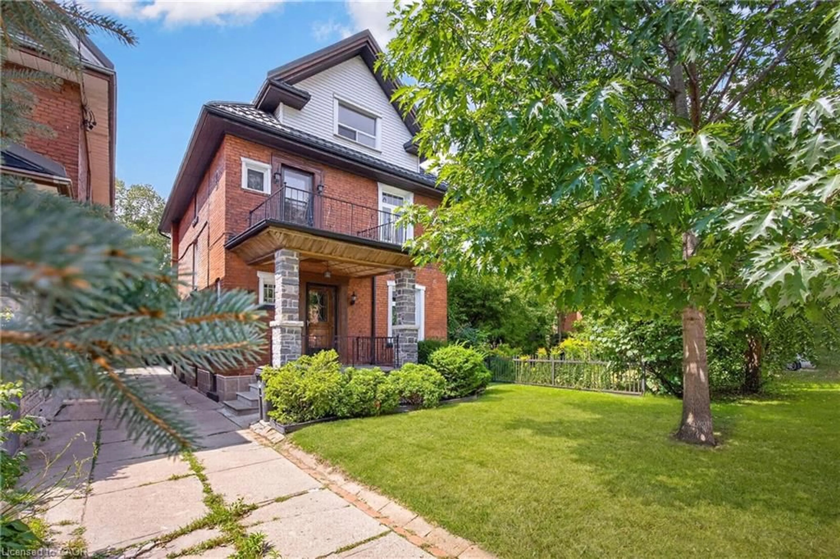
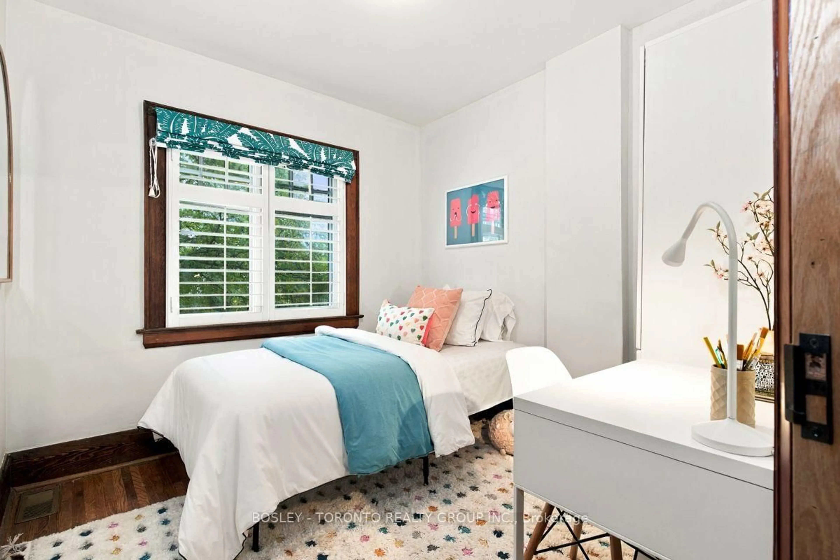
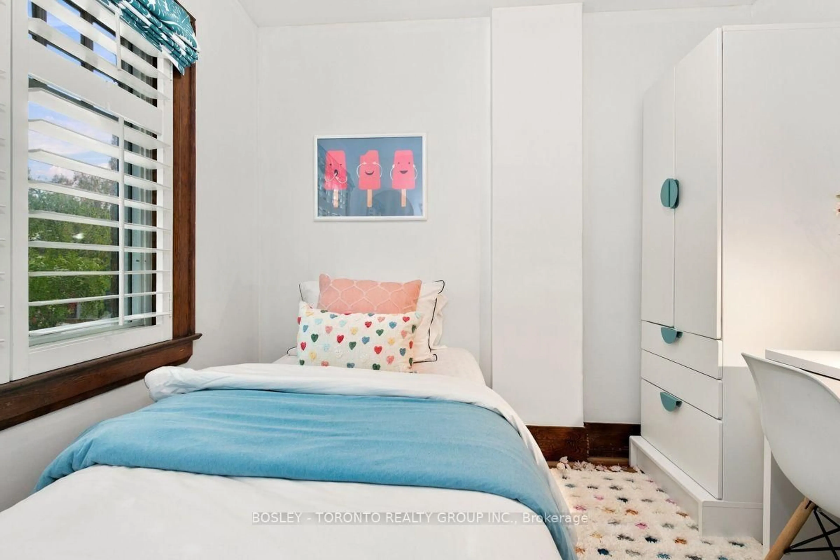
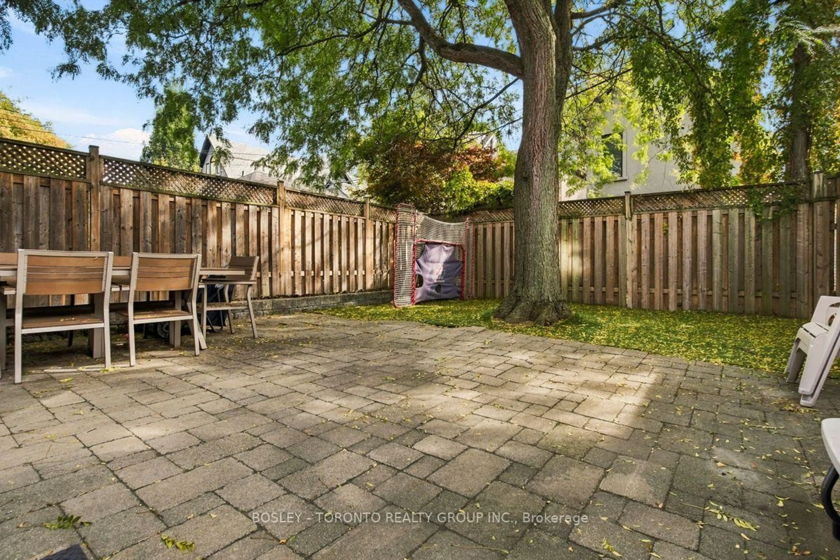
Welcome To 47 Raymond Avenue, A Charming Red-Brick Home Nestled On One Of Bloor West Village's Sought-After, Family-Friendly Streets. With Its Inviting Front Porch, Classic Façade And Wonderful Curb Appeal, This Home Beautifully Blends Old-World Character And Charm With The Modern Conveniences Today's Families Desire. Wonderful Main Floor With Classic Stained Glass Windows, Hardwood Flooring, Crown Moulding, & Cozy Wood Burning Fireplace In Living Room. Open Concept Dining & Kitchen Are Perfect For The Growing Family. Kitchen Offers A Centre Island With Breakfast Bar, S/S Appliances, Custom Backsplash, & Gas Range. Convenient Rear Mudroom With Closet Provides Direct Access To The Yard. Upstairs, The Generously-Sized Primary Bedroom Offers Two Sets Of Double Closets, Plus Existing Staircase To Third Level Provides Potential To Create Additional Living Space. Lower Level Recreation Room Featuring New Broadloom And Plenty Of Room For A Kids' Play Area, Movie Theatre, Home Office Or Man Cave. Dedicated Laundry Room With Full-Size Appliances And Abundant Storage. Step Outside To A Serene, Tree-Lined Backyard Framed By A Beautiful Canopy Of Mature Trees. Located In The Humbercrest Public School Catchment And Just Steps From The Amenities Of Jane Street, With A Quick Walk To The Shops, Cafés And Restaurants Along Bloor. Easy Access To The South Kingsway, Gardiner Expressway And Lakeshore Boulevard Makes Commuting A Breeze. A Warm, Welcoming Home In An Exceptional Family Neighbourhood-Ready To Be Enjoyed For Years To Come!
Upcoming Open Houses
Property Details
Interior
Features
Main Floor
Living
3.26 x 4.46hardwood floor / Fireplace / Crown Moulding
Dining
4.16 x 3.21hardwood floor / Pot Lights / Crown Moulding
Kitchen
2.57 x 4.72hardwood floor / Centre Island / Stainless Steel Appl
Exterior
Features
Parking
Garage spaces -
Garage type -
Total parking spaces 1
Property History
 47
47