2 days on Market

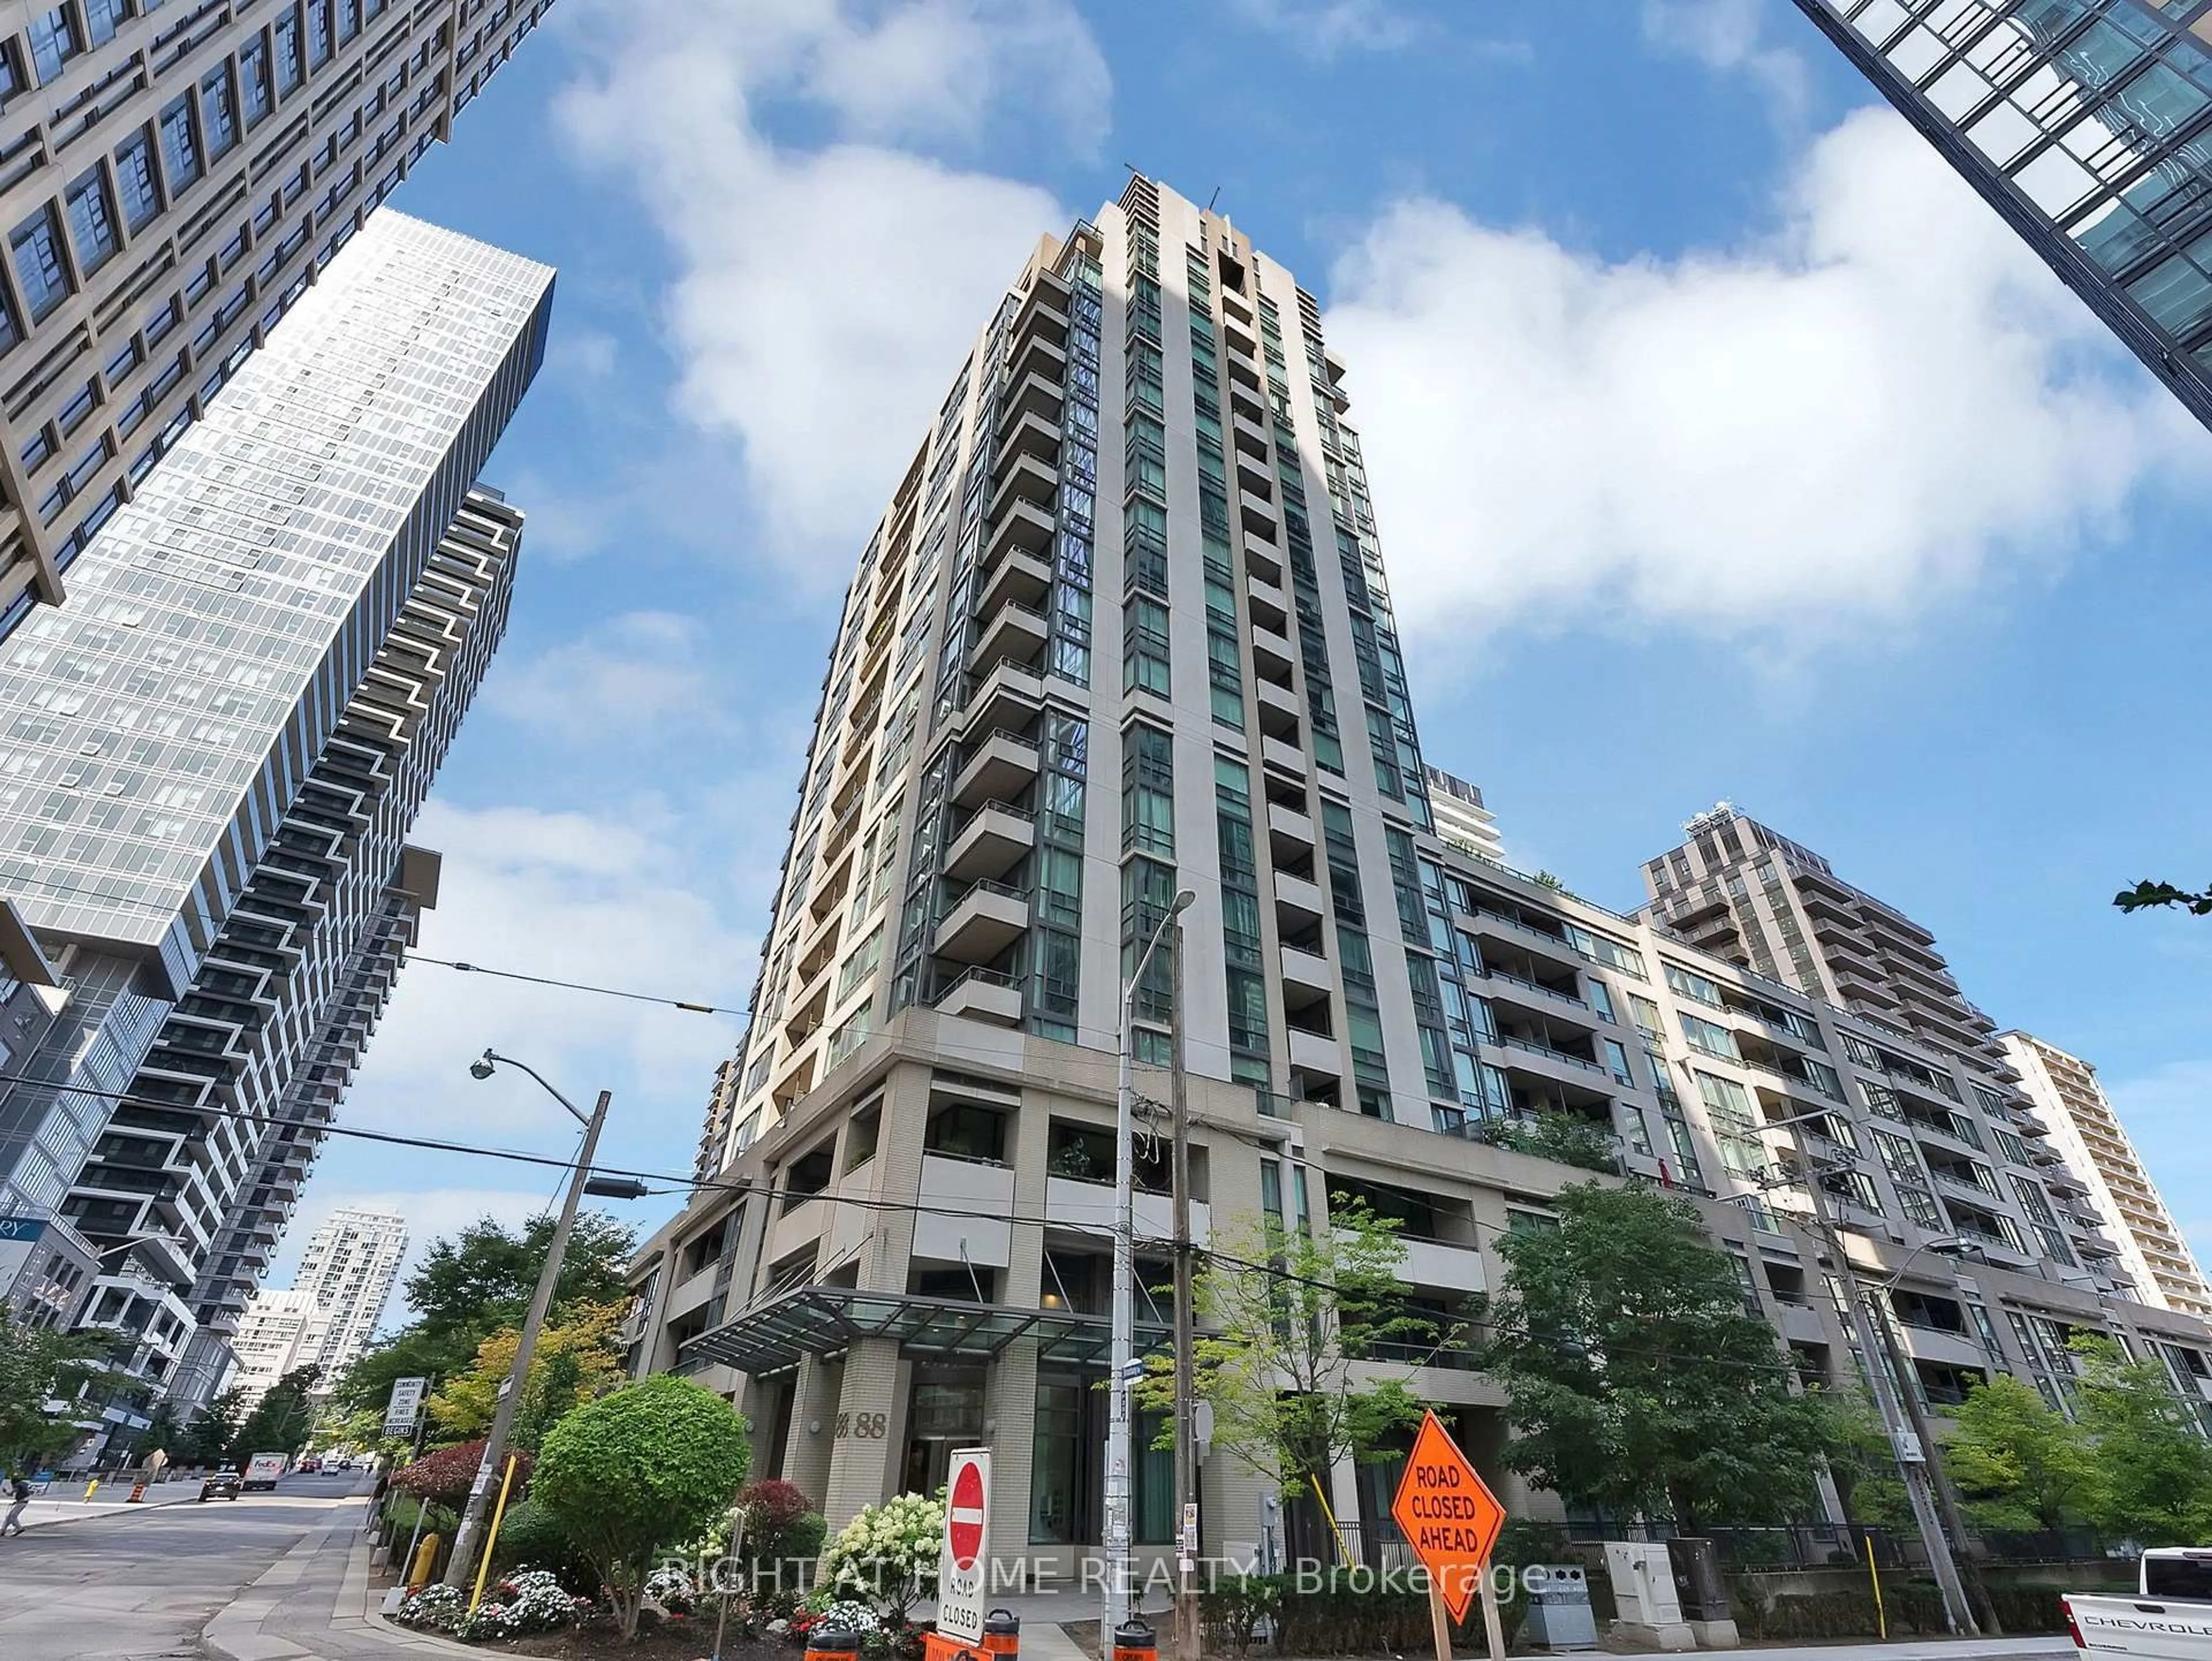
380 Macpherson Ave #501, Toronto, Ontario M4V 3E3

In the same building:
-
Condo
2
1
~700-799 sqft
$799,000
Get pre-qualifiedPowered by nesto
Condo
2
1
~700-799 sqft

Contact us about this property

Call

Highlights

Property Estimate

Days on market2 days

Estimated valueNot available

Price/Sqft$1,071/sqft

Monthly cost

Open Calculator

Description

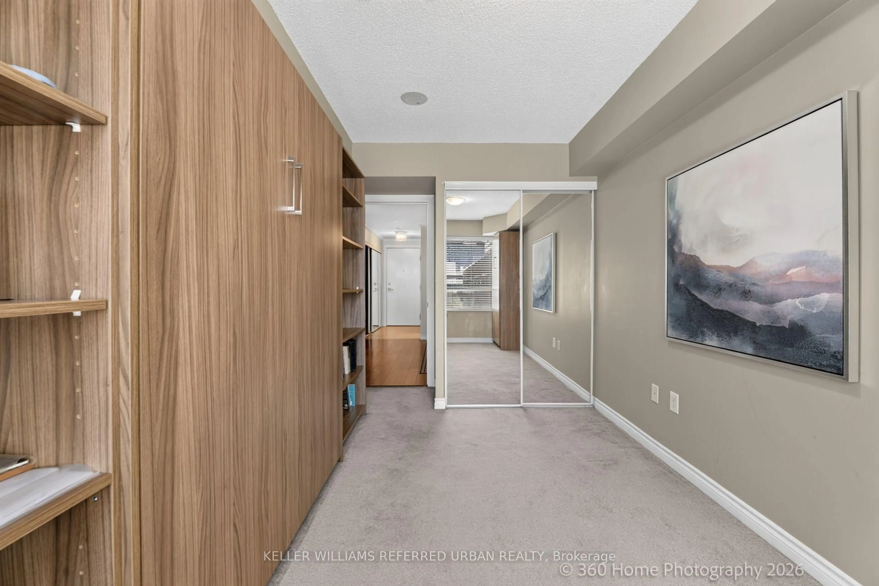
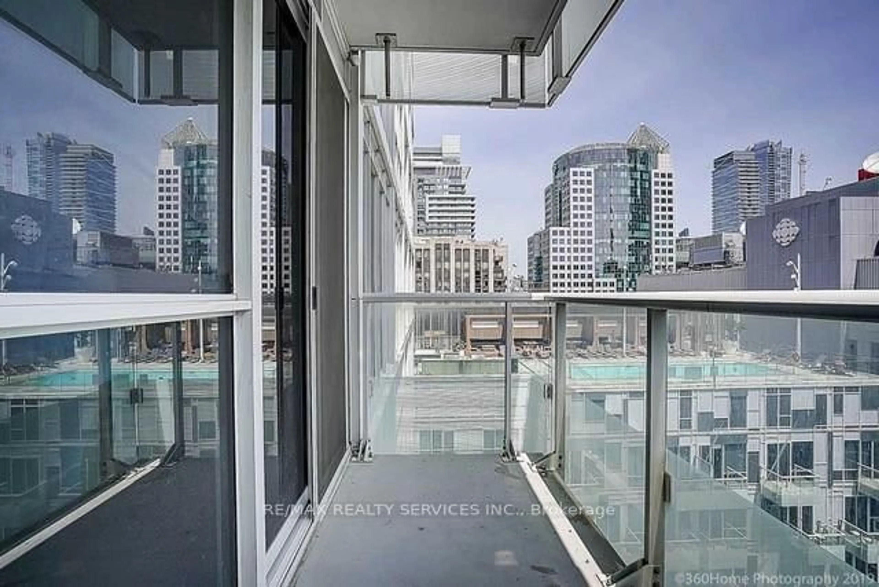
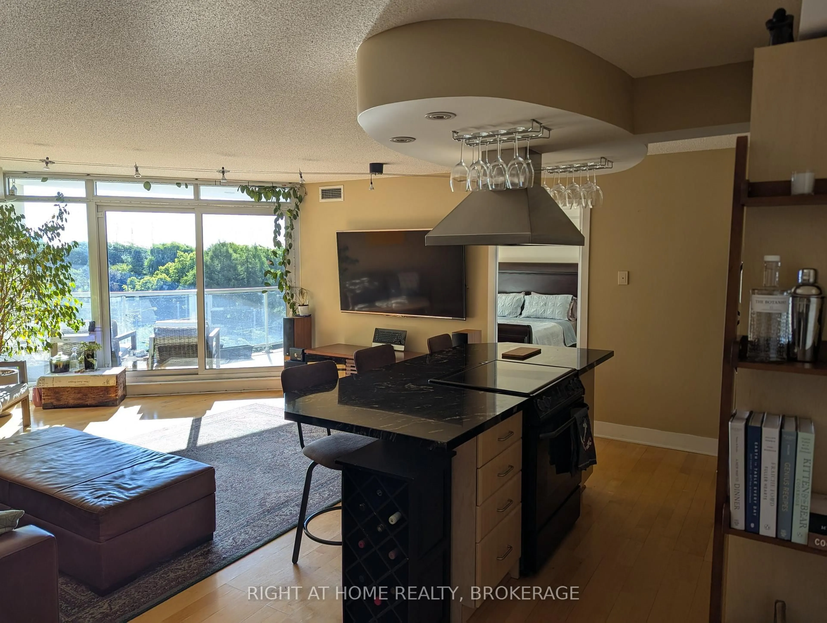
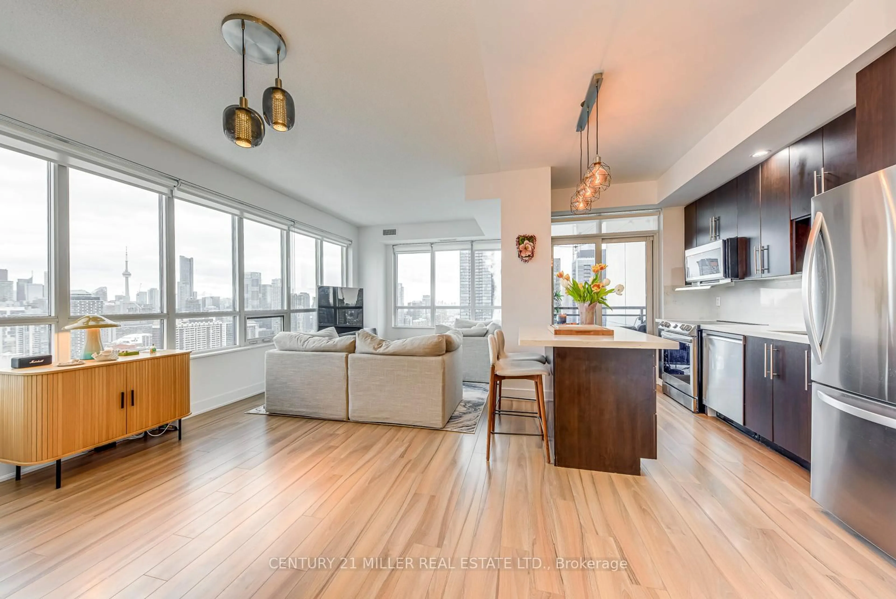
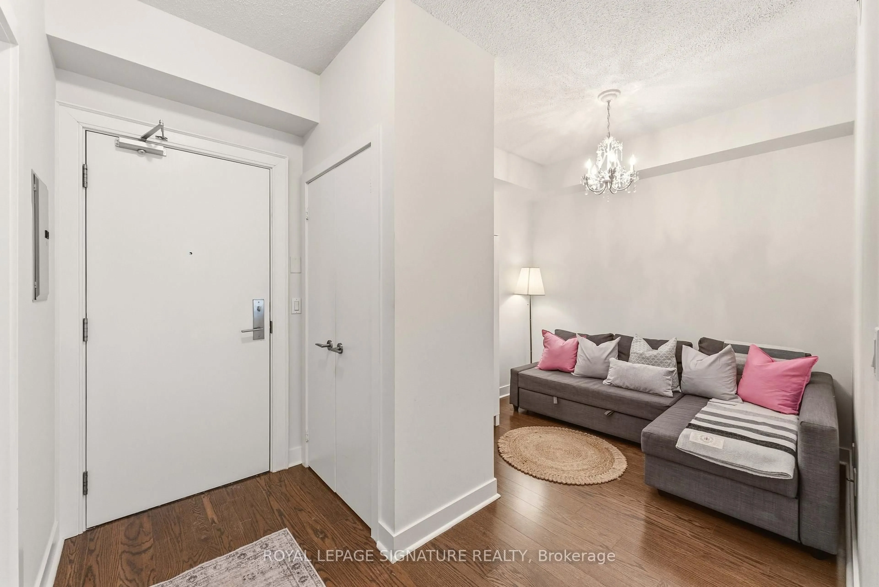
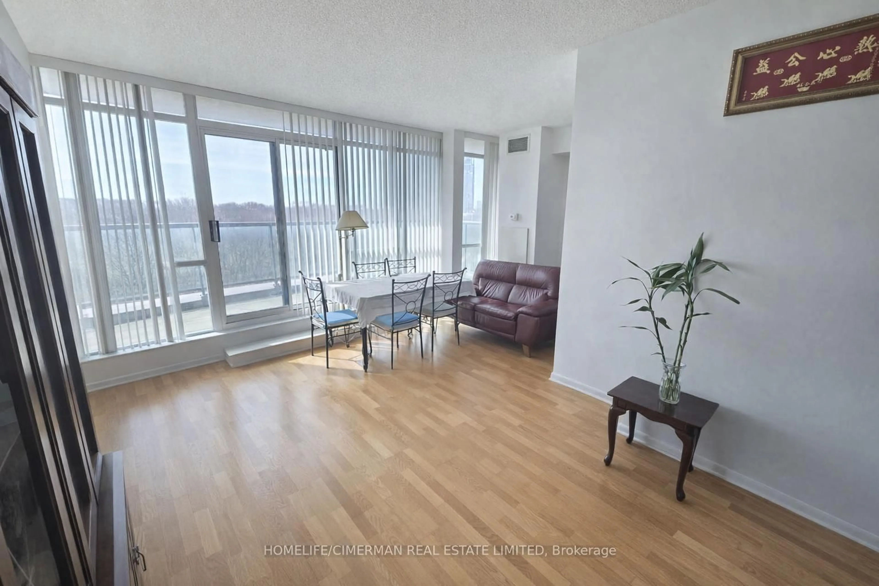
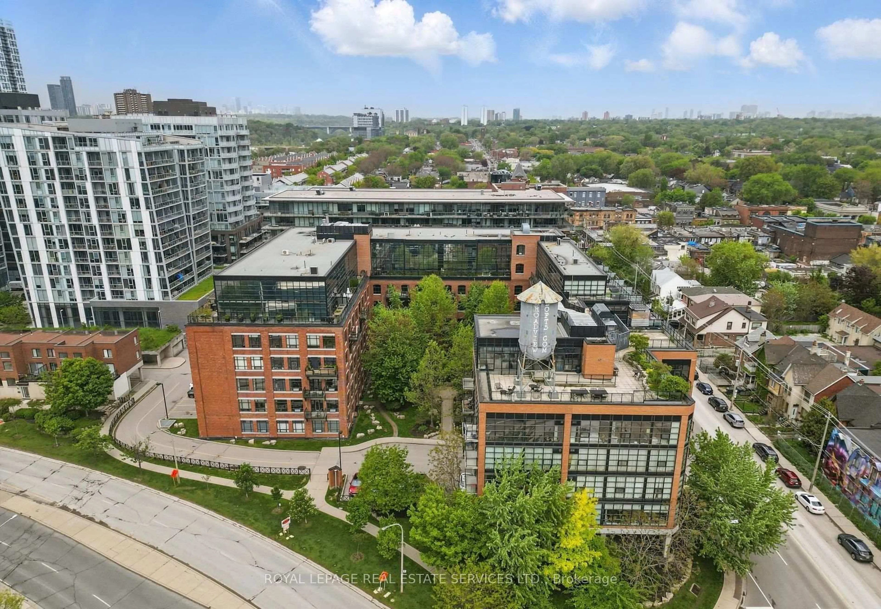
Some condos give you a balcony. This one gives you 155 square feet of private outdoor living, south-facing over the city with an unobstructed view of the CN Tower. Set within Madison Avenue Lofts in Casa Loma, this residence combines distinctive loft character with something increasingly hard to find in Toronto: meaningful outdoor space. Inside, 10-foot ceilings and oversized windows bring in an abundance of natural light, while exposed concrete, ductwork and industrial details give the space its unmistakable loft character. A well-planned layout features a generous kitchen and comfortable living space, opening onto a terrace that feels like a true extension of the home-with room to dine, entertain, garden or simply take in the skyline. Tucked along Macpherson Avenue, a calm residential street that feels removed from the downtown rush, yet keeps some of Toronto's best neighbourhoods within easy reach. Walk to Casa Loma, The Annex, Yorkville, shops, restaurants, parks and the subway. one parking space and locker included. Loft character, natural light, exceptional outdoor space and one of Toronto's most recognizable views-condo living with room to breathe. Thoughtful updates throughout include fresh paint, updated light fixtures and closet built-ins, adding both style and function to the space.


Property Details

StyleApartment
ViewCity, Clear, Skyline
Age of property16-30
SqFt~700-799 SqFt
Lot Size-
Parking Spaces1
MLS ®NumberC13778988
Community NameCasa Loma
Data SourceTRREB
Listing byREMAX YOUR COMMUNITY REALTY

Features

Heating: Forced Air
Cooling: Central Air

Main Floor

Kitchen

1.85 x 3.21

Open Concept / Combined W/Dining

Dining

1.93 x 3.22

Open Concept / Combined W/Kitchen

Living

3.1 x 5.67

Large Window

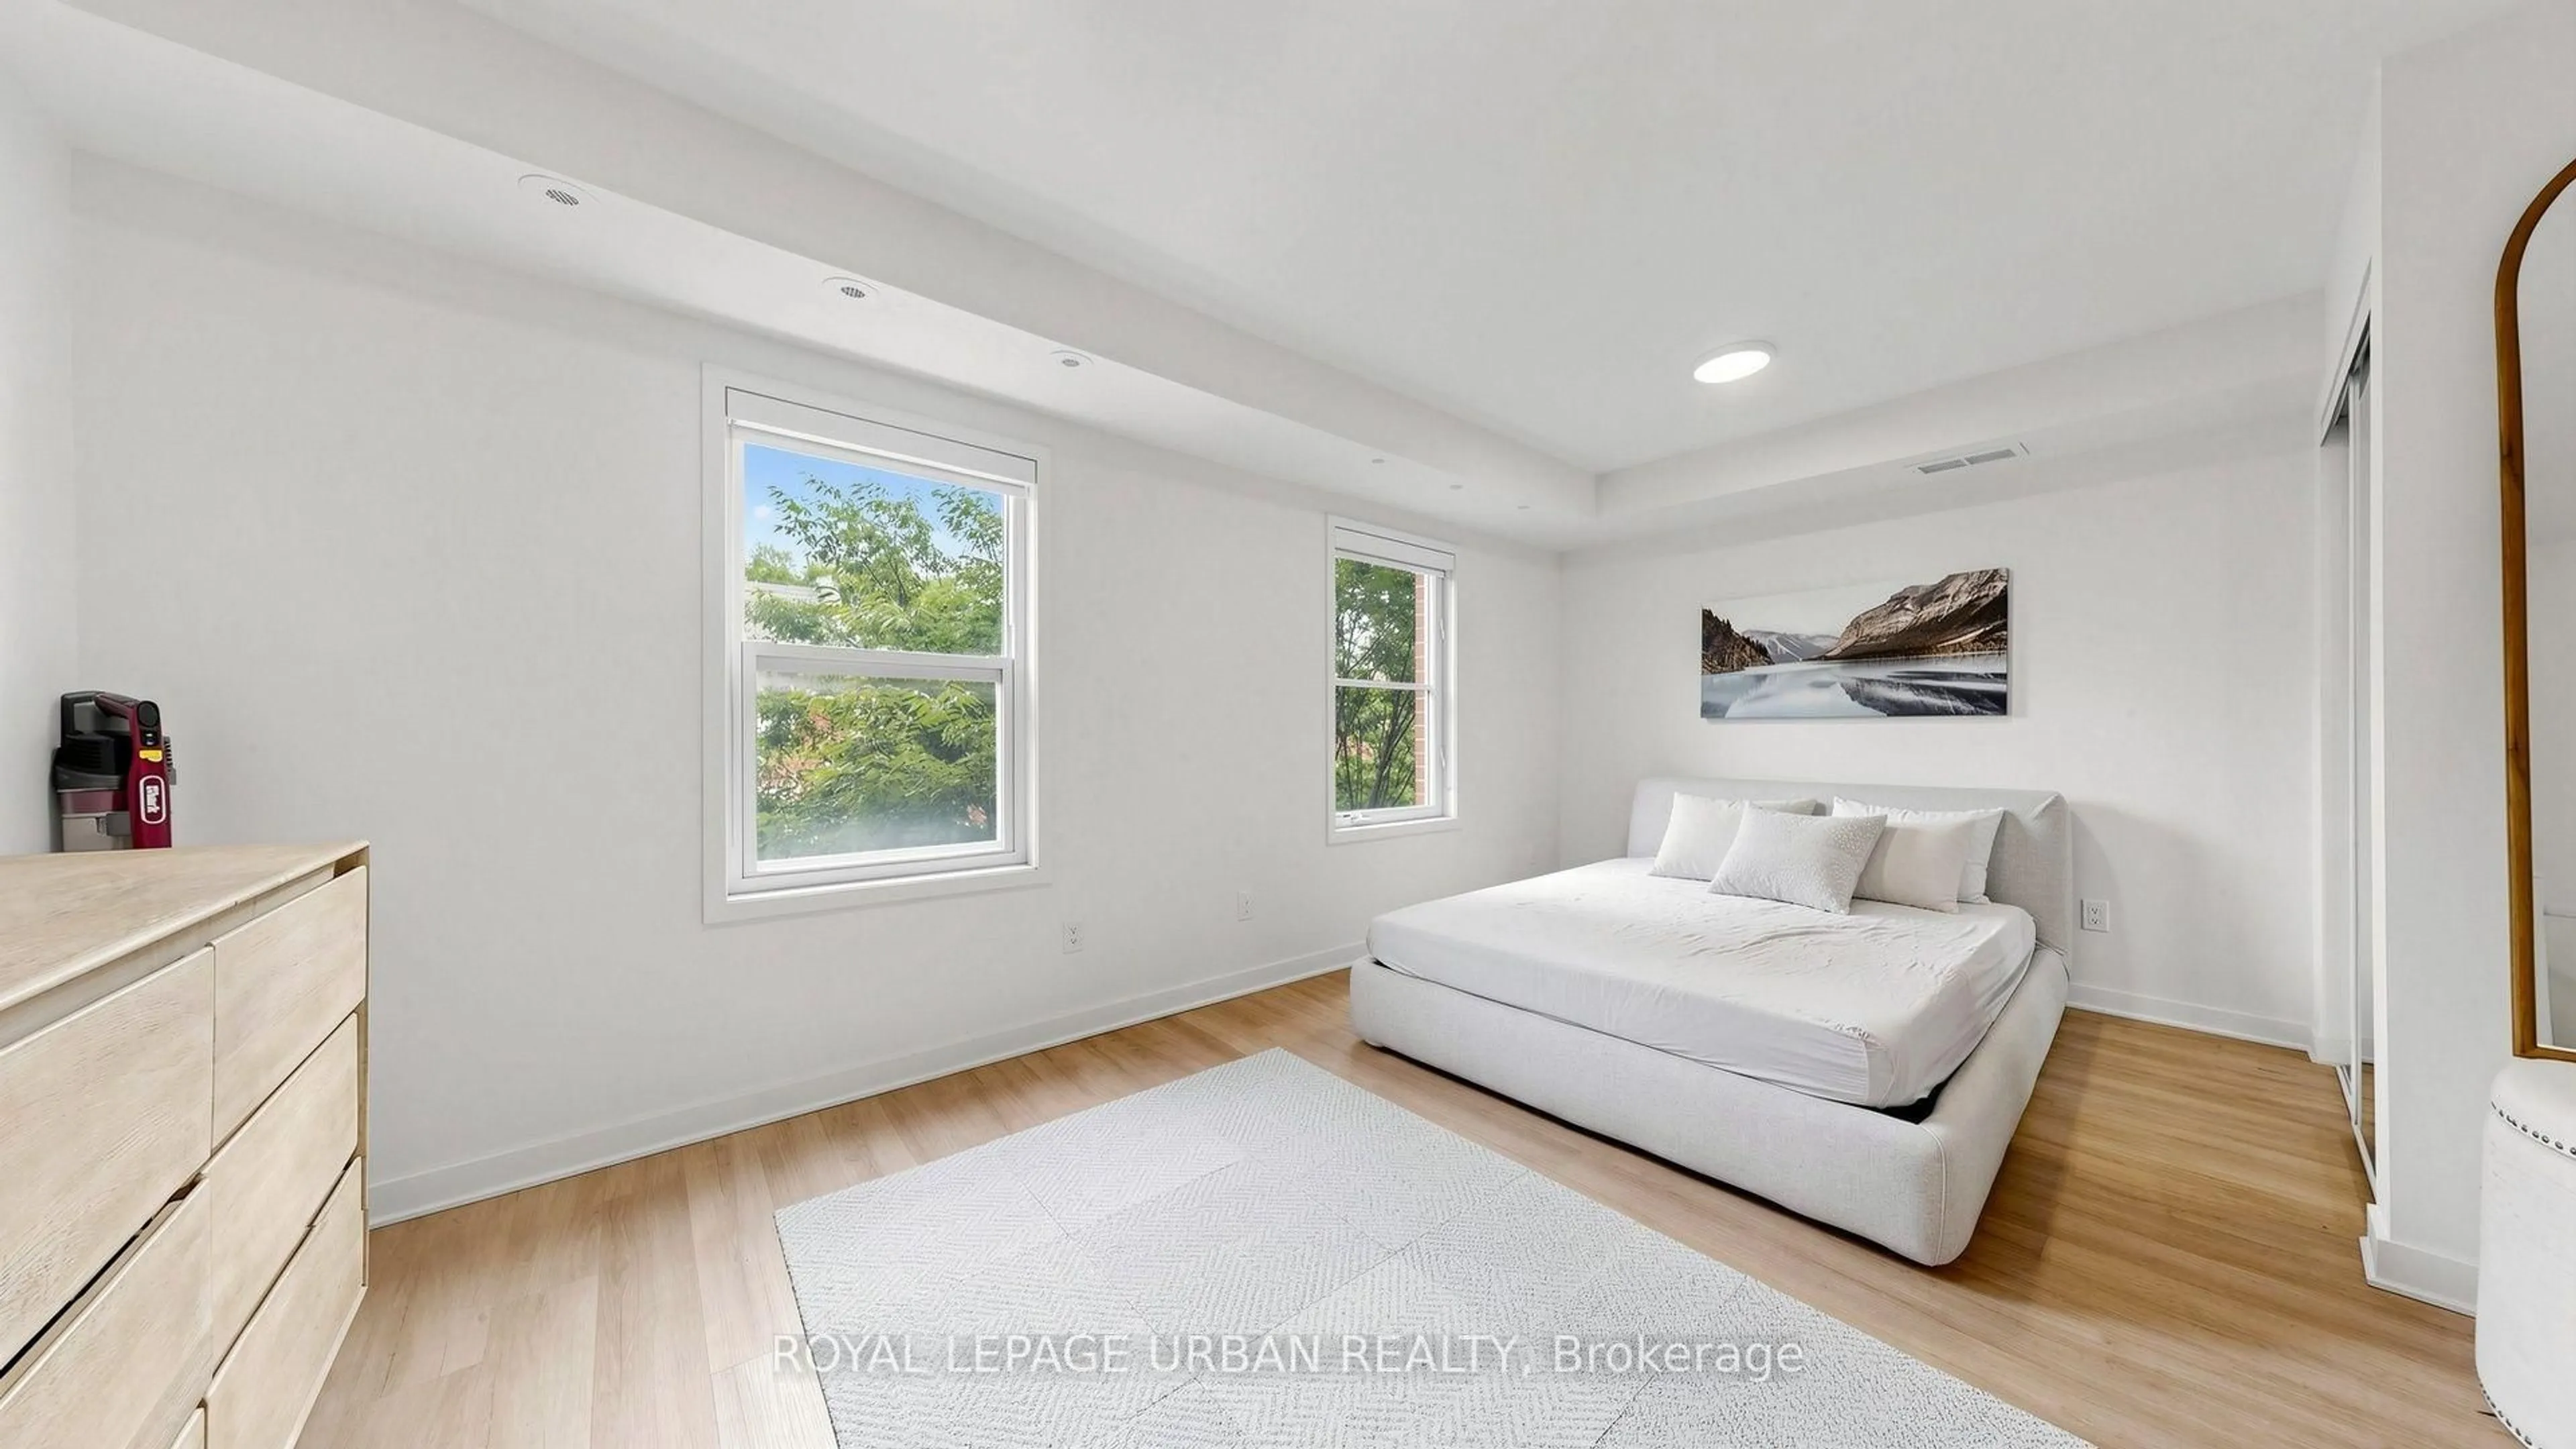
Primary

2.73 x 4.6

Large Window / Large Closet


Features

Patio: Terr
Balcony: Terr

Parking

Garage spaces 1

Garage type Underground

Other parking spaces 0

Total parking spaces 1


5Story
Amenities

Elevator, Gym, Media Room, Party/Meeting Room, Rooftop Deck/Garden, Visitor Parking

Inclusions
Hydro
Water
Parking
Cable
Heat

Property History

Sep 14, 2026
ListedActive
$799,000
2 days on market
history photo preview31
Listing by trreb®
Property listed by REMAX YOUR COMMUNITY REALTY, Brokerage
Agent Banner Image
Interested in this property?Get in touch to get the inside scoop.
Market Data - Casa Loma

Geo Zone Map ThumbnailCasa Loma

Buyer's Market

View Market Data

Condo - for the past 30 days

Buyer's market Seller's market

Avg. Days on Market

Past 30 days

28 days

Compared to

2025

61 days

2024

30 days

2023

15 days

New Listings

Past 30 days

13 listings

Compared to

2025

15 listings

2024

6 listings

2023

8 listings

Units sold

Past 30 days

4 units

Compared to

2025

5 units

2024

5 units

2023

7 units

Median Sold Price

Past 30 days

$690,500

Compared to

2025

$529,000

2024

$905,000

2023

$805,000


Population and Demographics

Overview

Total population 9744
Average household income $324,662

Age (%)

0 to 19
14%
20 to 34
24%
35 to 49
19%
50 to 64
19%
65 and plus
25%

Household composition (%)

Single family
49%
Single person
45%
Multi person
6%
Multi family
0%

Mother tongue (%)

English
83%
Spanish
3%
French
2%
Mandarin
2%
Others
1%
Italian
1%
Portuguese
1%
Russian
1%
Yue (Cantonese)
1%
Tagalog (Pilipino, Filipino)
1%

House tenancy (%)

Renters
58%
Owners
42%

What’s nearby?Essentials within 5 km

Local Logic

Transportation Scores

Estimated Budget