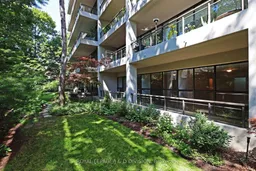
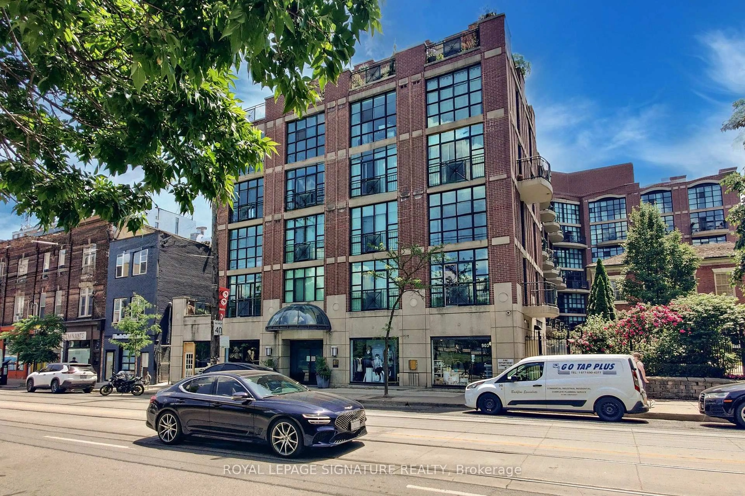
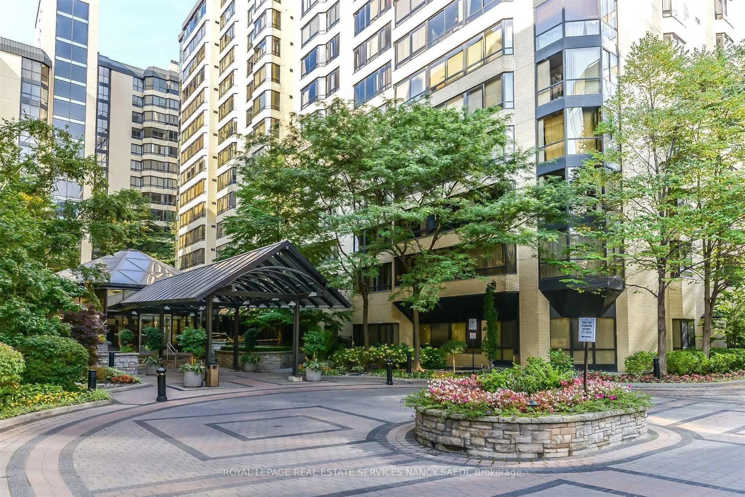
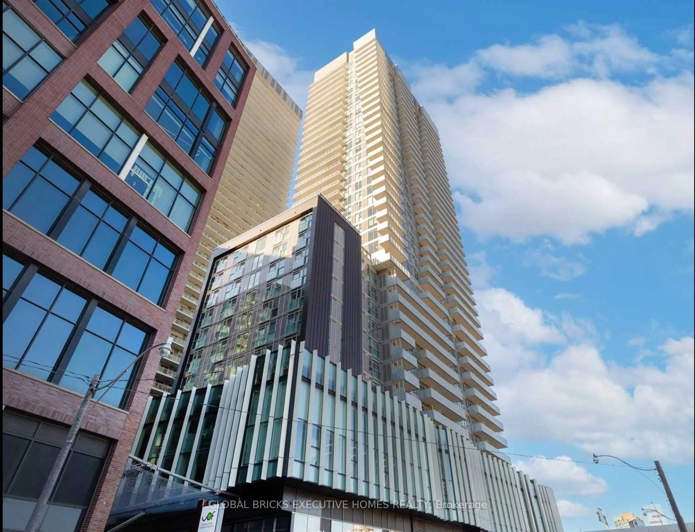
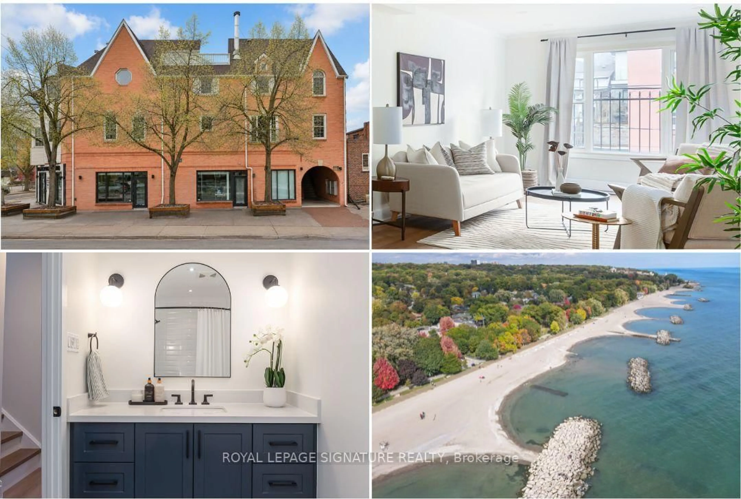
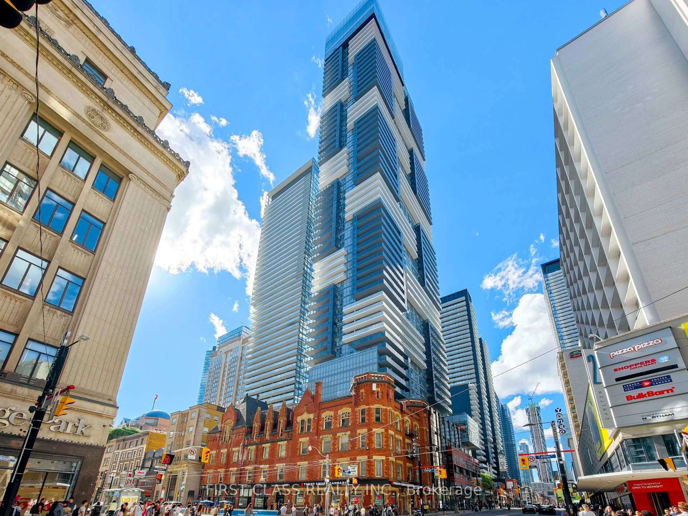
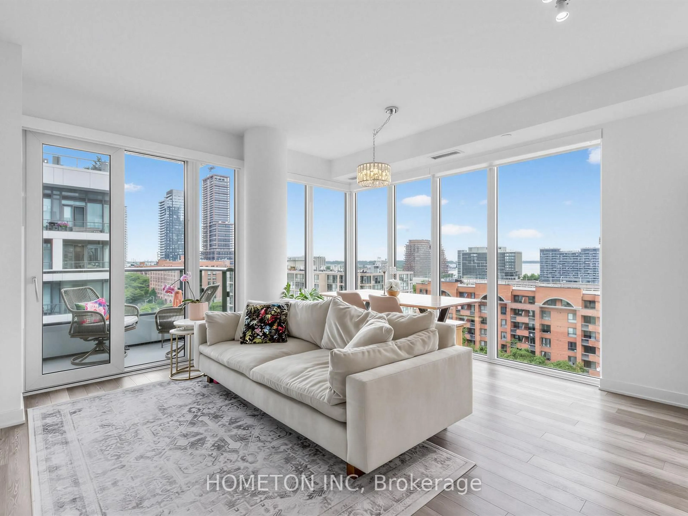
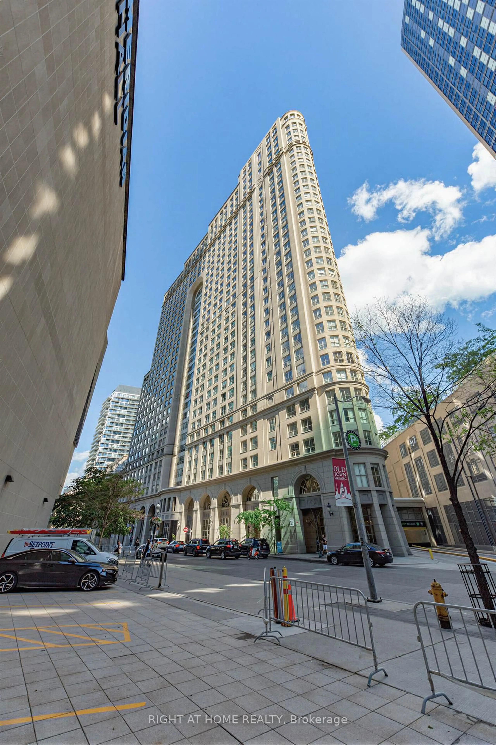
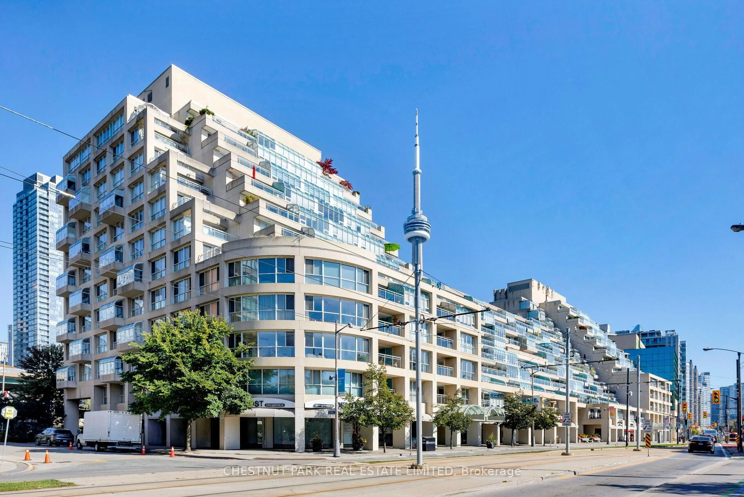
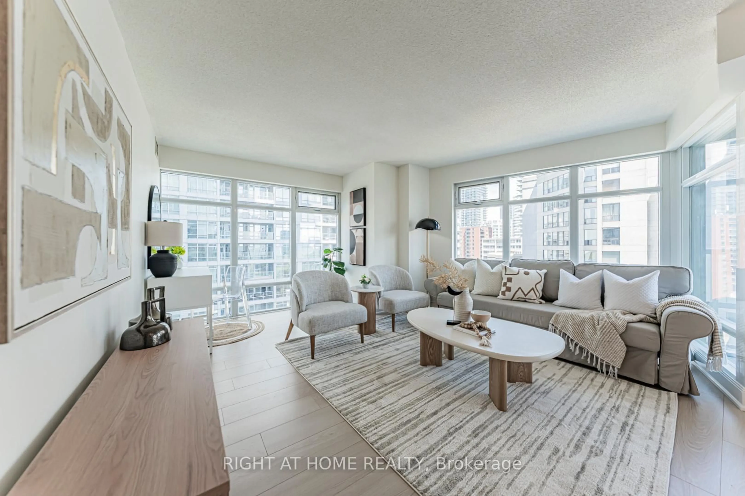
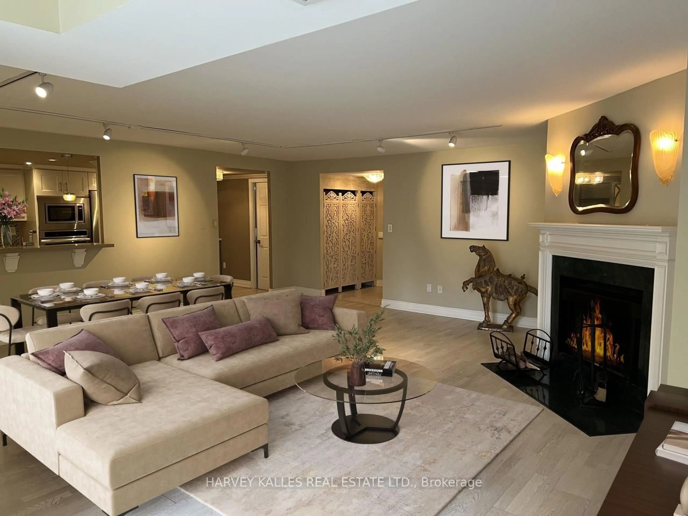
Patio, street for 235 St Clair Ave #106, Toronto Ontario M4V 1R4

235 St Clair Ave #106, Toronto, Ontario M4V 1R4

In the same building:
-
Condo
2
2
~1000-1199 sqft
$845,000
Get pre-qualifiedPowered by nesto
Condo
2
2
~1000-1199 sqft

Contact us about this property

Call

Highlights

Property Estimate

Estimated valueNot available

Price/Sqft$775/sqft

Monthly cost

Open Calculator

Description

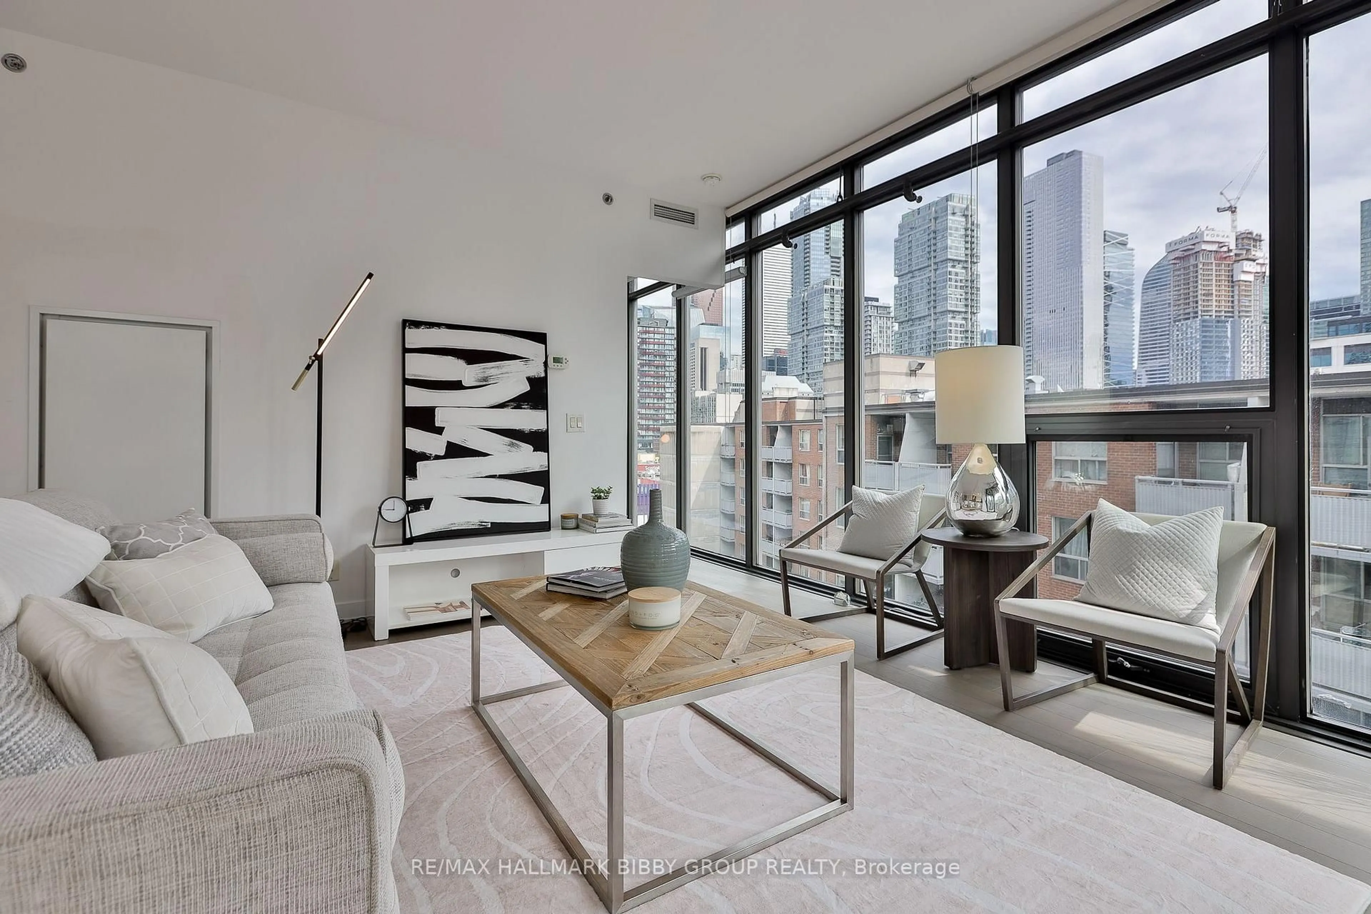
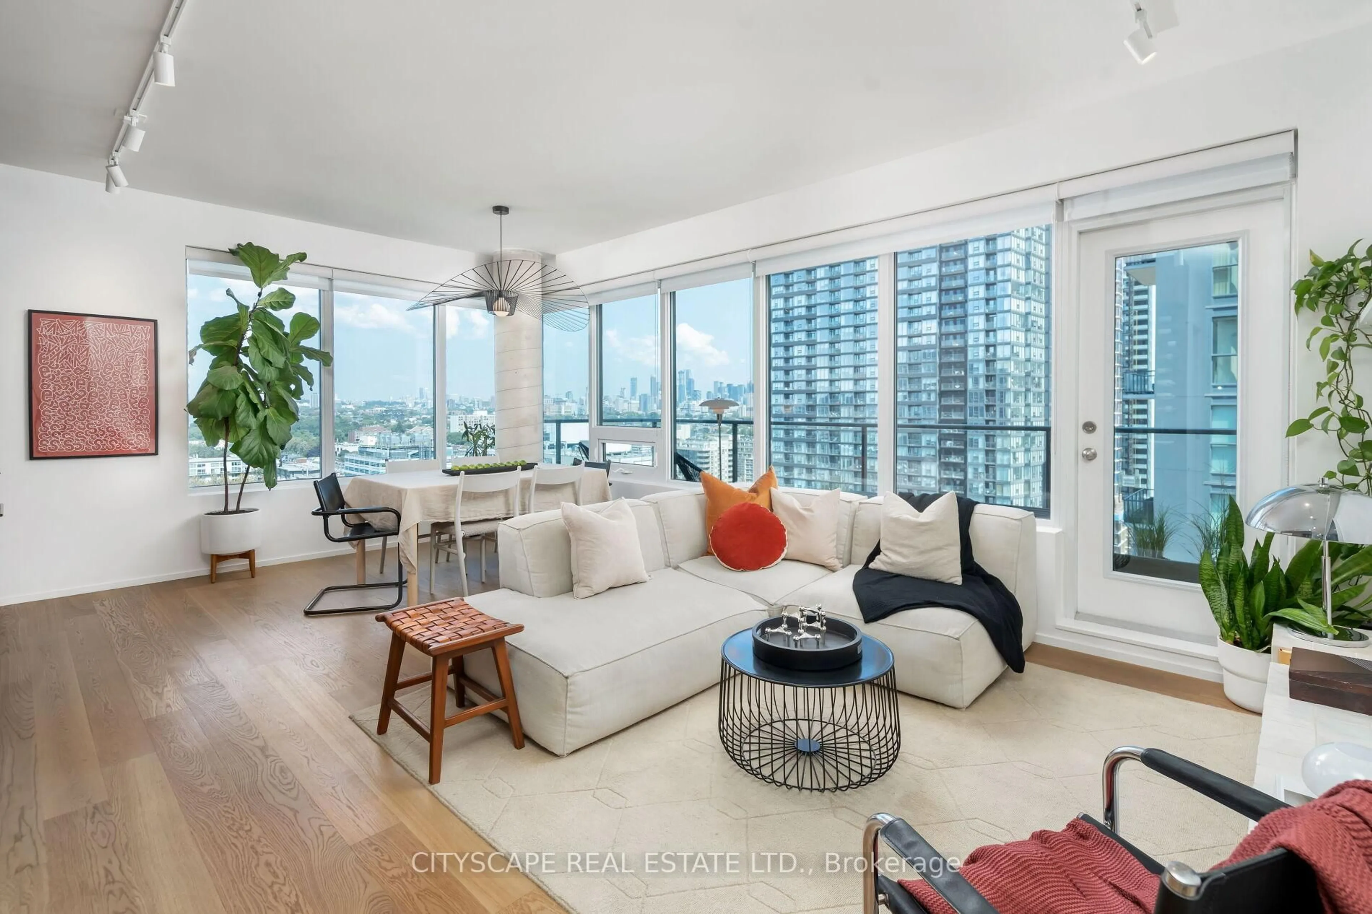
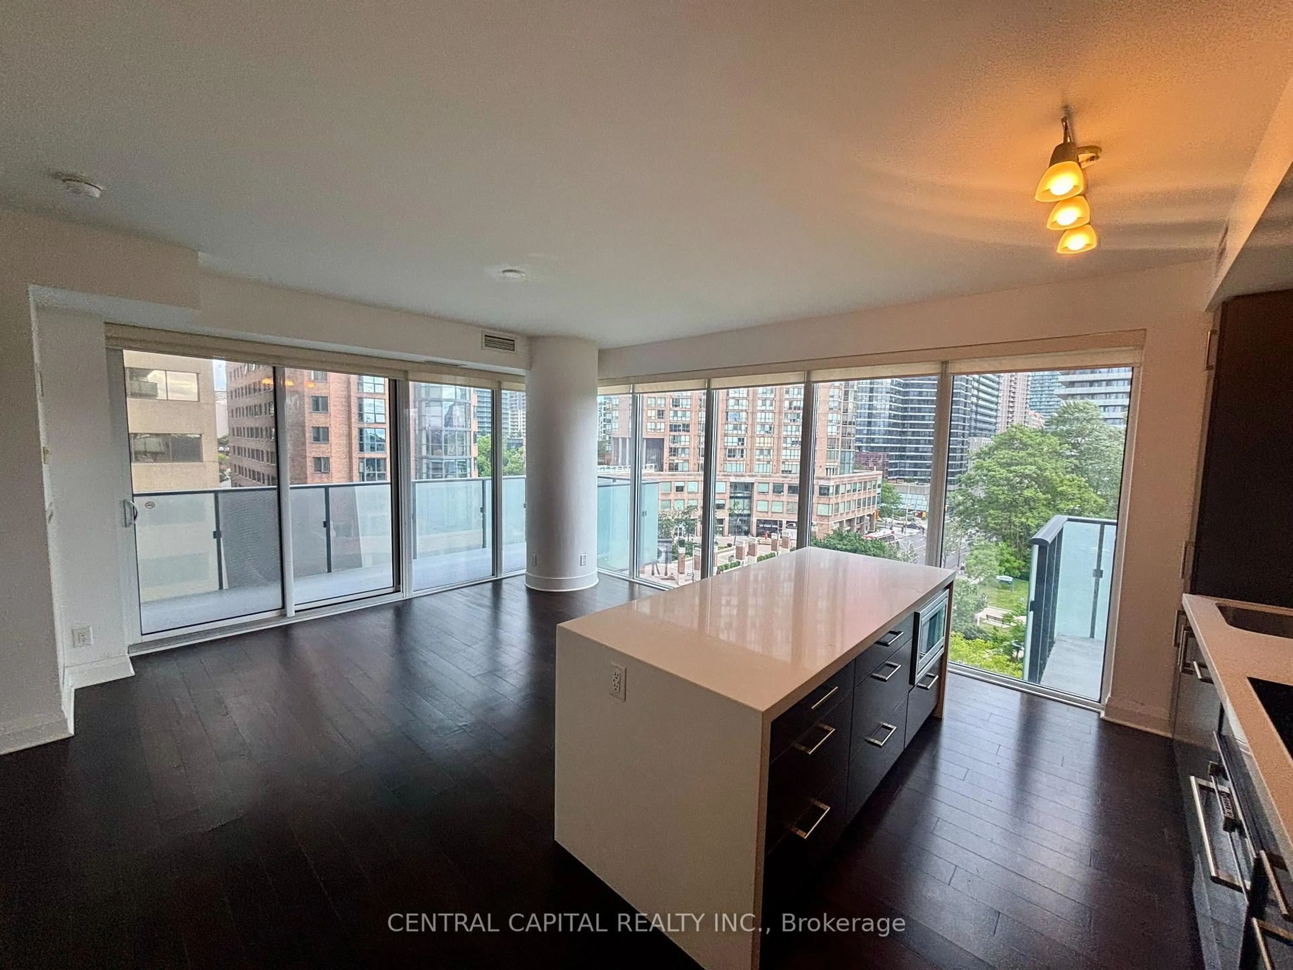
"The Dunvegan" is a coveted low-rise building in prestigious South Hill/Forest Hill. Suite 106 is a remarkably private, south-facing, two-bedroom, two-bath gated garden suite offering 1,135 square feet of generous living space. Oversized windows and an expansive 36-foot balcony stretch across the living/dining areas and both bedrooms, overlooking a lush garden framed by mature trees and backing onto a peaceful residential neighbourhood. It feels like your very own private backyard! Complete with in-suite laundry and endless potential to personalize the layout, this suite is built for relaxed living and effortless entertaining, all with top-tier amenities and transit at your doorstep. Rarely available, this is an extraordinary opportunity to own at an exclusive address.


Property Details

StyleApartment
View-
Age of property-
SqFt~1000-1199 SqFt
Lot Size-
Parking Spaces1
MLS ®NumberC13634650
Community NameCasa Loma
Data SourceTRREB
Listing byROYAL LEPAGE/J & D DIVISION

Features

Heating: Fan Coil
Cooling: Central Air

Flat Floor

Living

4.87 x 4.22

W/O To Balcony / Parquet Floor / O/Looks Garden

Dining

4.22 x 2.96

Combined W/Living / Parquet Floor

Kitchen

3.07 x 2.26

Ceramic Back Splash

Primary

5.02 x 3.34

Ensuite Bath / Parquet Floor / O/Looks Garden


Features

Patio: Open
Balcony: Open

Parking

Garage spaces 1

Garage type Underground

Other parking spaces 0

Total parking spaces 1


1Story
Inclusions
Hydro
Water
Parking
Cable
Heat

Property History

Date unavailable
ListedActive
$845,000
< 1h on market
history photo preview33
Listing by trreb®
Property listed by ROYAL LEPAGE/J & D DIVISION, Brokerage
Agent Banner Image
Interested in this property?Get in touch to get the inside scoop.
Market Data - Casa Loma

Geo Zone Map ThumbnailCasa Loma

Strong Buyer's Market

View Market Data

Condo - for the past 30 days

Buyer's market Seller's market

Avg. Days on Market

Past 30 days

46 days

Compared to

2025

57 days

2024

20 days

2023

33 days

New Listings

Past 30 days

7 listings

Compared to

2025

9 listings

2024

8 listings

2023

13 listings

Units sold

Past 30 days

3 units

Compared to

2025

2 units

2024

2 units

2023

6 units

Median Sold Price

Past 30 days

$1,310,000

Compared to

2025

$448,000

2024

$793,500

2023

$860,000


Population and Demographics

Overview

Total population 9744
Average household income $324,662

Age (%)

0 to 19
14%
20 to 34
24%
35 to 49
19%
50 to 64
19%
65 and plus
25%

Household composition (%)

Single family
49%
Single person
45%
Multi person
6%
Multi family
0%

Mother tongue (%)

English
83%
Spanish
3%
French
2%
Mandarin
2%
Others
1%
Italian
1%
Portuguese
1%
Russian
1%
Yue (Cantonese)
1%
Tagalog (Pilipino, Filipino)
1%

House tenancy (%)

Renters
58%
Owners
42%

What’s nearby?Essentials within 5 km

Local Logic

Transportation Scores

Estimated Budget