Open: Sat, 2PM to 4PM
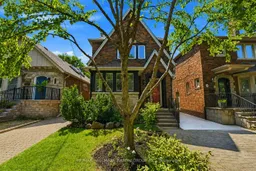
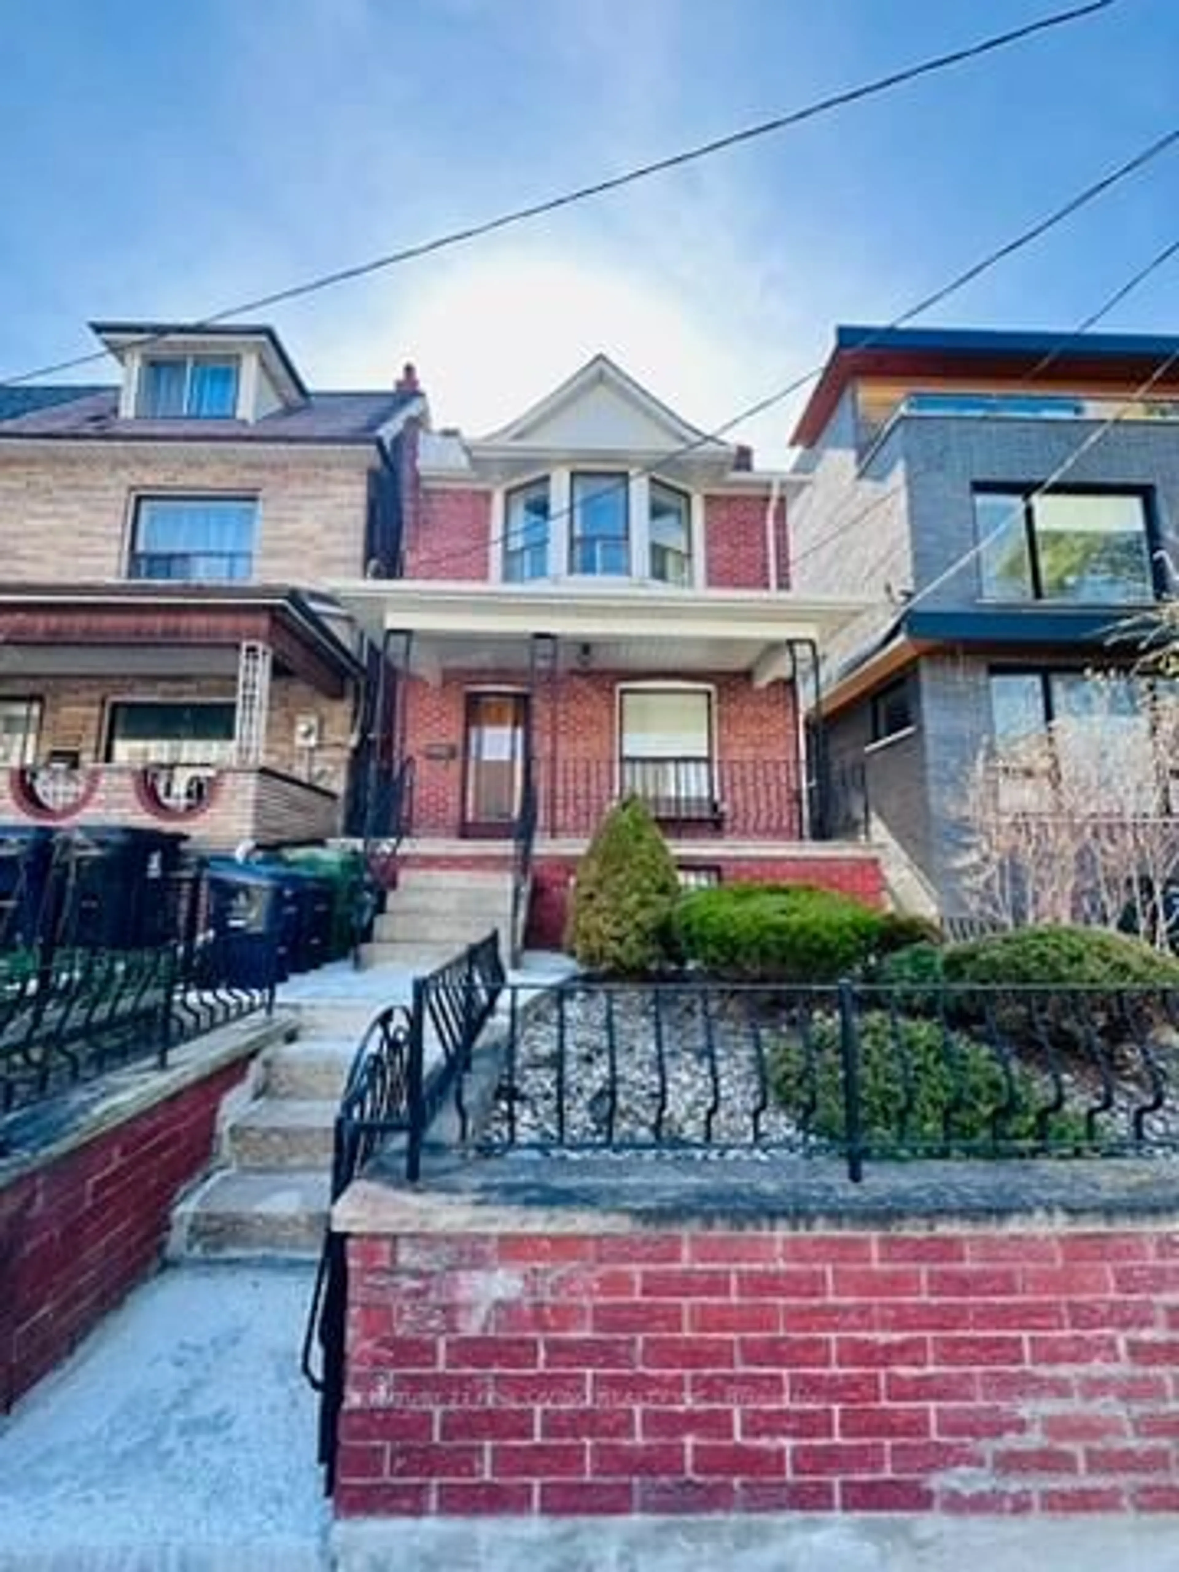
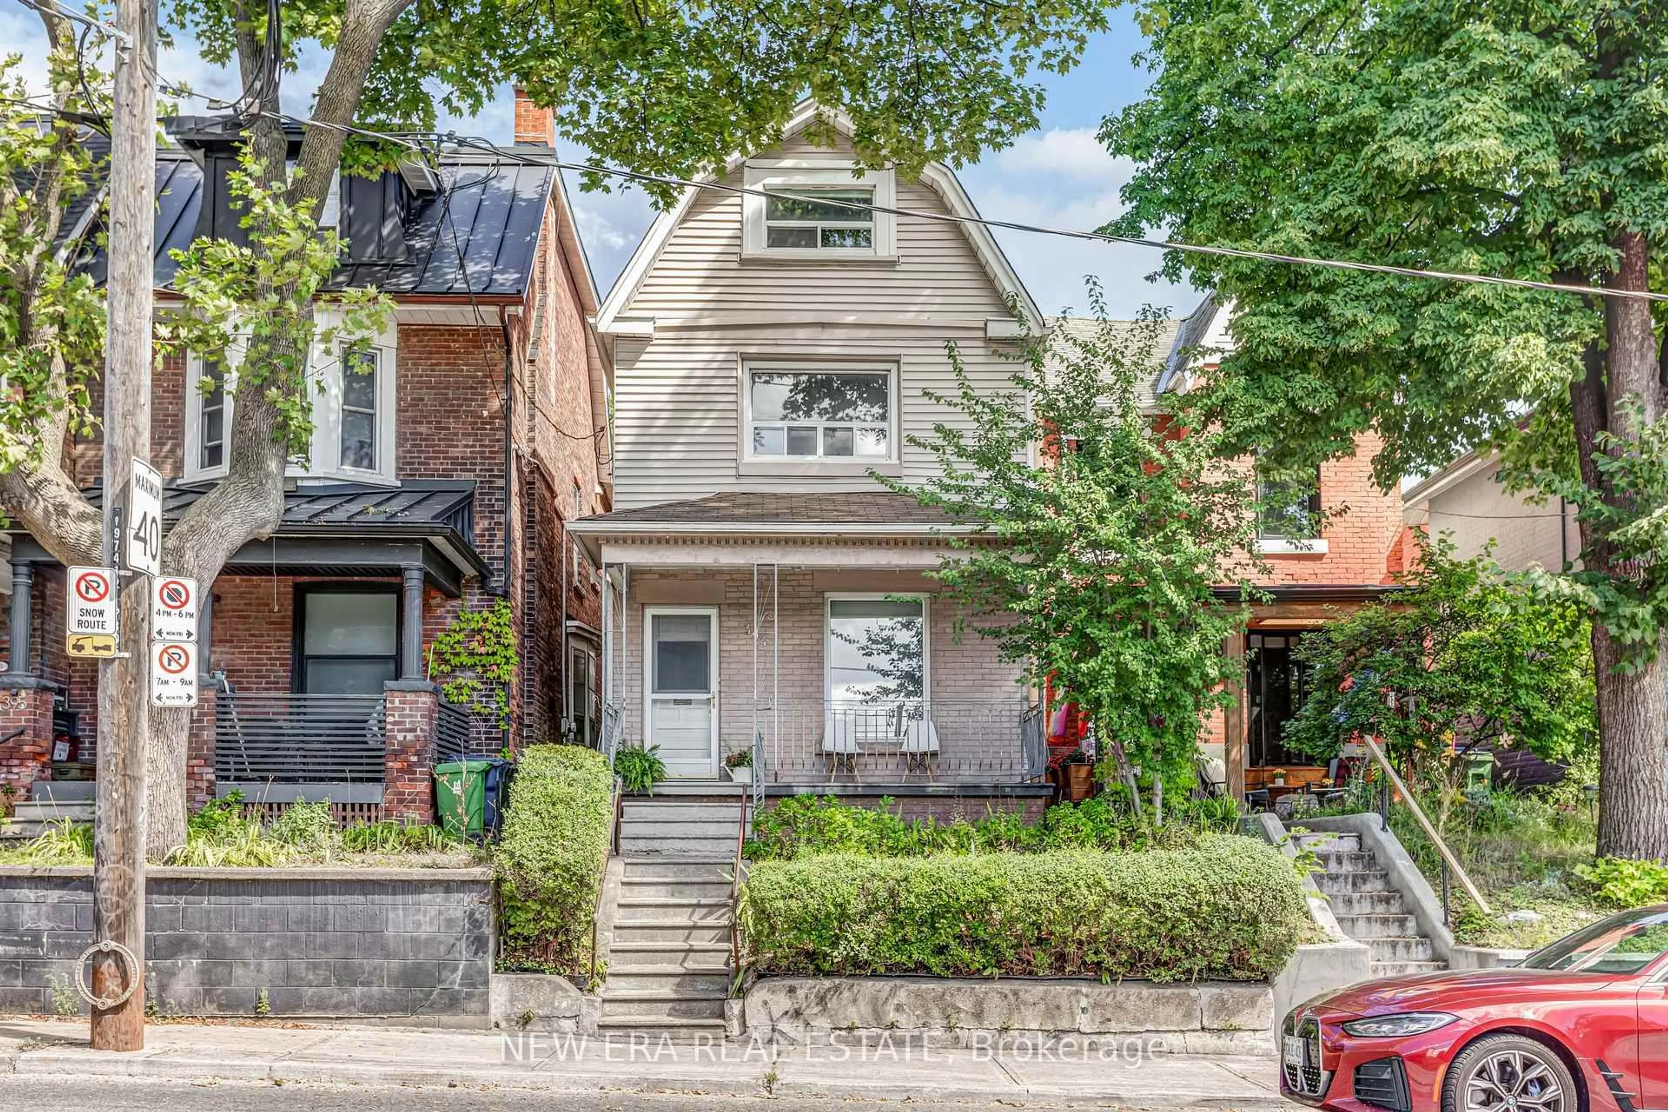
Home with brick exterior material, street for 58 Castlewood Rd, Toronto Ontario M5N 2L2
10 hours on Market

58 Castlewood Rd, Toronto, Ontario M5N 2L2

Detached
3 + 1
3
~1500-2000 sqft
$1,849,000
Get pre-qualifiedPowered by nesto
Detached
3 + 1
3
~1500-2000 sqft

Contact us about this property

Call

Highlights

Property Estimate

Days on market10 hours

Estimated valueNot available

Price/Sqft$1,078/sqft

Monthly cost

Open Calculator

Description

Beautifully maintained detached 3+1 bedroom home offering over 2,700 sq. ft. of thoughtfully designed living space. Showcasing timeless details including leaded glass windows, elegant wainscotting, and generously sized principal rooms, this home blends character with everyday functionality. The finished lower level features a spacious recreation area, an additional bedroom, a walk-out, 7'10" ceilings, and a convenient main floor powder room adds to the home's practicality. Located in one of Toronto's most sought-after neighbourhoods, this is a rare opportunity in an unbeatable location with steps to new LRT stations!


Upcoming Open Houses

Aug 8Sat2:00 PM - 4:00 PM
Aug 9Sun2:00 PM - 4:00 PM

Property Details

Style2-Storey
View-
Age of property-
SqFt~1500-2000 SqFt
Lot Size2,750 SqFt(110 x 25)
Parking Spaces1
MLS ®NumberC13634472
Community NameAllenby
Data SourceTRREB
Listing byRE/MAX HALLMARK BATORI GROUP INC.

Features

Heating: Forced Air
Cooling: Central Air
Fireplace
Basement: Finished, Fin W/O

Lower Floor

Rec

3.86 x 3.55

3 Pc Bath / Open Concept

Br

5.04 x 3.37

Double Closet / Walk-Out / Pot Lights


Features

Lot size: 2,750 SqFt

Parking

Garage spaces -

Garage type -

Total parking spaces 1


Property History

Aug 4, 2026
ListedActive
$1,849,000
10 hours on market
history photo preview38
Listing by trreb®
Property listed by RE/MAX HALLMARK BATORI GROUP INC., Brokerage
Agent Banner Image
Interested in this property?Get in touch to get the inside scoop.
Market Data - Allenby

Geo Zone Map ThumbnailAllenby

Strong Seller's Market

View Market Data

Detached house - for the past 30 days

Buyer's market Seller's market

Avg. Days on Market

Past 30 days

17 days

Compared to

2025

35 days

2024

12 days

2023

13 days

New Listings

Past 30 days

0 listing

Compared to

2025

4 listings

2024

5 listings

2023

2 listings

Units sold

Past 30 days

1 unit

Compared to

2025

2 units

2024

4 units

2023

2 units

Median Sold Price

Past 30 days

$2,187,500

Compared to

2025

$1,912,500

2024

$2,461,900

2023

$1,610,000


Population and Demographics

Overview

Total population 1598
Average household income $278,557

Age (%)

0 to 19
26%
20 to 34
16%
35 to 49
22%
50 to 64
19%
65 and plus
16%

Household composition (%)

Single family
76%
Single person
21%
Multi person
3%
Multi family
0%

Mother tongue (%)

English
82%
Spanish
3%
Tagalog (Pilipino, Filipino)
2%
French
2%
Mandarin
2%
Hebrew
2%
Yue (Cantonese)
1%
Italian
1%
Russian
1%
Others
0%

House tenancy (%)

Owners
66%
Renters
34%

What’s nearby?Essentials within 5 km

Local Logic

Transportation Scores

Estimated Budget