162 Oakmount Rd, Toronto, Ontario M6P 2M9
Contact us about this property
Highlights
Estimated valueThis is the price Wahi expects this property to sell for.
The calculation is powered by our Instant Home Value Estimate, which uses current market and property price trends to estimate your home’s value with a 90% accuracy rate.Not available
Price/Sqft$1,180/sqft
Monthly cost
Open Calculator
Description
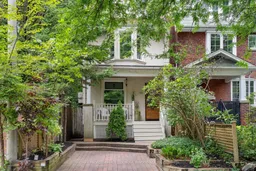
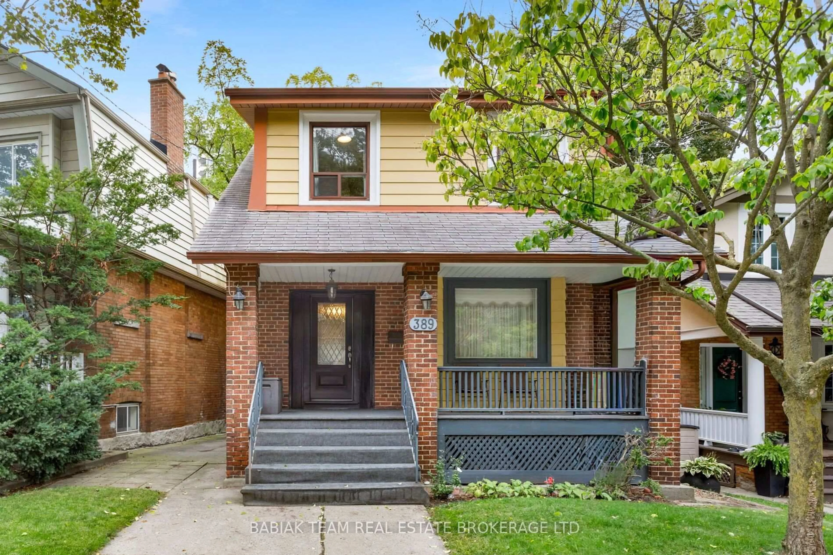
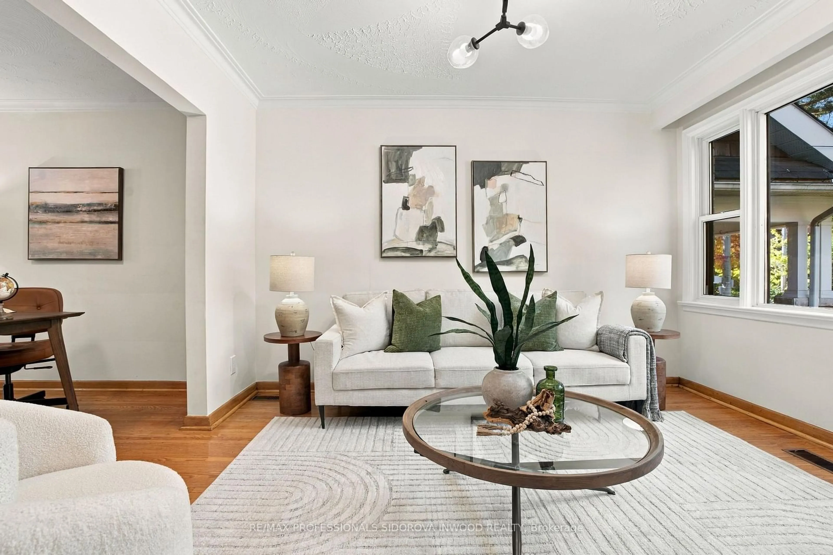
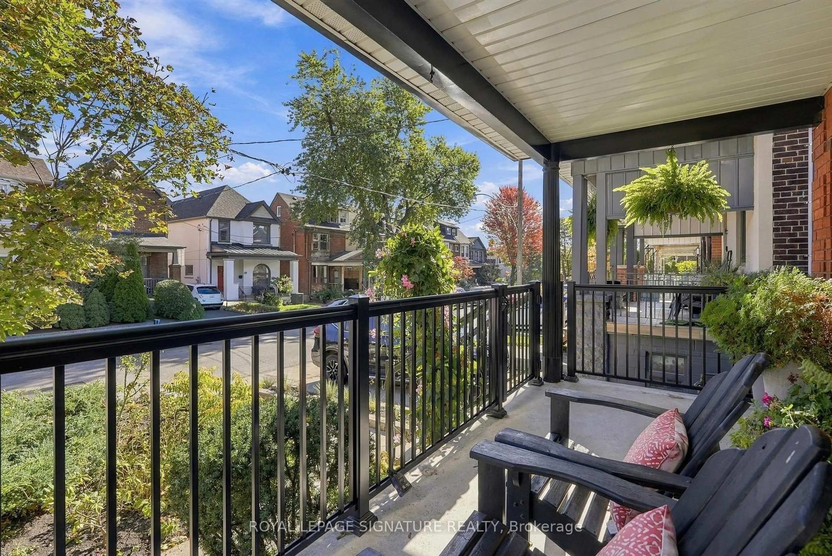
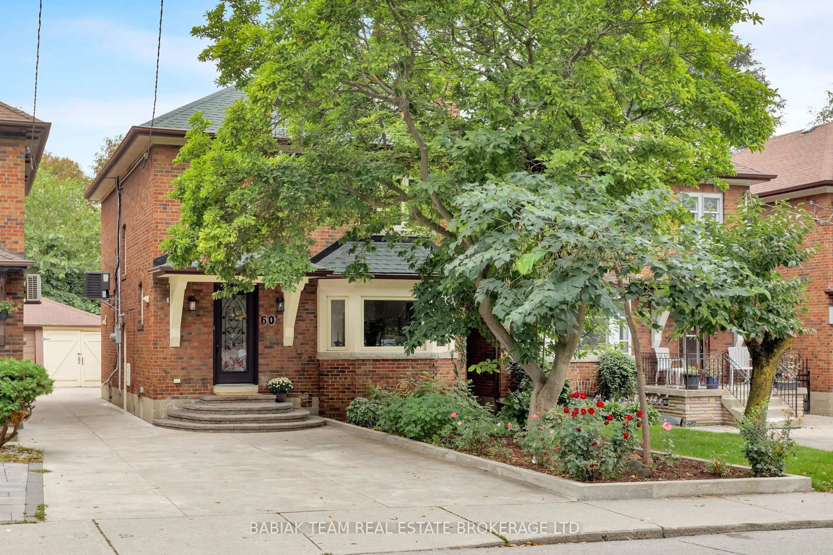
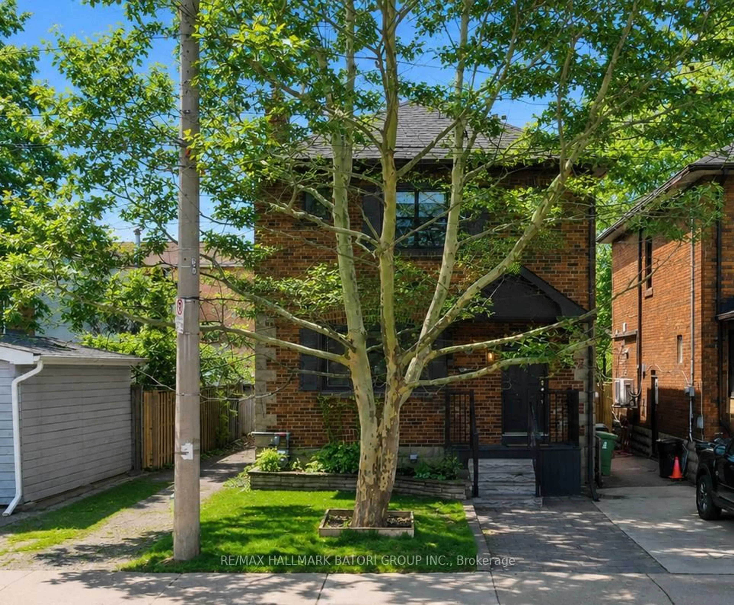
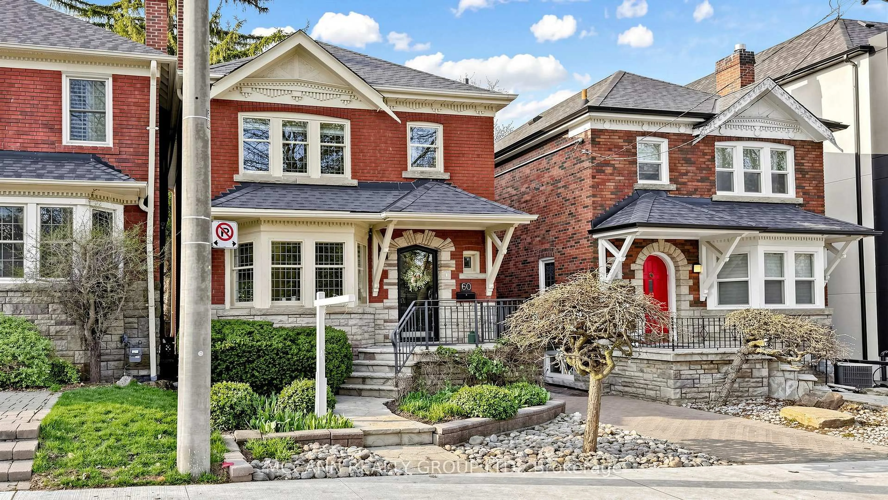
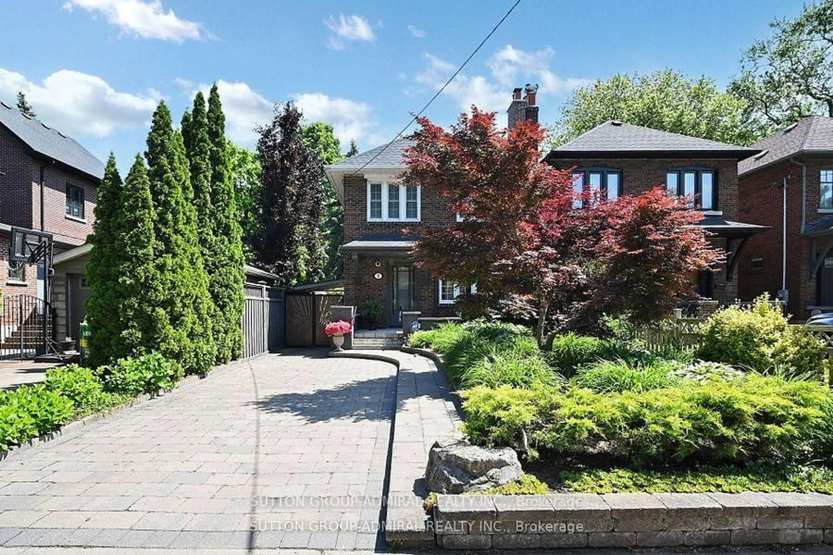
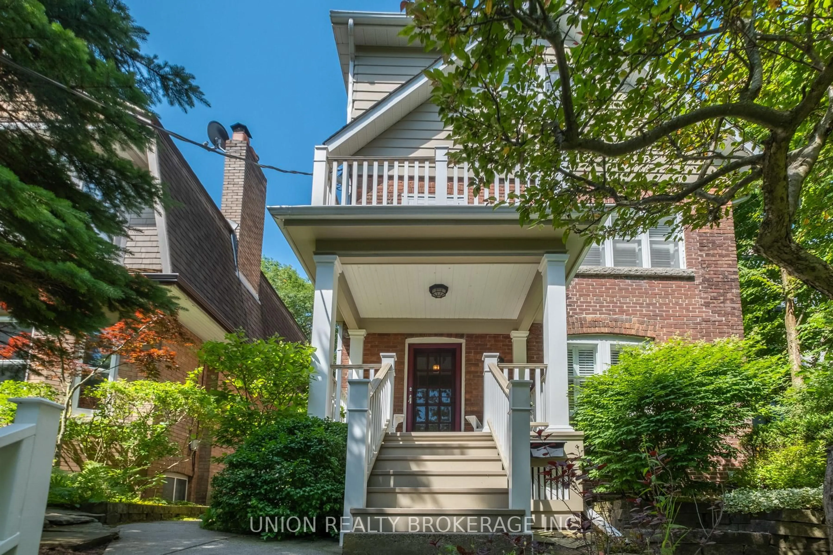
Fabulous Updated Detached Home In Prime High Park North, Directly Across From Lithuania Park! This Beautiful 2-Storey Home Features An Inviting Open-Concept Living/Dining Area With Large Windows, Stained-Glass Accent, Hardwood Floors, Wood Trim, High Ceilings, Pot Lights, French Doors & Gas Fireplace. Modern White Kitchen With Quartz Counters, Central Island With Breakfast Bar, Stainless Steel Appliances & Walk-Out To Sunroom/Office. The Sliding Glass Doors Lead To A Large Deck & Private, Serene Garden Oasis Surrounded By Mature Trees-Perfect For Entertaining Or Relaxing.2nd Level Offers 3 Spacious Bedrooms With Hardwood Floors. King-Size Primary Bedroom Features A Bay Window With Spectacular Park Views & Fireplace (Not Operational). Cozy Second Bedroom Has A Walk-Out To The Rooftop. Updated 4-Piece Bath With Jacuzzi Tub & Pot Lights.Finished Basement With Separate Entrance/Walk-Up Includes A Spacious Family Room, Bedroom, Separate Kitchen & 3-Piece Bath-Ideal For An In-Law Suite Or Potential Additional Income.Situated On A Gorgeous Tree-Lined Street With Wide Front-Pad Parking. Fabulous Location Directly Across From The Park & Close To Keele Street Public School. Just One Block To Bloor Subway, Shops & Restaurants. Enjoy An Easy Stroll To The Trendy Junction, Featuring Boutiques, Stores, Markets & Vibrant Nightlife. Close To Majestic High Park, Grenadier Pond & Lake Ontario. A Fantastic Opportunity To Live In One Of Toronto's Most Sought-After Neighbourhoods!
Property Details
Interior
Features
Main Floor
Living
4.88 x 4.6Gas Fireplace / Pot Lights / Open Concept
Dining
3.46 x 4.6French Doors / Open Concept / Pot Lights
Kitchen
3.23 x 4.59Centre Island / Quartz Counter / Stainless Steel Appl
Sunroom
2.57 x 2.27Ceramic Floor / W/O To Deck / Sliding Doors
Exterior
Features
Parking
Garage spaces -
Garage type -
Total parking spaces 1
Property History
27