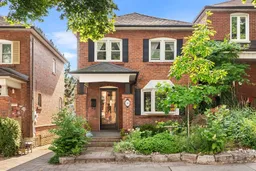
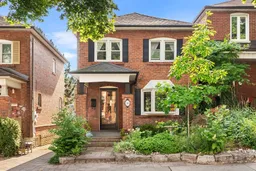
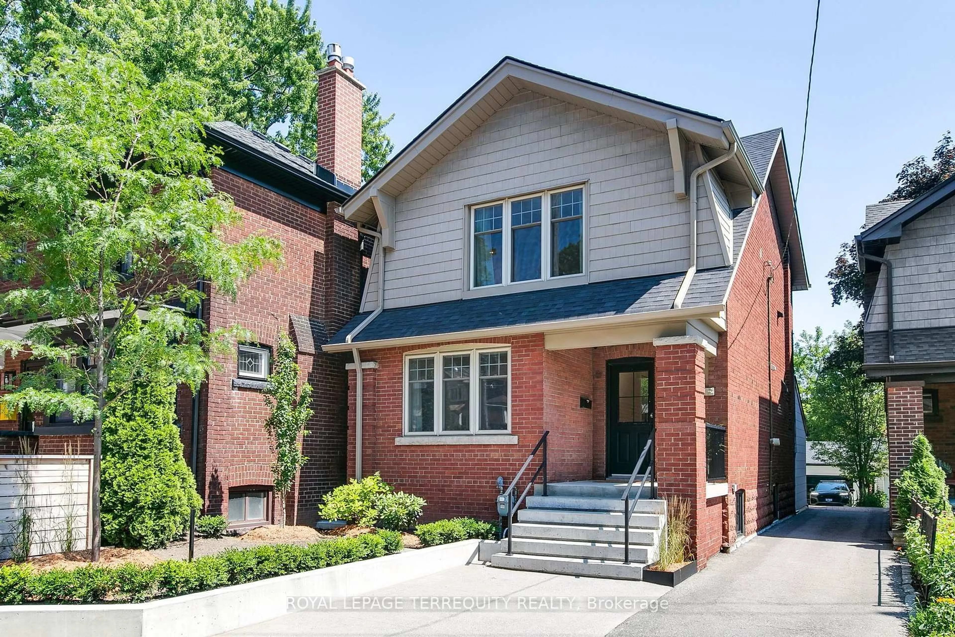
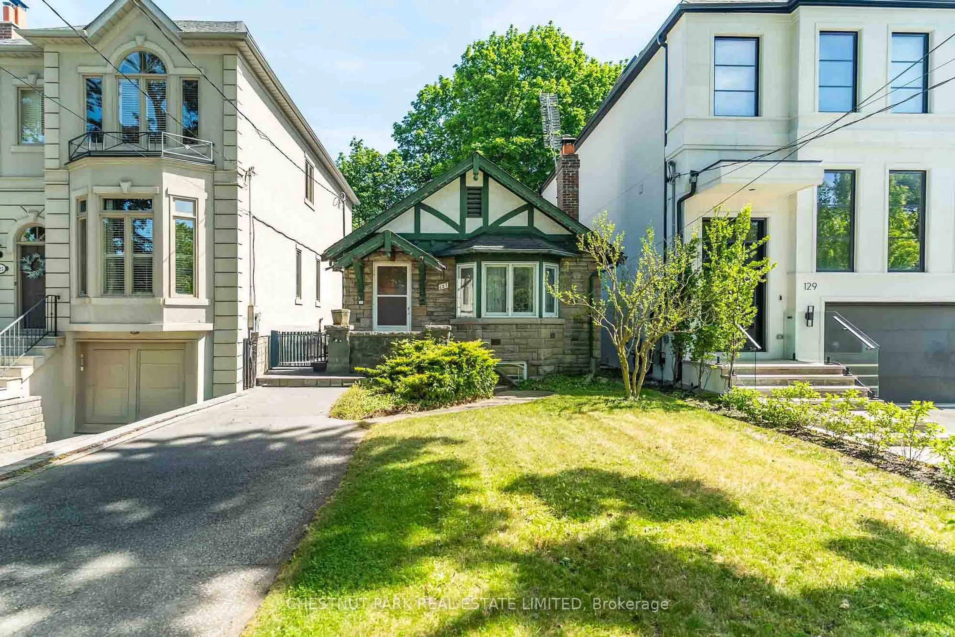
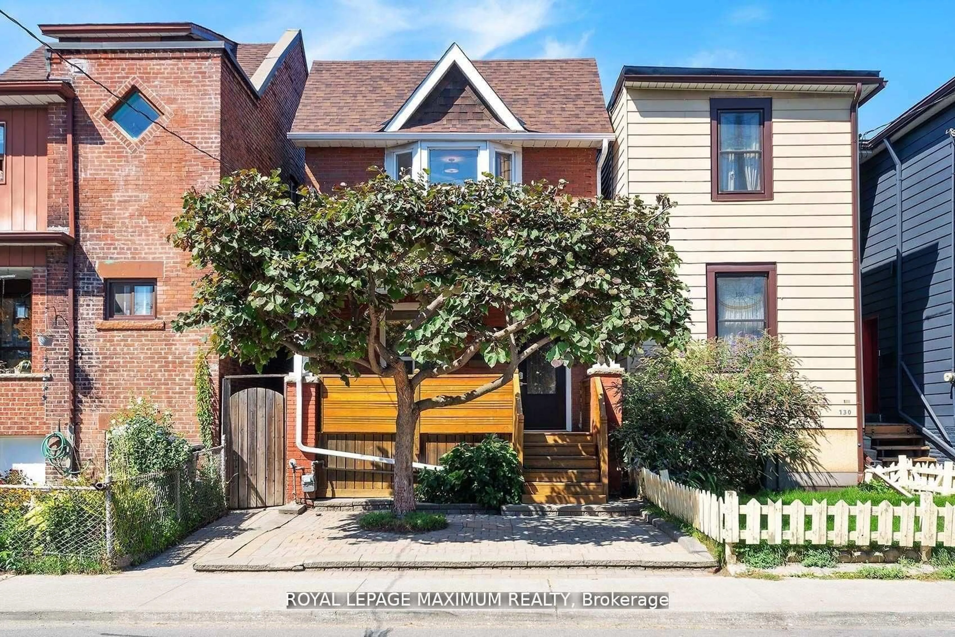
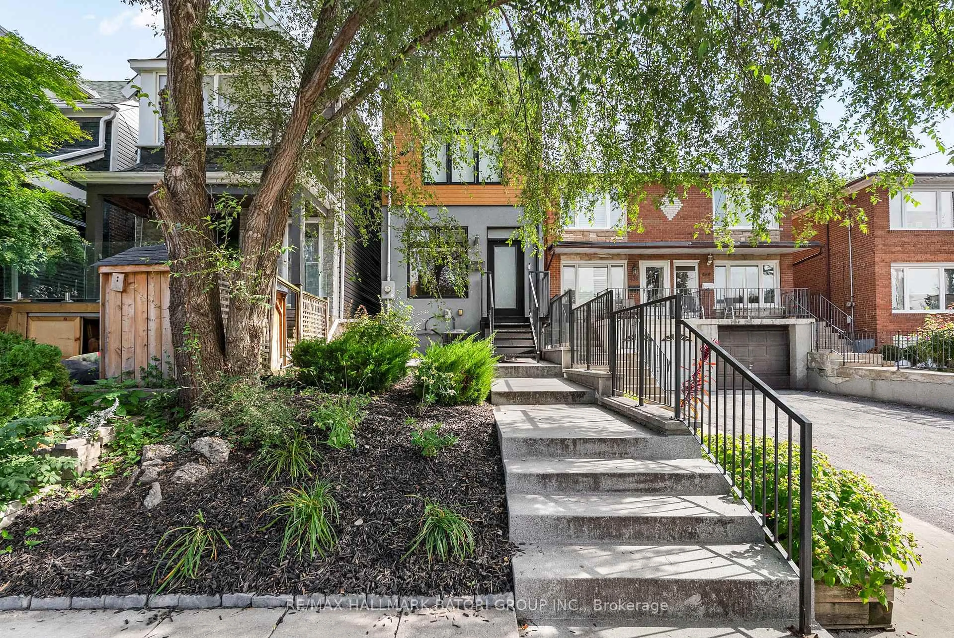
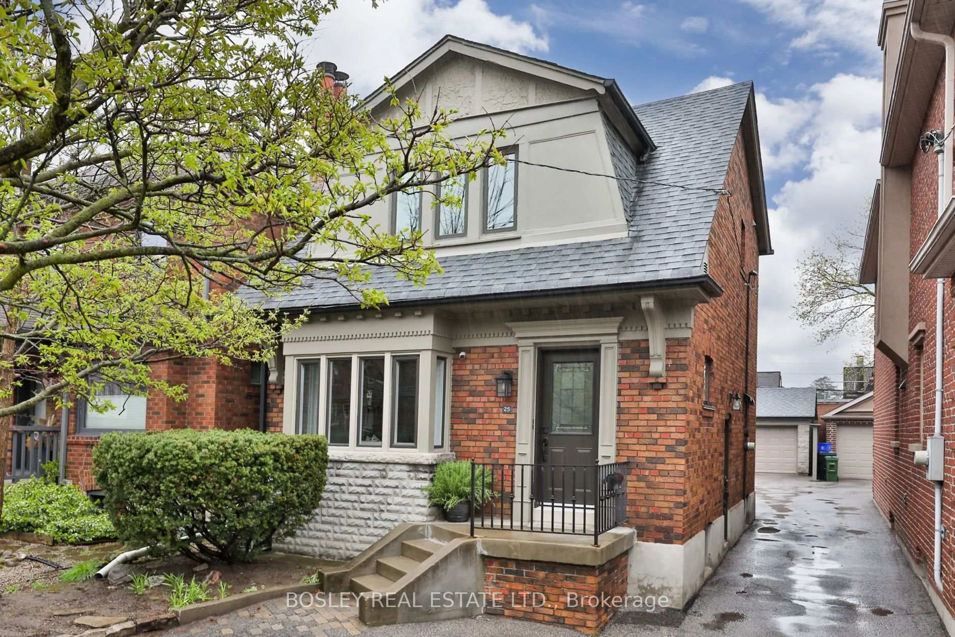
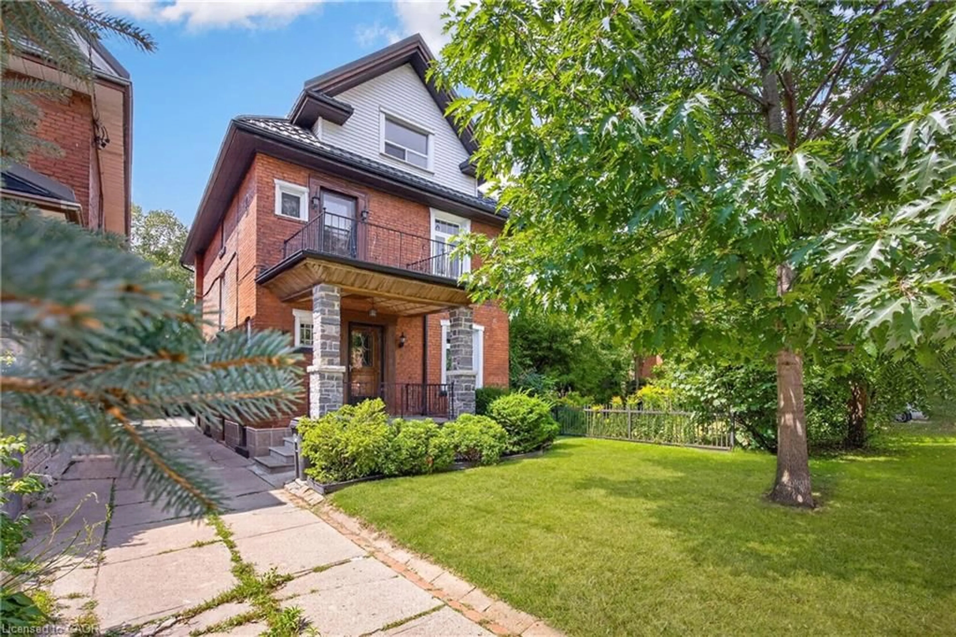
Home with brick exterior material, street for 56 Durie St, Toronto Ontario M6S 3E6
10 hours on Market

56 Durie St, Toronto, Ontario M6S 3E6

Detached
3
2
~1100-1500 sqft
$1,448,000
Get pre-qualifiedPowered by nesto
Detached
3
2
~1100-1500 sqft

Contact us about this property

Call

Highlights

Property Estimate

Days on market10 hours

Estimated valueNot available

Price/Sqft$1,141/sqft

Monthly cost

Open Calculator

Description

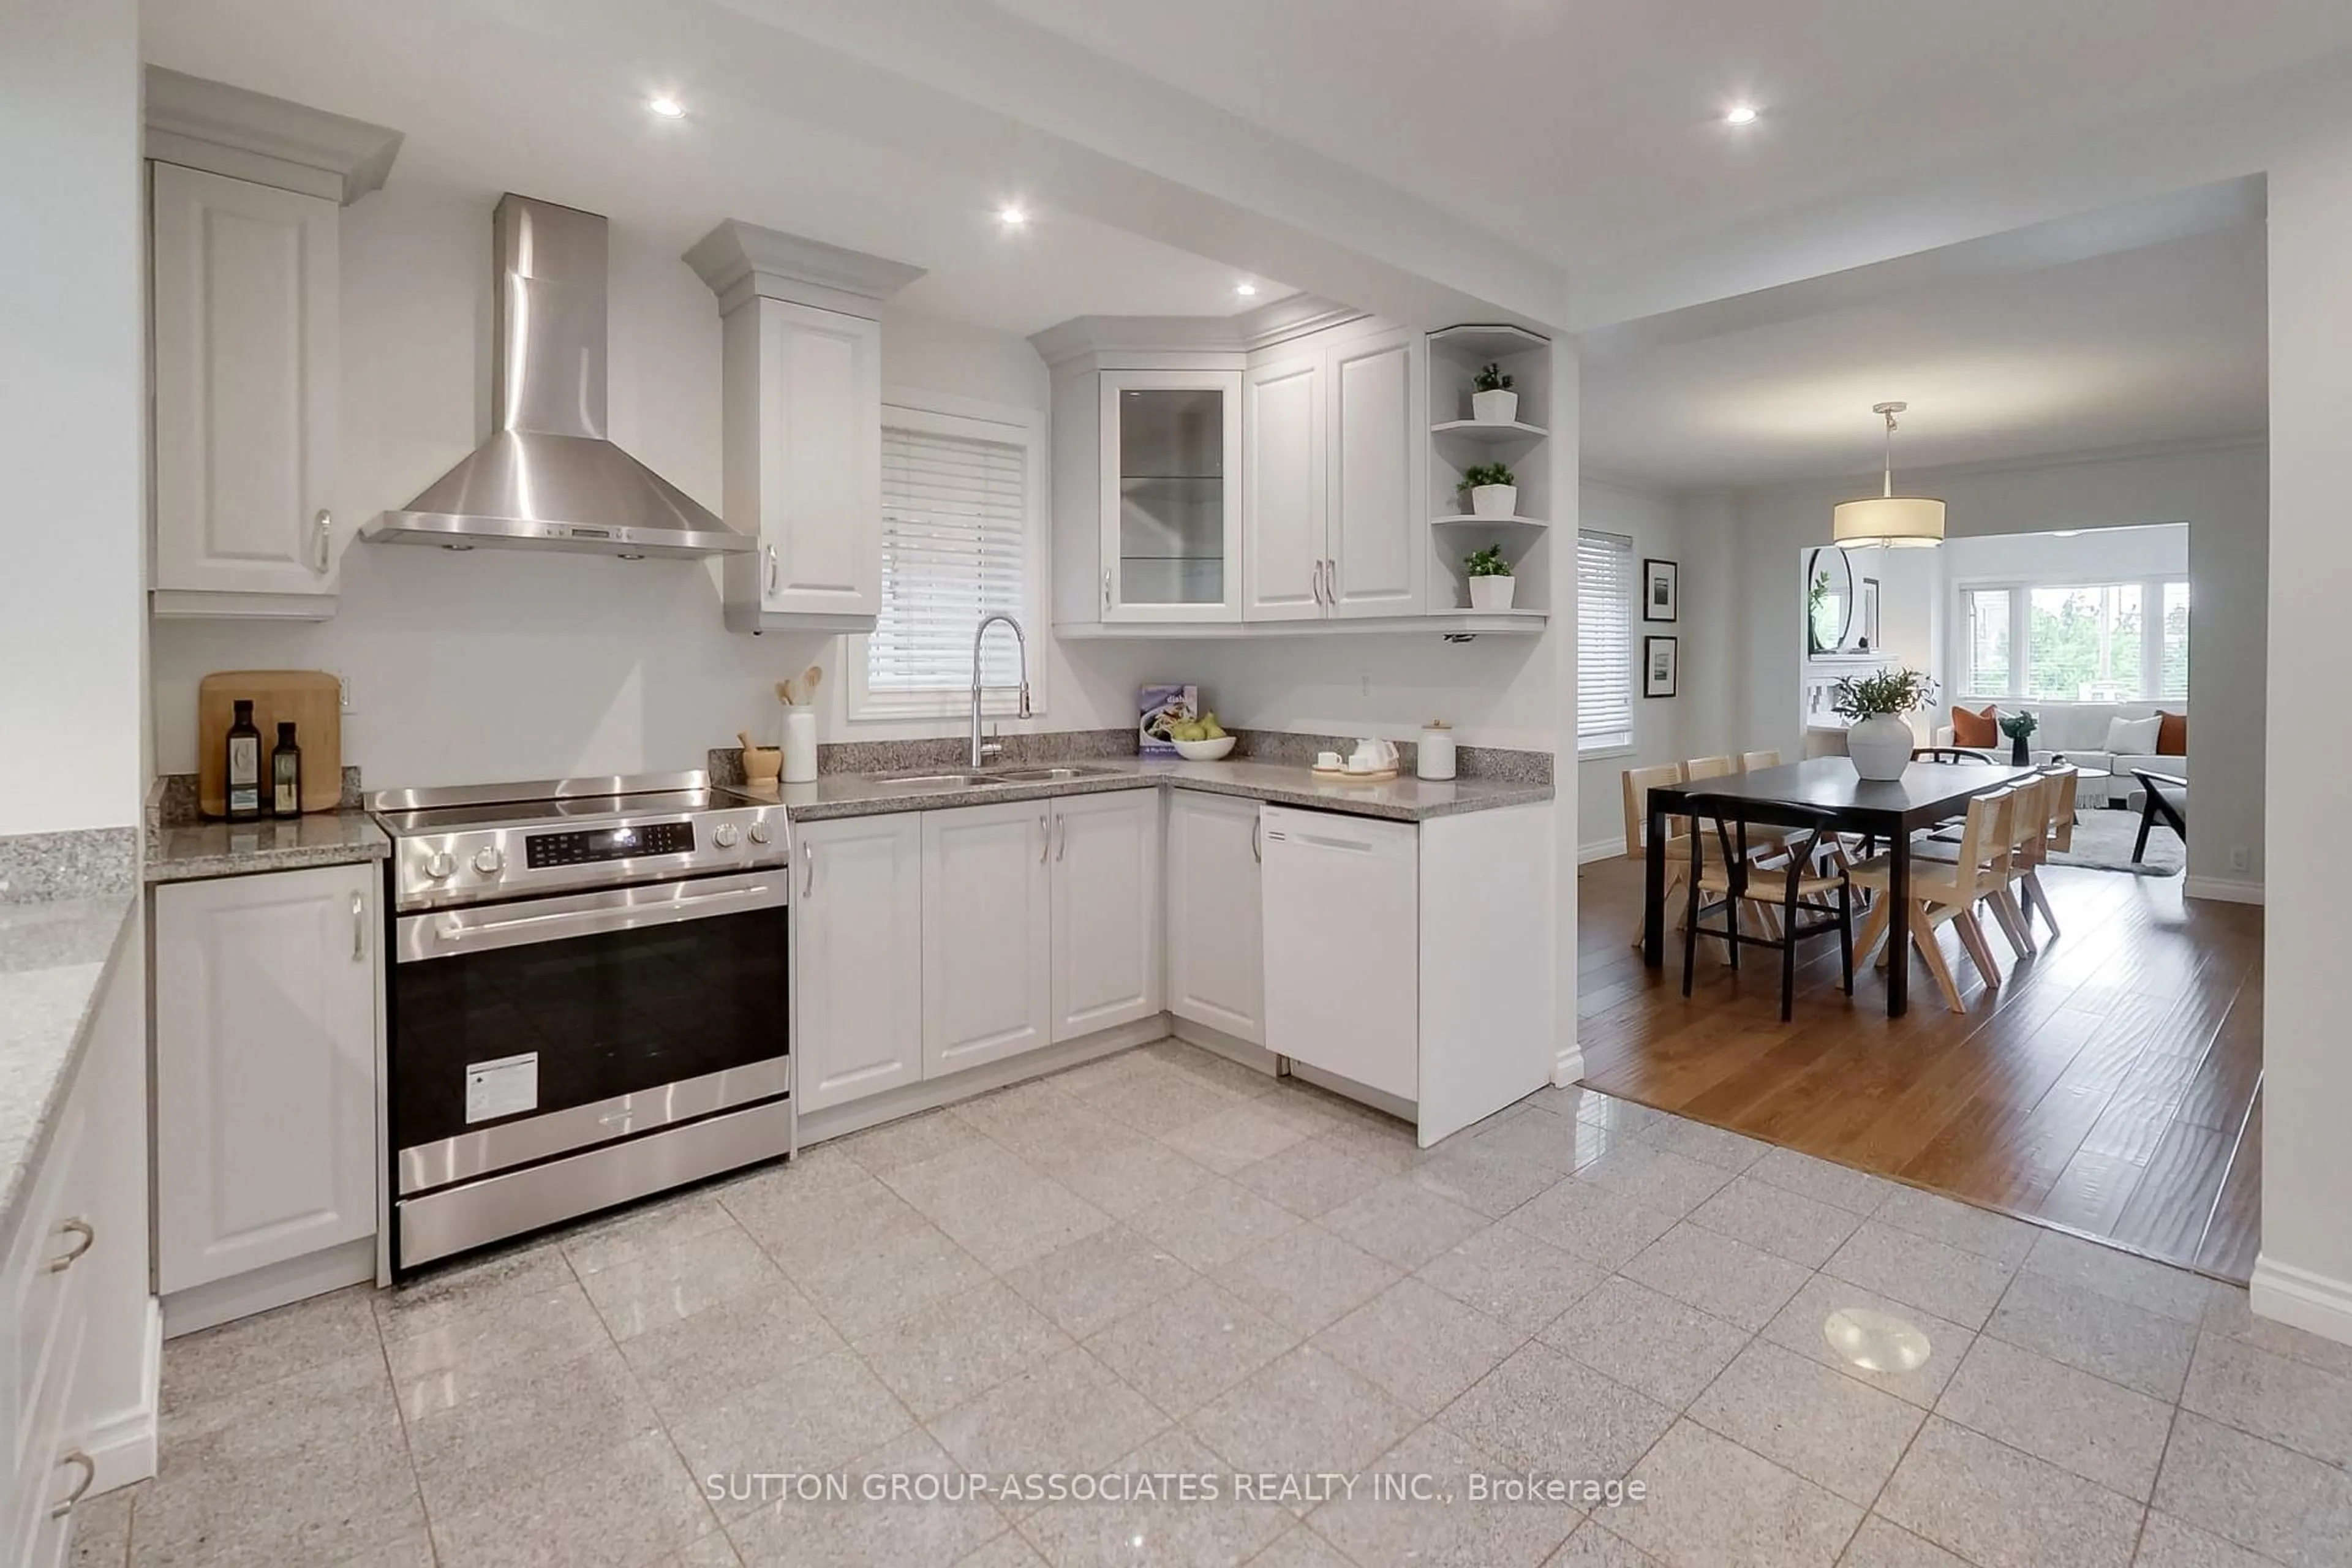
Dreams come true on Durie! Ideally situated between Bloor West Village and Rennie Park in the heart of walkable, family-friendly Swansea. This detached, character-filled home blends timeless charm with thoughtful updates. Original stained-glass windows, rich oak trim and period details create a warm and inviting atmosphere throughout. The home's east-west orientation welcomes beautiful morning light at the front and golden evening light at the back. Updated kitchen, fully updated bathroom (2022), meticulous care and lush landscaping enhance both the home and its surroundings. Step outside to a private, secure rear deck nestled among the trees, with a second backyard oasis below. The wired garage, complete with rubber flooring and windows, was previously used as a gym and offers flexible space for a studio, workshop or storage. Potential parking options may also be possible. Just a short walk from the TTC, shops, High Park, skating, tennis, trails and everything Bloor West Village has to offer. This is a special place to call home!


Property Details

Style2-Storey
View-
Age of property-
SqFt~1100-1500 SqFt
Lot Size2,250 SqFt(90 x 25)
Parking Spaces-
MLS ®NumberW13658176
Community NameHigh Park-Swansea
Data SourceTRREB
Listing byROYAL LEPAGE REAL ESTATE SERVICES HEAPS ESTRIN TEAM

Features

Heating: Forced Air
Cooling: Central Air
Basement: Finished

Main Floor

Foyer

12.1 x 6.3

Stained Glass / Mirrored Closet / hardwood floor

Kitchen

3.68 x 8.9

W/O To Deck / Stainless Steel Appl / Double Sink

Dining

12.1 x 9.3

Window / Plate Rail / hardwood floor

Living

12.1 x 11.1

Bay Window / Wood Trim / hardwood floor


Features

Lot size: 2,250 SqFt

Property History

Aug 10, 2026
ListedActive
$1,448,000
10 hours on market
history photo preview50
Listing by trreb®
Property listed by ROYAL LEPAGE REAL ESTATE SERVICES HEAPS ESTRIN TEAM, Brokerage
Agent Banner Image
Interested in this property?Get in touch to get the inside scoop.
Market Data - High Park-Swansea

Geo Zone Map ThumbnailHigh Park-Swansea

Strong Buyer's Market

View Market Data

Detached house - for the past 30 days

Buyer's market Seller's market

Avg. Days on Market

Past 30 days

48 days

Compared to

2025

12 days

2024

5 days

2023

16 days

New Listings

Past 30 days

9 listings

Compared to

2025

8 listings

2024

9 listings

2023

9 listings

Units sold

Past 30 days

1 unit

Compared to

2025

2 units

2024

4 units

2023

5 units

Median Sold Price

Past 30 days

$1,825,000

Compared to

2025

$2,160,350

2024

$1,842,500

2023

$1,650,000


Population and Demographics

Overview

Total population 15904
Average household income $194,963

Age (%)

0 to 19
19%
20 to 34
19%
35 to 49
23%
50 to 64
20%
65 and plus
18%

Household composition (%)

Single family
56%
Single person
39%
Multi person
4%
Multi family
0%

Mother tongue (%)

English
76%
Polish
4%
Russian
3%
Ukrainian
3%
Spanish
3%
Serbian
2%
Others
2%
French
2%
Portuguese
2%

House tenancy (%)

Owners
60%
Renters
40%

What’s nearby?Essentials within 5 km

Local Logic

Transportation Scores

Estimated Budget