Re-listed 12 days ago

99 Hiawatha Rd, Toronto, Ontario M4L 2X7

Detached
3 + 1
3
~1100-1500 sqft
$•••,•••
$1,329,000
Get pre-qualifiedPowered by nesto
Detached
3 + 1
3
~1100-1500 sqft

Contact us about this property

Call

Highlights

Property Estimate

Days on market12 days

Total days on market
86 days

Estimated valueNot available

Price/Sqft$1,047/sqft

Monthly cost

Open Calculator

Description

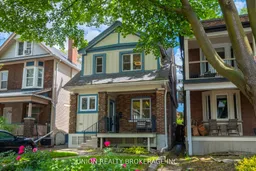
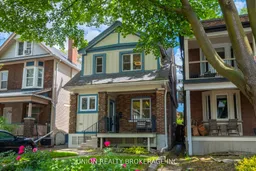
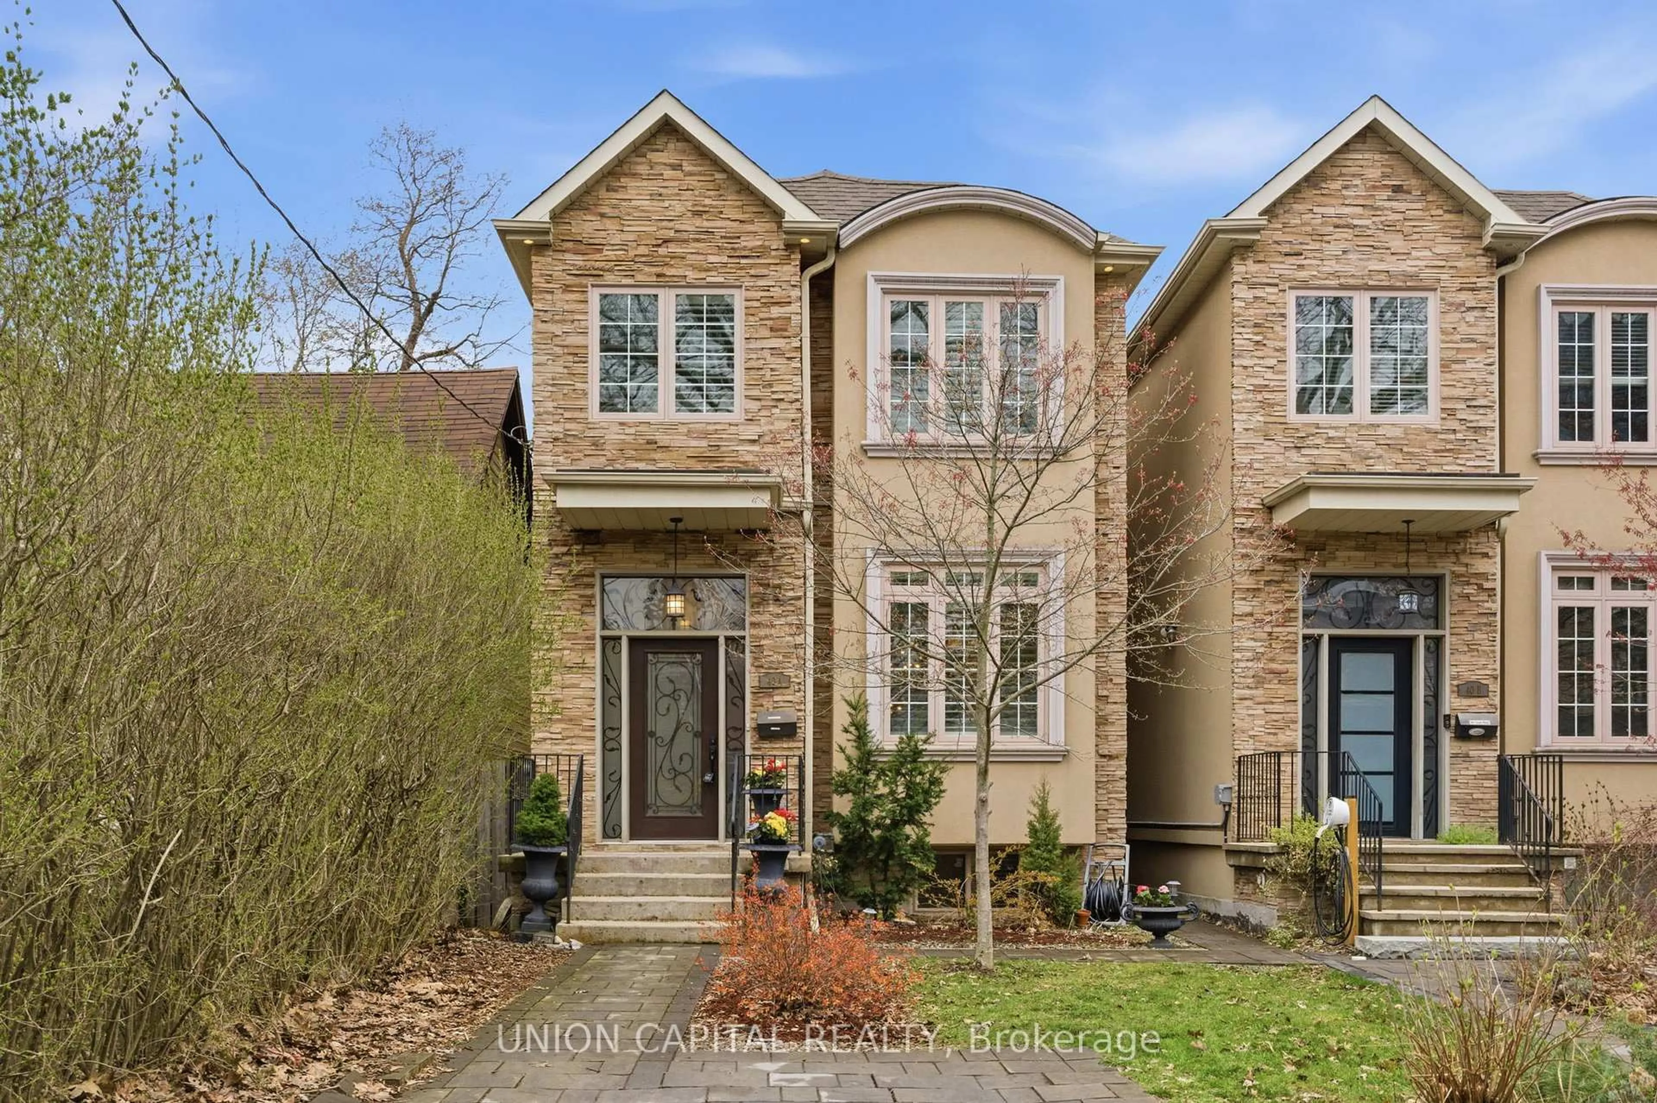
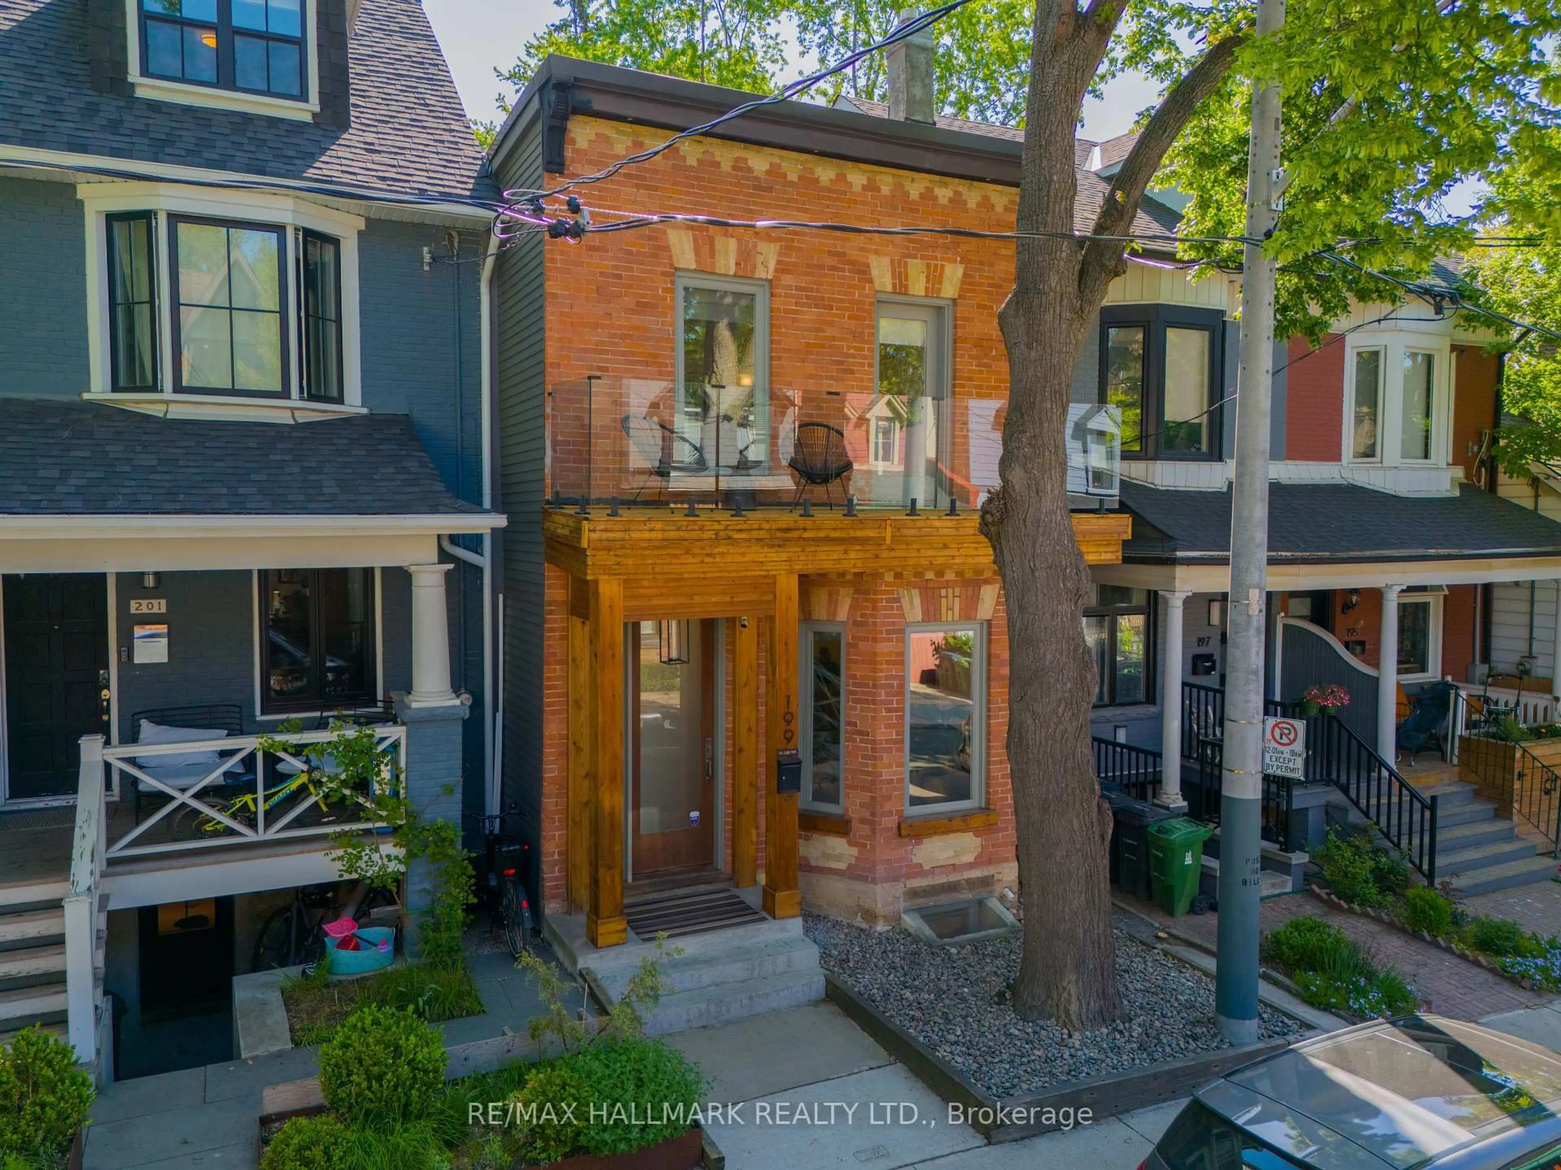
Step into this gorgeous detached home in the heart of Leslieville, where modern design meets timeless charm. The beautifully appointed Scavolini kitchen is a true showpiece, seamlessly flowing into the open-concept living and dining area. Enjoy effortless indoor-outdoor living with a walkout to a large back deck via French doors and a private backyard-ideal for entertaining. The main floor also features a spacious, renovated combined laundry and bathroom for added convenience. Upstairs, the primary bedroom offers a versatile tandem room-perfect as a walk-in closet, nursery, or home office. A generously sized, fully finished basement with a separate side entrance offers a fourth bedroom, third bathroom, and rough-in plumbing for a future kitchen. The mutual drive offers parking for two cars. Ideally located close to top-rated schools, daycare, transit, the Greenwood Farmers' Market, vibrant India Bazaar, trendy brew pubs, and an array of new shops and restaurants.


Property Details

Style2-Storey
View-
Age of property100+
SqFt~1100-1500 SqFt
Lot Size2,900 SqFt(116 x 25)
Parking Spaces2
MLS ®NumberE13699494
Community NameLeslieville
Data SourceTRREB
Listing byUNION REALTY BROKERAGE INC.

Features

Heating: Forced Air
Cooling: Central Air
Basement: Finished, Sep Entrance

Main Floor

Living

3.57 x 3.78

hardwood floor / Open Concept

Dining

4.32 x 2.04

hardwood floor / French Doors / W/O To Deck

Kitchen

4.02 x 3.32

hardwood floor / Modern Kitchen


Features

Lot size: 2,900 SqFt

Parking

Garage spaces -

Garage type -

Total parking spaces 2


Property listed by UNION REALTY BROKERAGE INC., Brokerage
Agent Banner Image
Interested in this property?Get in touch to get the inside scoop.
Market Data - Leslieville

Geo Zone Map ThumbnailLeslieville

Strong Buyer's Market

View Market Data

Detached house - for the past 30 days

Buyer's market Seller's market

Avg. Days on Market

Past 30 days

21 days

Compared to

2025

40 days

2024

18 days

2023

10 days

New Listings

Past 30 days

8 listings

Compared to

2025

3 listings

2024

16 listings

2023

9 listings

Units sold

Past 30 days

1 unit

Compared to

2025

6 units

2024

7 units

2023

6 units

Median Sold Price

Past 30 days

$1,235,000

Compared to

2025

$1,605,000

2024

$1,445,000

2023

$1,262,500


Population and Demographics

Overview

Total population 33062
Average household income $162,532

Age (%)

0 to 19
20%
20 to 34
20%
35 to 49
27%
50 to 64
19%
65 and plus
14%

Household composition (%)

Single family
58%
Single person
36%
Multi person
6%
Multi family
0%

Mother tongue (%)

English
76%
Yue (Cantonese)
9%
Mandarin
3%
Others
3%
French
2%
Spanish
2%
Vietnamese
1%

House tenancy (%)

Owners
59%
Renters
41%

What’s nearby?Essentials within 5 km

Local Logic

Transportation Scores

Estimated Budget