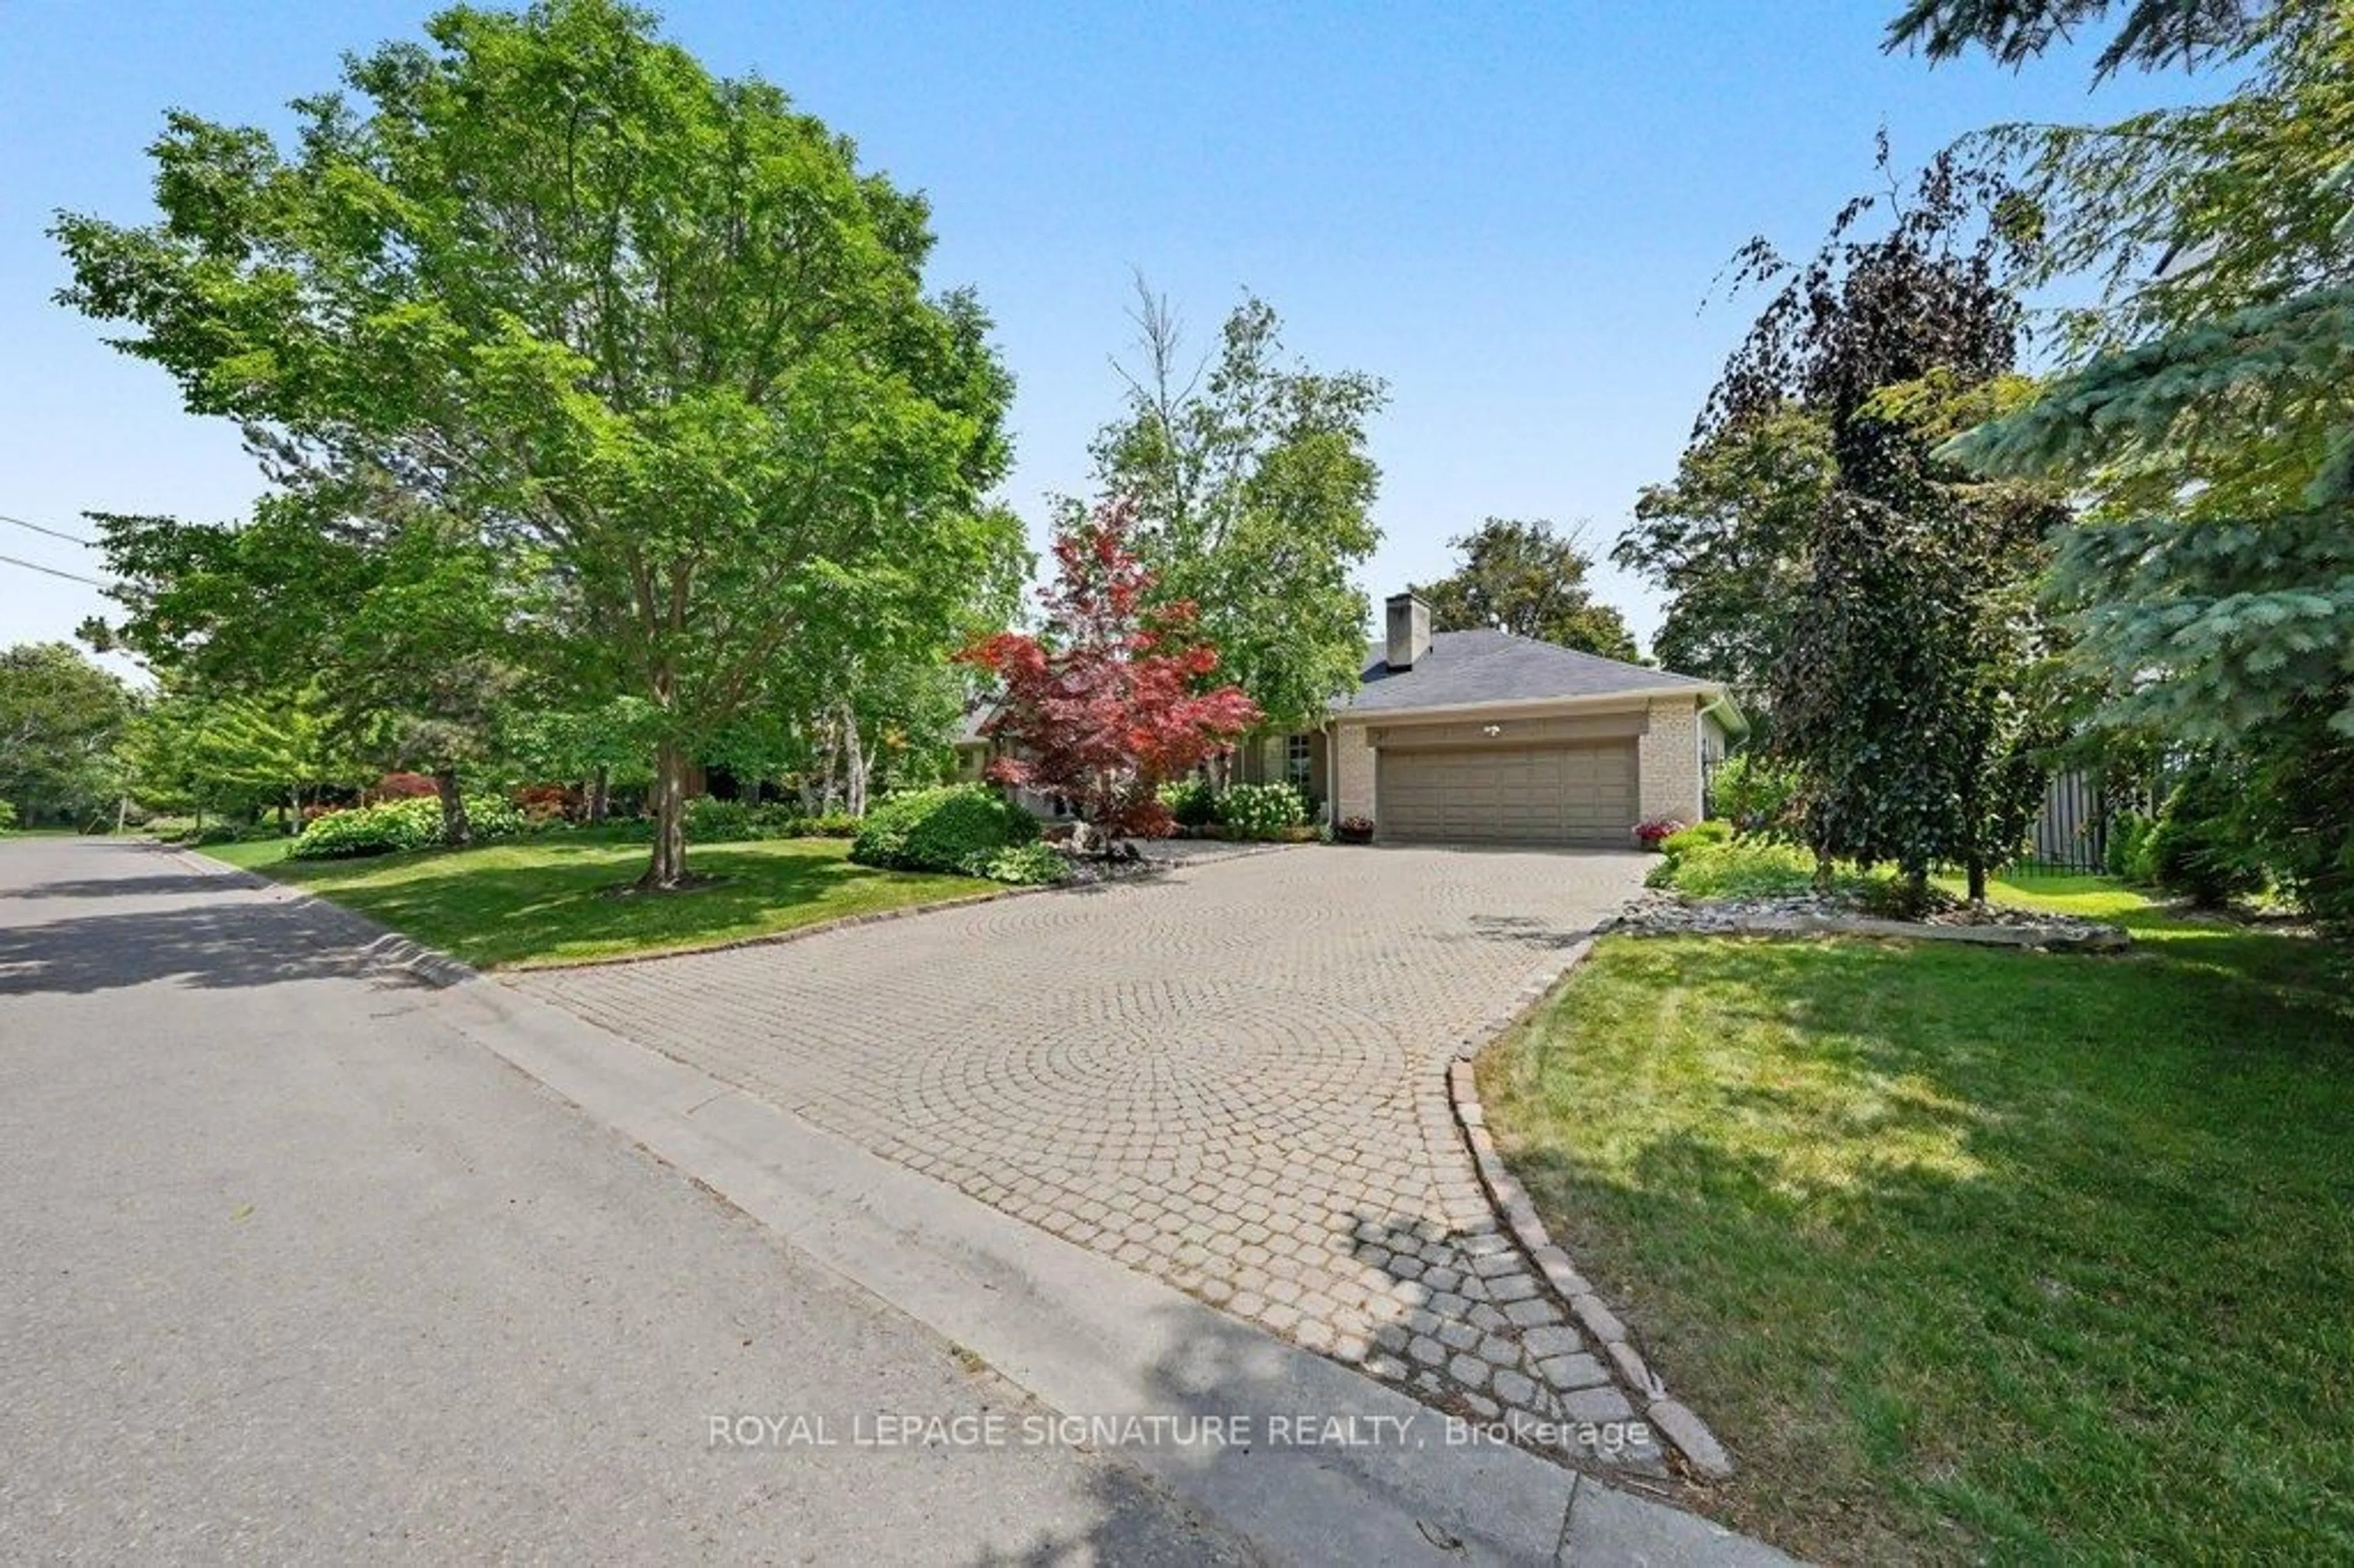
57 Wimpole Dr, Toronto, Ontario M2L 2L2
Contact us about this property
Highlights
Estimated valueThis is the price Wahi expects this property to sell for.
The calculation is powered by our Instant Home Value Estimate, which uses current market and property price trends to estimate your home’s value with a 90% accuracy rate.Not available
Price/Sqft$1,424/sqft
Monthly cost
Open Calculator
Description
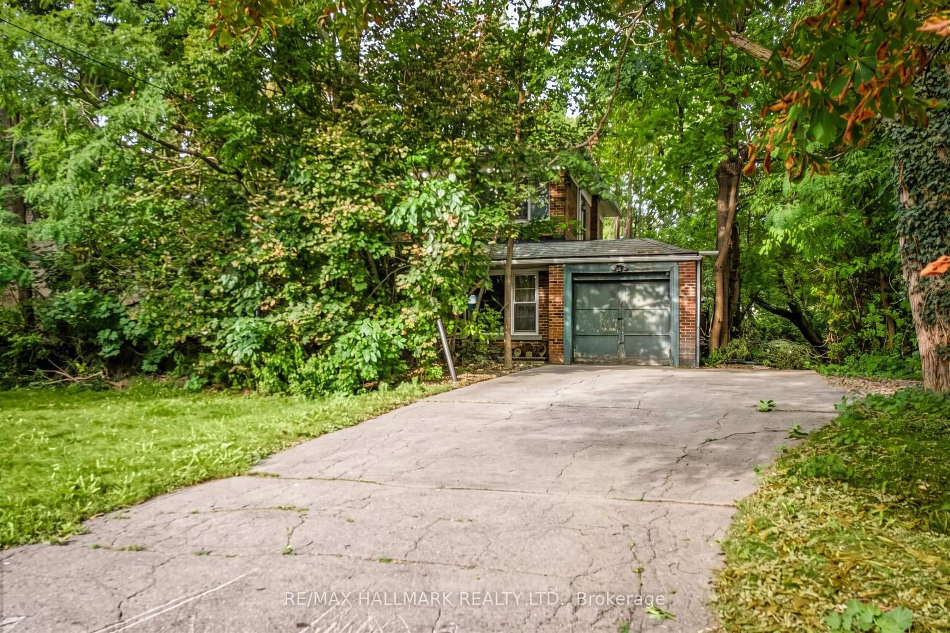
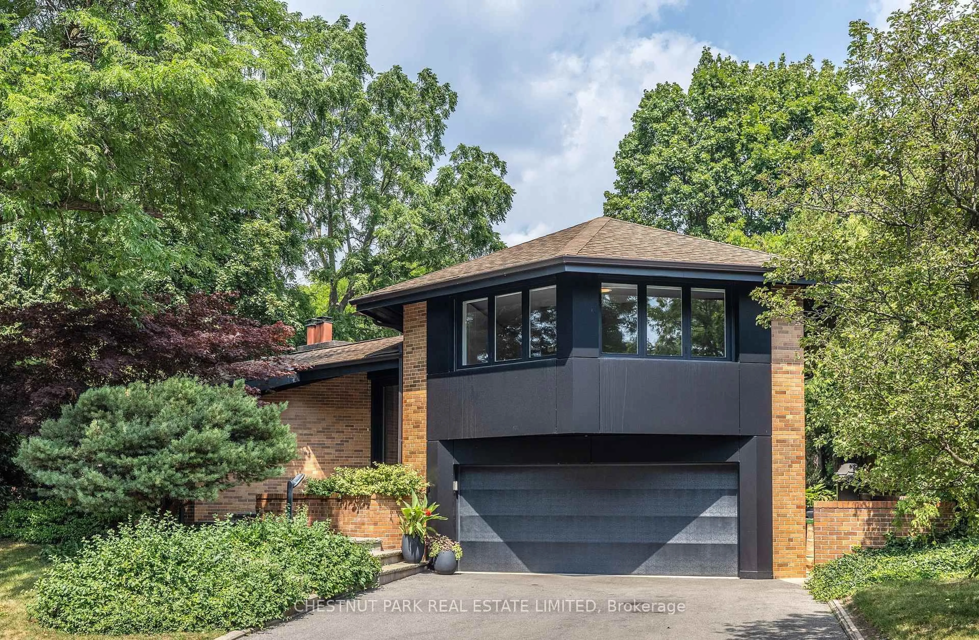
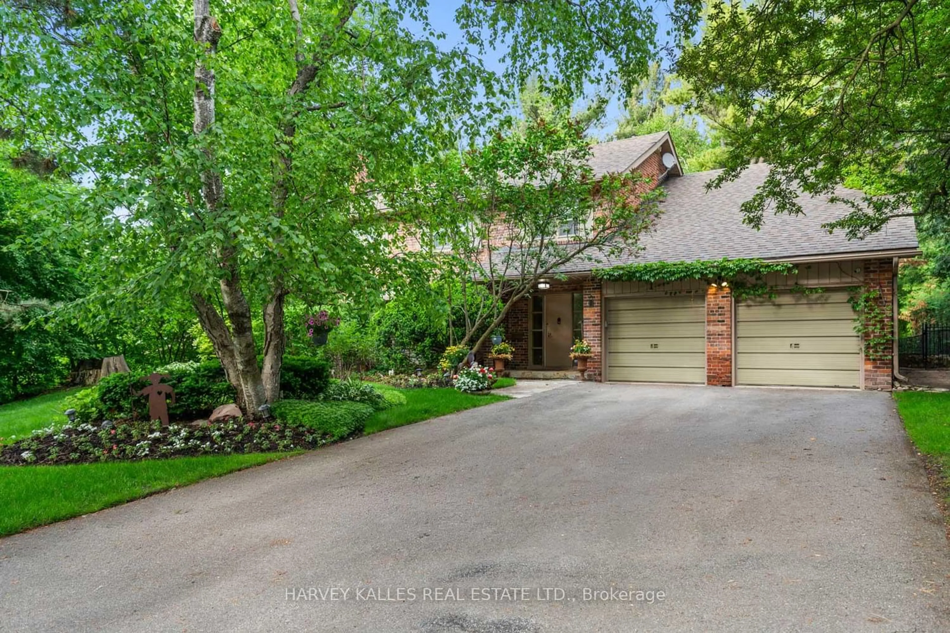
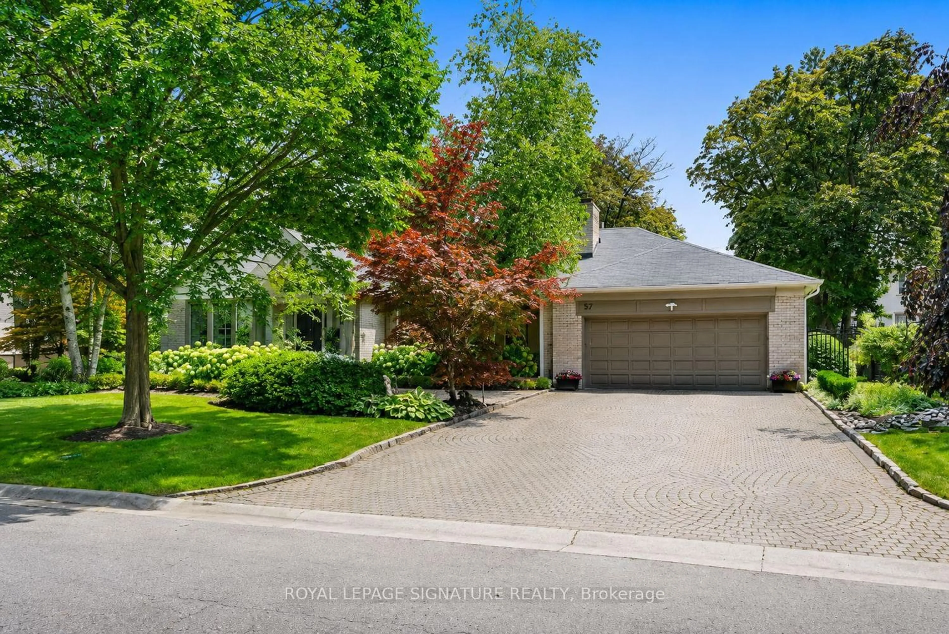
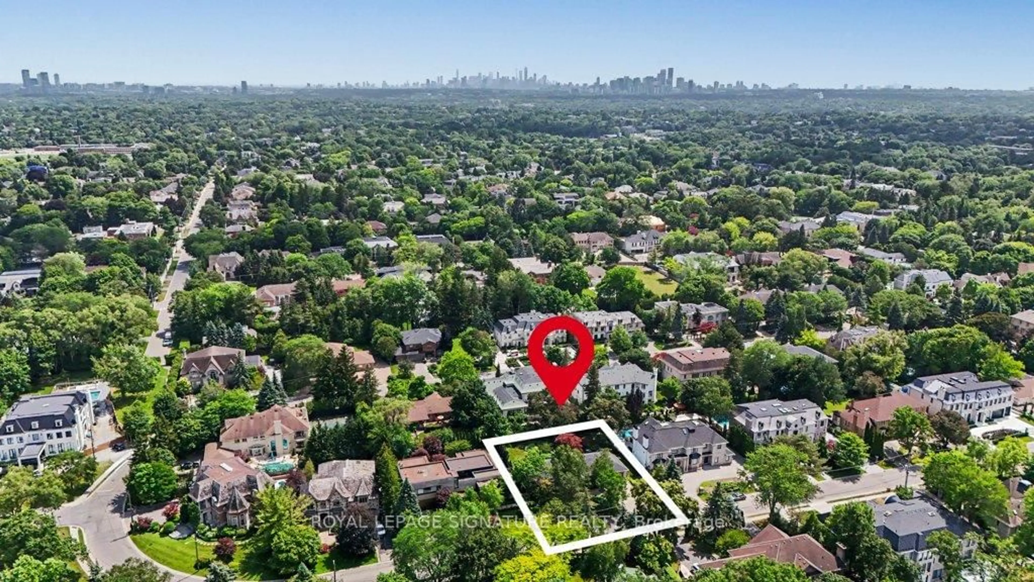
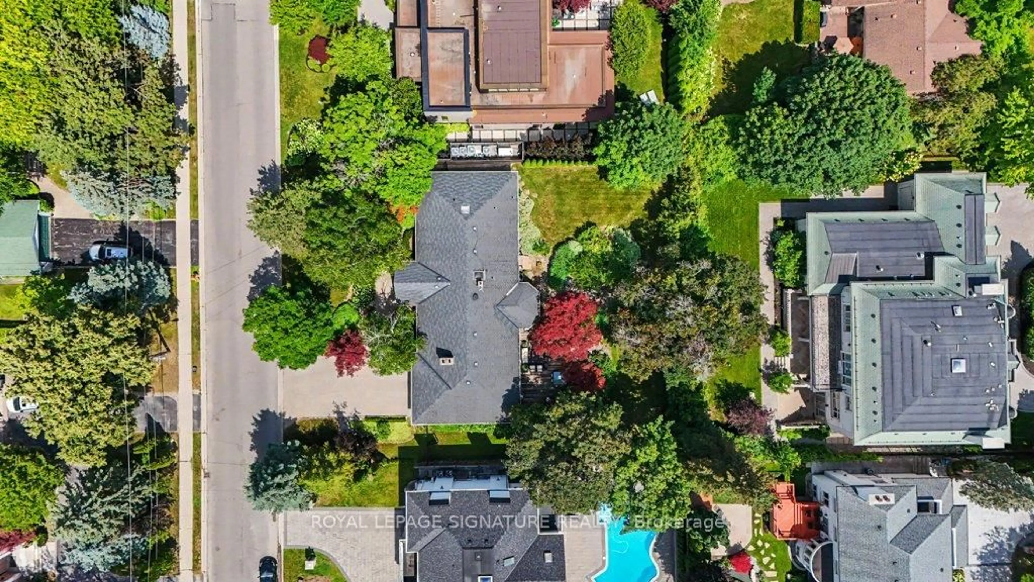
***A Rare Offering In The Prestigious Bayview And York Mills Enclave***This Beautifully Renovated Ranch-Style Bungalow Sits On An Exceptional South Facing 110x132 Ft Estate Lot Surrounded By Mature Trees And Timeless Elegance. The Home Has Been Meticulously Updated And Renovated Over The Years, Blending Refined Finishes With The Warmth And Ease Of Single-Level Living. Its Three-Bedroom Layout Is Bright, Sophisticated, And Designed For Comfort, Creating A Welcoming Atmosphere From The Moment You Arrive. Live In It Today, Make It Your Dream For The Future. The Property's Expansive Grounds Are Truly Extraordinary. A Serene Pond, Lush Perennial Gardens, And Towering Trees Form A Private Natural Sanctuary That Feels Worlds Away From The City, Offering An Unmatched Sense Of Calm And Retreat. The Backyard's Scale And Beauty Provide Endless Opportunities For Outdoor Living, Entertaining, And Quiet Relaxation. Whether Enjoyed As-Is Or Envisioned As The Foundation For A Future Custom Residence, The Lot Delivers Exceptional Value In One Of Toronto's Most Coveted Neighbourhoods. The Curb Appeal With Stunning Grounds Enhance The Estate-Like Presence Of The Home. Inside, Thoughtful Renovations Have Created A Move-In-Ready Environment With Stylish Updates, Generous Principal Rooms, And A Seamless Connection To The Outdoors. This Is A Rare Chance To Secure A Beautifully Maintained Bungalow On A Premium Oversized Lot In An Area Known For Luxury Homes, Top-Tier Schools, And Unparalleled Convenience. 57 Wimpole Offers A Stunning Blend Of Tranquility, Prestige, And Long-Term Potential, An Exceptional Opportunity For The Discerning Buyer.
Property Details
Interior
Features
Main Floor
Foyer
2.86 x 2.5hardwood floor / Skylight / Cathedral Ceiling
Living
6.59 x 5.0hardwood floor / Fireplace / Pot Lights
Dining
4.64 x 3.98hardwood floor / Crown Moulding / Pot Lights
Family
5.97 x 3.96hardwood floor / California Shutters / Pot Lights
Exterior
Features
Parking
Garage spaces 2
Garage type Built-In
Other parking spaces 6
Total parking spaces 8
Property History
 50
50