100 Munro Blvd, Toronto, Ontario M2P 1C4
Contact us about this property
Highlights
Estimated valueThis is the price Wahi expects this property to sell for.
The calculation is powered by our Instant Home Value Estimate, which uses current market and property price trends to estimate your home’s value with a 90% accuracy rate.Not available
Price/Sqft$1,213/sqft
Monthly cost
Open Calculator
Description
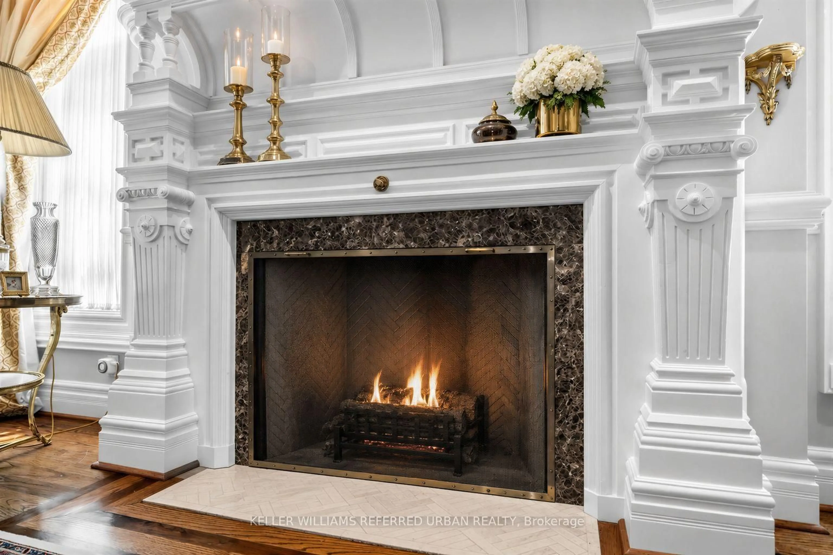
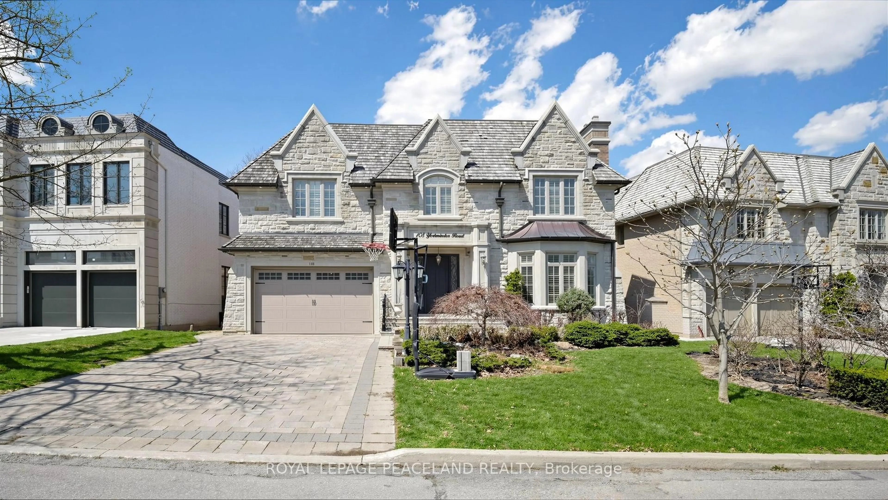
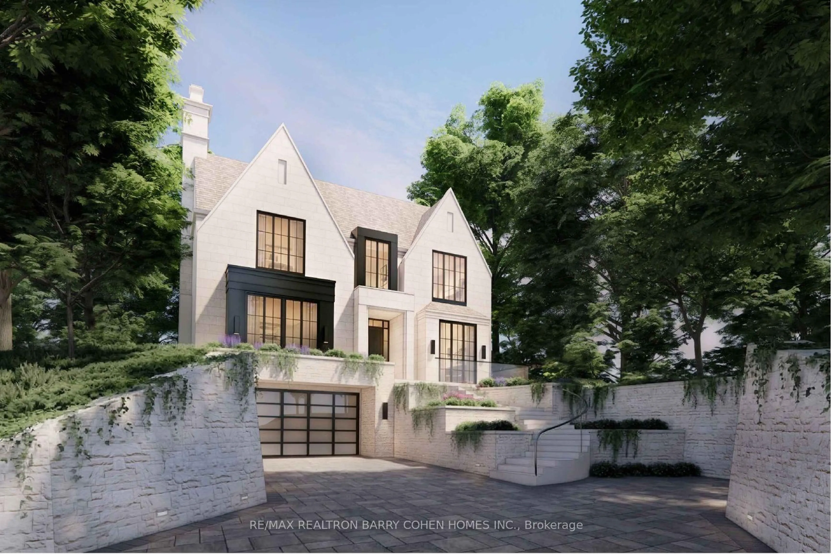
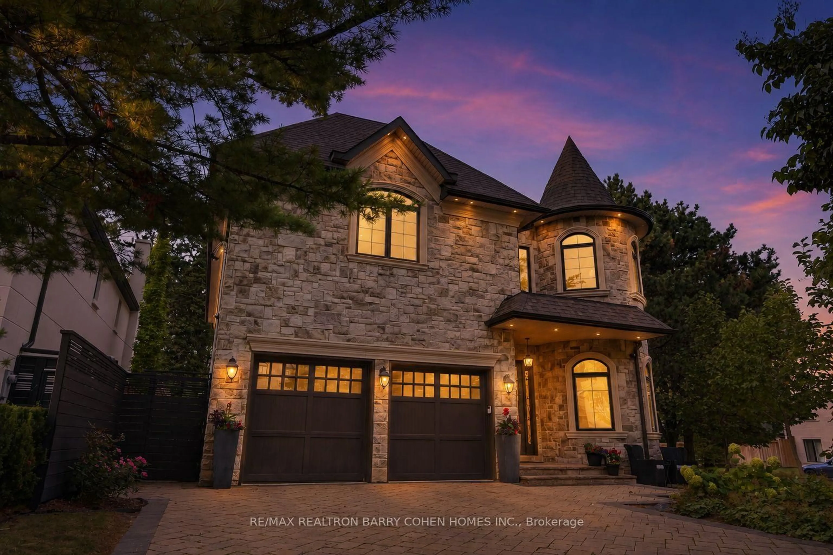
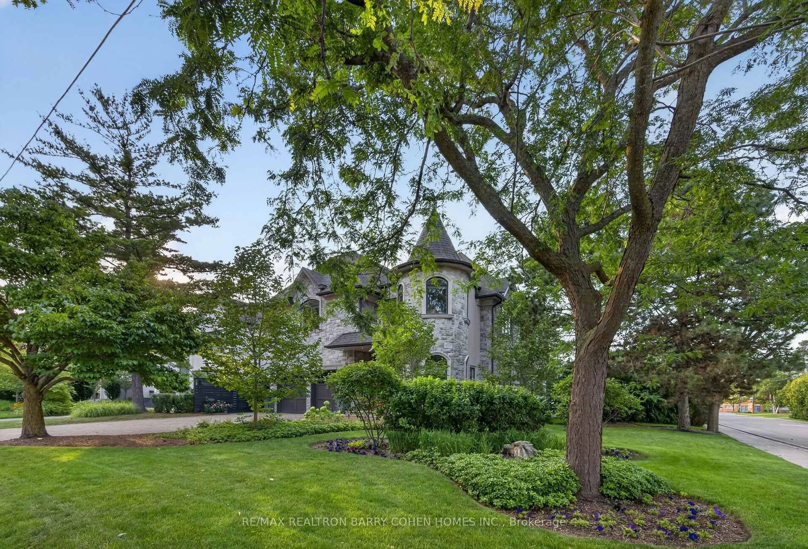
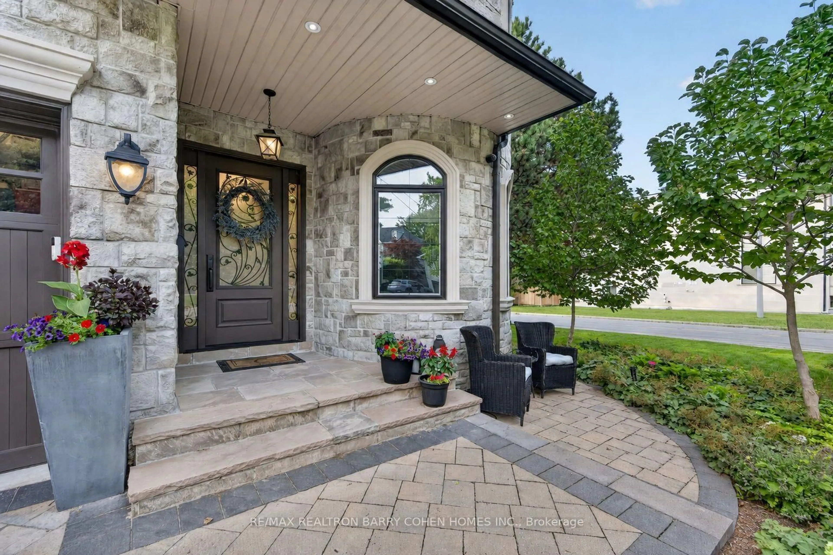
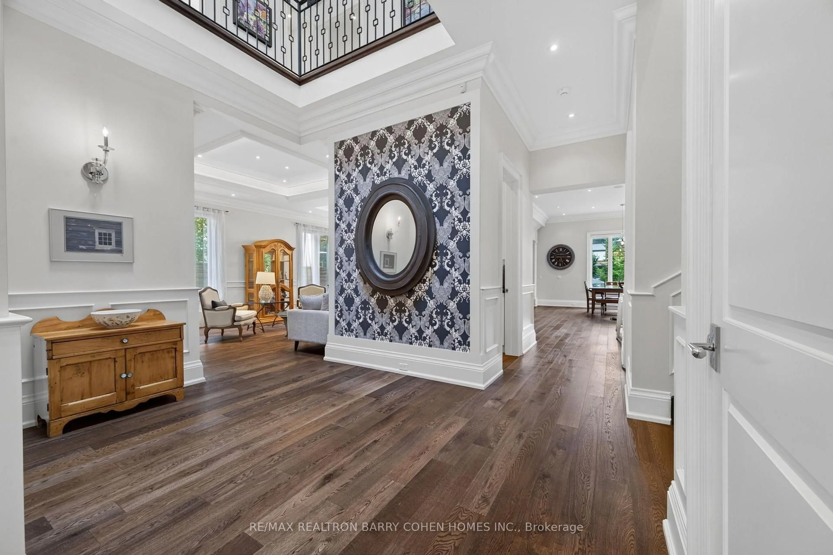
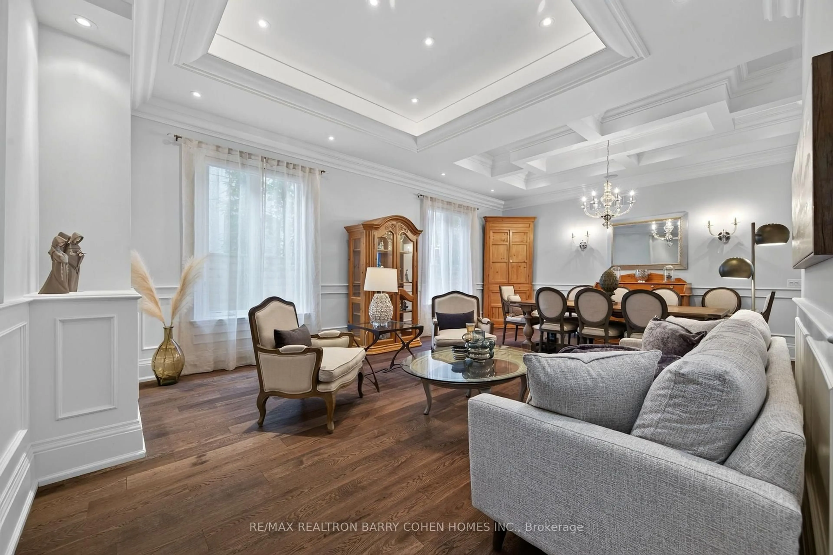
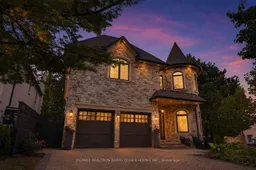
French Chateau-Inspired Custom Residence In Prestigious St. Andrews Features Unparalleled Craftsmanship And Unrivaled Curb Appeal Approx. 6200 Sq Ft Of Elegant Living Space. Premium Corner Locale. Full Home Automation By Control4 Smarthome Technology. Exquisite Millwork, Hand-Scraped Oak Floors, Rich In Luxe Finishes, Elevated Lighting Throughout. Over 11 Foot Ceiling Heights On Main And Second Floor. The Main Floor Features A Bespoke Library With Masterful Panelling And Millwork, Open Concept Living And Dining Rooms For Formal Entertaining, A Showstopping Gourmet Kitchen And Breakfast Area With Top-Tier Appliances, And Family Room With Walkout To the Rear Garden Deck For Comfortable Everyday Living. An Exquisitely Panelled Open-Riser Side Staircase Leads Up To The 2nd Floor Where A Primary Retreat With Sitting Room And 6-Piece Ensuite Provide The Perfect Place For Rest And Relaxation. The Expansive Lower Level Has Been Designed For Lifestyle And Entertainment With 10+ Foot Ceilings, In Floor Radiant Heating Throughout, Rec Room With Luxury Wet Bar, Custom Theatre Room, And Convenient Walk-Up To The Rear Garden. The Pinnacle Of Tranquility, The Rear Garden Is Bordered By Lush Perennial Landscaping And Mature European Beech Trees For Low-Maintenance Year-Round Privacy, A Newly Built Composite Deck With Expansive 12'x20' Automated Awning, And Custom Interlock Stone Conversation Area With Fire Table, Plus Manicured Lawns. Just Minutes To Renowned Public And Private Schools, Upscale Dining And Shopping, Granite Club, Rosedale Golf & Country Club & Cricket Club. Quick Access To TTC & Line 1 For A Fast Commute Downtown.
Property Details
Interior
Features
Lower Floor
Rec
9.6 x 6.4Wet Bar / Walk-Up / Fireplace
Media/Ent
5.41 x 3.63Broadloom / Above Grade Window / Pot Lights
Br
4.57 x 2.493 Pc Ensuite / Broadloom / Above Grade Window
Exterior
Features
Parking
Garage spaces 2
Garage type Built-In
Other parking spaces 4
Total parking spaces 6
Property History
 36
36