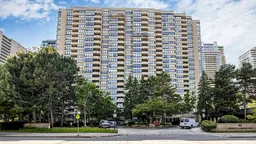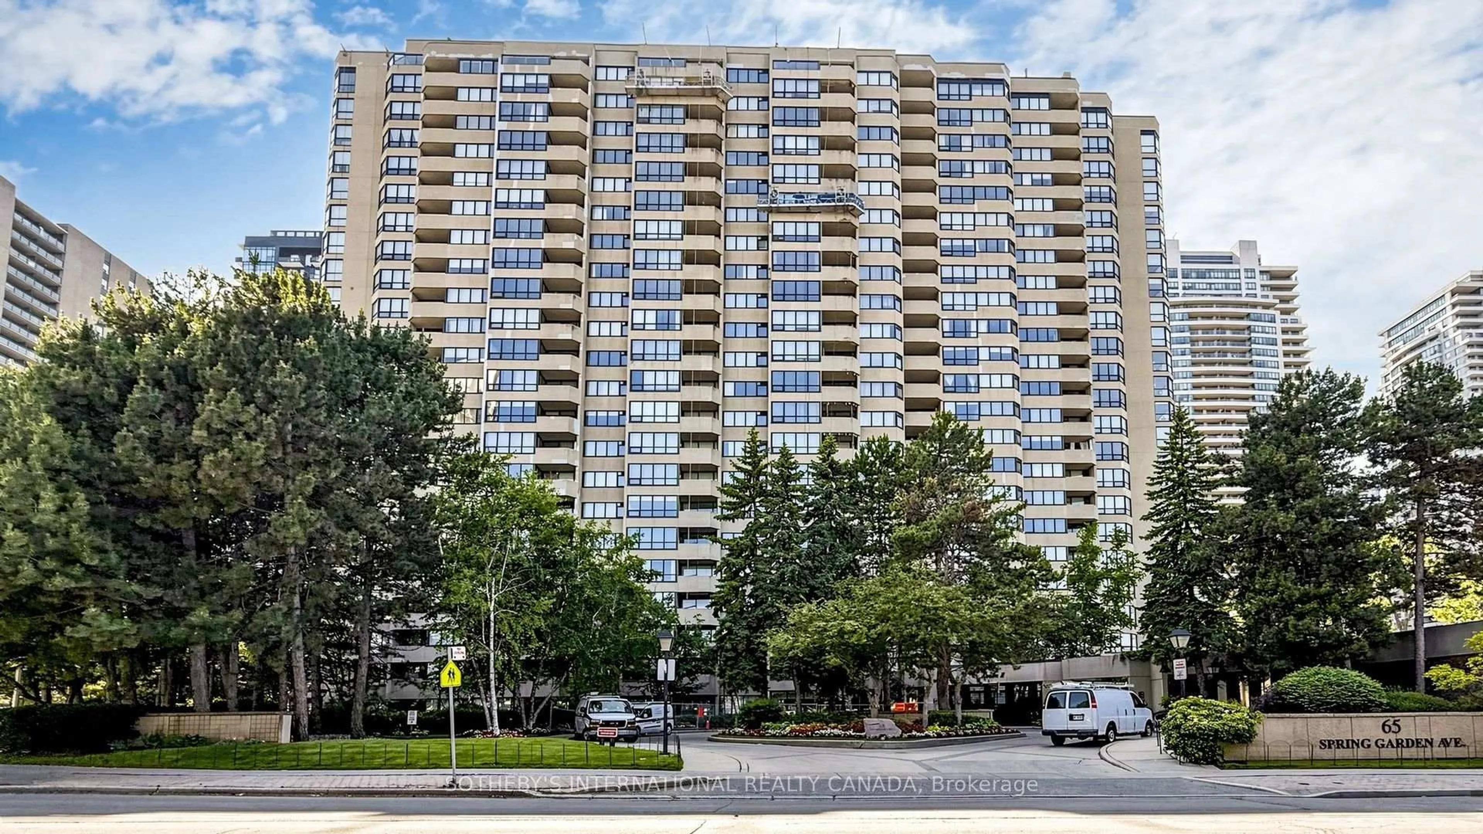
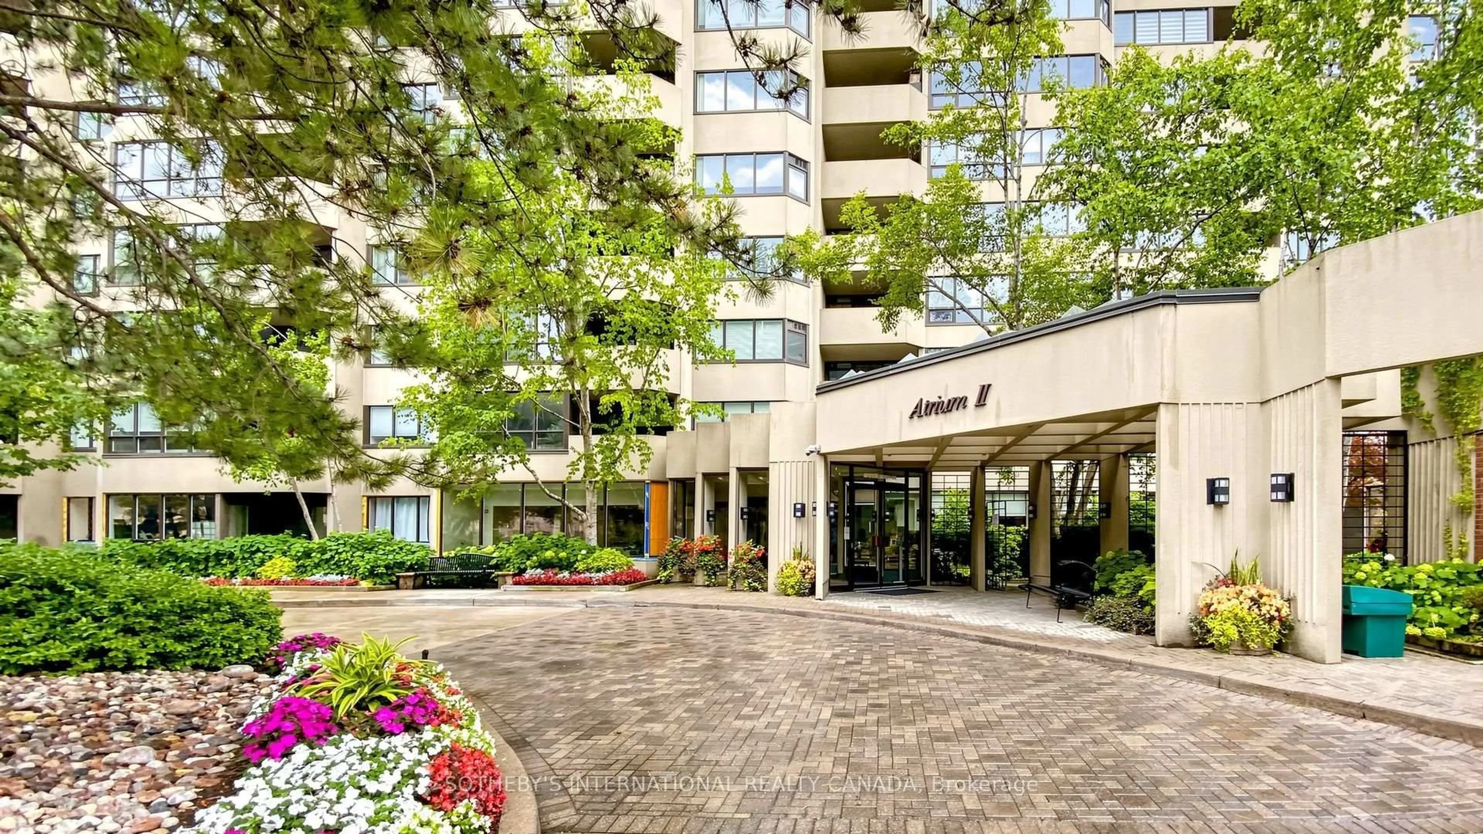
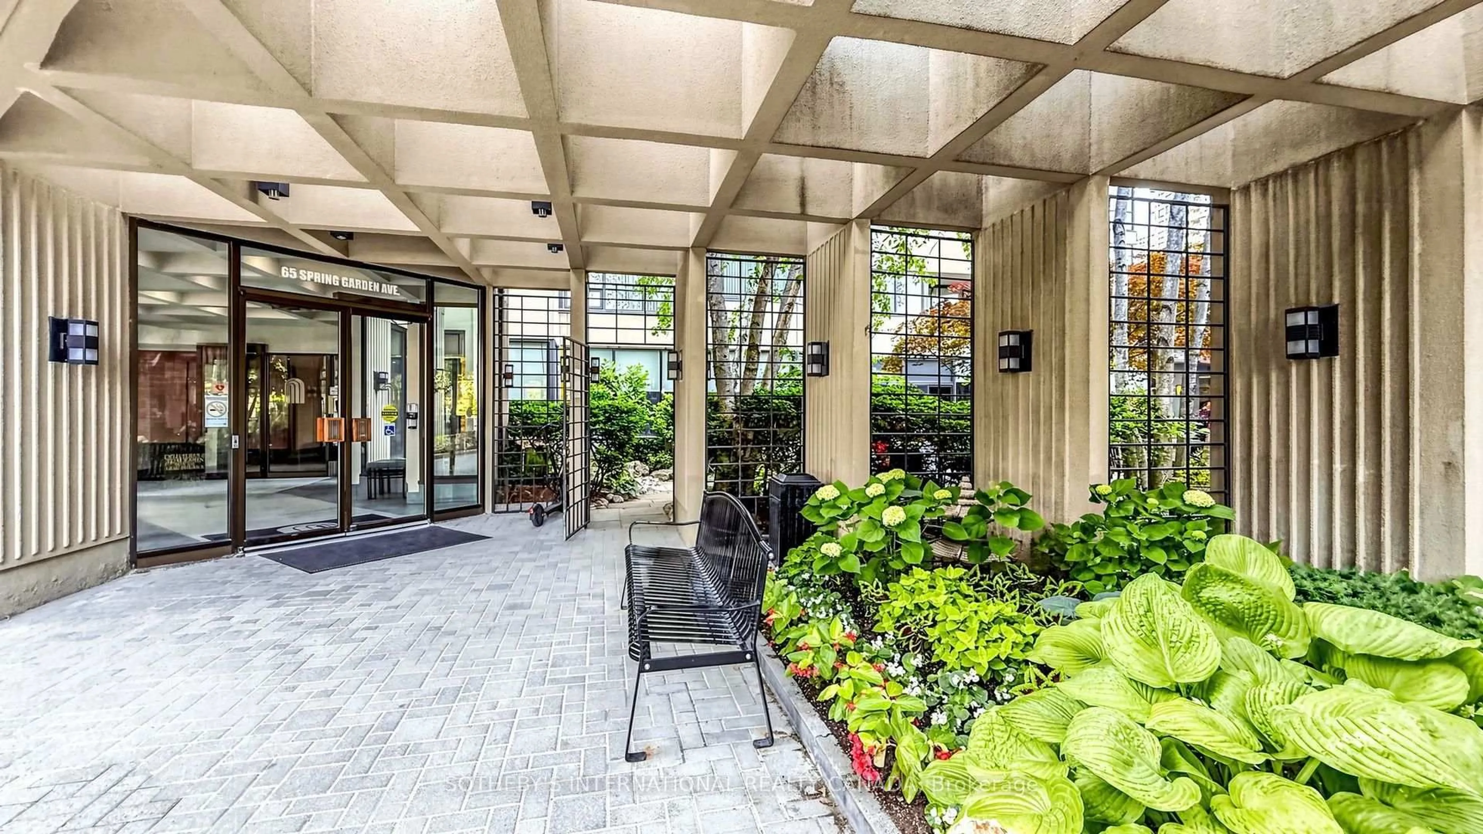
65 Spring Garden Ave #1803, Toronto, Ontario M2N 6H9
Contact us about this property
Highlights
Estimated valueThis is the price Wahi expects this property to sell for.
The calculation is powered by our Instant Home Value Estimate, which uses current market and property price trends to estimate your home’s value with a 90% accuracy rate.Not available
Price/Sqft$602/sqft
Monthly cost
Open Calculator
Description
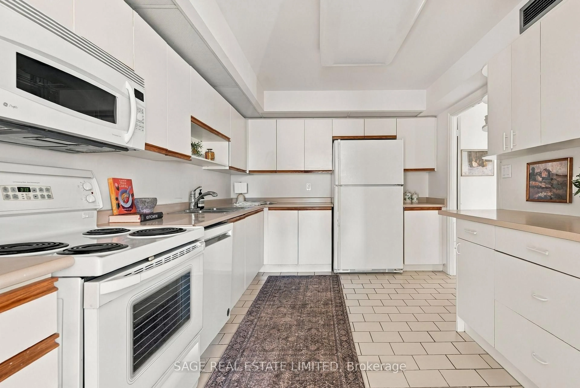
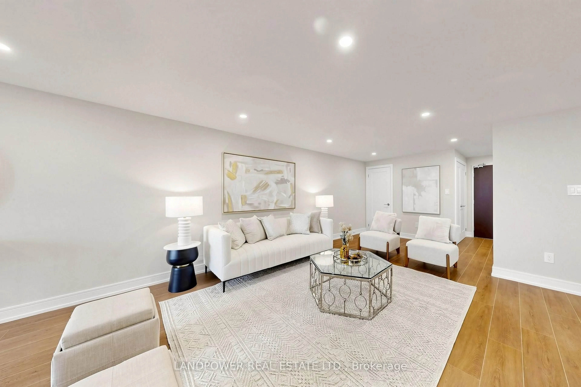
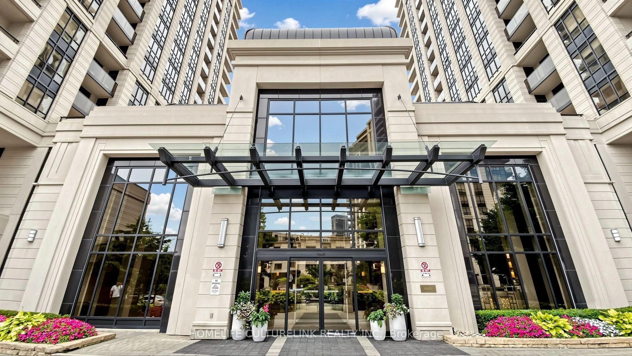
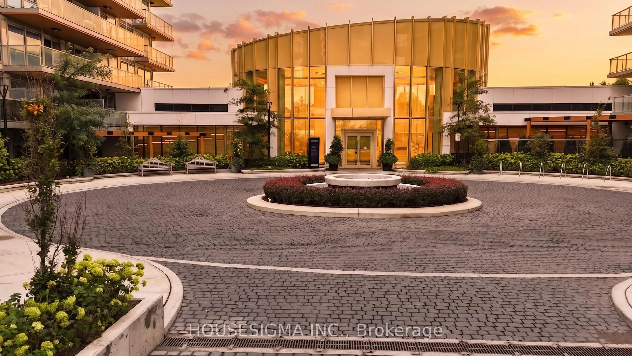
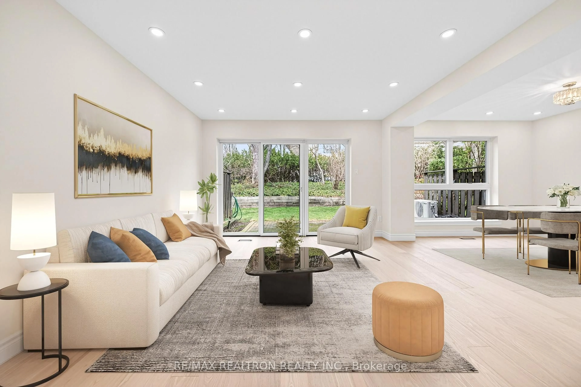
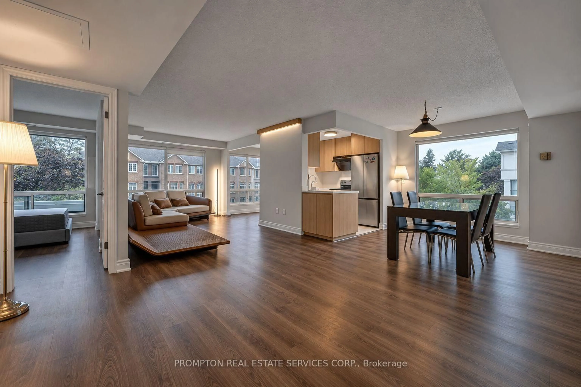
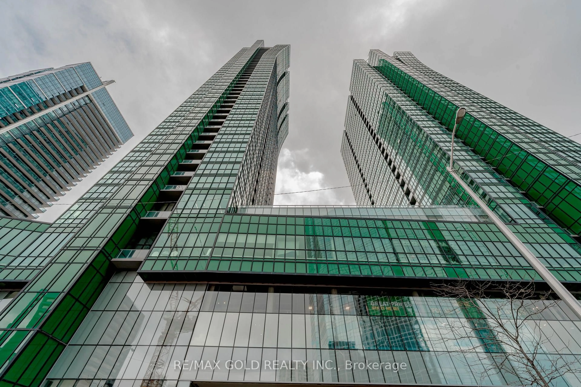
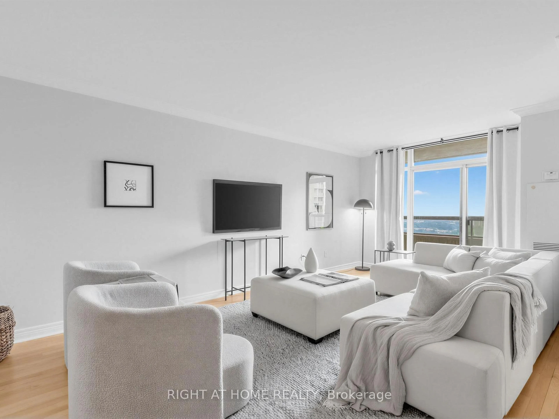
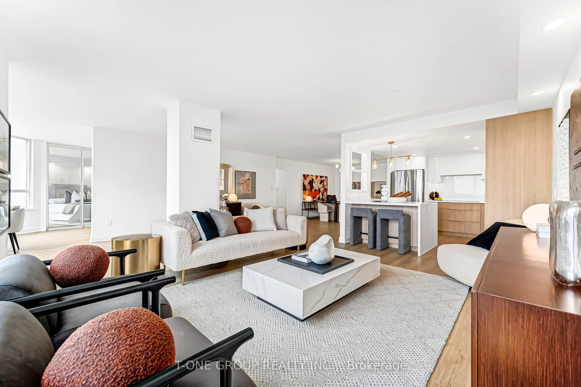
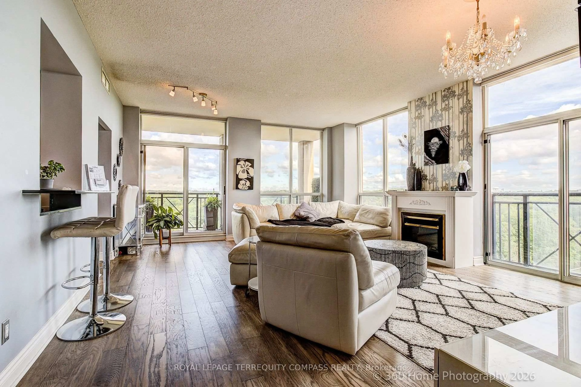
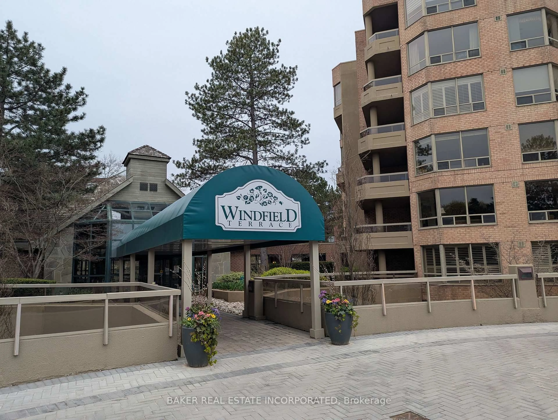
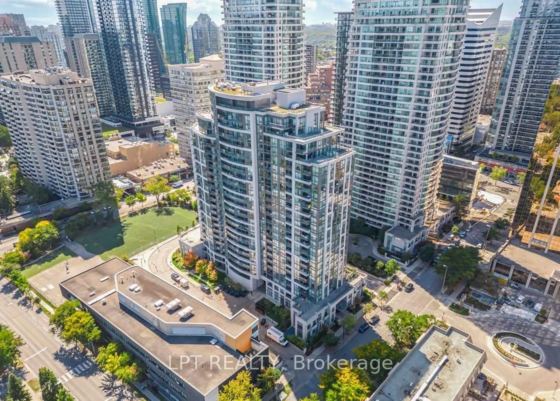
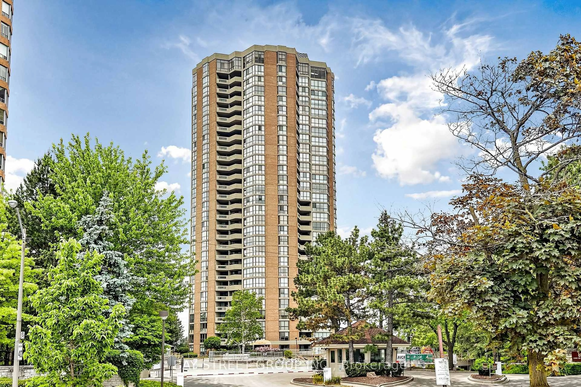
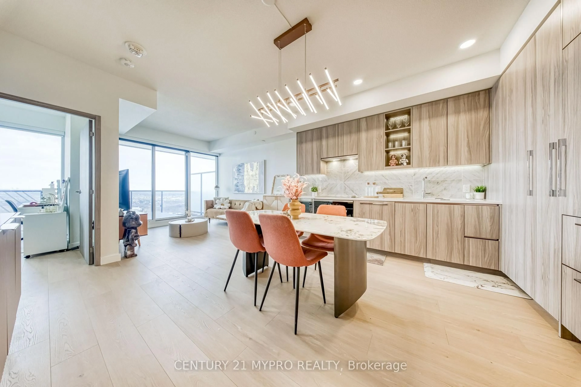
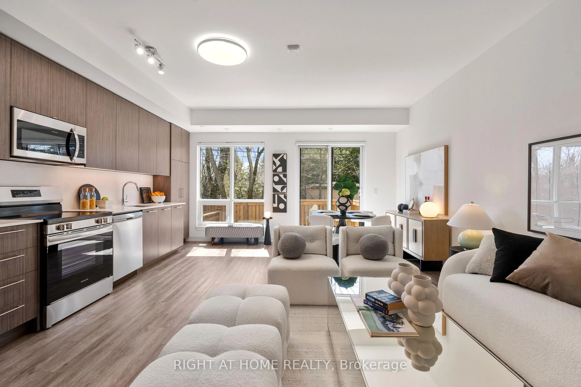
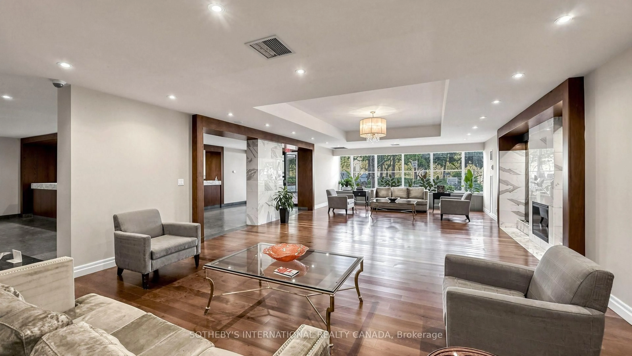
2+1 bedrooms, 2-full bathrooms, approximately 1,500 sq. ft., 1 owned underground parking space, 1 locker, and all-inclusive maintenance fees are the key advantages of this spacious suite at Atrium 2, one of North York's most established and well-run condominium residences. The original, well-maintained interior offers exceptional space at this price point, with an open-concept living and dining room filled with natural light from an east-facing exposure. The sun-filled solarium can serve as a home office, den, or third bedroom. The primary bedroom comfortably fits a king-size bed and includes a walk-in closet and private 5-piece ensuite, while the second bedroom is generously sized with built-in closet storage. Ensuite laundry and a private balcony add everyday convenience. The suite also offers an excellent opportunity to update and add a personal touch. Amenities include 24-hour concierge, indoor pool, gym, squash and basketball courts, library, entertainment space, Japanese garden guest suites, and visitor parking. Steps to Sheppard-Yonge subway station, Yonge Street shops and restaurants, top-rated schools, with quick access to Highways 401, 404, and the DVP. A solid, spacious home in a premier building offering exceptional value for size, location, and lifestyle. It is a rare find at this size and price point in North York. Select furnishings, accessories and the art may be available for purchase.
Property Details
Interior
Features
Flat Floor
2nd Br
4.42 x 2.874 Pc Bath / Closet / W/O To Balcony
Laundry
0.0 x 0.0Dining
7.82 x 4.93Combined W/Living / W/O To Sunroom
Living
7.82 x 4.93Combined W/Dining / W/O To Balcony / Combined W/Sunroom
Exterior
Features
Parking
Garage spaces 1
Garage type Underground
Other parking spaces 0
Total parking spaces 1
Condo Details
Inclusions
Property History
 36
36