3303 Don Mills Rd #1407, Toronto, Ontario M2J 4T6
Contact us about this property
Highlights
Estimated valueThis is the price Wahi expects this property to sell for.
The calculation is powered by our Instant Home Value Estimate, which uses current market and property price trends to estimate your home’s value with a 90% accuracy rate.Not available
Price/Sqft$575/sqft
Monthly cost
Open Calculator
Description
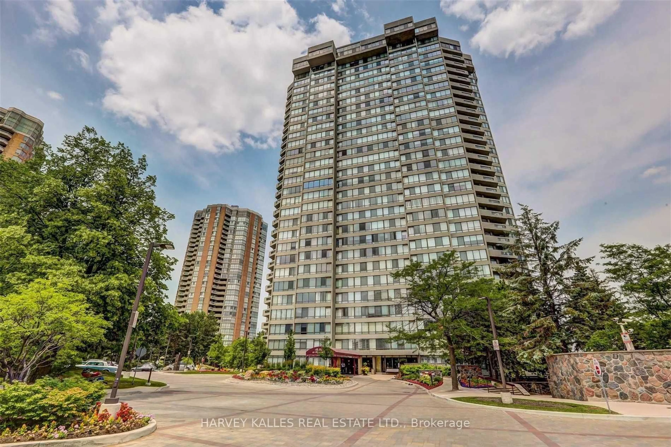
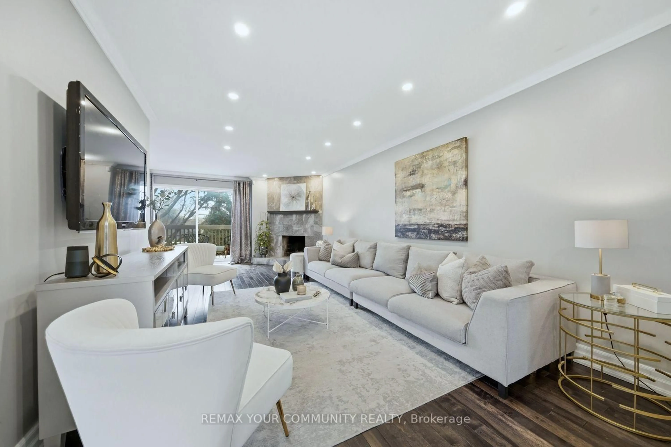
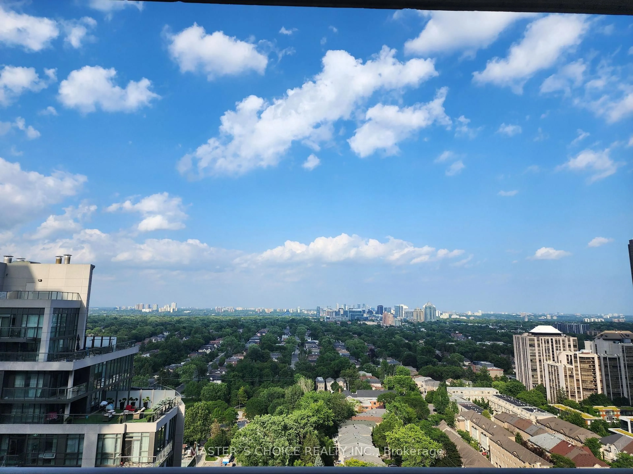
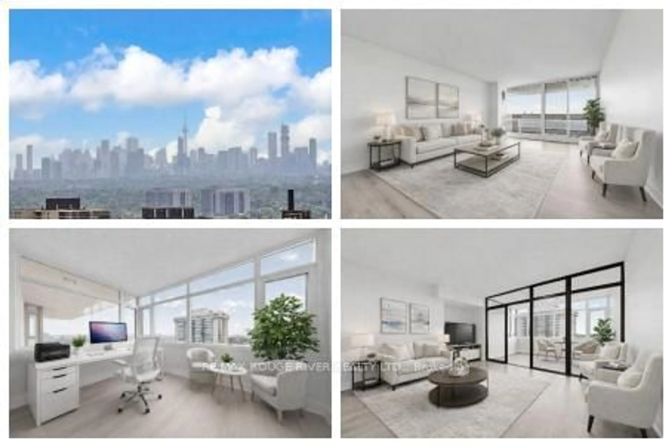
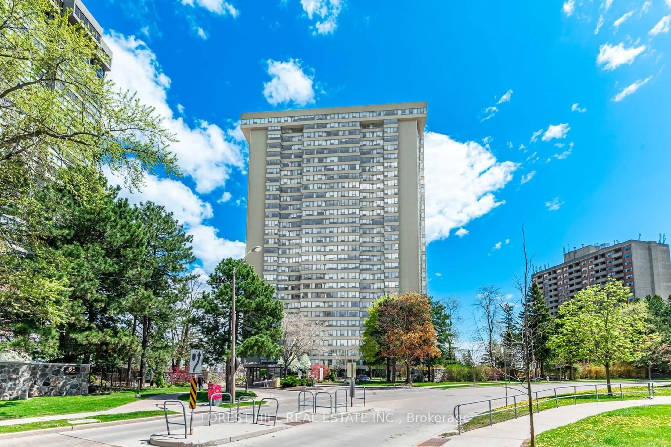
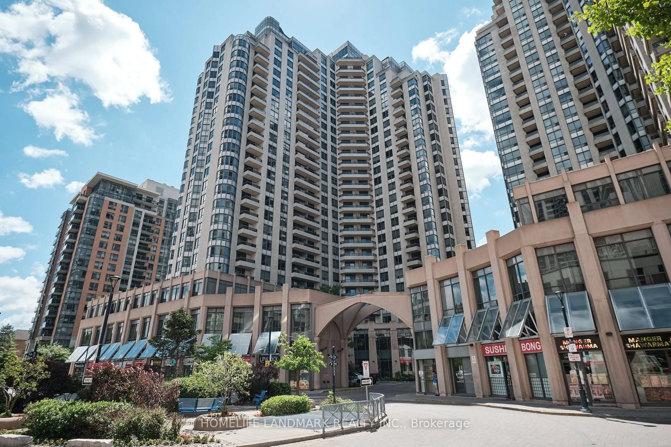
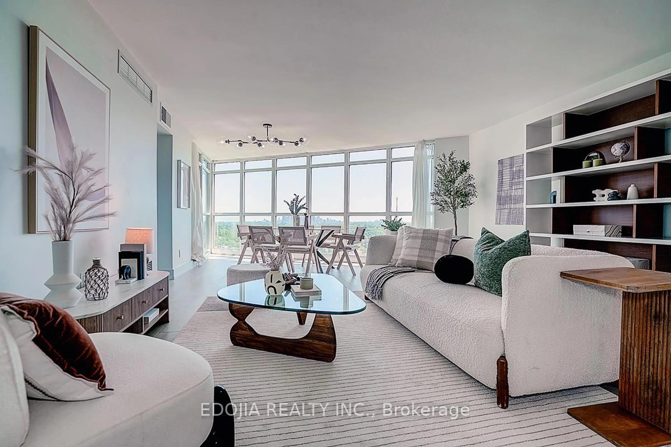
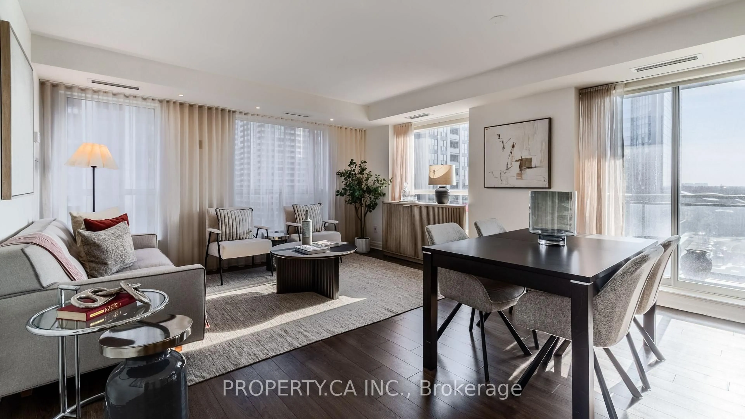
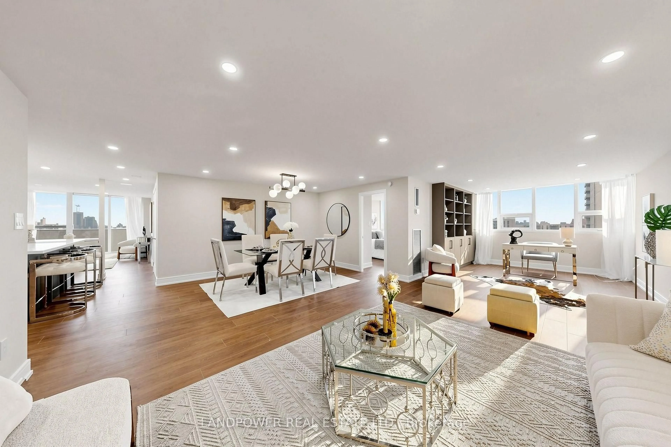
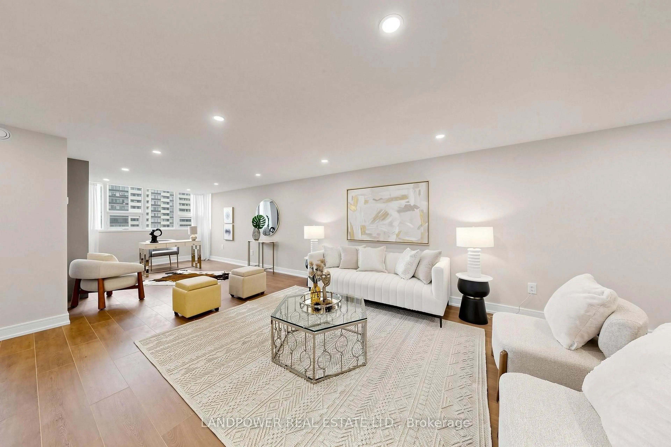
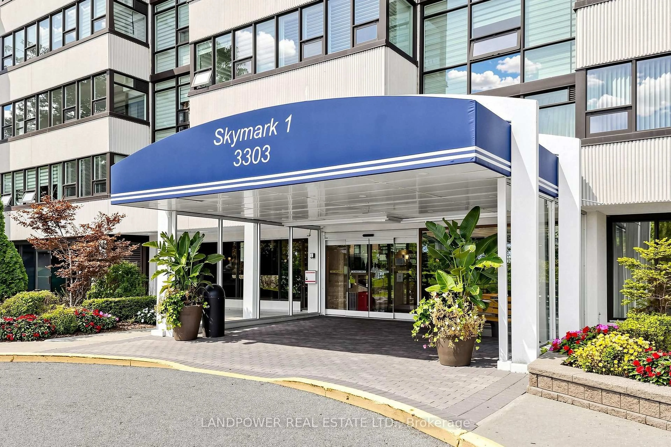
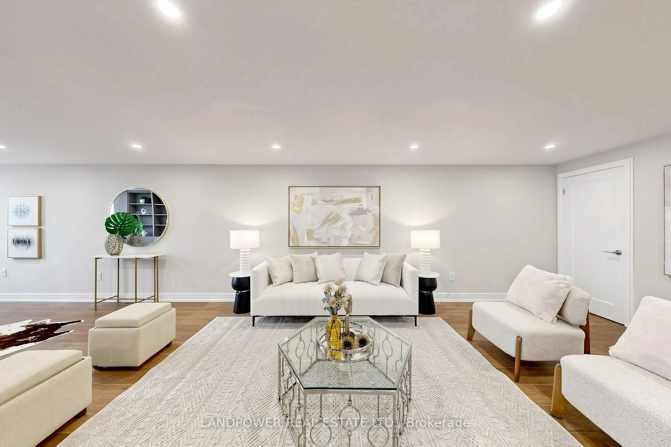
Enjoy Effortless, All-Inclusive Living In This Spacious, Tridel-Built & Managed Skymark I Building In North York. Designed For Comfort And Offering The Security And Convenience Of Worry-free Condo Lifestyle In A Sought- After Community. This Luxury Building Has All New Windows Replaced About A Year Ago Plus Recently Renovated Main Lobby And Hallways. This Corner Unit Has Quality Renovations From Top To Bottom With about 1,600 Sq Feet Plus Balcony And 2 Parking Spaces. With 2 Bedrooms Plus A Den That Can Also Be Converted As A Third Bedroom, The Open Concept Floorplan Is Designed With Flexibility. The Family Room & Dining Room Can Be Used Interchangeably Depending On New Owner's Preference. Features A Charming Coffee / Wine Bar With A Brand-New Wine Cooler, The Nook Adds Warmth And Creates An Enjoyable Focal Point For Entertaining. The Kitchen Has An Island, Quartz Counters-Tops And Abundant Cabinetry. Step Out Onto Open Balcony To Enjoy Panoramic South And West View Of The City Skyline. Included Are Brand-New Stove, Fridge, Dishwasher, B/I Microwave, Washer And A newer Dryer. Building Has 24hour Gatehouse Security With 5-Star Amenities Including Indoor And Outdoor Pools, Tennis Courts, Gym, Table Tennis, Card Room, Billiard, Library And Ample Visitor Parking Etc. It Is In A Prime Location Within Walking Distance To Public Transit, Shopping Plaza, Groceries, Bank, Restaurants And Seneca College. Close To Hwy 401 & 404 / DVP, Fairview Mall, North York General Hospital. All Utilities And Cable Tv And Internet Are Included In Maintenance Fee.
Property Details
Interior
Features
Flat Floor
Living
6.43 x 3.3Laminate / Combined W/Dining / Open Concept
Dining
4.1 x 2.5Laminate / Combined W/Living
Den
3.98 x 3.3Laminate / B/I Bookcase / Window
Family
4.47 x 2.6Laminate / W/O To Balcony
Exterior
Features
Parking
Garage spaces 2
Garage type Underground
Other parking spaces 0
Total parking spaces 2
Condo Details
Amenities
Gym, Indoor Pool, Outdoor Pool, Party/Meeting Room, Tennis Court, Visitor Parking
Inclusions
Property History
 50
50