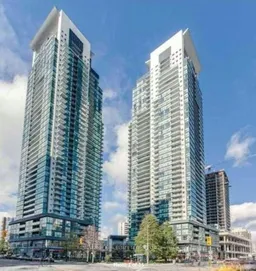
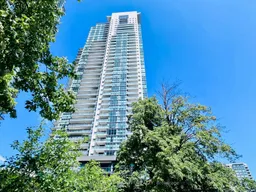
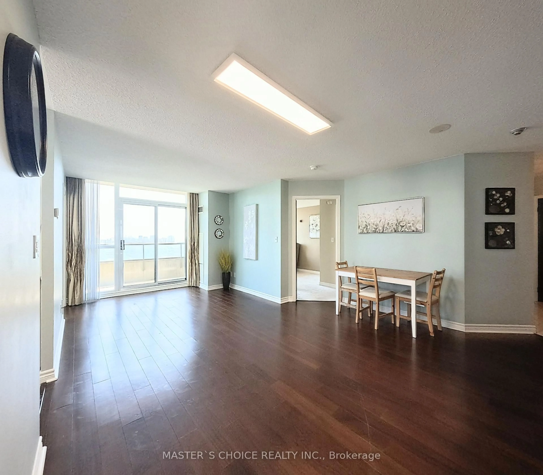
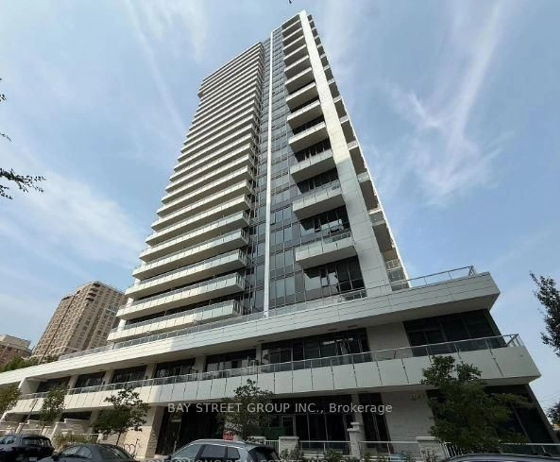
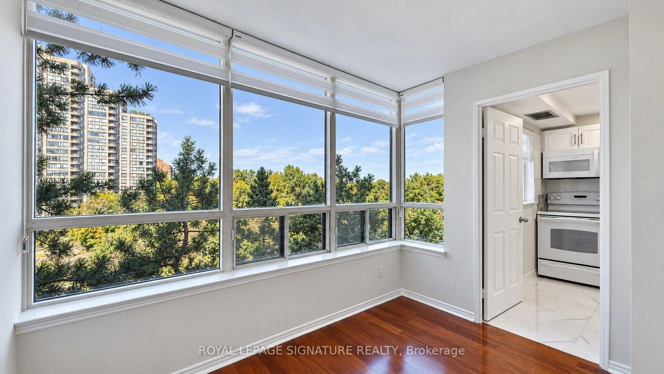
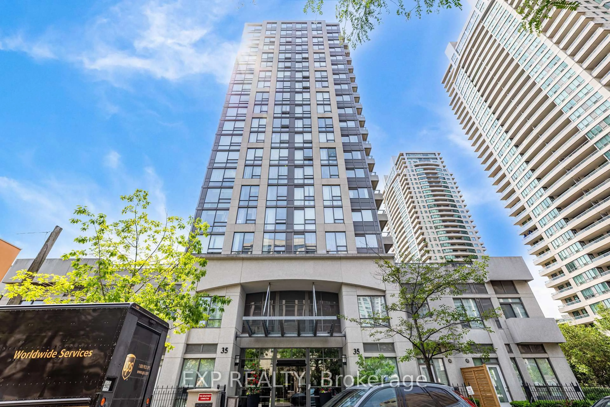
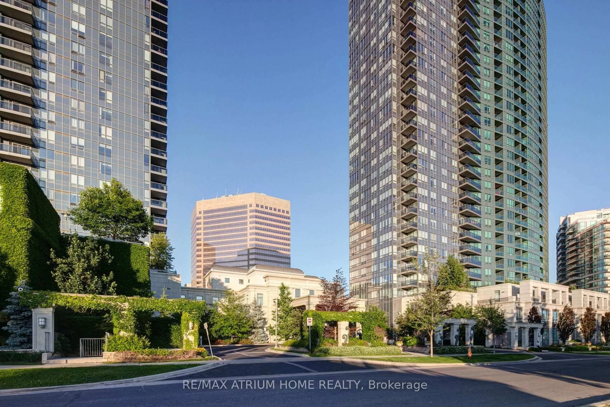
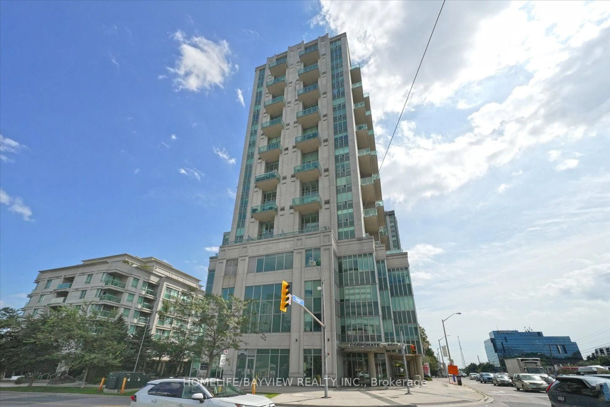
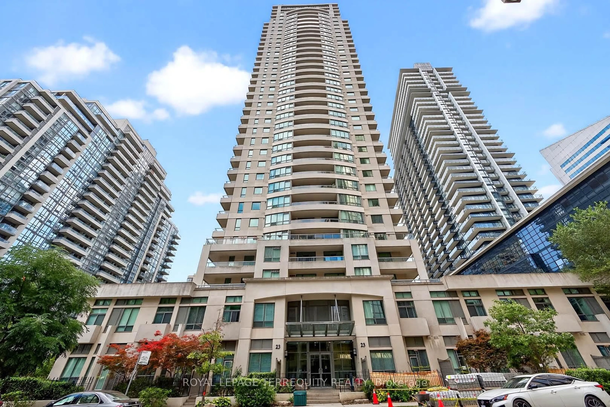
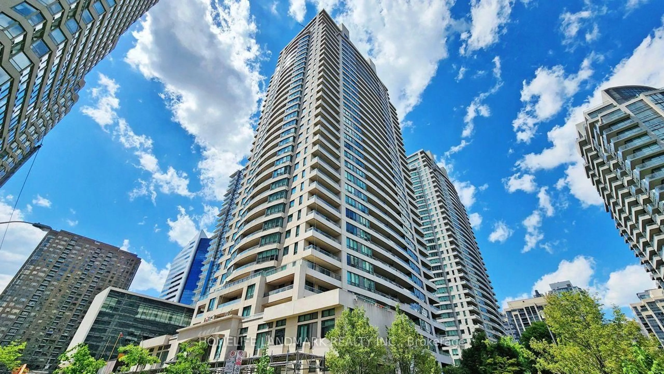
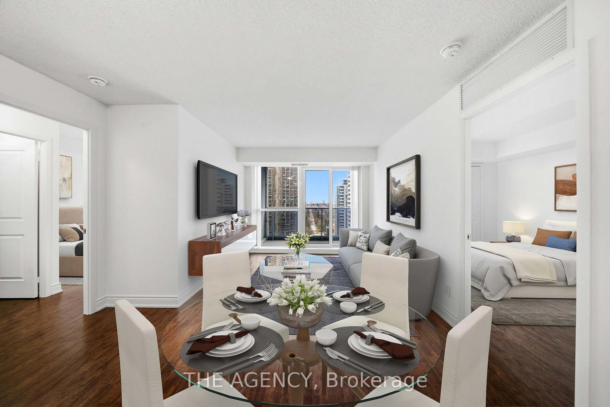
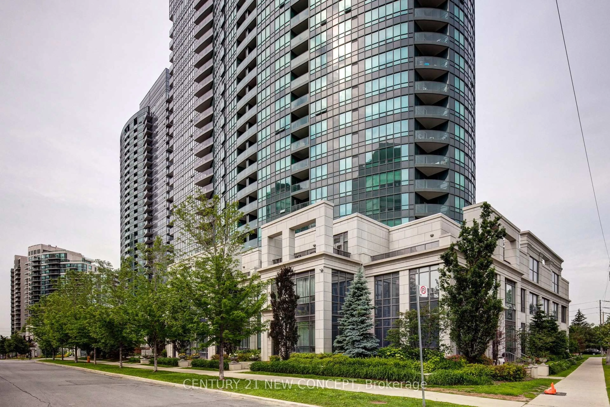
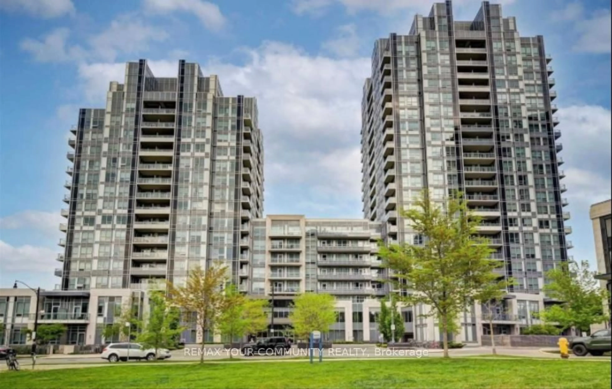
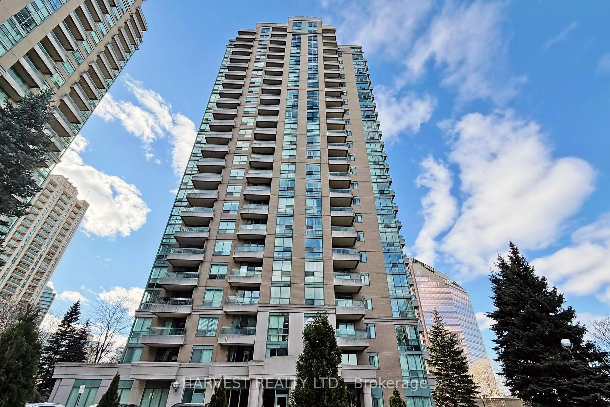
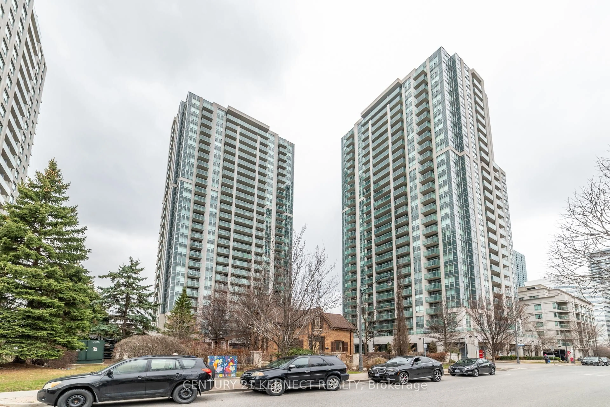
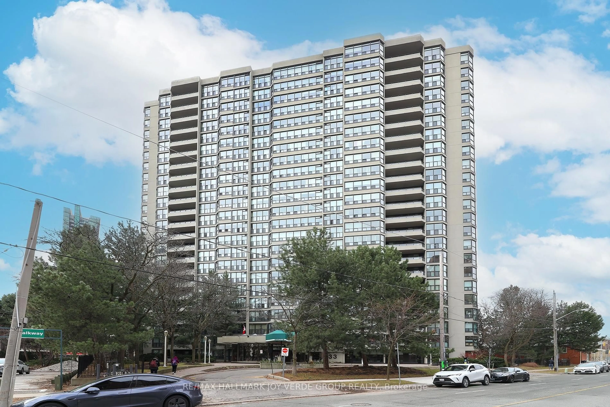
A pic from outside/outdoor area/front of a property/back of a property/a pic from drone, building for 5168 Yonge St #3201, Toronto Ontario M2N 0G1

5168 Yonge St #3201, Toronto, Ontario M2N 0G1

In the same building:
-
Condo
1 + 1
1
~600-699 sqft
$699,000
Get pre-qualifiedPowered by nesto
Condo
1 + 1
1
~600-699 sqft

Contact us about this property

Call

Highlights

Property Estimate

Estimated valueNot available

Price/Sqft$1,083/sqft

Monthly cost

Open Calculator

Description

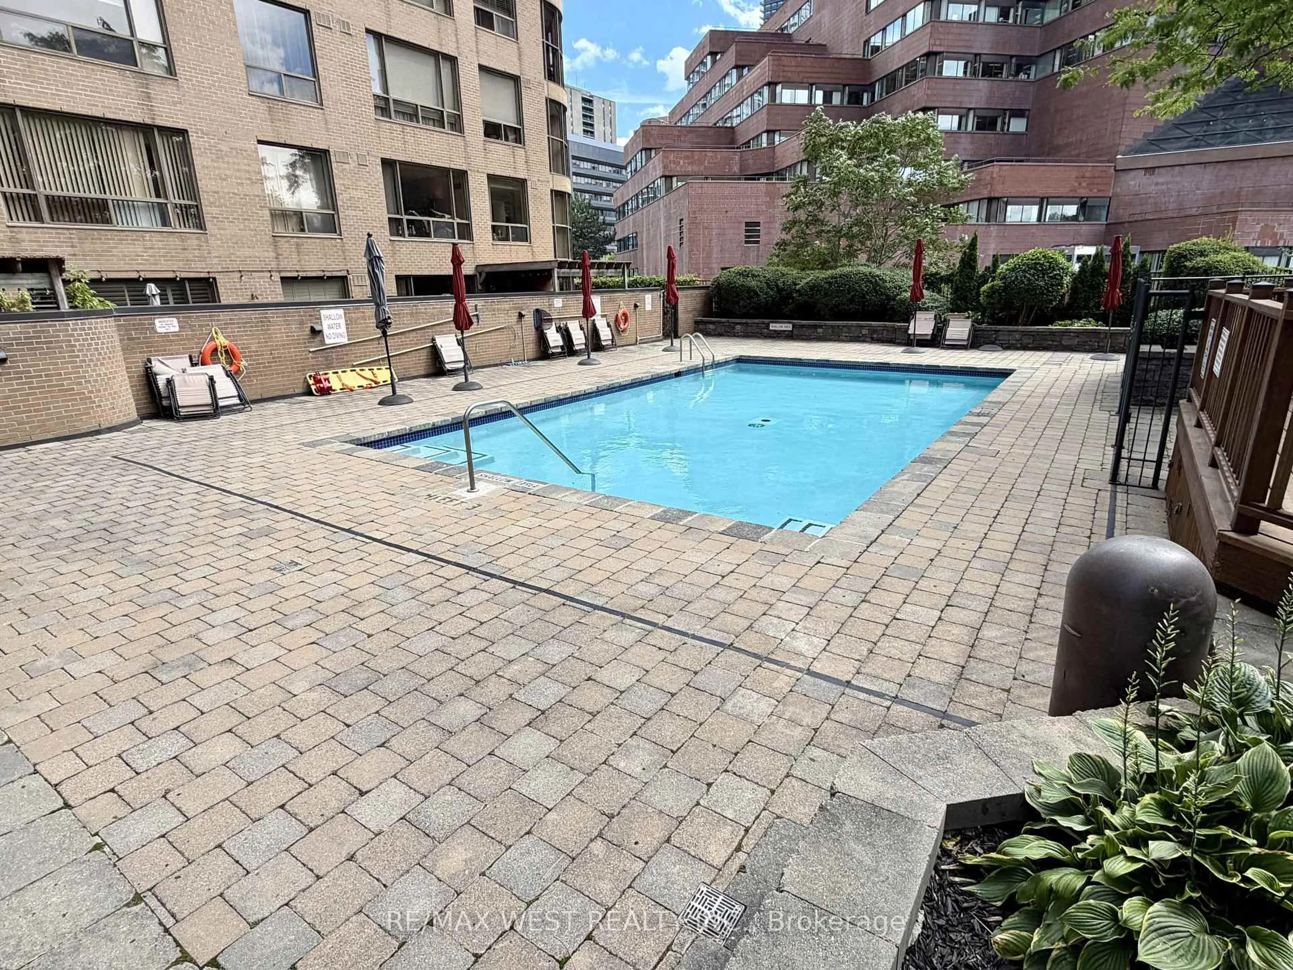
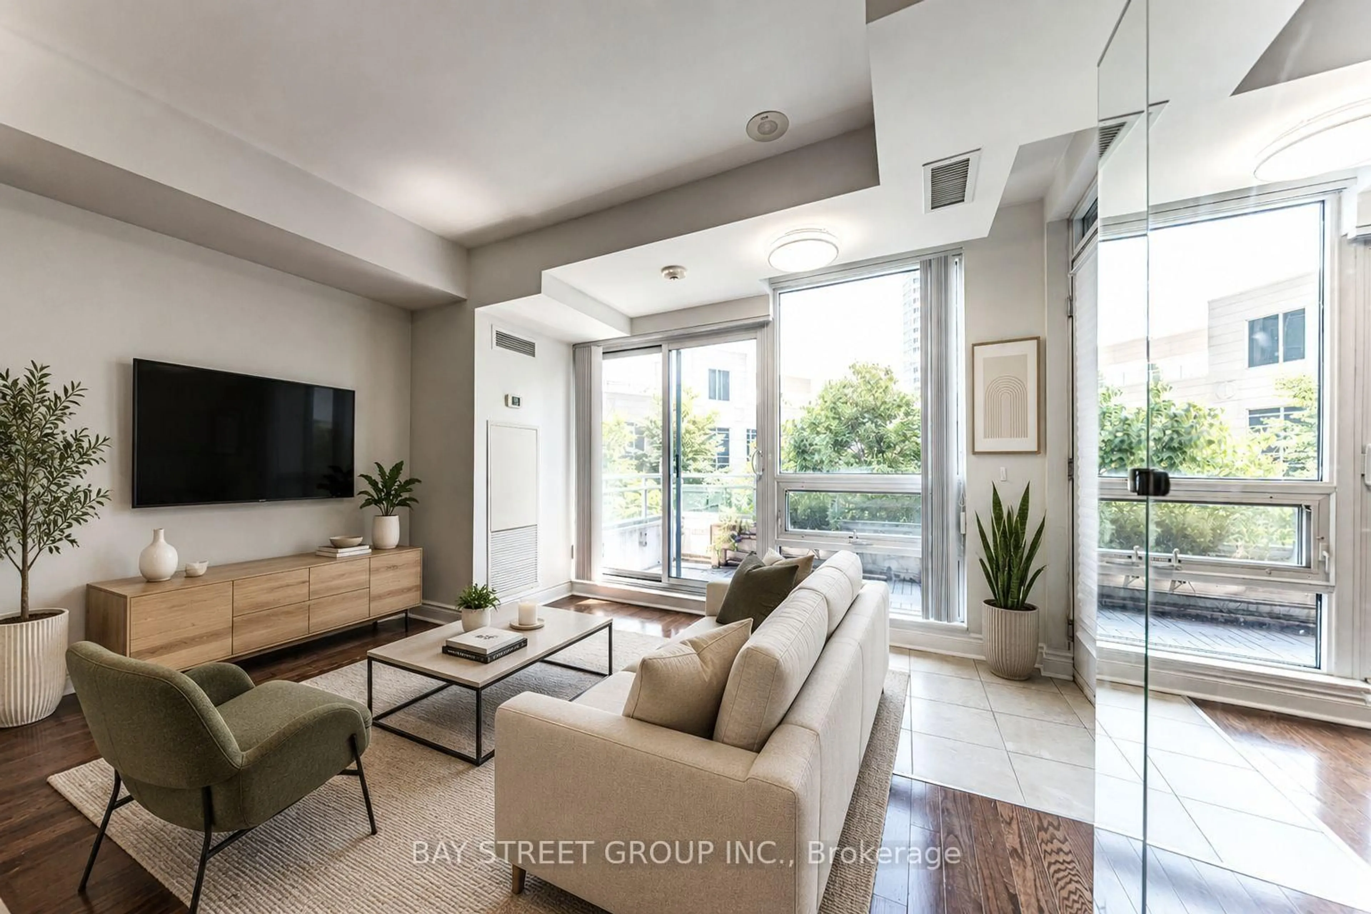
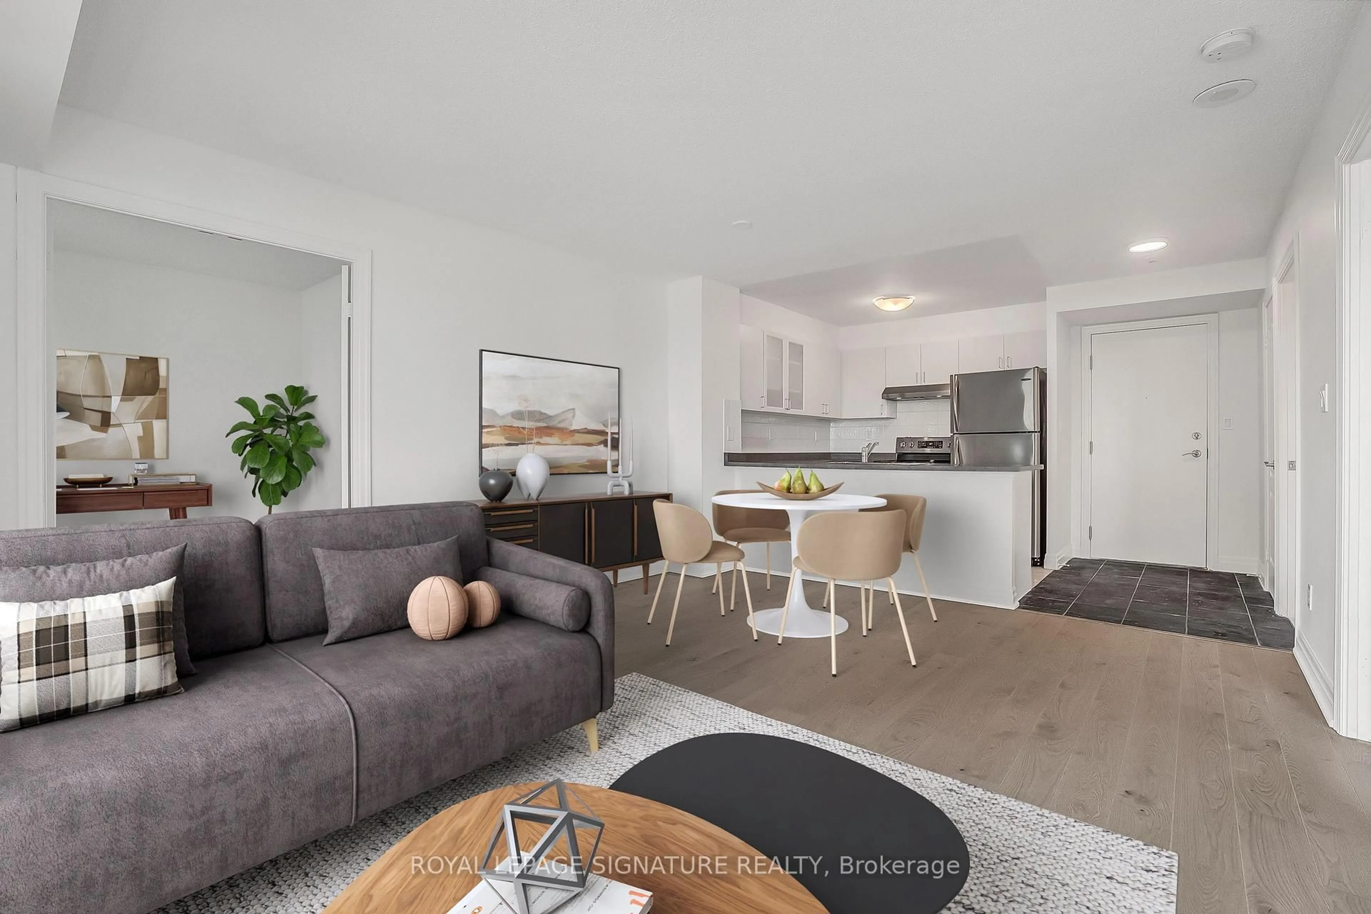
Luxury Living at Gibson Square Condos by Menkes, situated right in the heart of North York. This stunning, spacious, bright, open-concept suite offers the perfect blend of modern sophistication and ultimate urban convenience, boasting airy 9 feet ceilings and a sun-drenched south exposure with spectacular floor-to-ceiling windows in both the living room and bedroom, as well as a private south-facing balcony. Rarely unparalleled direct underground access to the North York Centre Subway Station, North York Civic Centre, North York Central Library, Douglas Snow Aquitic Centre, RioCan Empress Walk, Cineplex, LCBO, Shoppers Drug Mart, Rexall, PetSmart, Starbucks, Food Court, and the highly ancitipated T&T Supermarket opening soon. With an excellent, highly walkable location, experience the urban living right at your doorstep. Aroma Expresso Bar & Hair Salon just downstairs, plus nearby endless shops, abundant restaurants, banks, parks, Mel Lastman Square & Meridien Arts Centre with various events & activities all year round. This exceptional building also features 24-hour concierge, state-of-the-art amenities, including an indoor pool, lounge, gym, billiards & table tennis, theatre, party room & roof-top terrace. One underground parking & one storage locker included. Just move in and enjoy a vibrant city lifestyle with pure convenience, luxury and connection.


Property Details

StyleApartment
ViewCity
Age of property-
SqFt~600-699 SqFt
Lot Size-
Parking Spaces1
MLS ®NumberC13619566
Community NameWillowdale
Data SourceTRREB
Listing byREMAX YOUR COMMUNITY REALTY

Features

Heating: Forced Air
Cooling: Central Air

Features

Patio: Open
Balcony: Open

Parking

Garage spaces 1

Garage type Underground

Other parking spaces 0

Total parking spaces 1


30Story
Elevator
Amenities

Concierge, Gym, Indoor Pool, Party/Meeting Room, Visitor Parking, Exercise Room

Inclusions
Hydro
Water
Parking
Cable
Heat

Property History

Date unavailable
ListedActive
$699,000
< 1h on market
history photo preview50
Listing by trreb®
Property listed by REMAX YOUR COMMUNITY REALTY, Brokerage
Agent Banner Image
Interested in this property?Get in touch to get the inside scoop.
Market Data - Willowdale

Geo Zone Map ThumbnailWillowdale

Buyer's Market

View Market Data

Condo - for the past 30 days

Buyer's market Seller's market

Avg. Days on Market

Past 30 days

37 days

Compared to

2025

31 days

2024

21 days

2023

13 days

New Listings

Past 30 days

239 listings

Compared to

2025

232 listings

2024

270 listings

2023

210 listings

Units sold

Past 30 days

84 units

Compared to

2025

77 units

2024

83 units

2023

110 units

Median Sold Price

Past 30 days

$567,500

Compared to

2025

$658,000

2024

$740,000

2023

$738,000


Population and Demographics

Overview

Total population 97265
Average household income $123,619

Age (%)

0 to 19
16%
20 to 34
27%
35 to 49
21%
50 to 64
18%
65 and plus
17%

Household composition (%)

Single family
57%
Single person
35%
Multi person
8%
Multi family
1%

Mother tongue (%)

English
37%
Mandarin
15%
Iranian Persian
10%
Korean
10%
Yue (Cantonese)
8%
Russian
5%
Tagalog (Pilipino, Filipino)
3%
Others
2%
Spanish
2%
Arabic
1%

House tenancy (%)

Owners
56%
Renters
44%

What’s nearby?Essentials within 5 km

Local Logic

Transportation Scores

Estimated Budget