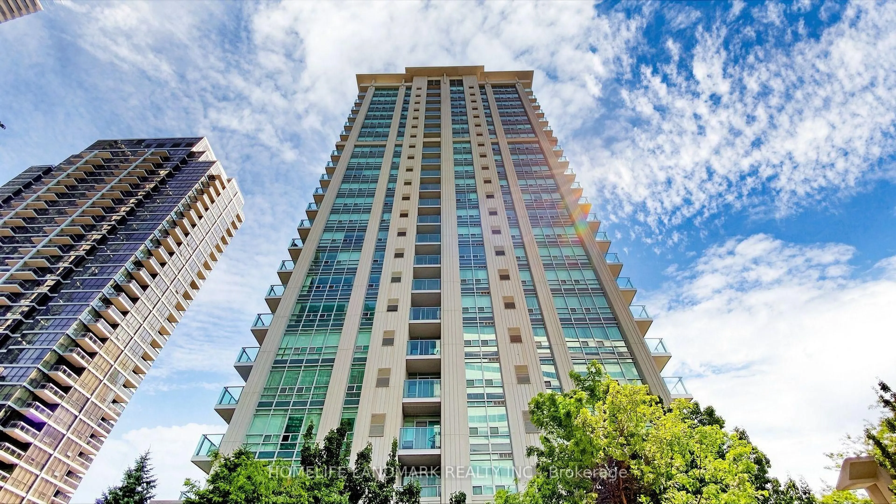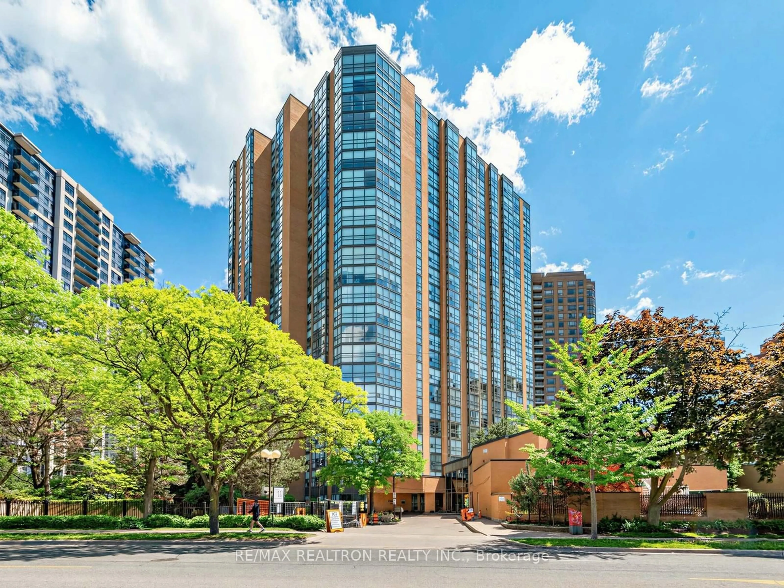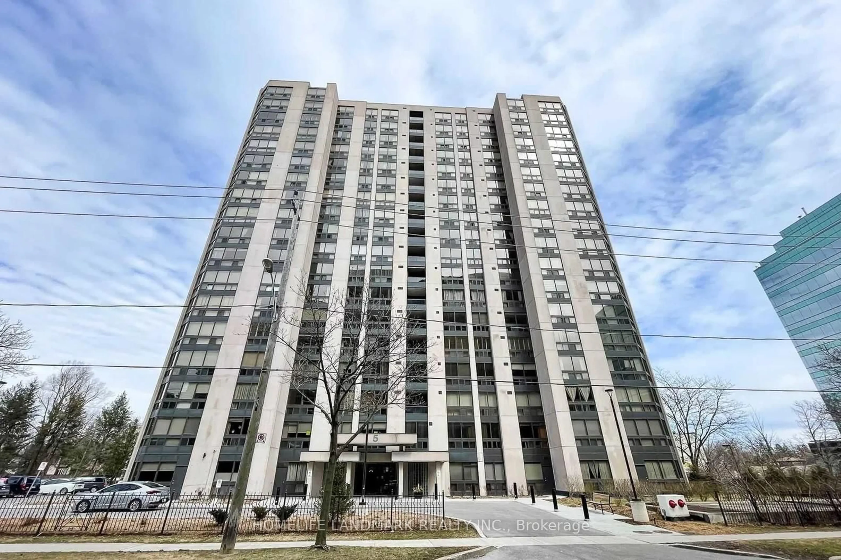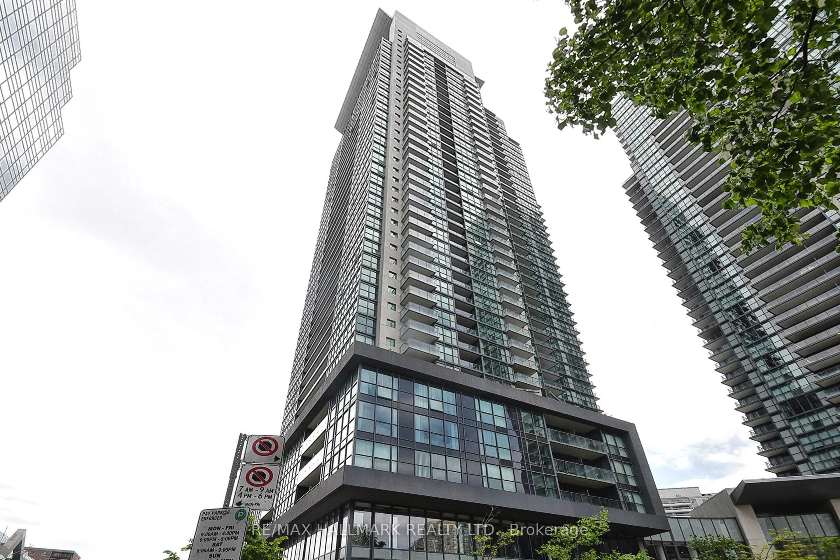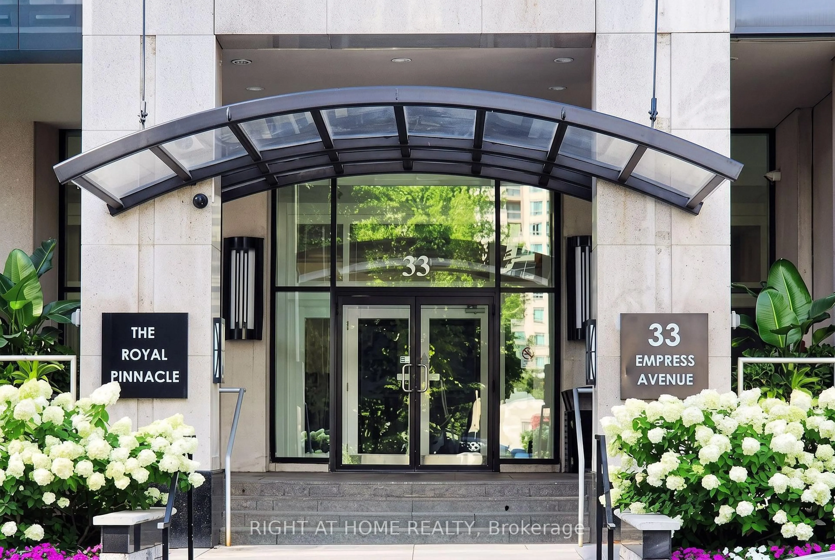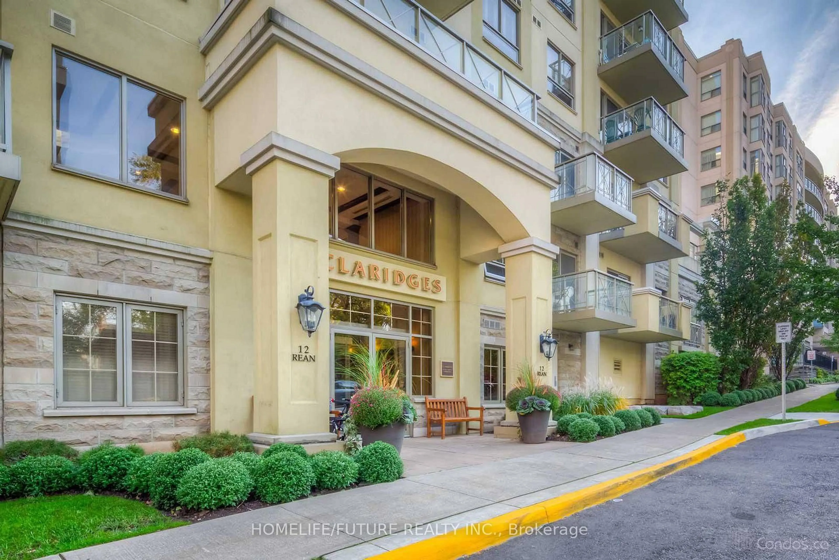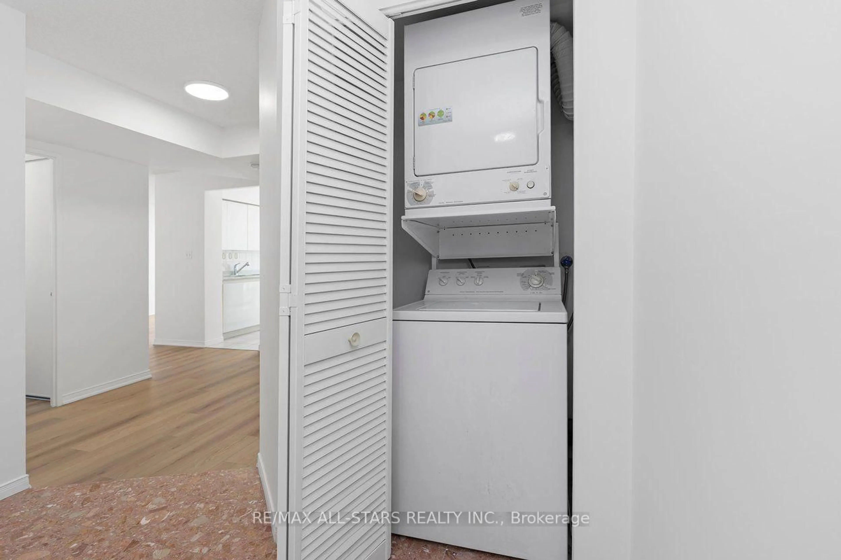
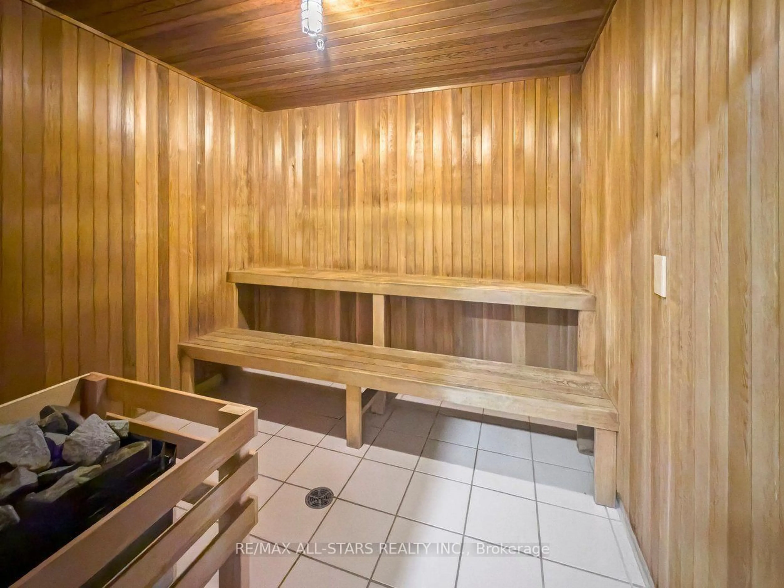
18 Hillcrest Ave #1505, Toronto, Ontario M2N 6T5
Contact us about this property
Highlights
Estimated valueThis is the price Wahi expects this property to sell for.
The calculation is powered by our Instant Home Value Estimate, which uses current market and property price trends to estimate your home’s value with a 90% accuracy rate.Not available
Price/Sqft$641/sqft
Monthly cost
Open Calculator
Description
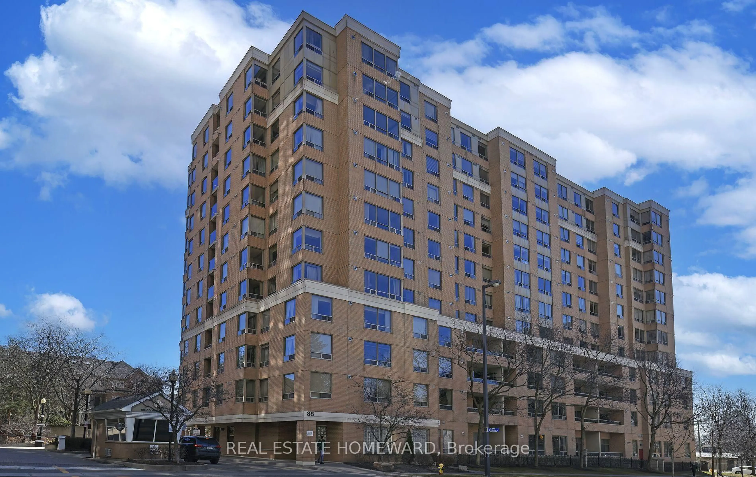
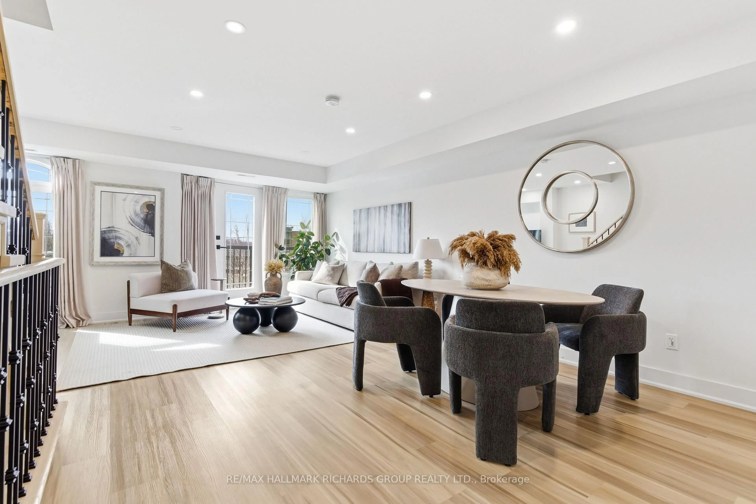
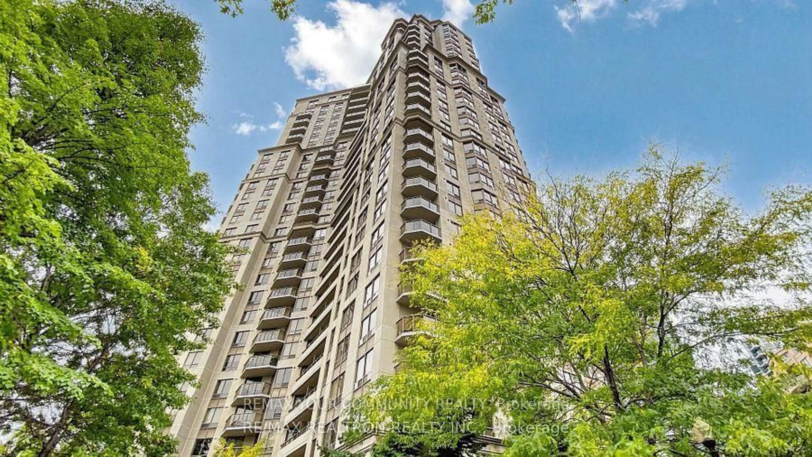
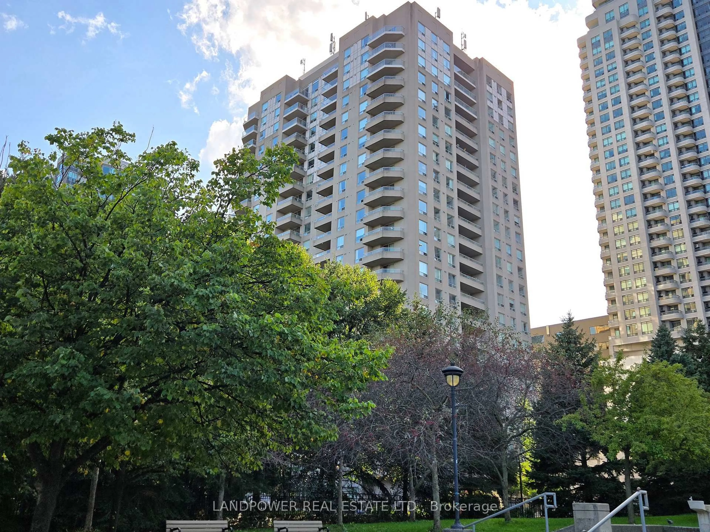
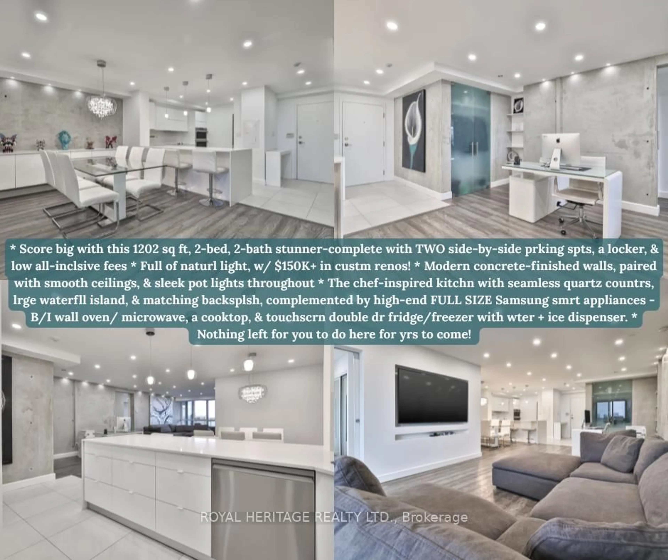
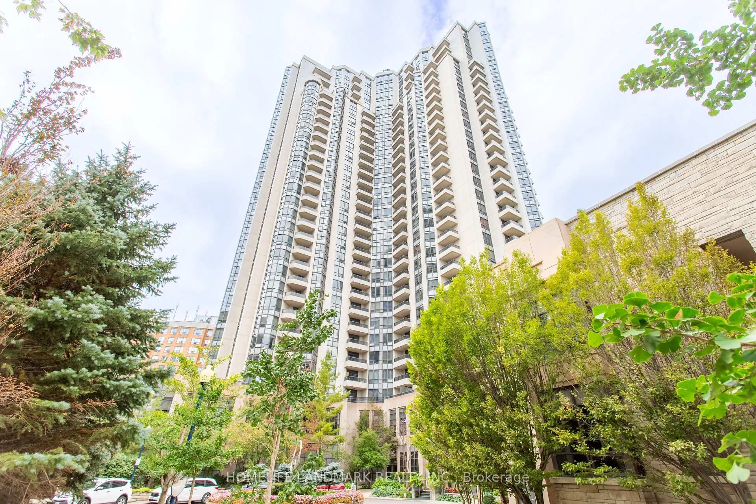
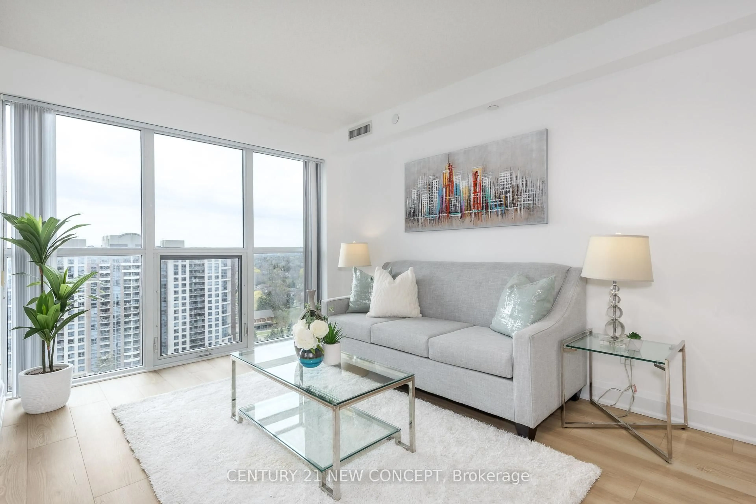
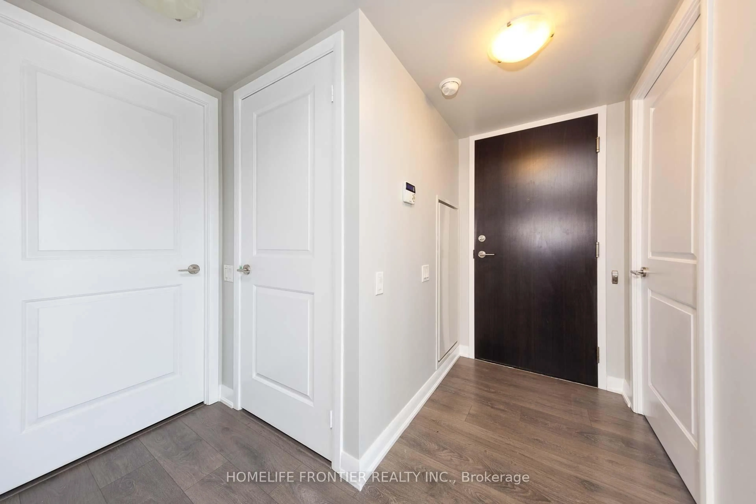
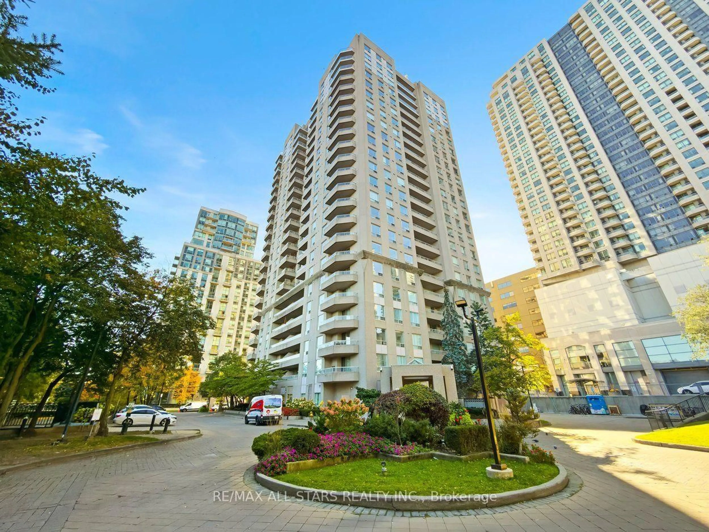
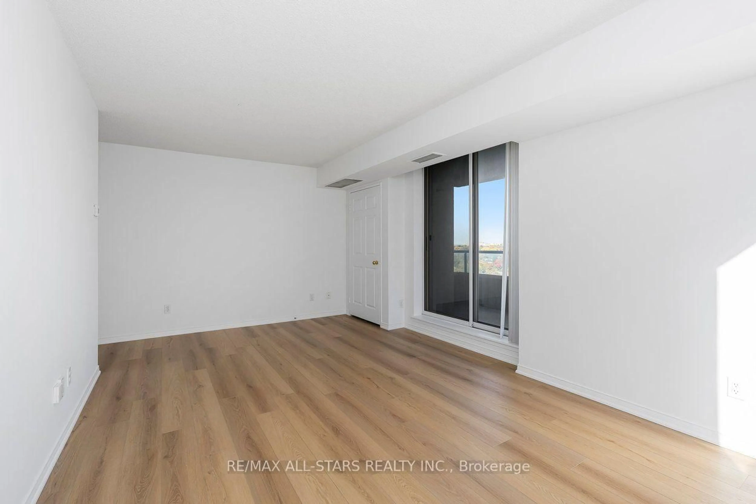
Welcome to one of those condos that actually feels like a home! This spacious 1072 square ft corner suite offers 2 bedrooms, 2 bathrooms, a smart split bedroom floorplan & beautiful south and soaring unobstructed east views over the surrounding neighbourhood! Gorgeous green views the summer, spectacular colours of fall and a snow covered village in the winter! Freshly painted throughout with new luxury vinyl plank flooring & upgraded light fixtures, it is bright, clean and ready to move into while still offering plenty of opportunity to make it your own over time. A proper entrance foyer gives you space to arrive before opening into the generously sized living & dining rooms, with room for house-sized furniture and a walkout to the east-facing balcony where the view really shines. The large eat-in kitchen offers an abundance of cabinet & counter space plus a separate breakfast area with its own window. The split bedroom layout provides excellent privacy, with a spacious primary bedroom featuring ample closet space & a private ensuite, while the 2nd bedroom is located on the opposite side of the suite with another full bathroom nearby. Includes locker plus rare tandem parking. And the location is hard to beat! Empress Plaza II offers direct underground access to North York centre subway & Empress Walk, putting shopping, restaurants, Cineplex, library, North York Civic Centre & Yonge Street at your doorstep. Building amenities incl 24 hr concierge/security, gym, sauna, squash court, party room & visitor parking. Close to McKee PS, Bayview MS & Earl Haig SS, with easy access to Hwy 401, 404 & DVP.
Property Details
Interior
Features
Flat Floor
Living
5.77 x 3.46Combined W/Dining / W/O To Balcony
Dining
5.77 x 3.46Combined W/Living / W/O To Balcony
Kitchen
4.47 x 2.43Eat-In Kitchen
Primary
4.32 x 3.113 Pc Ensuite
Exterior
Features
Parking
Garage spaces 1
Garage type Underground
Other parking spaces 1
Total parking spaces 2
Condo Details
Inclusions
Property History
 45