44 Gwendolen Cres, Toronto, Ontario M2N 2L7
Contact us about this property
Highlights
Estimated valueThis is the price Wahi expects this property to sell for.
The calculation is powered by our Instant Home Value Estimate, which uses current market and property price trends to estimate your home’s value with a 90% accuracy rate.Not available
Price/Sqft$834/sqft
Monthly cost
Open Calculator
Description
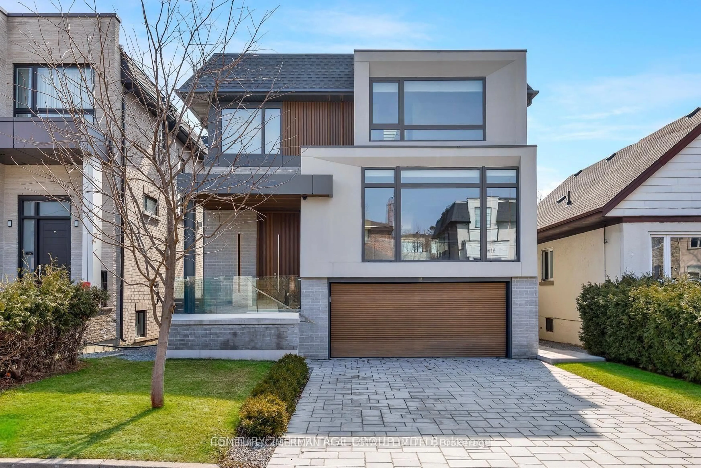
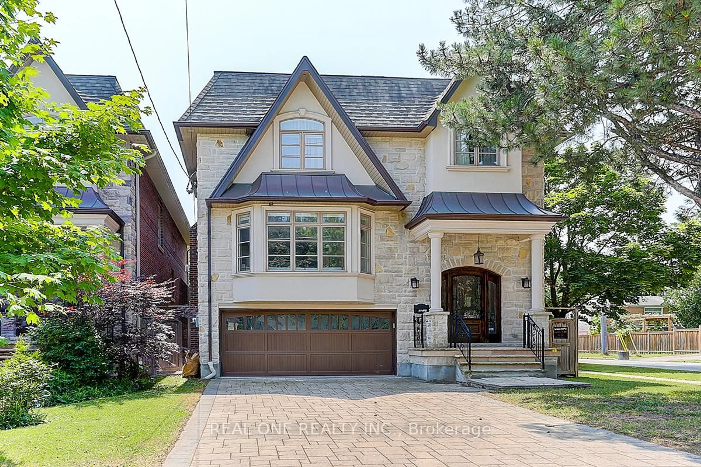
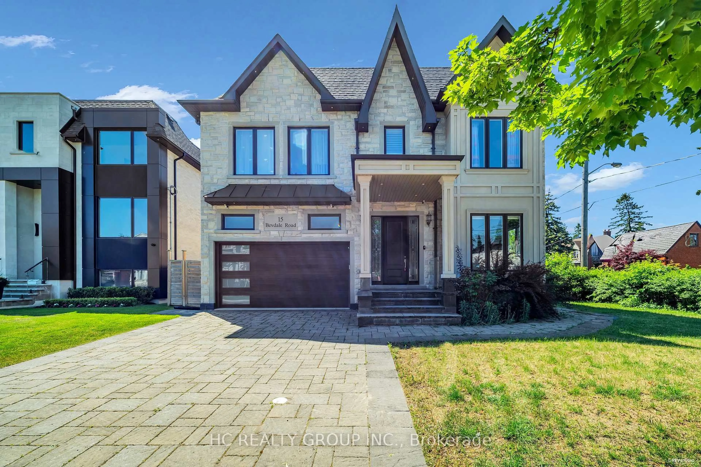
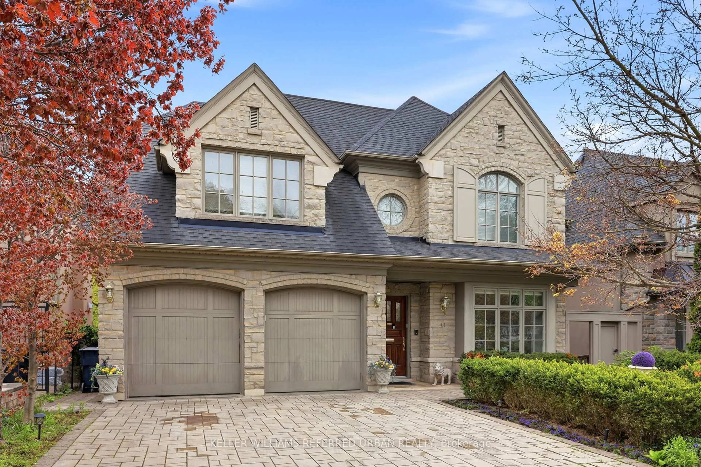
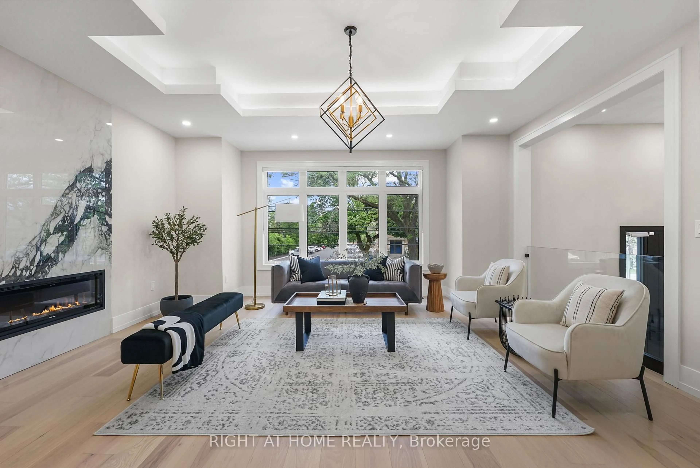
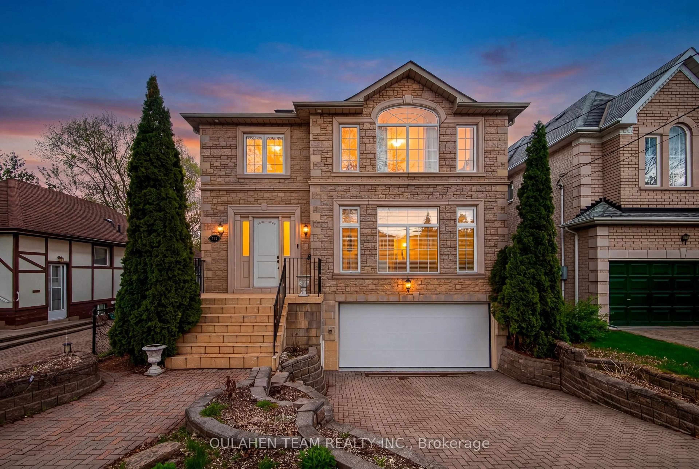
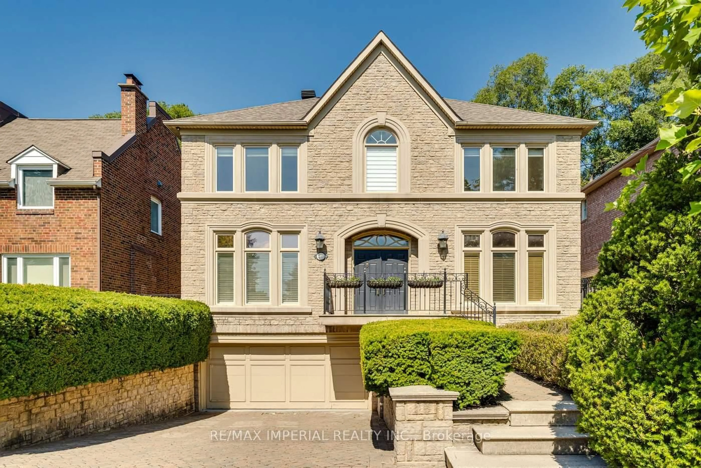
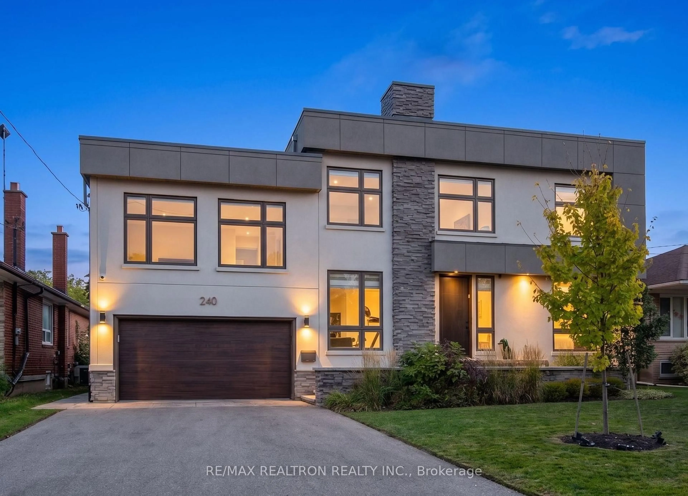
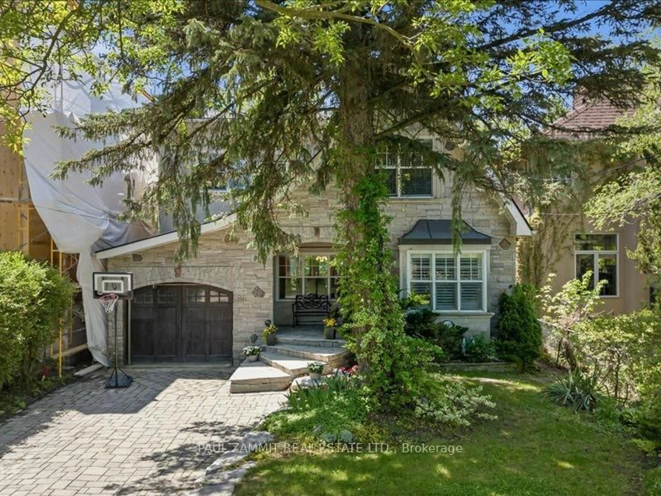
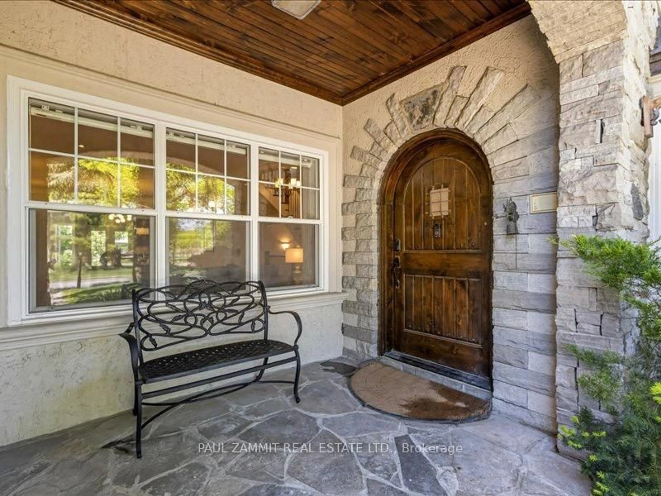
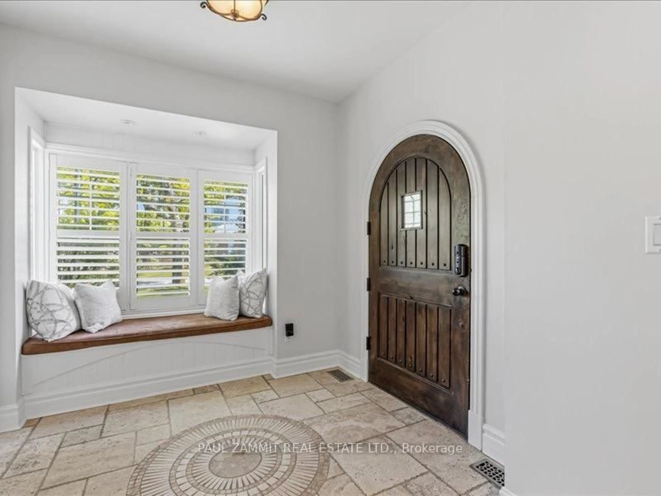
Spectacular Ravine Lot With Stunning Sunset Views! This Beautiful 4+ Bedroom Home Offers Over 4,000 Sq.Ft. of Bright, Functional Living Space Designed For Both Everyday Living and Entertaining. Set On An Ultra-Private West-Facing Ravine Property, The Backyard Feels Like Your Own Private Retreat Surrounded By Nature. The Stunning Kitchen Features Professional Series Appliances, Heated Marble Floors, And A Hidden Walk-In Pantry. The Sunken Family Room Offers The Perfect Balance Of Open-Concept Living And Cozy Comfort, Complete With A Two-Sided Gas Fireplace Shared With The Outdoor Living Area. The Spacious Primary Suite Enjoys Incredible Ravine Views, A Spa-Like Bathroom, Lutron Motorized Shades in the Primary Bedroom, And A Large Walk-In Closet. Additional Features Include A Home Gym, An Infrared Sauna And Two Skylights That Fill The Home With Natural Light. Enjoy Year-Round Outdoor Living, Amazing Privacy, And Endless Nature Trails Right Outside Your Door - Perfect For Hikers, Dog Walkers, And Garden Enthusiasts. Conveniently Located Near Cameron Public School, Gwendolen Park & Tennis Courts, And Just A Short Walk to the Subway. Truly A Special Family Home In An Incredible Setting. Recent Updates Include: New Roof (2024), Renovated Basement including upgraded Waterproofing (2025-2026), New Exterior Front Steps (2024), And a New Tankless Hot Water System (2024)**OPEN HOUSE SATURDAY 2-4 P.M.**
Upcoming Open House
Property Details
Interior
Features
Lower Floor
Exercise
6.63 x 3.6Sunken Bath / Sauna / Pot Lights
Family
5.37 x 3.78Above Grade Window / Pot Lights
5th Br
3.95 x 3.5Laminate / Pot Lights / 3 Pc Ensuite
Exterior
Features
Parking
Garage spaces 1
Garage type Built-In
Other parking spaces 3
Total parking spaces 4
Property History
 33
33