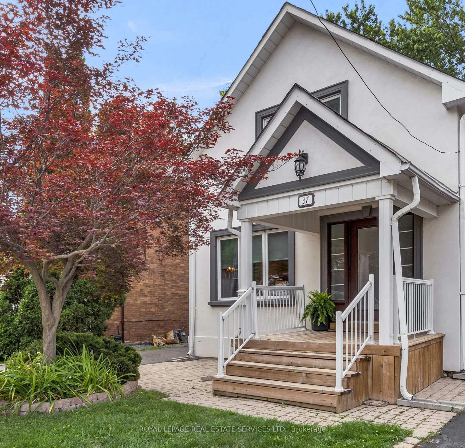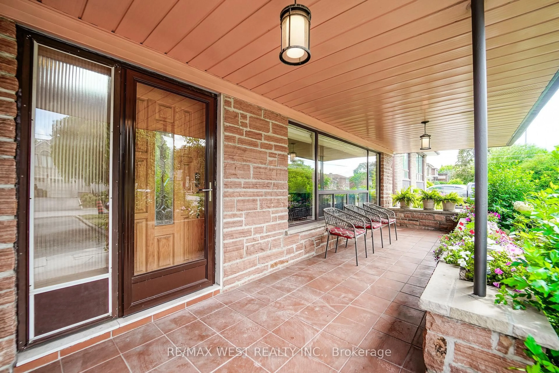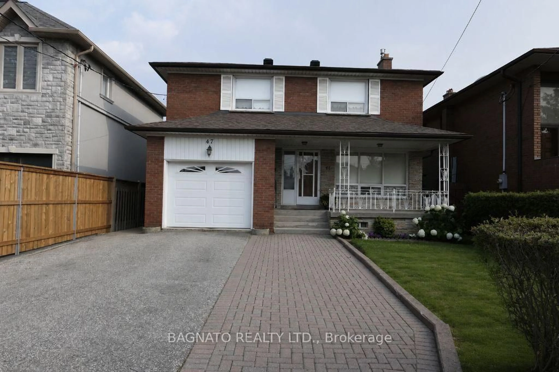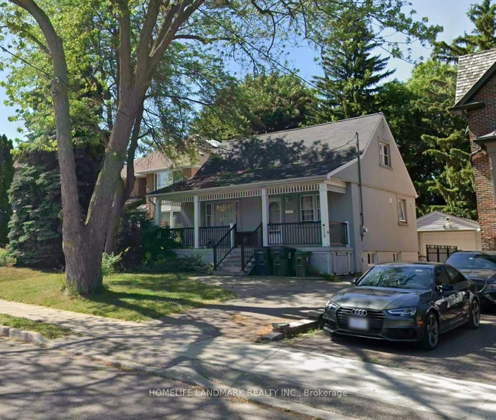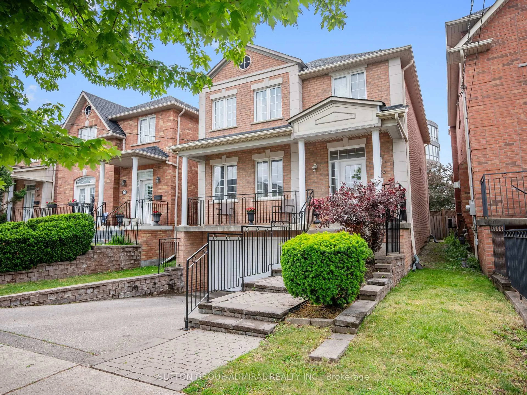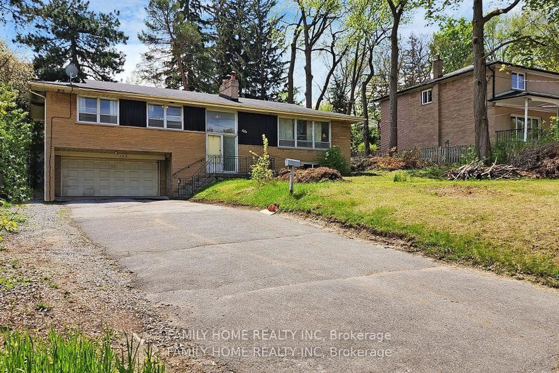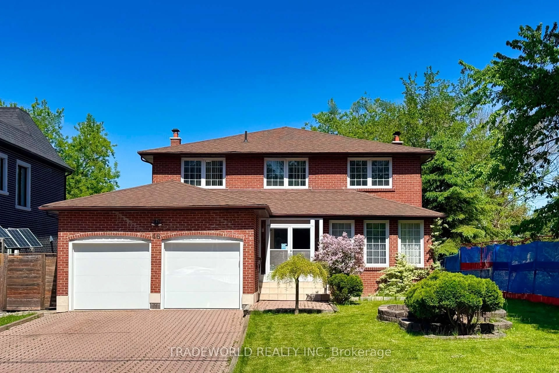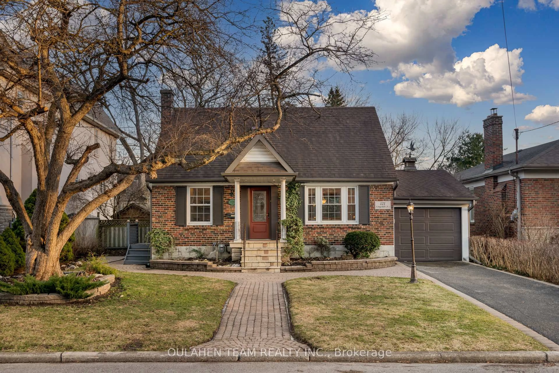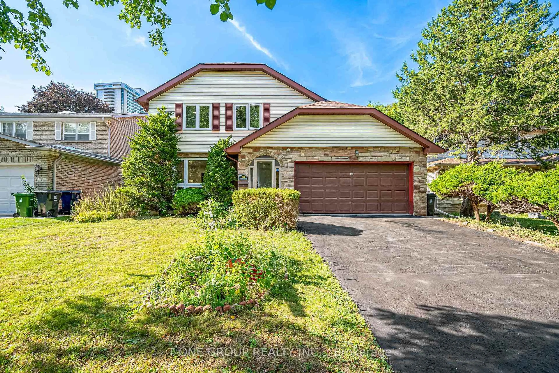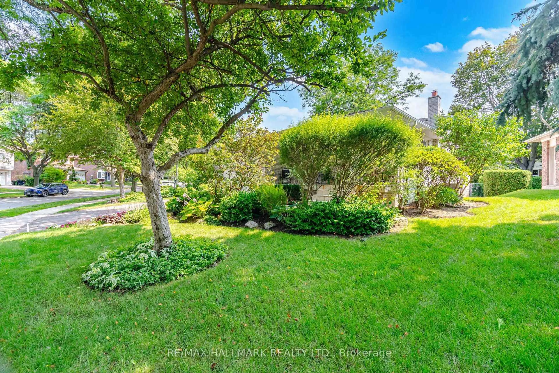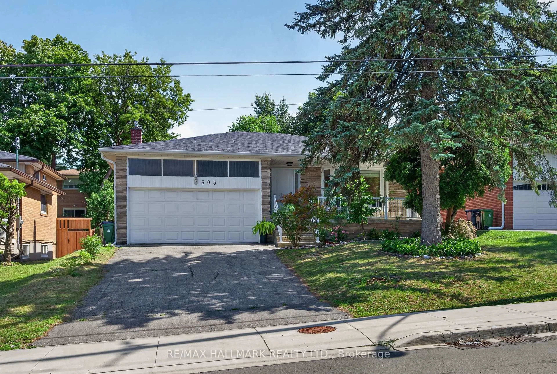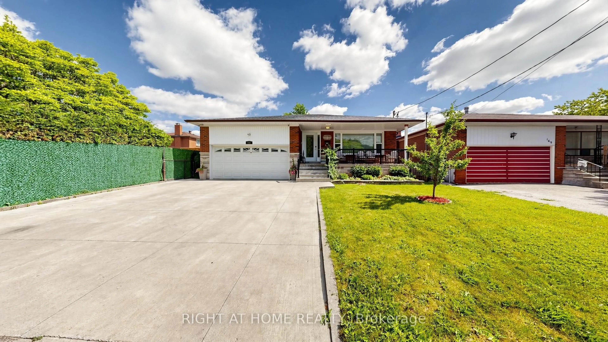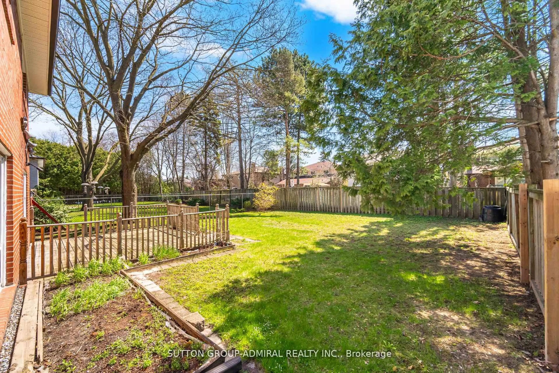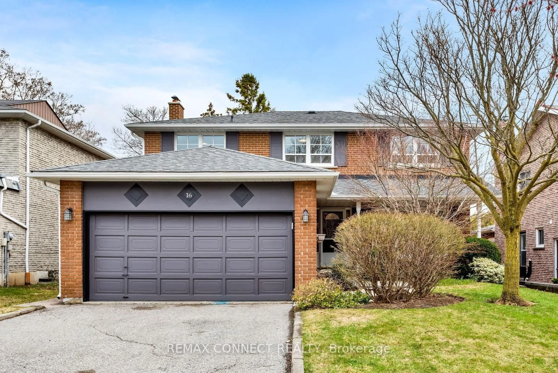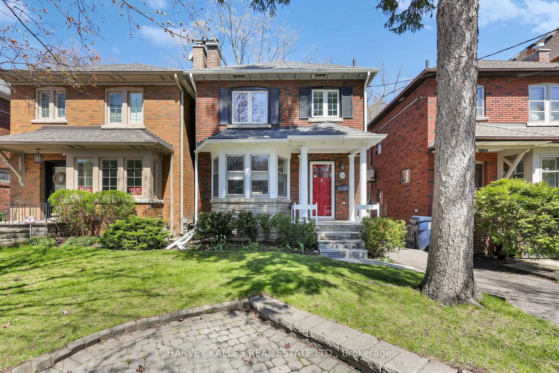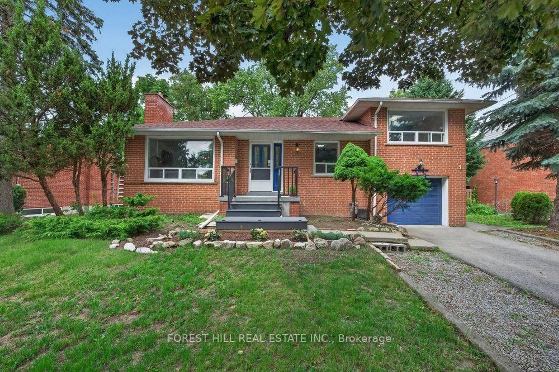
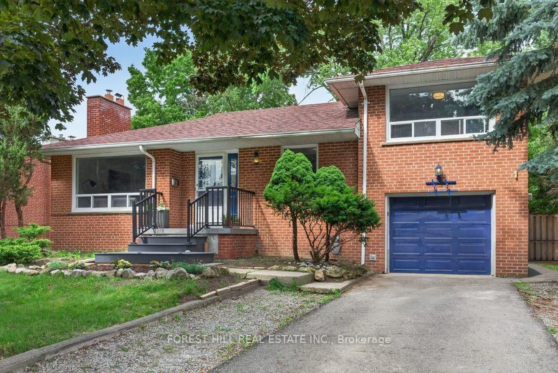
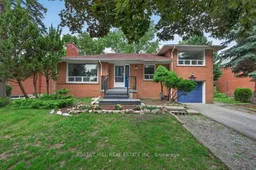
Home with brick exterior material, street for 36 Fleetwell Crt, Toronto Ontario M2R 1L3
10 hours on Market

36 Fleetwell Crt, Toronto, Ontario M2R 1L3

Detached
5 + 3
3
~1100-1500 sqft
$1,588,000
Get pre-qualifiedPowered by nesto
Detached
5 + 3
3
~1100-1500 sqft

Contact us about this property

Call

Highlights

Property Estimate

Days on market10 hours

Estimated valueNot available

Price/Sqft$1,251/sqft

Monthly cost

Open Calculator

Description

***Stunning Fully Renovated Detached Sidesplit on an Exceptional 67 x 125.7 Ft Premium Lot! Tucked Away on a Quiet Family-friendly Court, This Beautifully Updated Residence Offers the Perfect Opportunity to Own or Lease Out. The Exceptional Living Space for Large or Multi-generational Families. Featuring 5 Generous Bedrooms and 2 Full Bathrooms Above Grade, Plus a Finished Basement With 2 Additional Bedrooms, 1 Full Bathroom, and Excellent in-law or Income Potential. The Thoughtfully Renovated Interior Showcase a Practical Layout Designed for Today's Lifestyle. The Impressive 67 X 125.7 Ft Premium Lot, Offering Endless Possibilities for Outdoor Enjoyment, Future Expansion, or Redevelopment. Conveniently Located Close to Top-rated Schools, Parks, Ttc, Shopping, Restaurants, Community Centres, and Major Highways. A Rare Opportunity to Own a Move-in-ready Home on One of the Largest Lots in the Area!


Property Details

StyleSidesplit 3
View-
Age of property-
SqFt~1100-1500 SqFt
Lot Size8,421 SqFt(125.7 x 67)
Parking Spaces5
MLS ®NumberC13540250
Community NameWillowdale
Data SourceTRREB
Listing byFOREST HILL REAL ESTATE INC.

Features

Heating: Forced Air
Cooling: Central Air
Fireplace
Basement: Finished

Main Floor

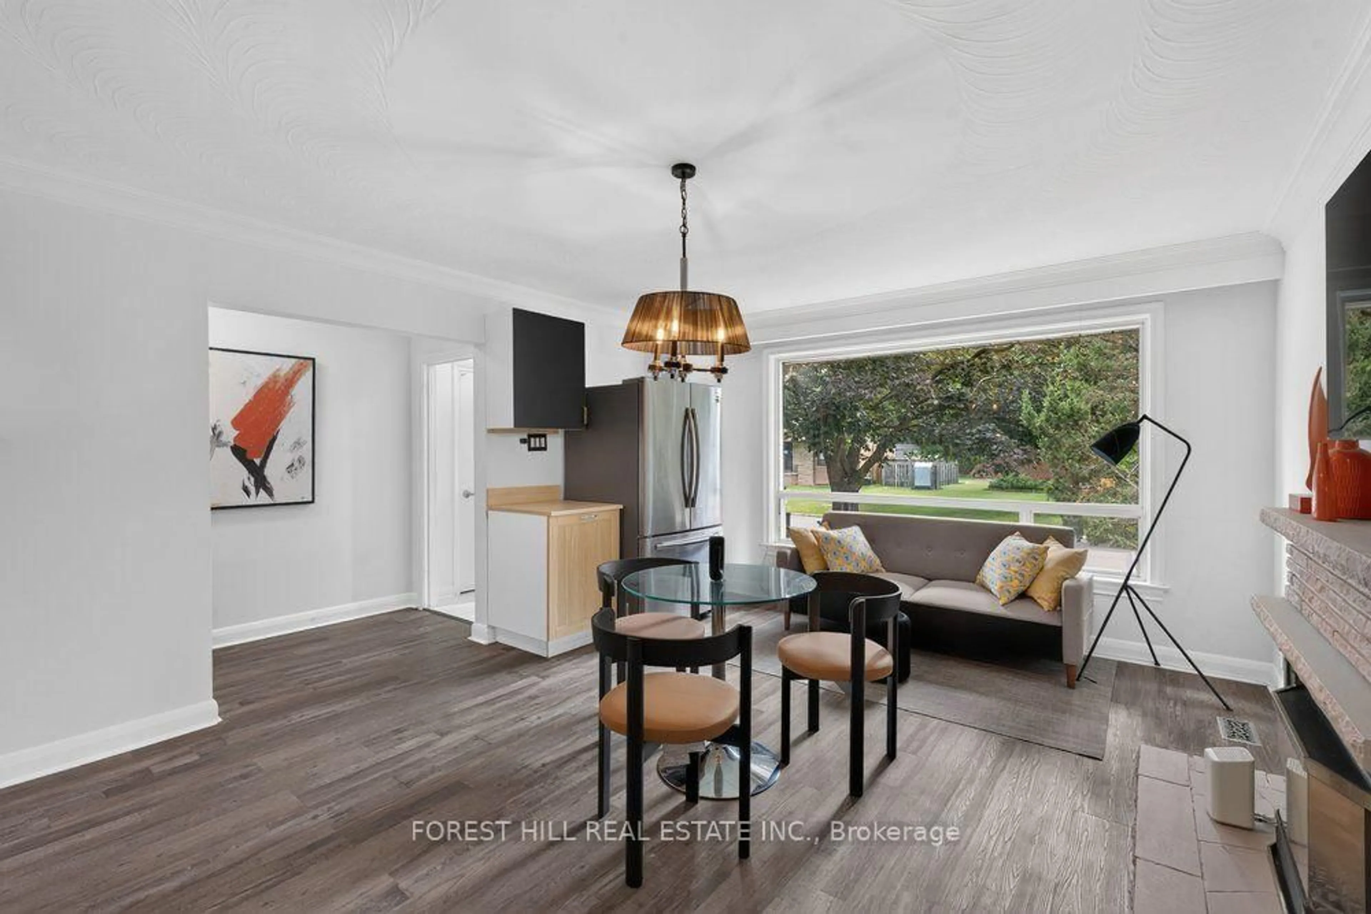
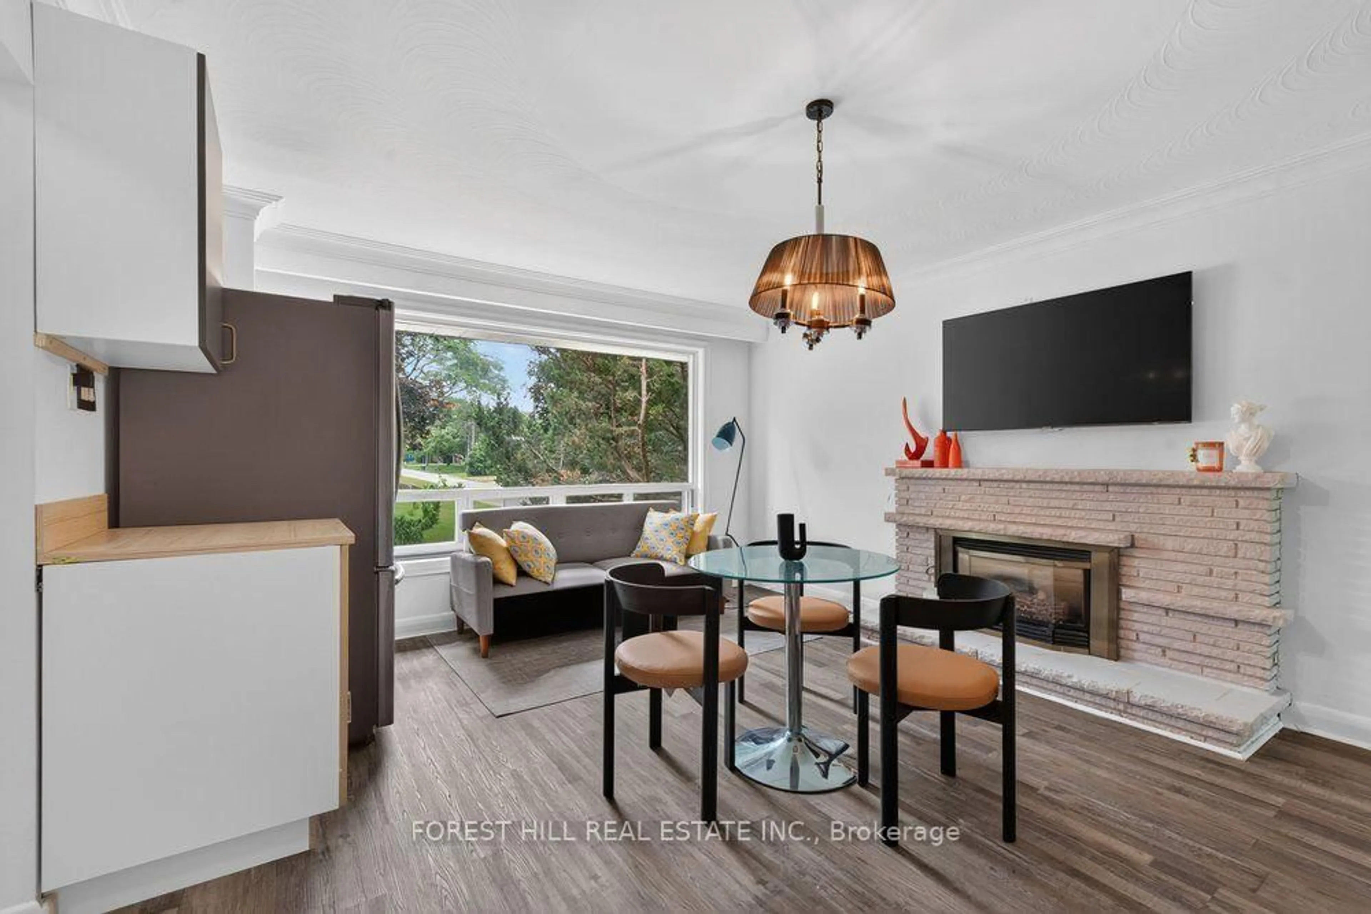
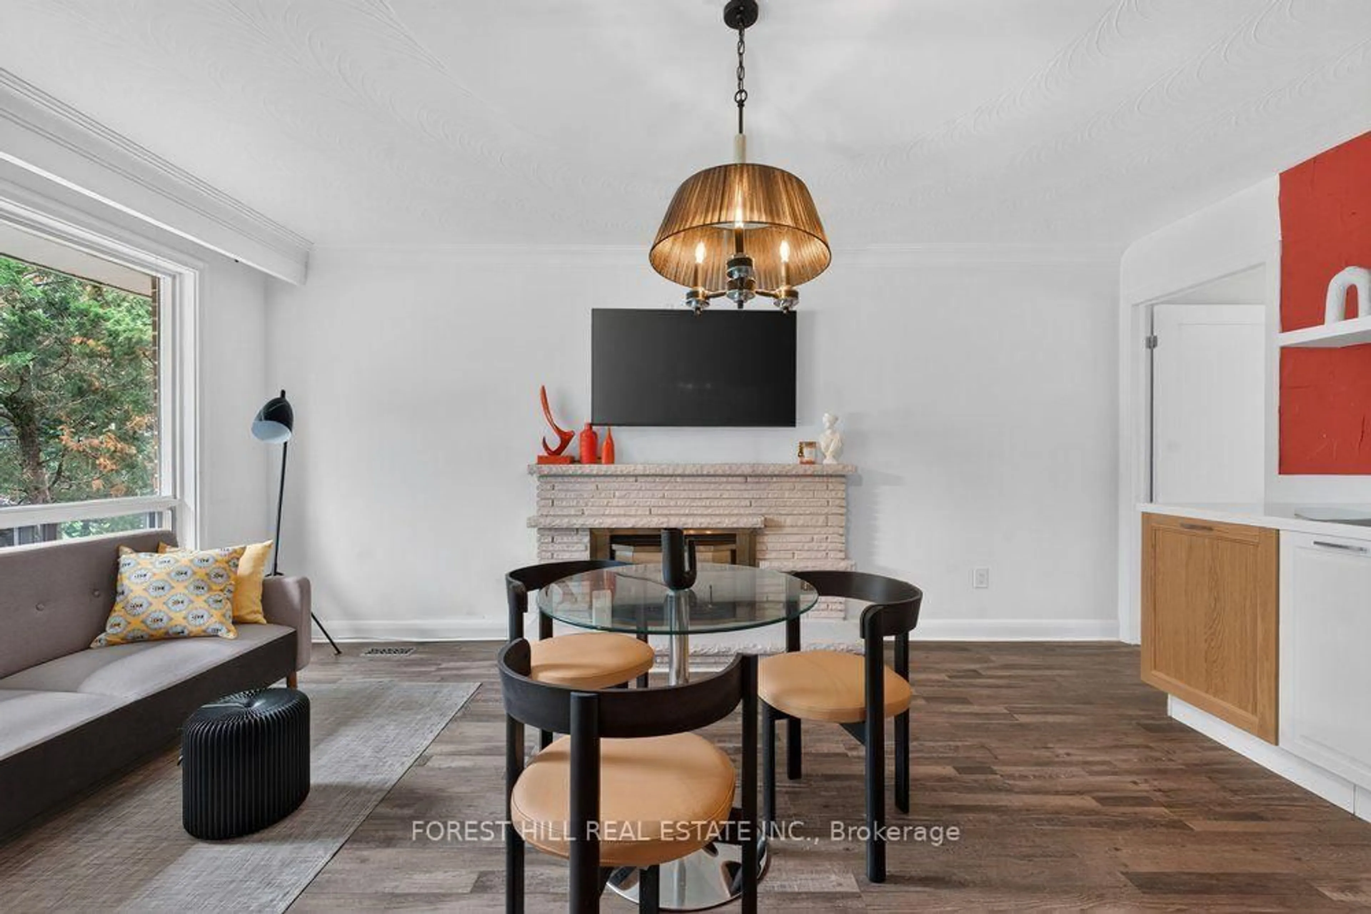
Living

5.37 x 4.06

Large Window / Laminate / Combined W/Dining

Dining

5.37 x 4.06

Combined W/Kitchen

Kitchen

5.37 x 4.06

Laminate / Combined W/Dining

3rd Br

3.53 x 3.08

Laminate


Features

Lot size: 8,421 SqFt

Parking

Garage spaces 1

Garage type Built-In

Other parking spaces 4

Total parking spaces 5


Property History
Jul 9, 2026
ListedActive
$1,588,000
10 hours on market
history photo preview35
Listing by trreb®
Property listed by FOREST HILL REAL ESTATE INC., Brokerage
Agent Banner Image
Interested in this property?Get in touch to get the inside scoop.

Market Data - Willowdale

Geo Zone Map ThumbnailWillowdale

Strong Buyer's Market

View Market Data

Detached house - for the past 30 days

Buyer's market Seller's market

Avg. Days on Market

Past 30 days

35 days

Compared to

2025

38 days

2024

24 days

2023

17 days

New Listings

Past 30 days

79 listings

Compared to

2025

80 listings

2024

55 listings

2023

48 listings

Units sold

Past 30 days

26 units

Compared to

2025

19 units

2024

23 units

2023

28 units

Median Sold Price

Past 30 days

$2,132,500

Compared to

2025

$2,160,000

2024

$2,100,000

2023

$2,343,500


Population and Demographics

Overview

Total population 97265
Average household income $123,619

Age (%)

0 to 19
16%
20 to 34
27%
35 to 49
21%
50 to 64
18%
65 and plus
17%

Household composition (%)

Single family
57%
Single person
35%
Multi person
8%
Multi family
1%

Mother tongue (%)

English
37%
Mandarin
15%
Iranian Persian
10%
Korean
10%
Yue (Cantonese)
8%
Russian
5%
Tagalog (Pilipino, Filipino)
3%
Others
2%
Spanish
2%
Arabic
1%

House tenancy (%)

Owners
56%
Renters
44%

What’s nearby?Essentials within 5 km

Local Logic

Transportation Scores

Estimated Budget