Open: Today, 2PM to 5PM
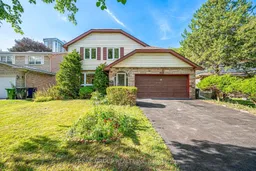
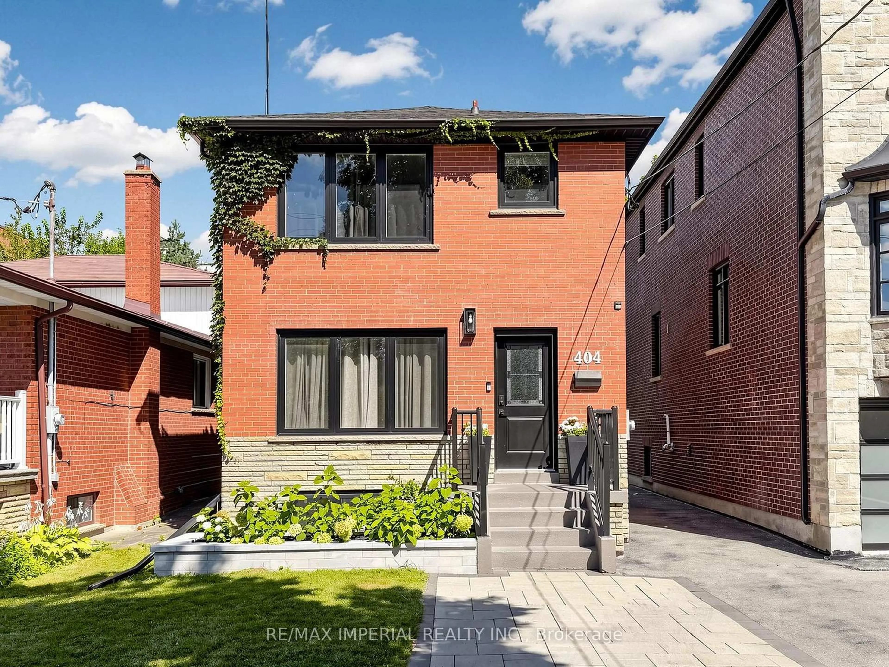
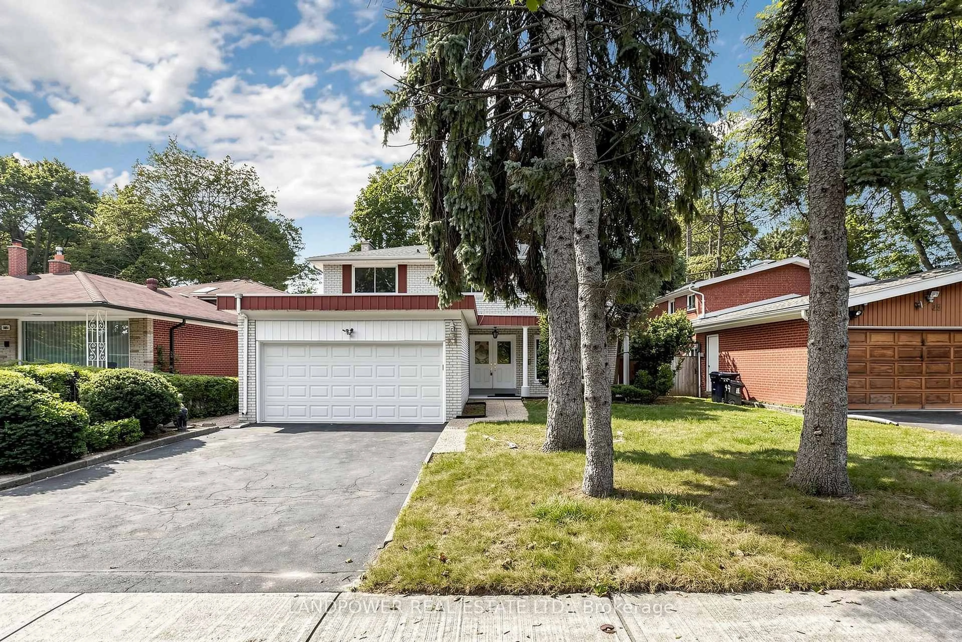
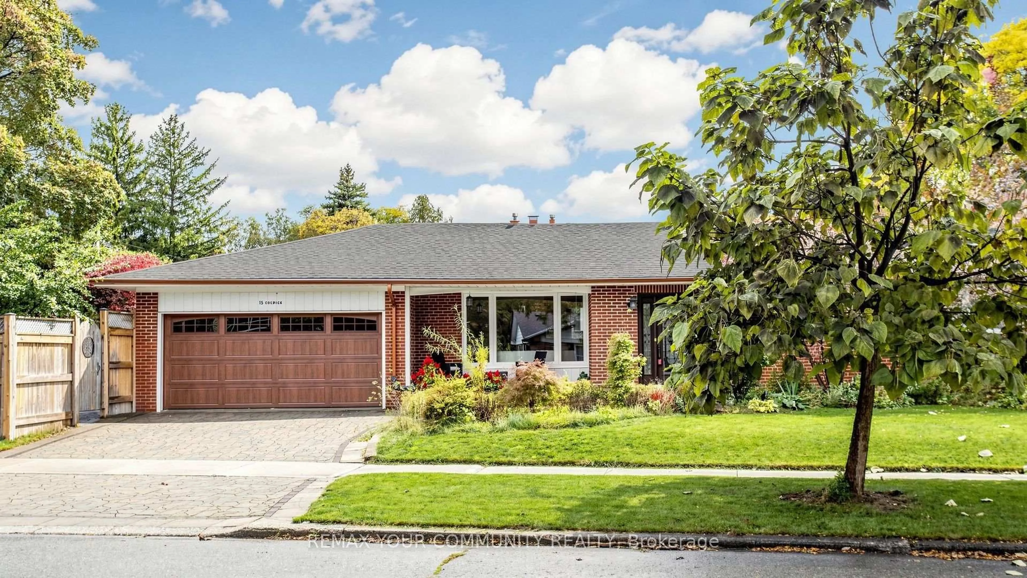
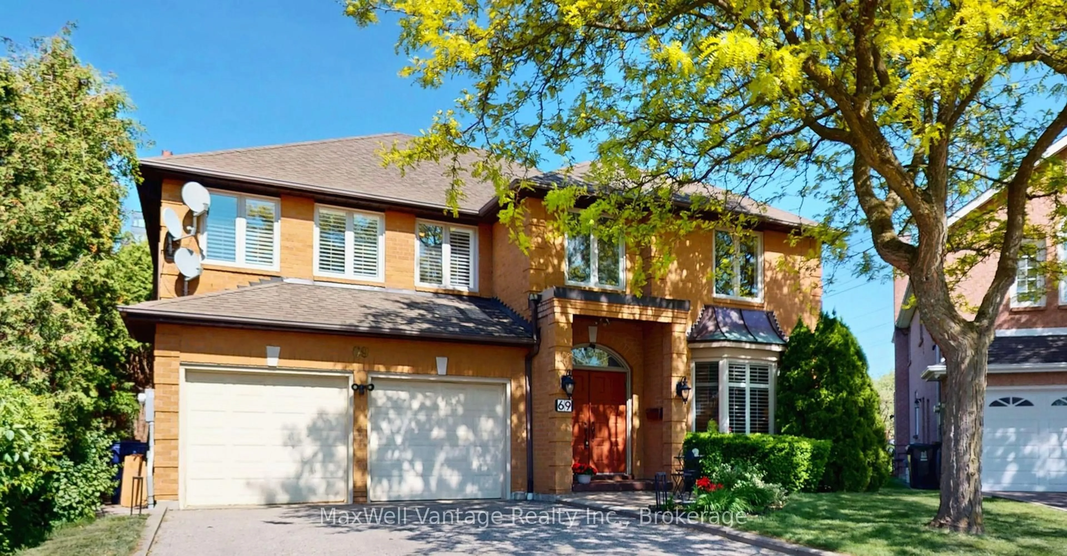
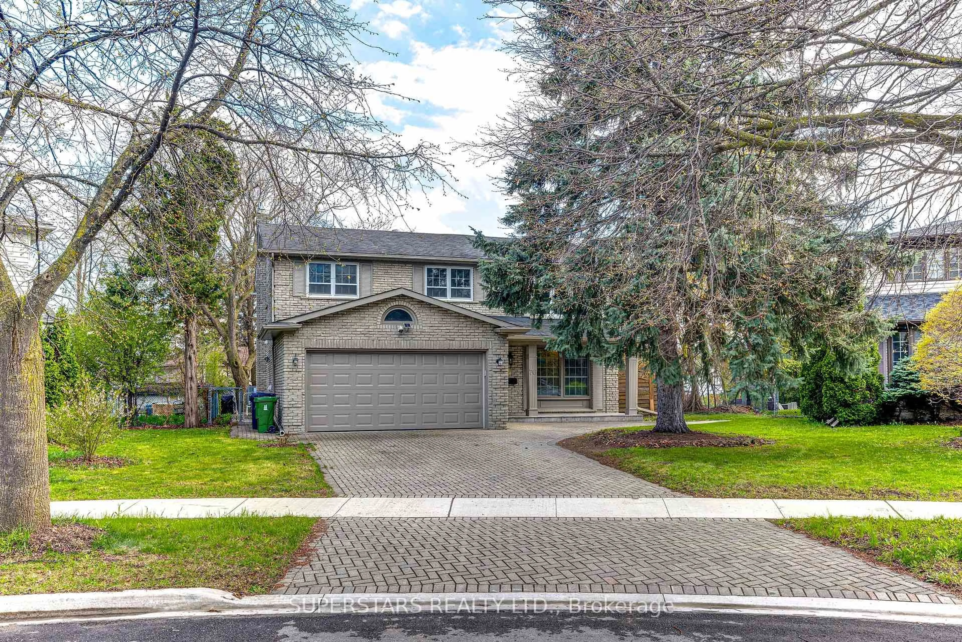
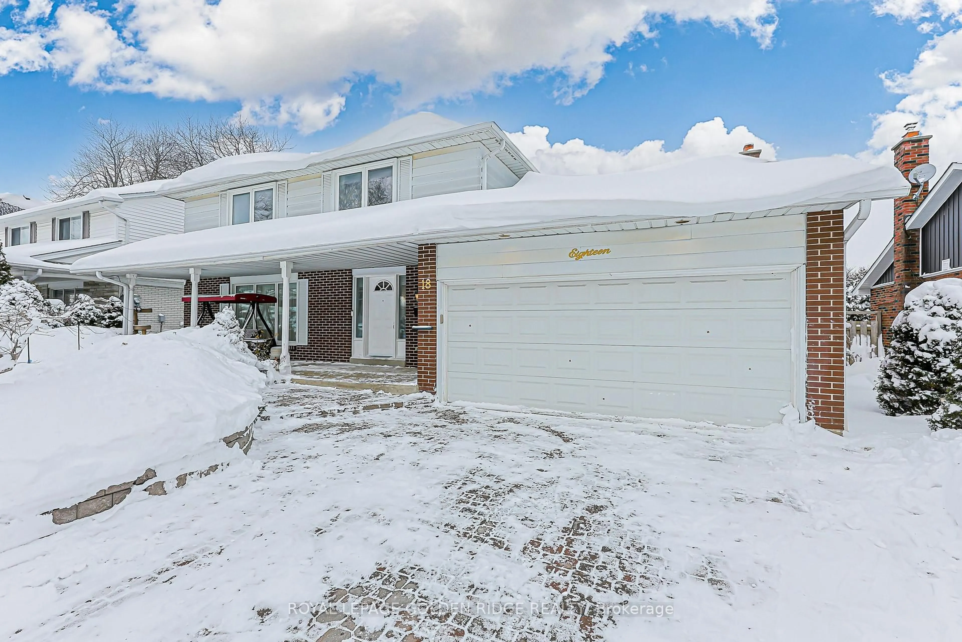
Home with brick exterior material, street for 63 Hobart Dr, Toronto Ontario M2J 3J8
2 days on Market

63 Hobart Dr, Toronto, Ontario M2J 3J8

Detached
4 + 1
4
~2000-2500 sqft
$1,299,000
Get pre-qualifiedPowered by nesto
Detached
4 + 1
4
~2000-2500 sqft

Contact us about this property

Call

Highlights

Property Estimate

Days on market2 days

Estimated valueNot available

Price/Sqft$584/sqft

Monthly cost

Open Calculator

Description

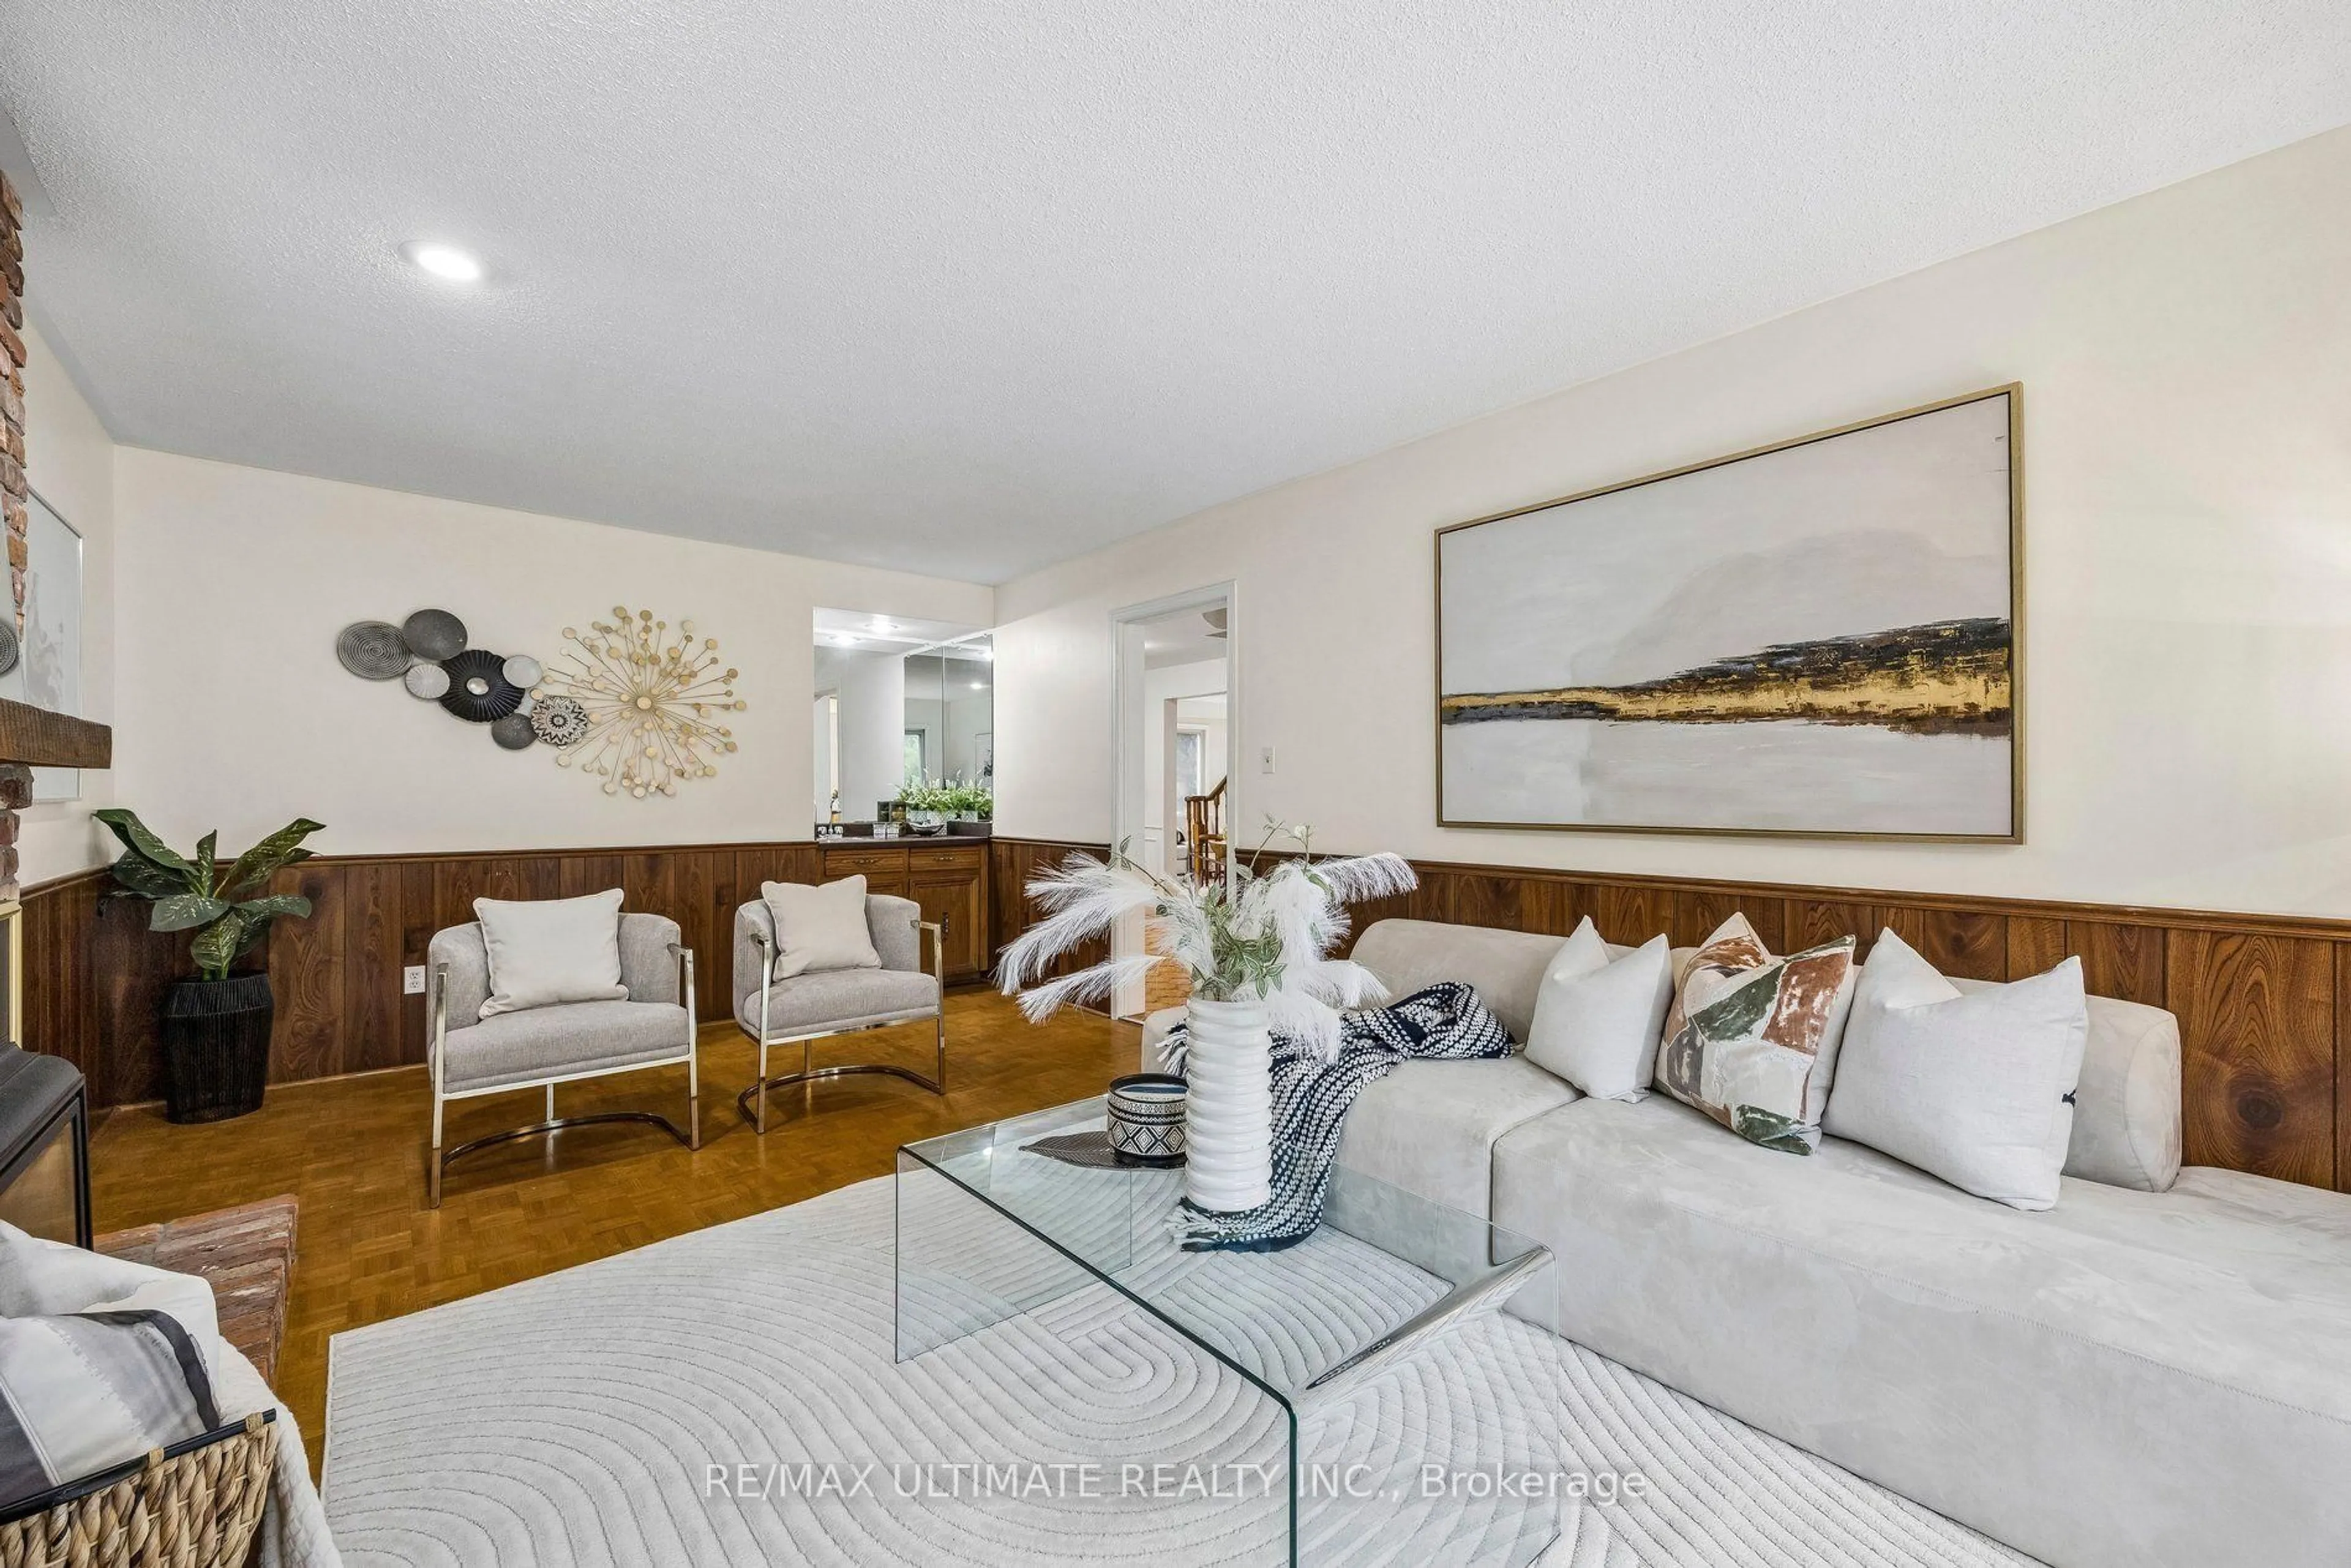
Welcome To This 4-Bedroom, 4-Bathroom Detached Home In The Highly Sought-After "Seneca Hill" Neighbourhood! Nestled On A Quiet, Family-Friendly Street, This Beautifully Upgraded Home Offers Exceptional Space, Comfort & Functionality. Extensively Upgraded With Top-Dollar Finishes, Freshly Painted Interiors & Brand-New Main Floor Flooring - Meticulously Maintained, Never Been Rented & Truly Move-In Ready! Main Level Features Generously Sized Principal Rooms, An Upgraded Eat-In Kitchen With Quality Cabinetry & Stainless Steel Appliances, And A Cozy Family Room With Fireplace & Walk-Out To The Backyard. Second Level Offers A Spacious Primary Bedroom With Private Ensuite, Dedicated Vanity Area & Walk-In Closet, Plus 3 Additional Well-Sized Bedrooms & Upgraded Bathrooms With Modern Fixtures. Basement Level Provides A Huge Finished Recreation & Living Area With Bar Counter & Mini Fridge, Dedicated Home Office & Additional Bathroom. Backyard Features A Huge, Regular-Shaped Lot, Large Deck, Peaceful Privacy. Prime Location Just Minutes To Fairview Mall, Public Transit, 401/404/407 Hwys & Steps To Parks, Seneca College & Seneca Hill Public School. A Rare Opportunity To Own A Beautifully Upgraded, Move-In Ready Family Home In One Of The Area's Most Desirable Neighbourhoods!


Upcoming Open Houses

Aug 30Sun2:00 PM - 5:00 PM
Aug 23Sun2:00 PM - 5:00 PM
Aug 29Sat2:00 PM - 5:00 PM

Property Details

Style2-Storey
View-
Age of property-
SqFt~2000-2500 SqFt
Lot Size6,000 SqFt(120 x 50)
Parking Spaces6
MLS ®NumberC13695736
Community NameDon Valley Village
Data SourceTRREB
Listing byT-ONE GROUP REALTY INC.,

Features

Heating: Forced Air
Cooling: Central Air
Fireplace
Basement: Finished

Main Floor

Living

6.1 x 3.95

Crown Moulding / carpet free / Large Window

Dining

3.95 x 3.25

carpet free / Open Concept / Crown Moulding

Kitchen

5.91 x 2.71

Ceramic Floor / Eat-In Kitchen / French Doors

Family

5.56 x 4.05

carpet free / Gas Fireplace / W/O To Deck


Features

Lot size: 6,000 SqFt

Parking

Garage spaces 2

Garage type Built-In

Other parking spaces 4

Total parking spaces 6


Property History

Aug 20, 2026
ListedActive
$1,299,000
2 days on market
history photo preview48
Listing by trreb®
Property listed by T-ONE GROUP REALTY INC.,, Brokerage
Agent Banner Image
Interested in this property?Get in touch to get the inside scoop.
Market Data - Don Valley Village

Geo Zone Map ThumbnailDon Valley Village

Buyer's Market

View Market Data

Detached house - for the past 30 days

Buyer's market Seller's market

Avg. Days on Market

Past 30 days

29 days

Compared to

2025

30 days

2024

23 days

2023

10 days

New Listings

Past 30 days

15 listings

Compared to

2025

22 listings

2024

23 listings

2023

13 listings

Units sold

Past 30 days

8 units

Compared to

2025

12 units

2024

10 units

2023

5 units

Median Sold Price

Past 30 days

$1,202,500

Compared to

2025

$1,294,400

2024

$1,350,000

2023

$1,350,000


Population and Demographics

Overview

Total population 61849
Average household income $111,157

Age (%)

0 to 19
18%
20 to 34
22%
35 to 49
19%
50 to 64
19%
65 and plus
21%

Household composition (%)

Single family
65%
Single person
26%
Multi person
7%
Multi family
1%

Mother tongue (%)

English
39%
Mandarin
19%
Yue (Cantonese)
11%
Iranian Persian
5%
Others
4%
Tagalog (Pilipino, Filipino)
3%
Arabic
3%
Korean
2%
Spanish
2%
Armenian
1%
Greek
1%

House tenancy (%)

Owners
58%
Renters
42%

What’s nearby?Essentials within 5 km

Local Logic

Transportation Scores

Estimated Budget