241 Churchill Ave, Toronto, Ontario M2R 1E2
Contact us about this property
Highlights
Estimated valueThis is the price Wahi expects this property to sell for.
The calculation is powered by our Instant Home Value Estimate, which uses current market and property price trends to estimate your home’s value with a 90% accuracy rate.Not available
Price/Sqft$1,435/sqft
Monthly cost
Open Calculator
Description
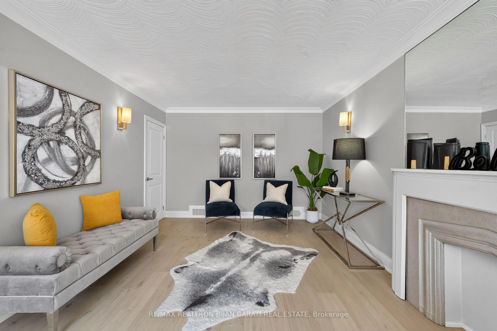
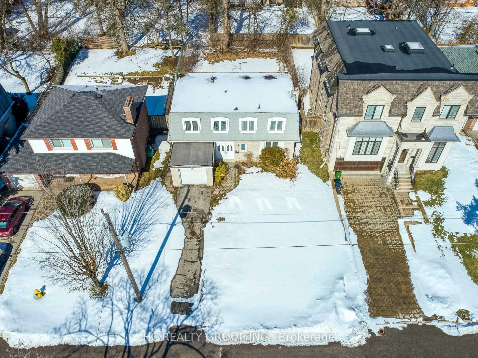
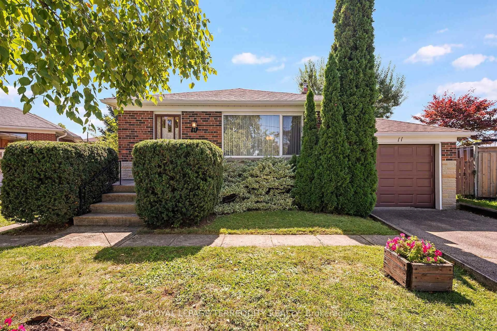
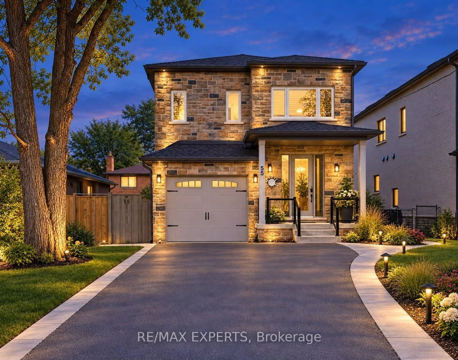
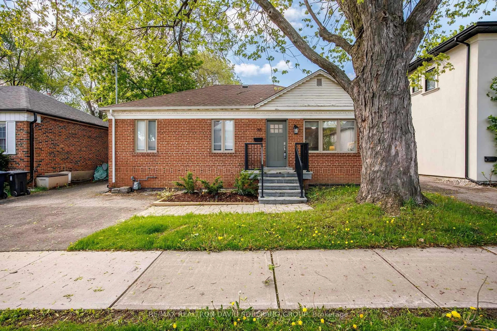
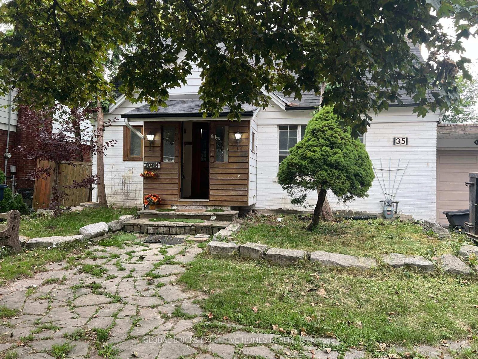
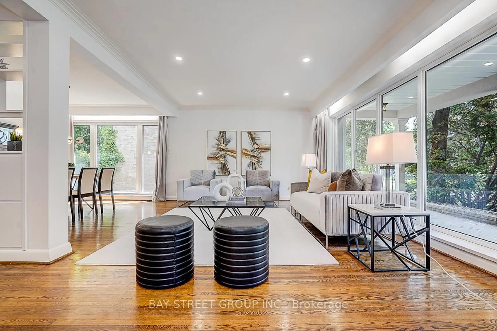
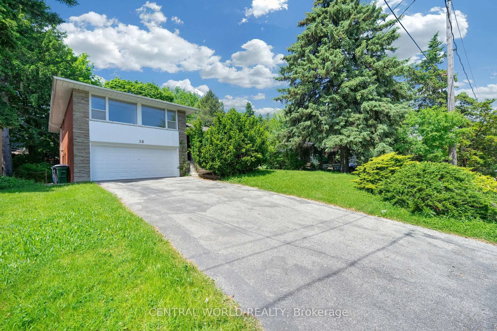
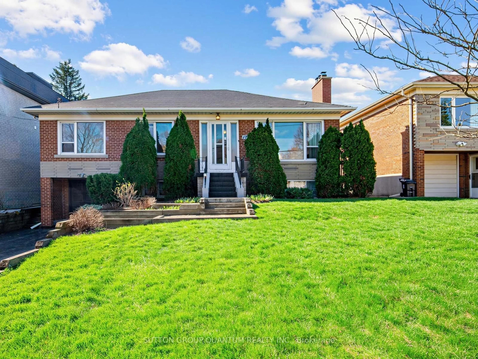
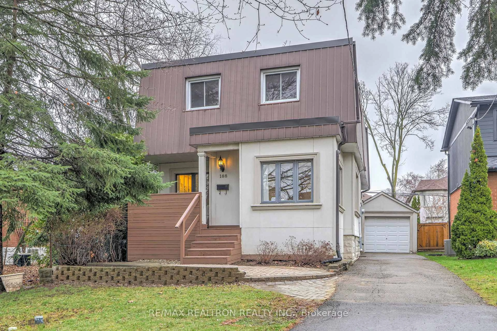
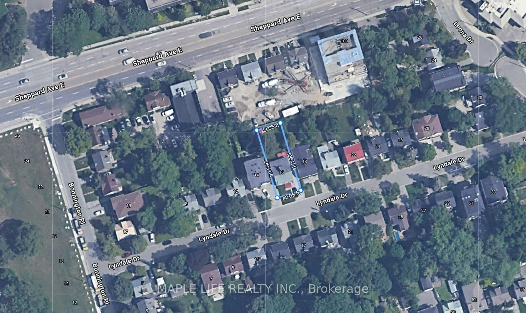
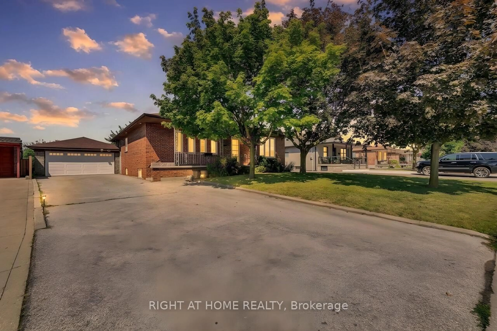
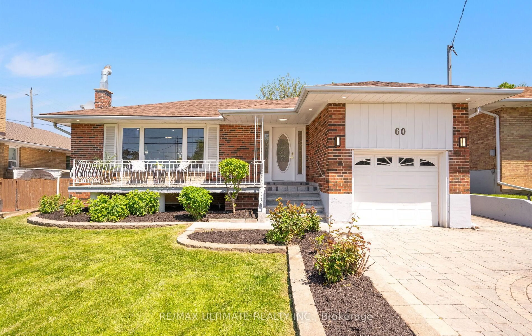
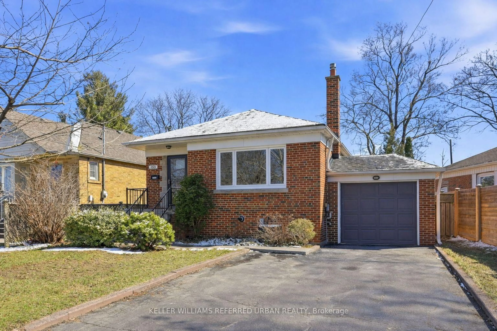
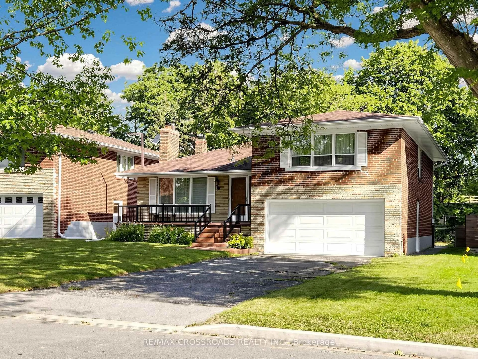
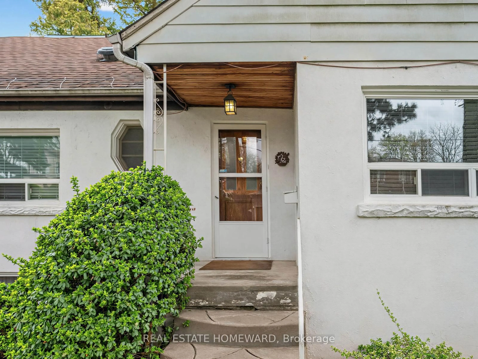
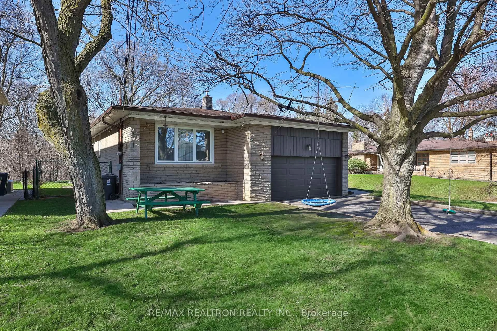
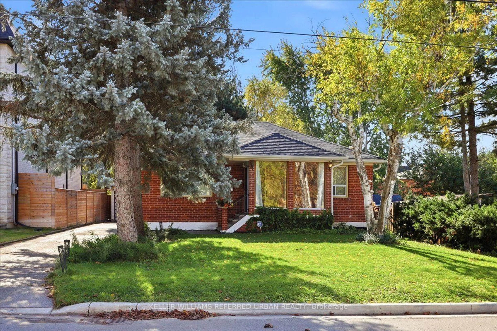
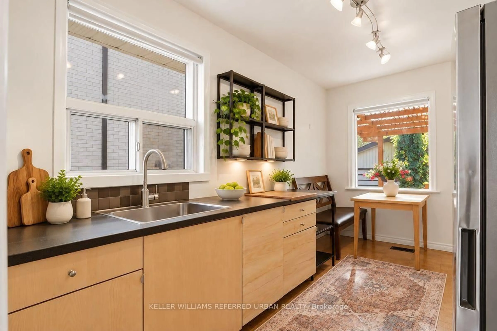
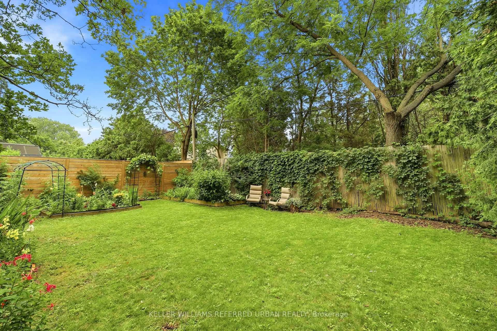
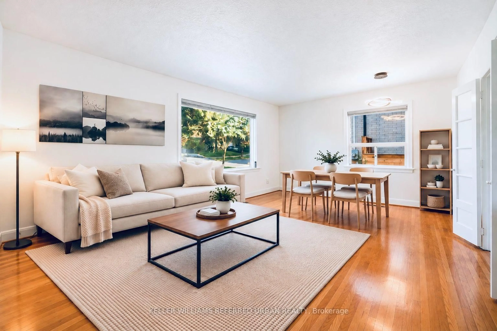
Perfectly situated on a picturesque 50 x 142' south lot with private drive and detached double garage - wonderfully private in a mature setting yet clear of any large trees that could inhibit any plans to expand or build new. Well cared for and nicely maintained - easy to move in, rent out, add on or build new among many Custom Homes. Hardwood floors through living areas and all three bedrooms. Enjoy morning coffee overlooking the gardens - the kitchen walks out to a covered porch and patio - spectacular perennial gardens that abut other gardens offering so much privacy and a magical backyard. The main floor bathroom has a low barrier shower for easy accessibility. The lower level is finished to provide a large bright TV/family room or guest room. A big bathroom and laundry room has loads of additional closets and storage space and is clean as a whistle! Everything is tidy and easy to manage - a perfect home for those eager to simplify their lives! Cheerful starter and/or investment opportunity. Consider a Multiplex and/or Garden Suite. Short walk to TTC. Kids can walk to Churchill PS, WIllowdale MS and Yorkview French Imm. Enjoy a friendly welcoming community.
Upcoming Open House
Property Details
Interior
Features
Main Floor
Foyer
2.97 x 1.29hardwood floor / Closet
Living
5.16 x 3.57hardwood floor / Combined W/Dining / O/Looks Frontyard
Dining
5.16 x 3.57hardwood floor / Combined W/Living / French Doors
Kitchen
3.94 x 3.35Picture Window / O/Looks Backyard / W/O To Deck
Exterior
Features
Parking
Garage spaces 2
Garage type Detached
Other parking spaces 3
Total parking spaces 5
Property History
 37
37