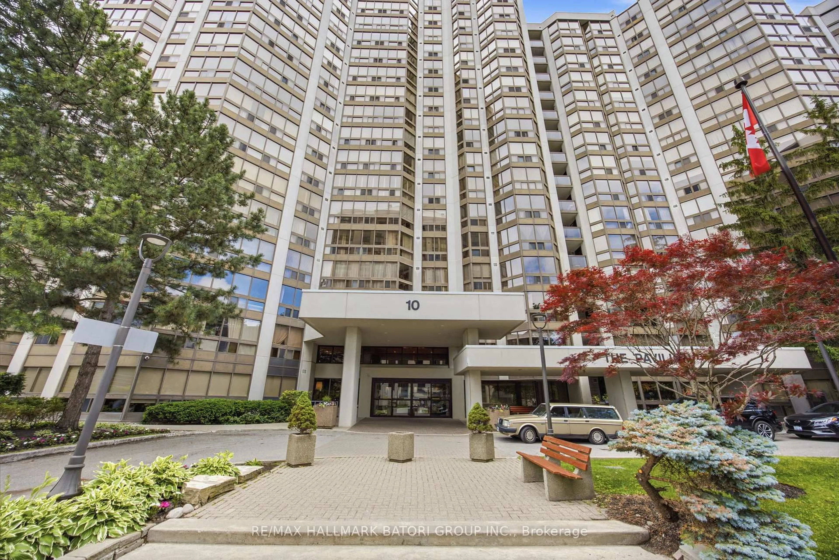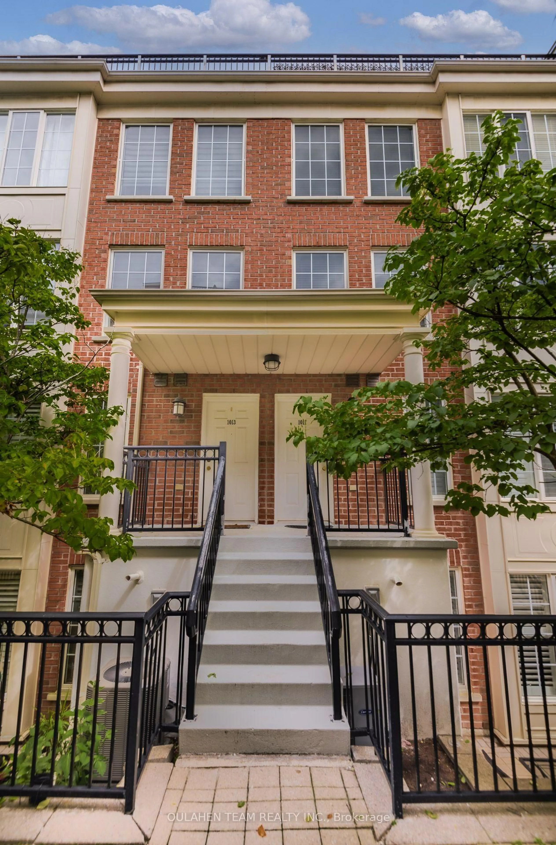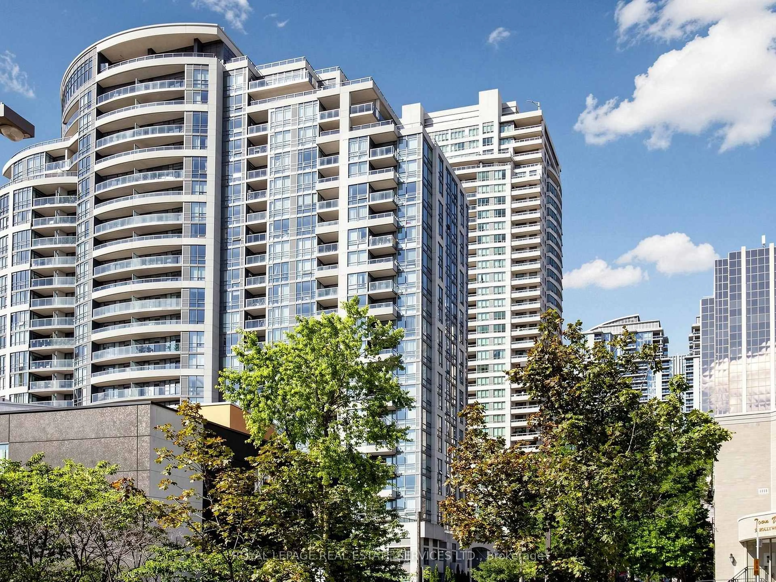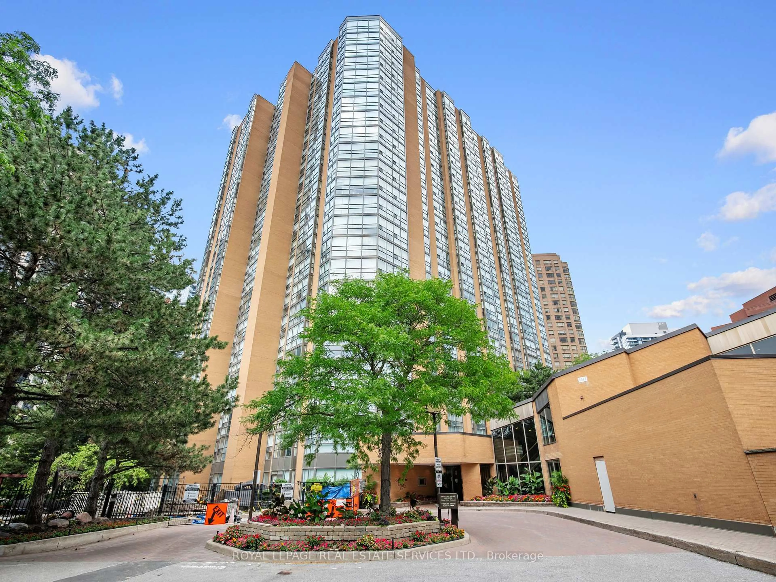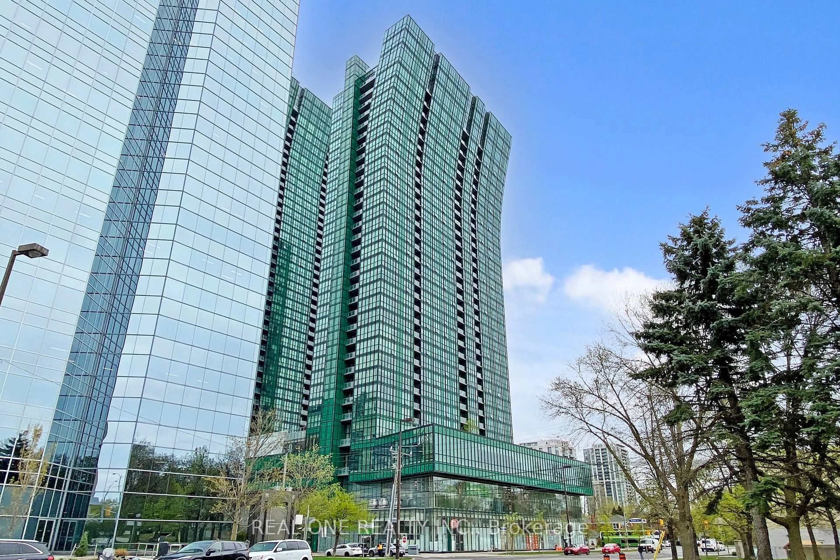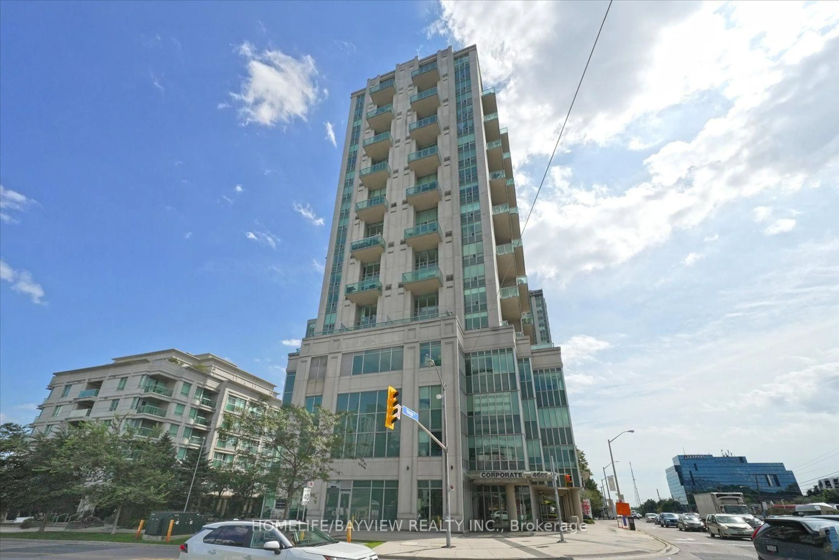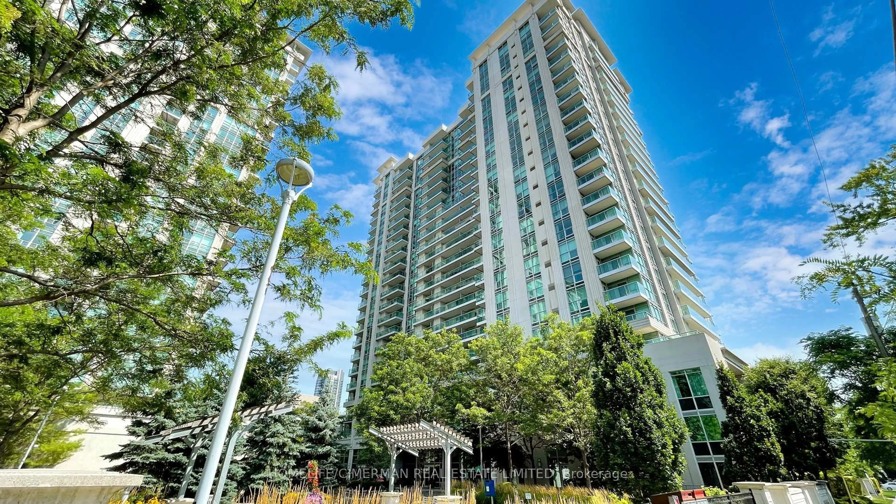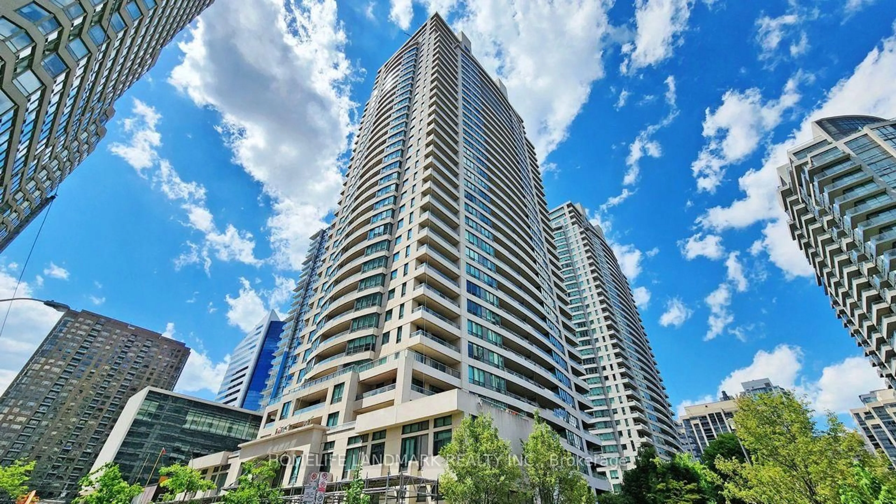
23 Lorraine Dr #615, Toronto, Ontario M2N 6Z6
Contact us about this property
Highlights
Estimated valueThis is the price Wahi expects this property to sell for.
The calculation is powered by our Instant Home Value Estimate, which uses current market and property price trends to estimate your home’s value with a 90% accuracy rate.Not available
Price/Sqft$776/sqft
Monthly cost
Open Calculator
Description
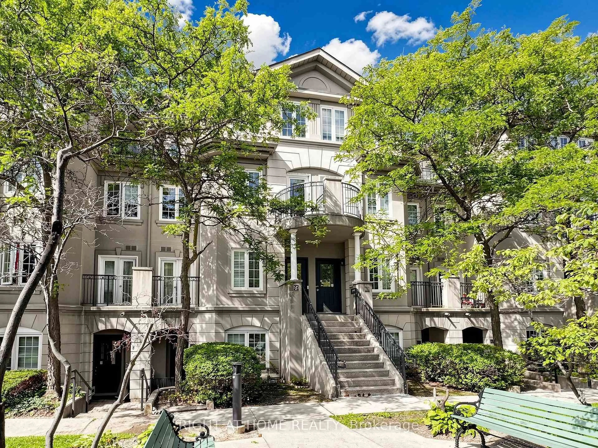
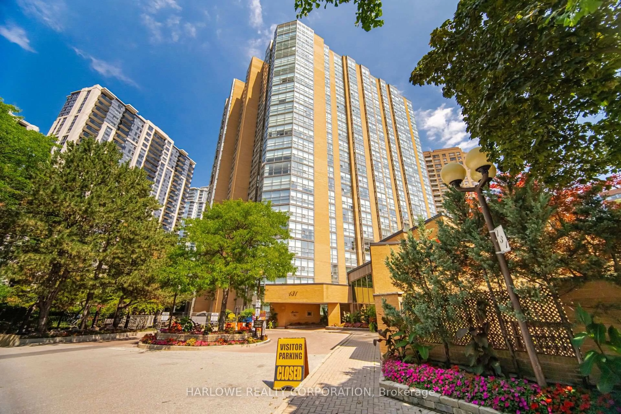
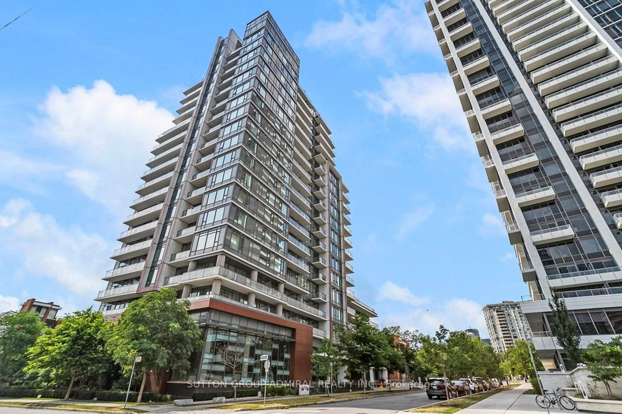
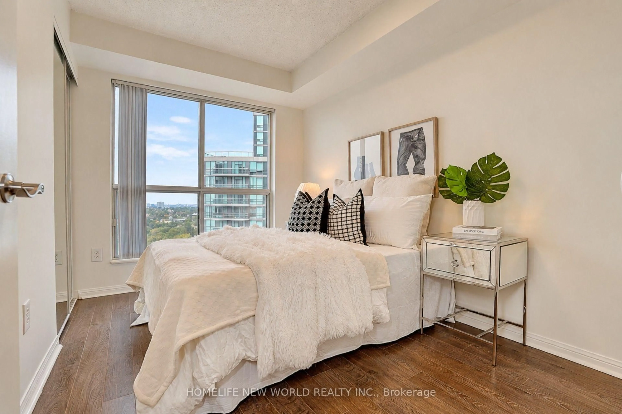
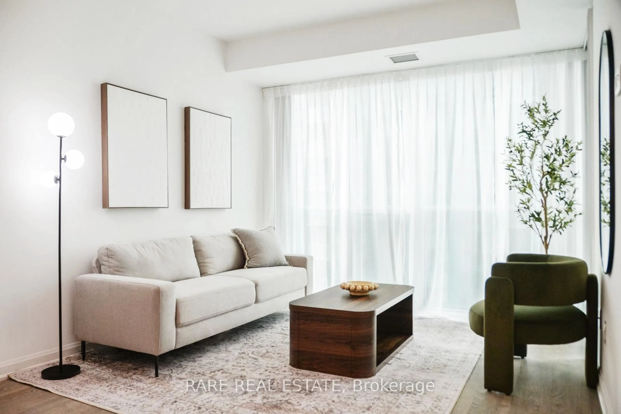
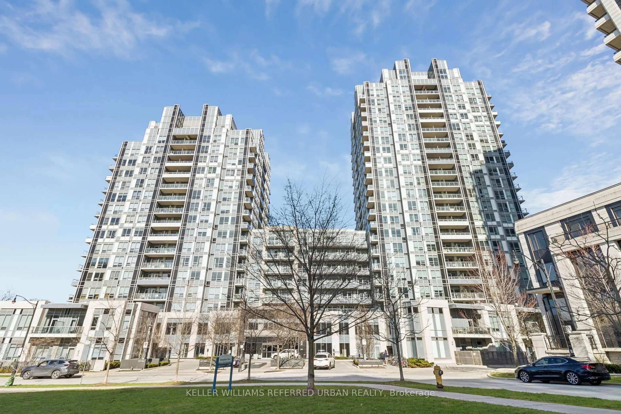
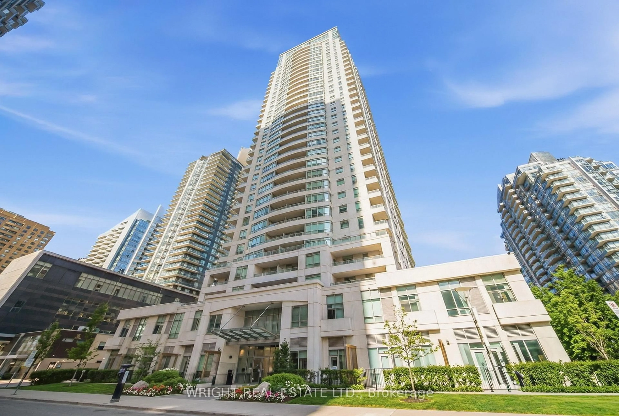
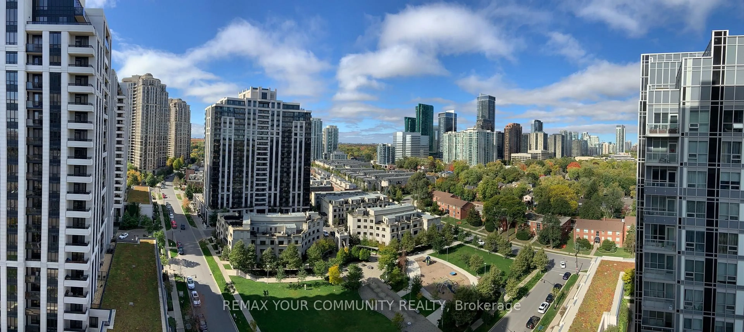
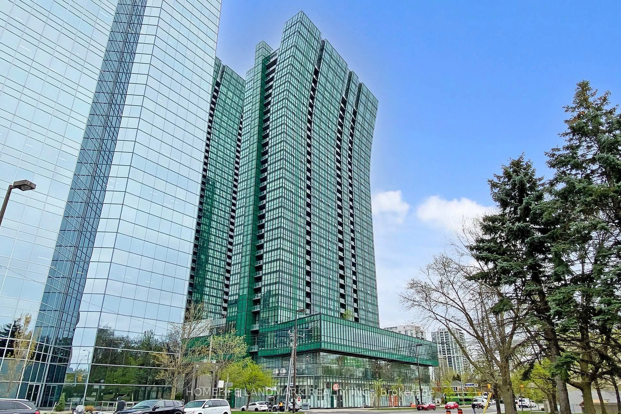
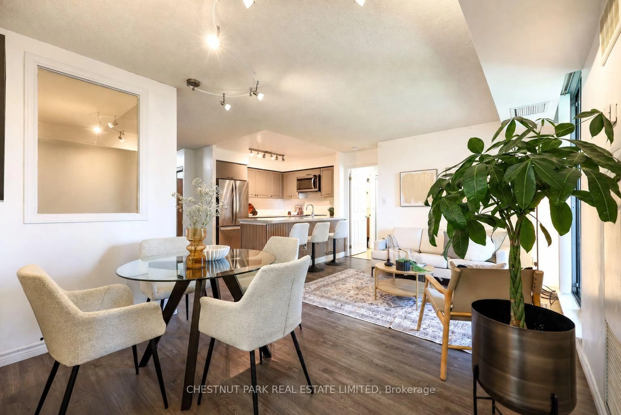
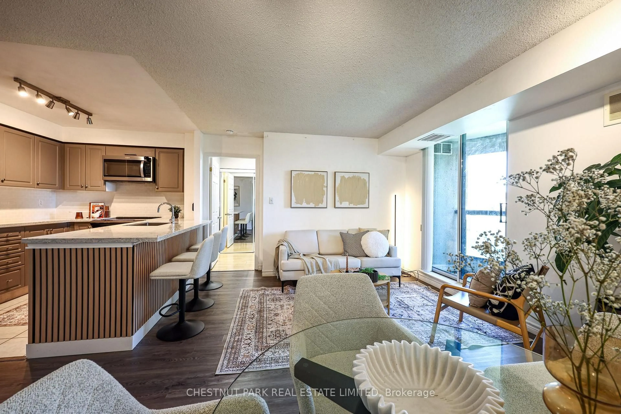
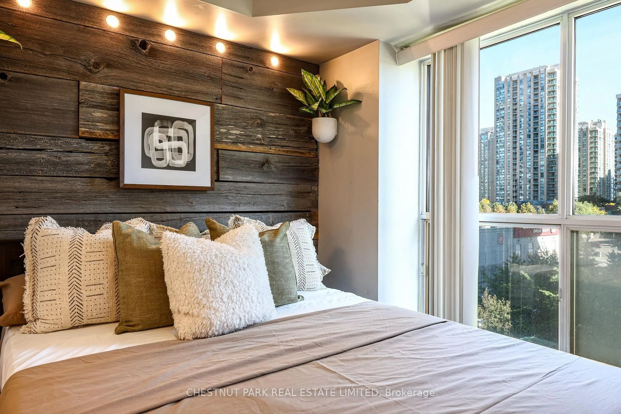
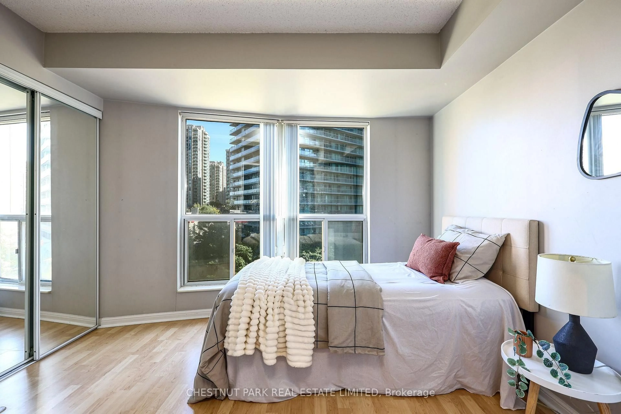
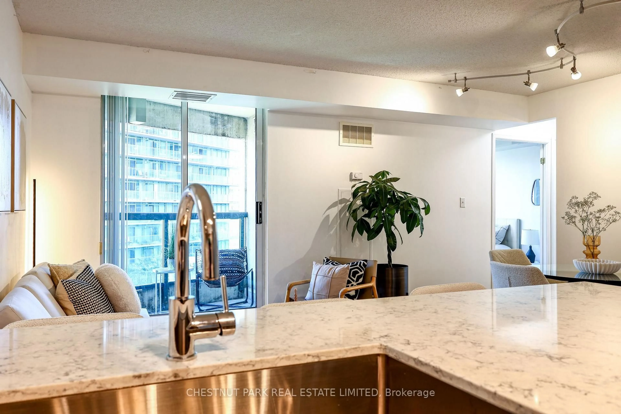
Set on a quiet street within an easy walk of Finch subway and transit, this bright two-bedroomplus den at Symphony Square offers a layout that makes everyday living easy. Updated kitchen,entrance and bathrooms complement an open living and dining area, with seating for three at thekitchen island. Split bedrooms provide privacy, while the generous den has an interior windowand a proper door, making it a practical office or potential third bedroom. A small balconyoffers a spot for morning coffee and fresh air. Includes two bathrooms, ensuite laundry,parking and a locker. Enjoy a well-maintained building with an indoor pool, gym and 24-hourconcierge, with parks, a playground, green space, shops and restaurants close by.
Property Details
Interior
Features
Main Floor
Living
4.8 x 3.61Primary
3.1 x 4.524 Pc Ensuite
2nd Br
3.1 x 4.52Large Window
3rd Br
2.97 x 2.79Window
Exterior
Features
Parking
Garage spaces 1
Garage type Underground
Other parking spaces 0
Total parking spaces 1
Condo Details
Inclusions
Property History
 31
31