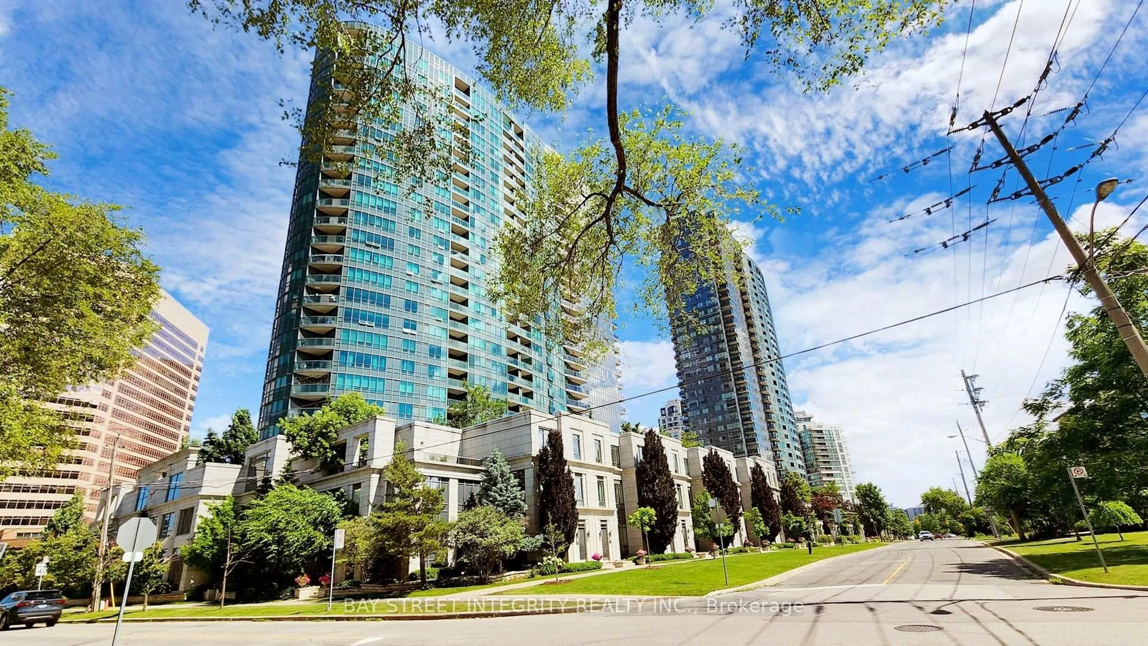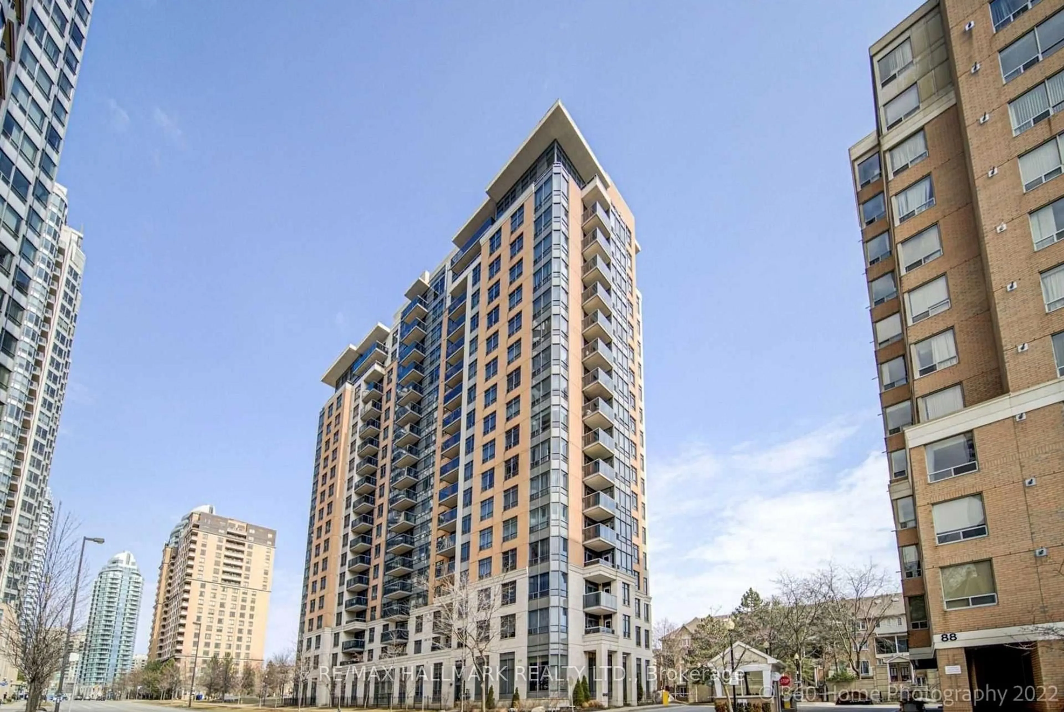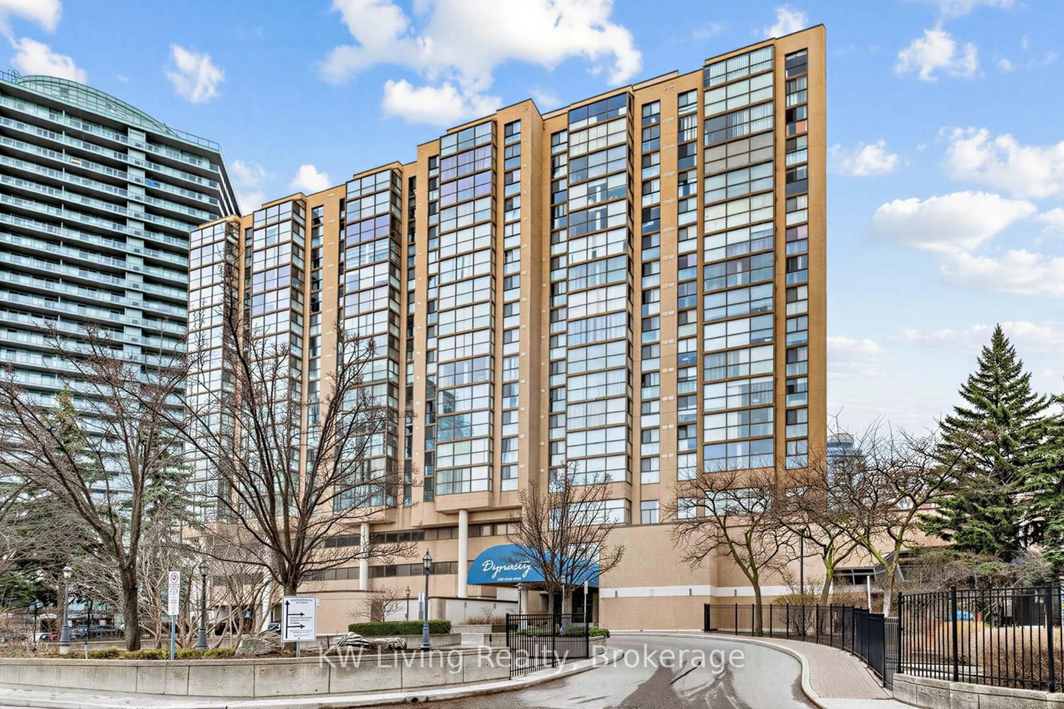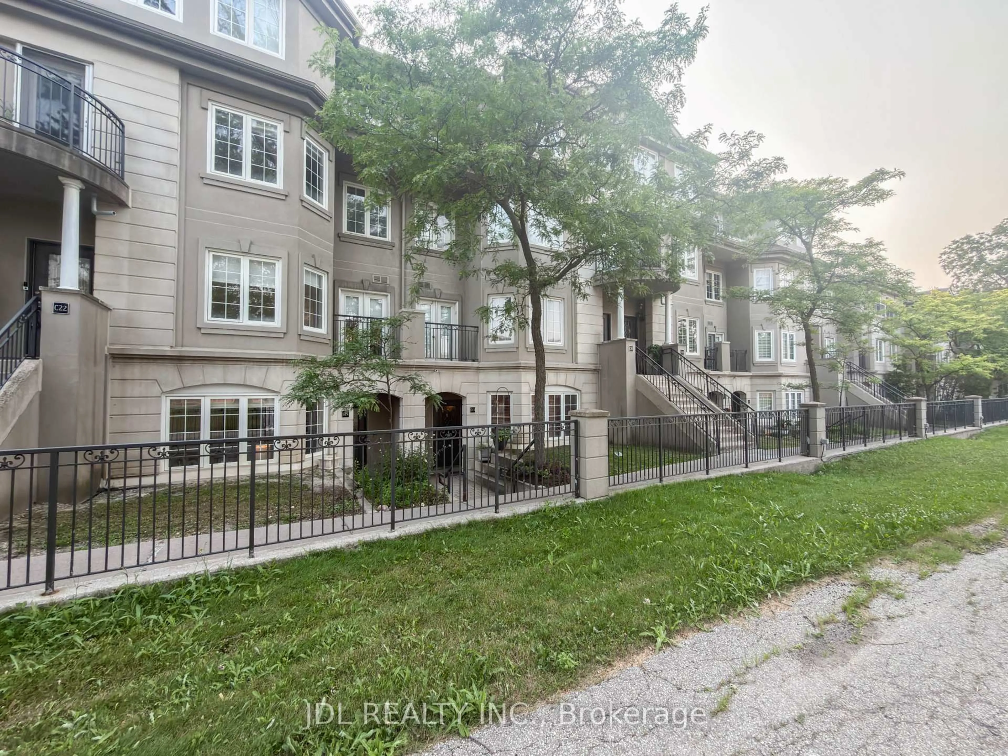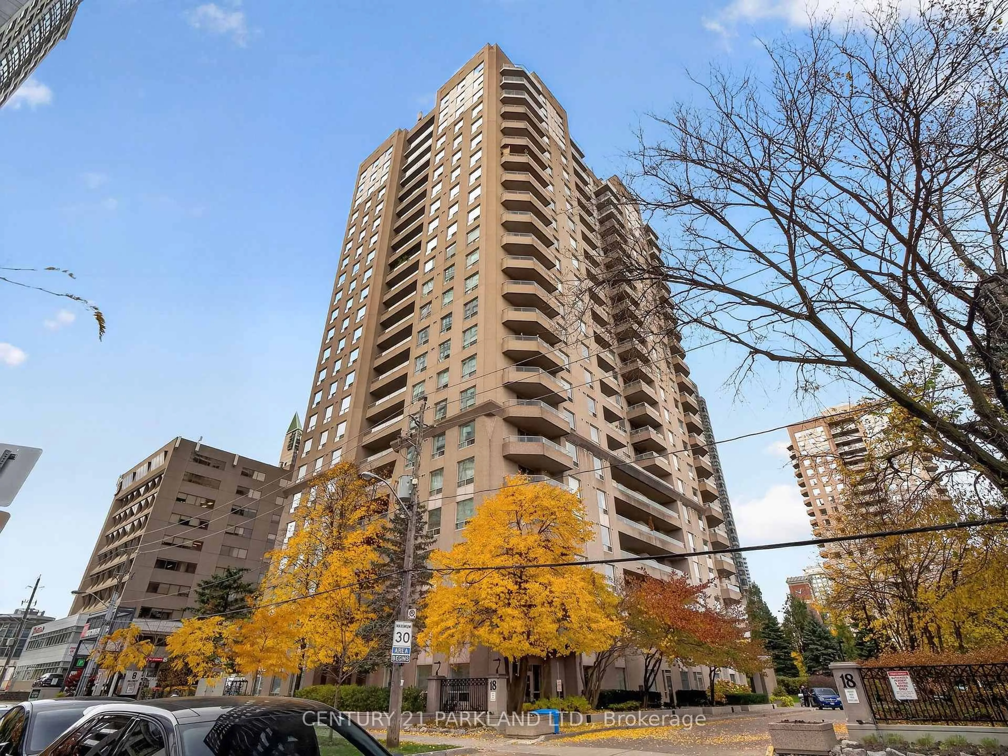
18 Hillcrest Ave #1010, Toronto, Ontario M2N 3N5
Contact us about this property
Highlights
Estimated valueThis is the price Wahi expects this property to sell for.
The calculation is powered by our Instant Home Value Estimate, which uses current market and property price trends to estimate your home’s value with a 90% accuracy rate.Not available
Price/Sqft$669/sqft
Monthly cost
Open Calculator
Description
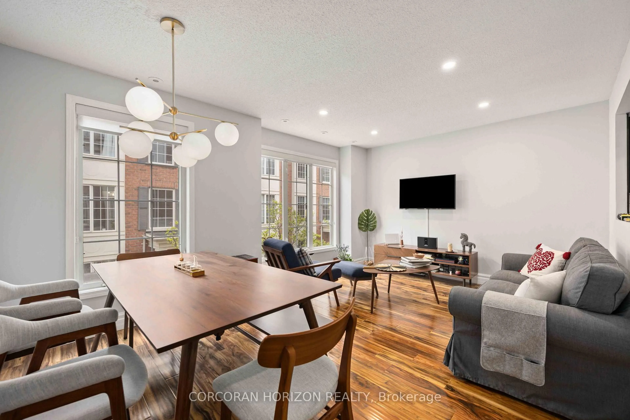
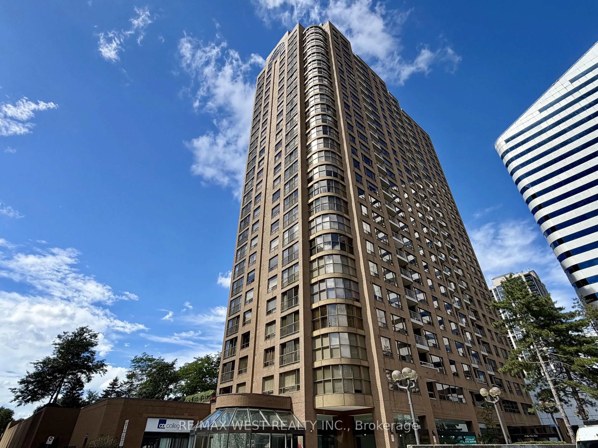
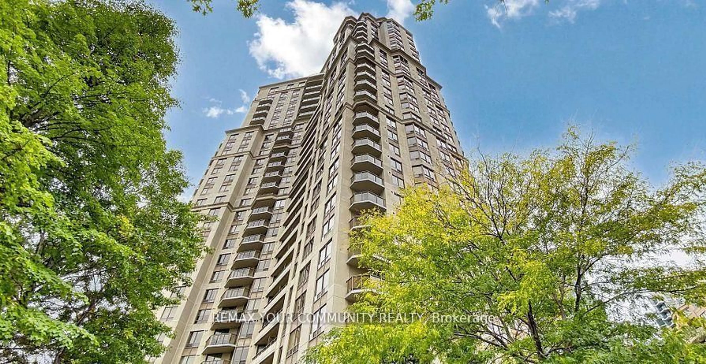
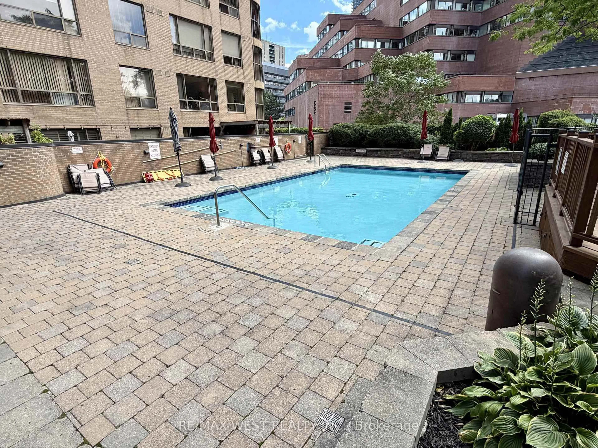
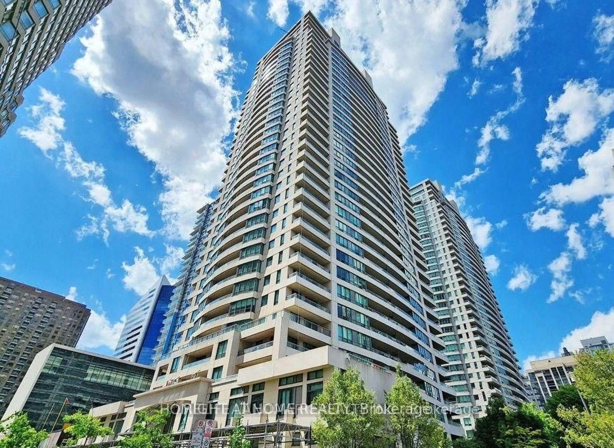
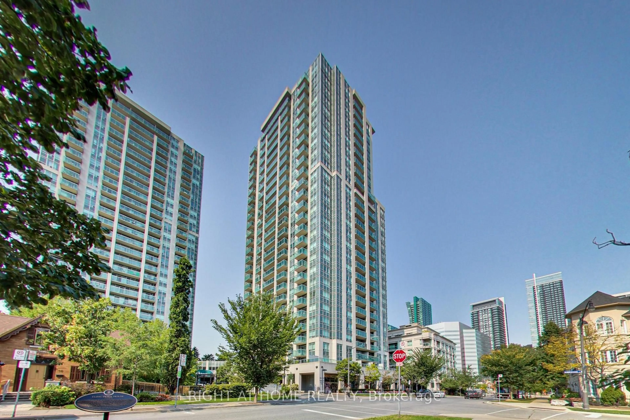
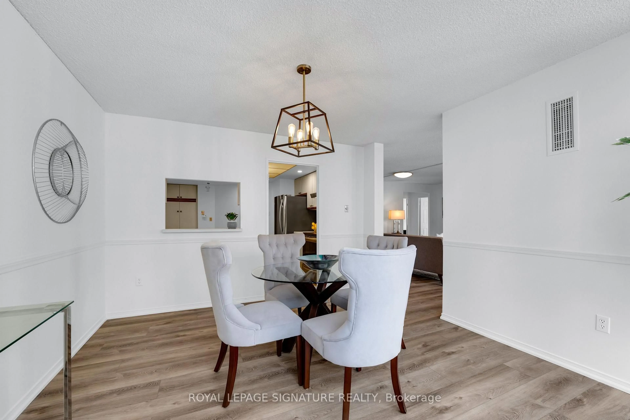
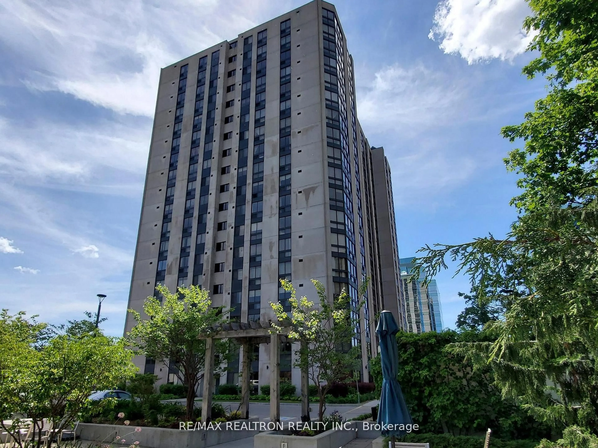
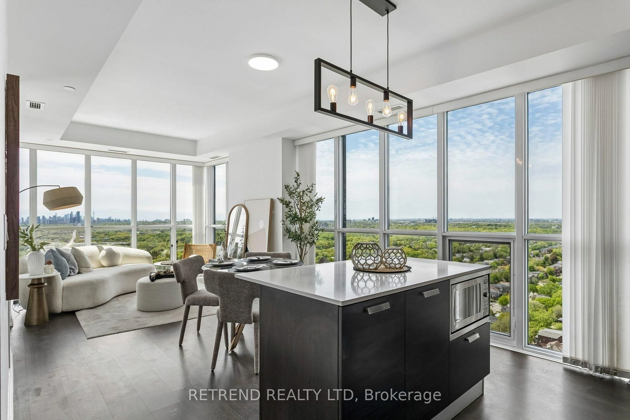
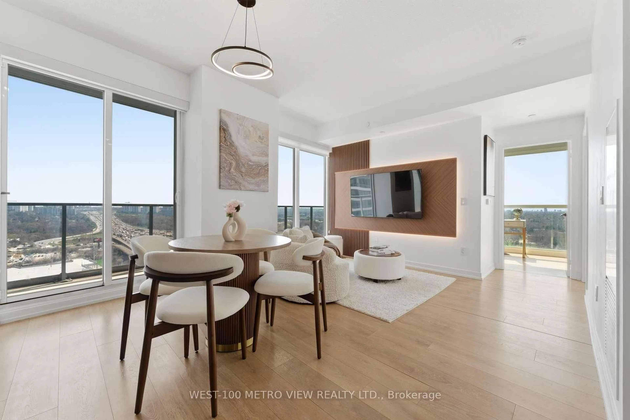
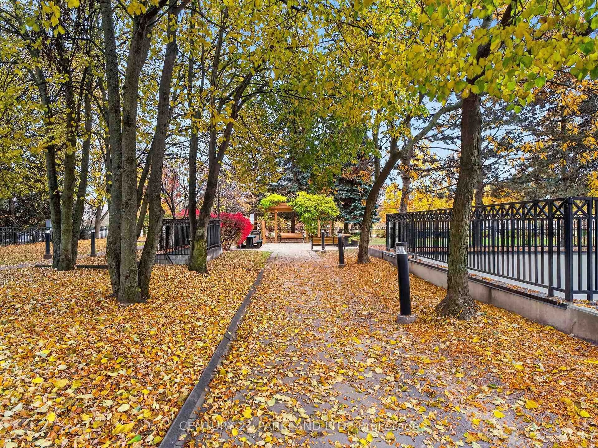
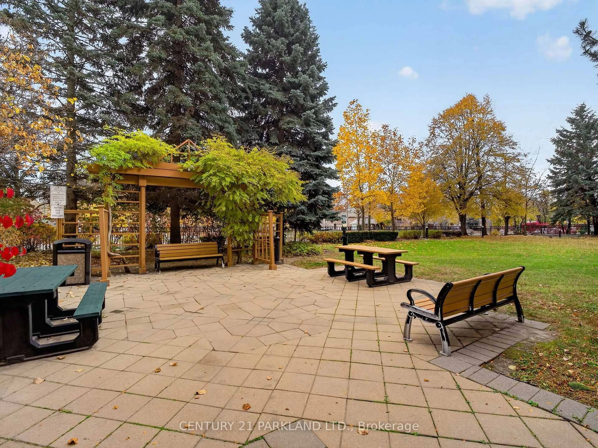
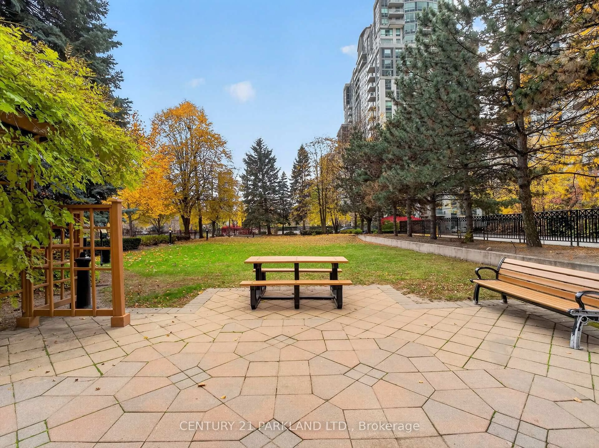
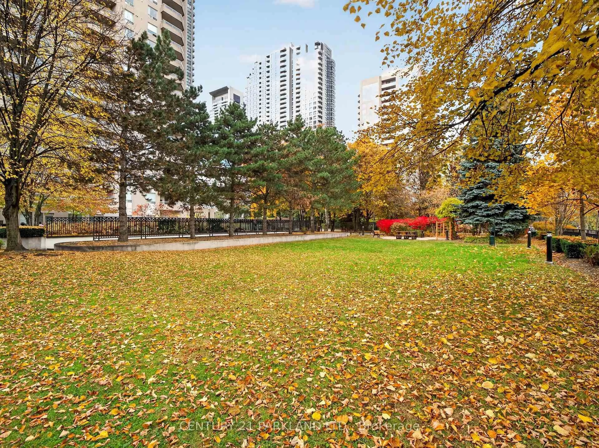
Welcome to Empress Plaza II! This beautifully appointed 1,082 sq. ft. suite with 1 parking spot and 1 locker offers an ideal blend of space, comfort and ultra convenience. Featuring two generously sized bedrooms with a desirable split-bedroom layout, and massive amounts of storage unlike any other unit, this suite provides excellent privacy and functionality. The renovated kitchen offers additional cupboard, counter and storage space, making it as practical as it is inviting. A spacious foyer and welcoming entranceway create a wonderful first impression complete with two double closets! Enjoy wonderful views and the lifestyle of an incredible building in the heart of North York offering an impressive selection of amenities that include underground access to the Subway, North York Centre, Douglas Snow Aquatic Centre, Empress Walk, Restaurants, T&T supermarket, Cineplex & Library. Empress Plaza II has 24hr concierge/Security, gym, sauna, squash court, party room, guest suite units and so much more! McKee P.S., Bayview MS, & Earl Haig SS District! Tons of Visitor Parking and a very family friendly building. With this units generous layout, thoughtful updates and fantastic building features that also includes a wonderful outdoor grounds & Sitting area like no other building in the area, this condo is an excellent place to call home!
Property Details
Interior
Features
Flat Floor
Foyer
4.15 x 1.35Marble Floor / Double Closet
Living
3.35 x 5.7hardwood floor / Combined W/Dining / W/O To Balcony
Dining
3.35 x 5.7hardwood floor / Combined W/Living / Large Window
Kitchen
2.45 x 4.37Eat-In Kitchen / Ceramic Floor / Renovated
Exterior
Features
Parking
Garage spaces 1
Garage type Underground
Other parking spaces 0
Total parking spaces 1
Condo Details
Amenities
Recreation Room, Exercise Room, Sauna, Squash/Racquet Court
Inclusions
Property History
 34