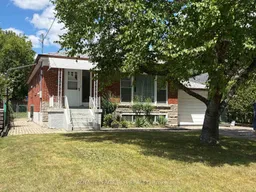
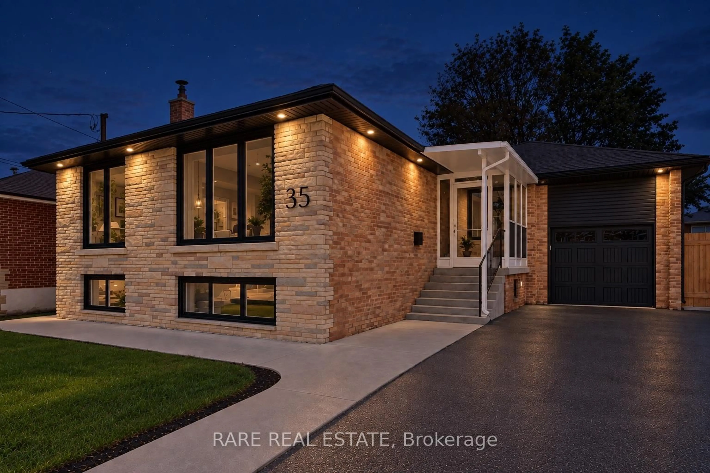
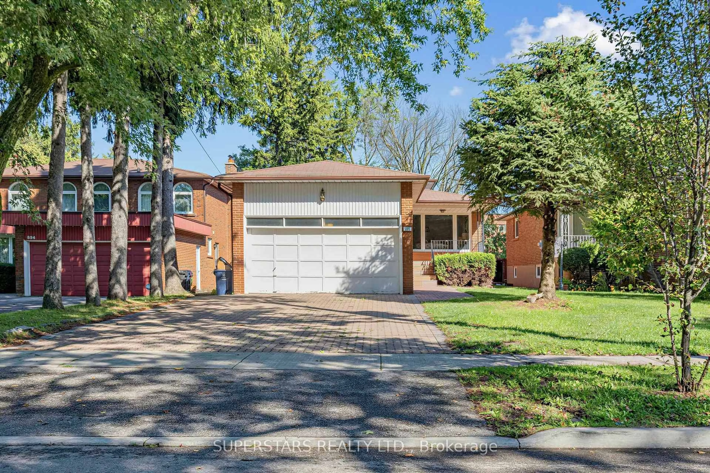
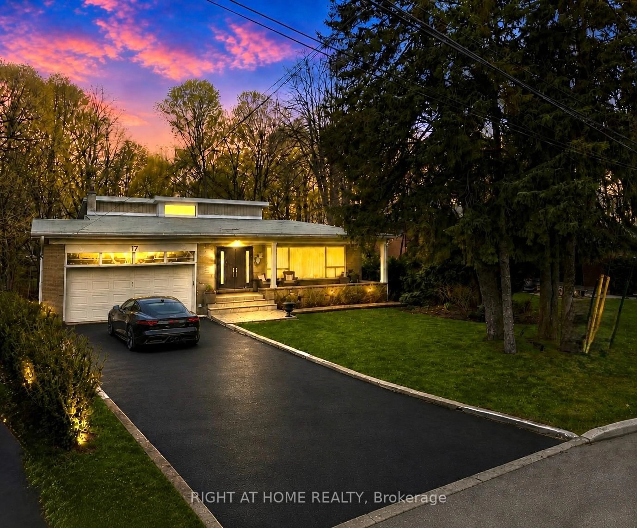
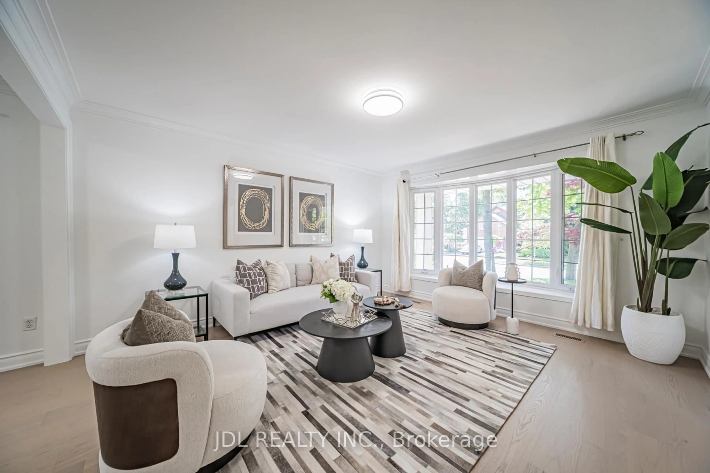
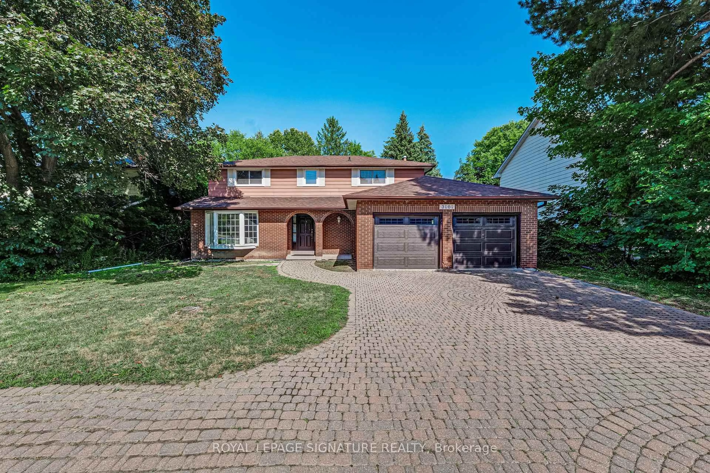
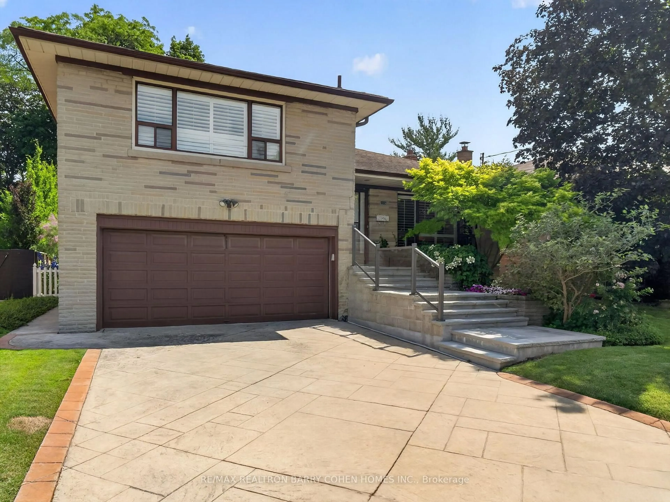
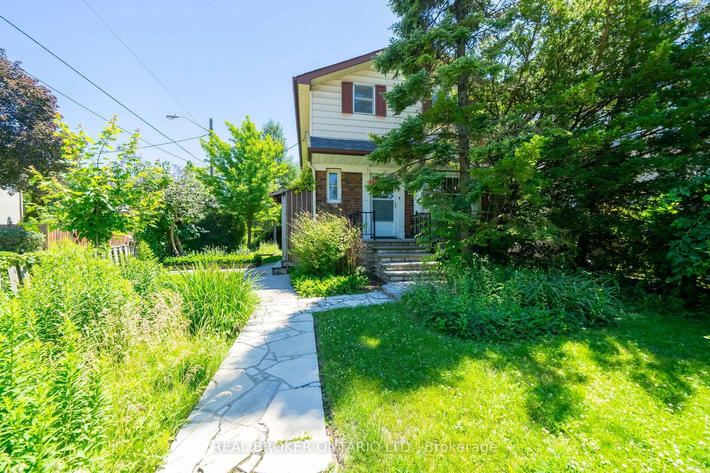
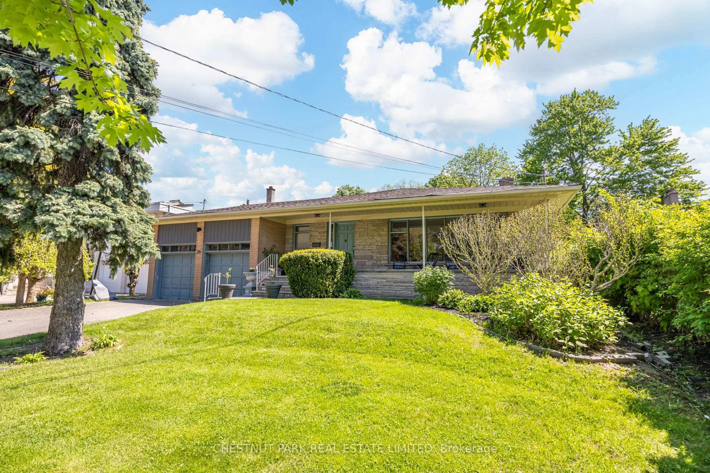
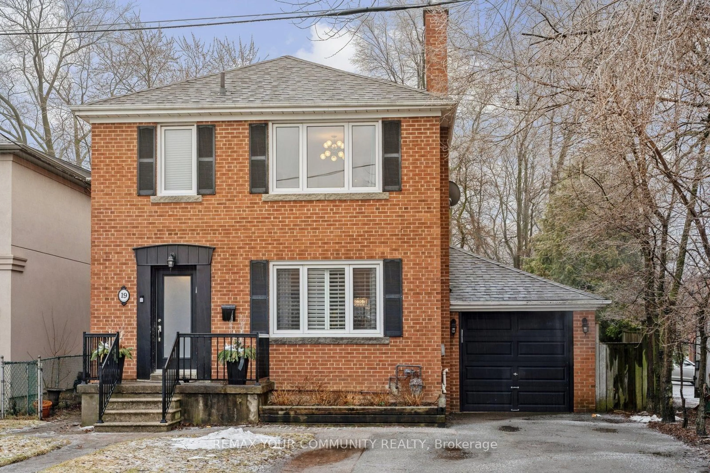
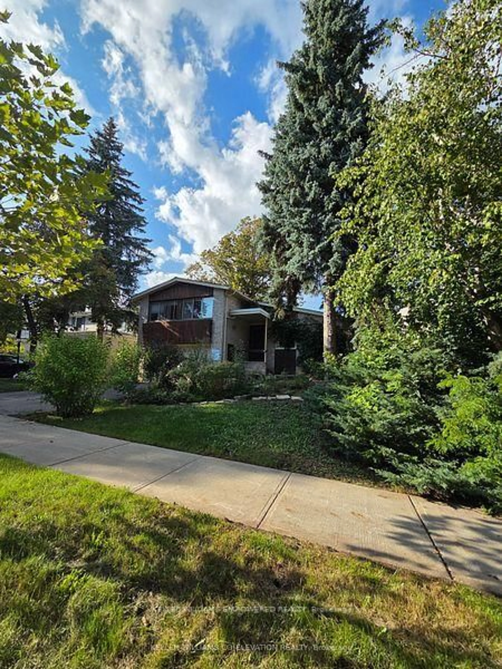
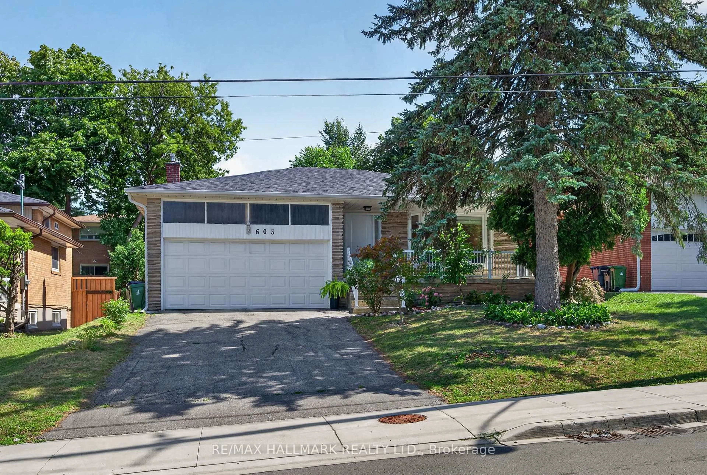
Home with brick exterior material, street for 218 Park Home Ave, Toronto Ontario M2R 1A2
19 hours on Market

218 Park Home Ave, Toronto, Ontario M2R 1A2

Detached
3 + 1
2
~1100-1500 sqft
$1,050,000
Get pre-qualifiedPowered by nesto
Detached
3 + 1
2
~1100-1500 sqft

Contact us about this property

Call

Highlights

Property Estimate

Days on market19 hours

Estimated valueNot available

Price/Sqft$827/sqft

Monthly cost

Open Calculator

Description

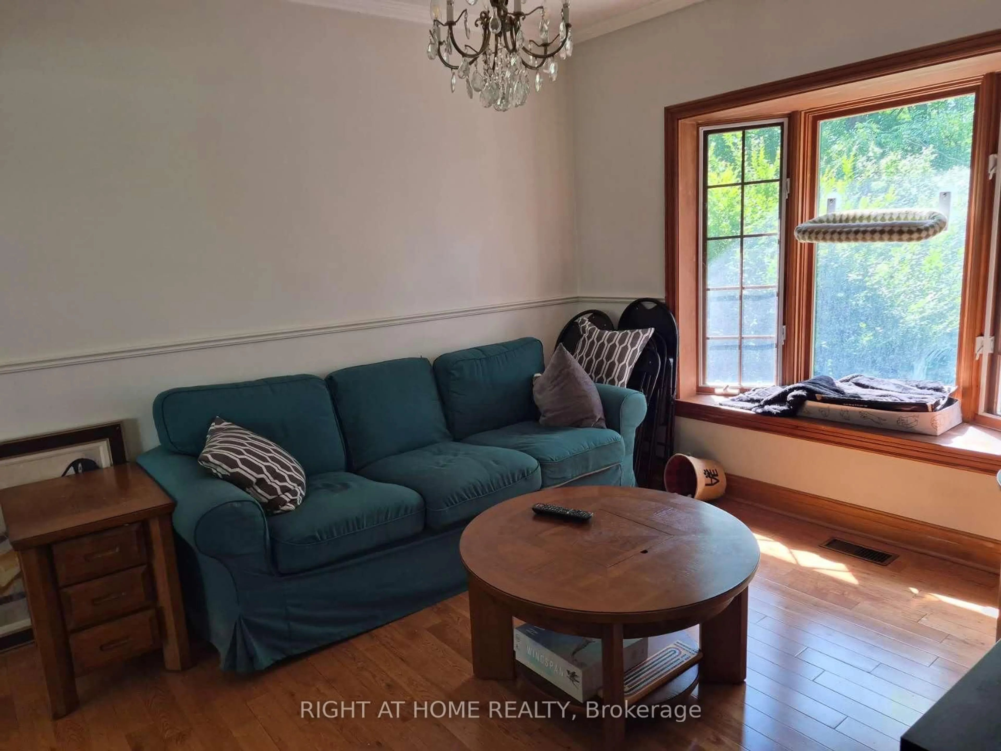
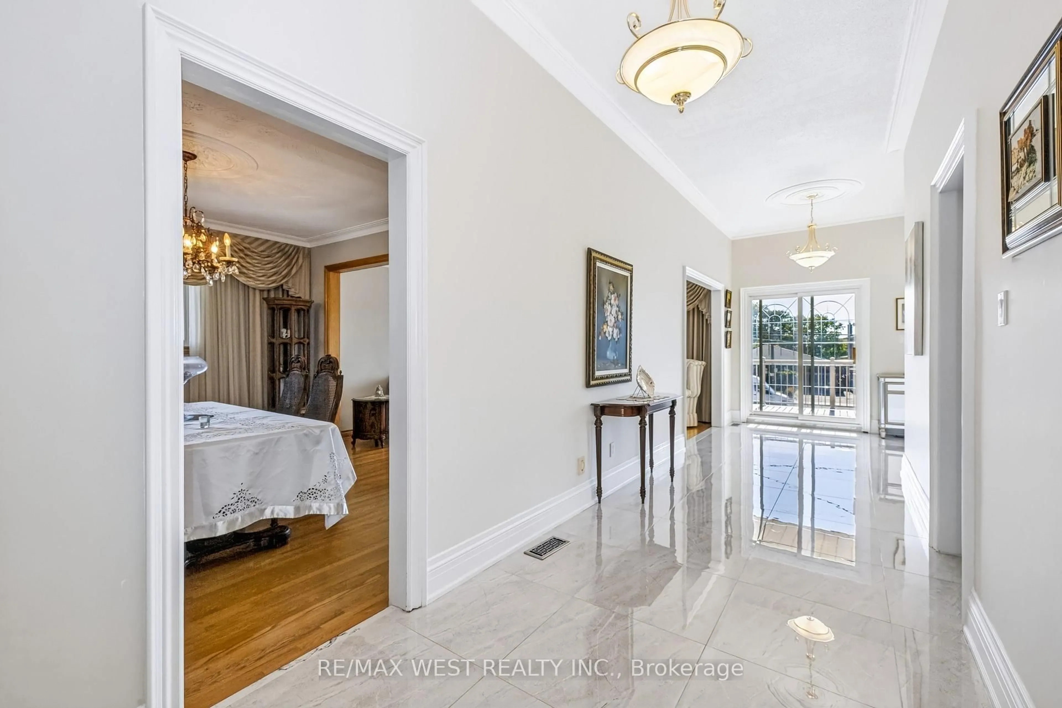
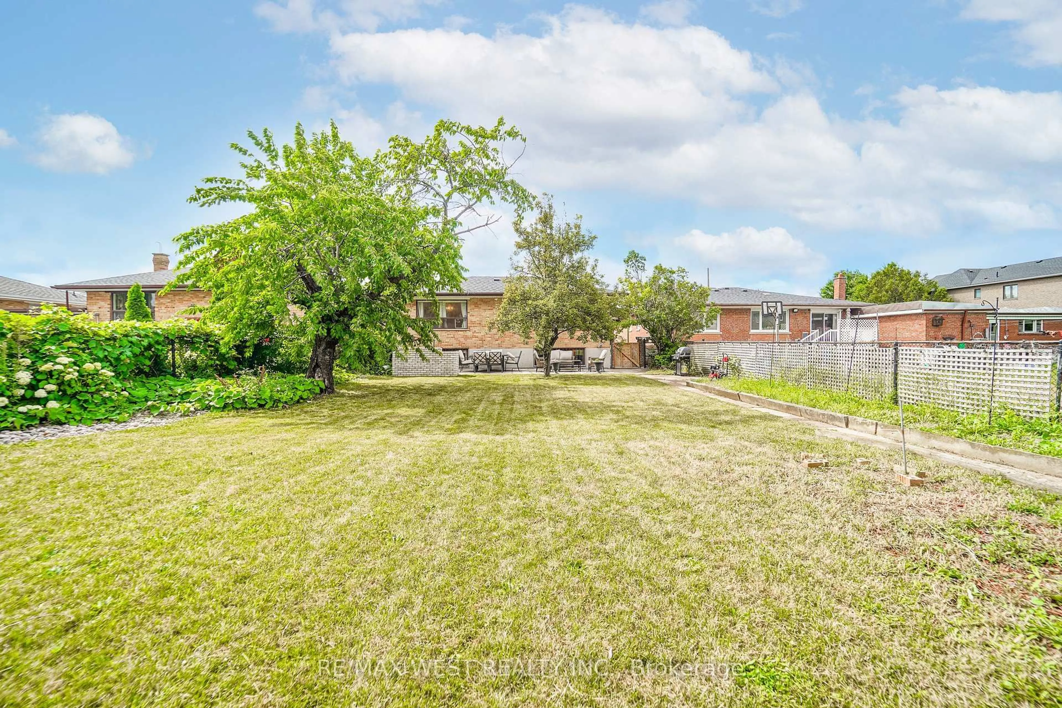
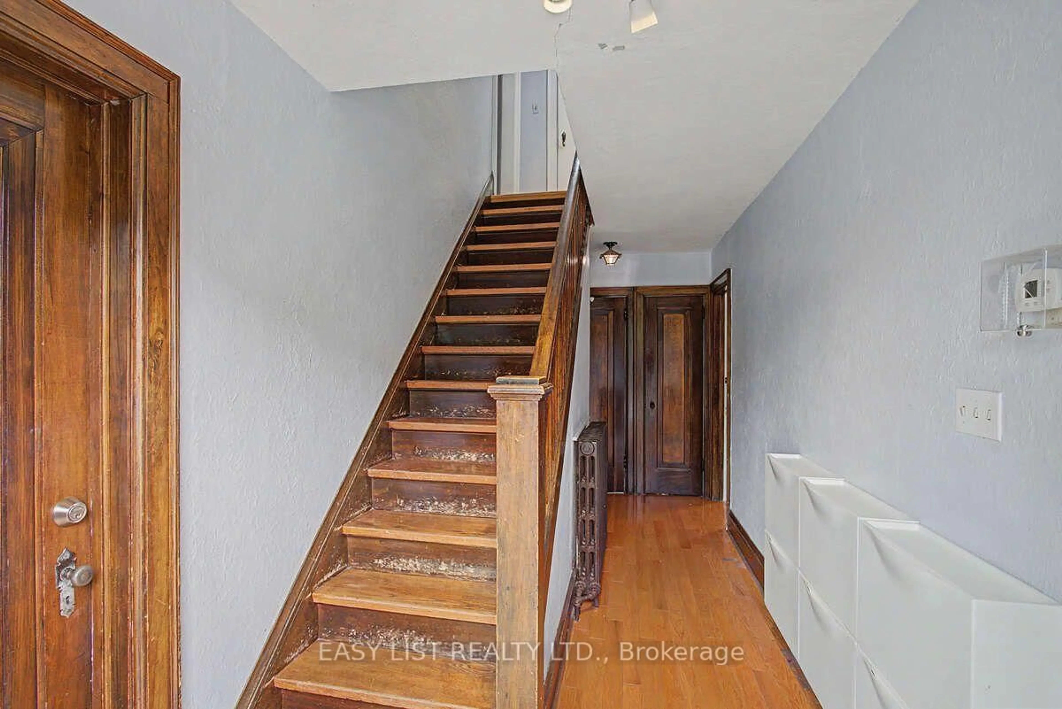
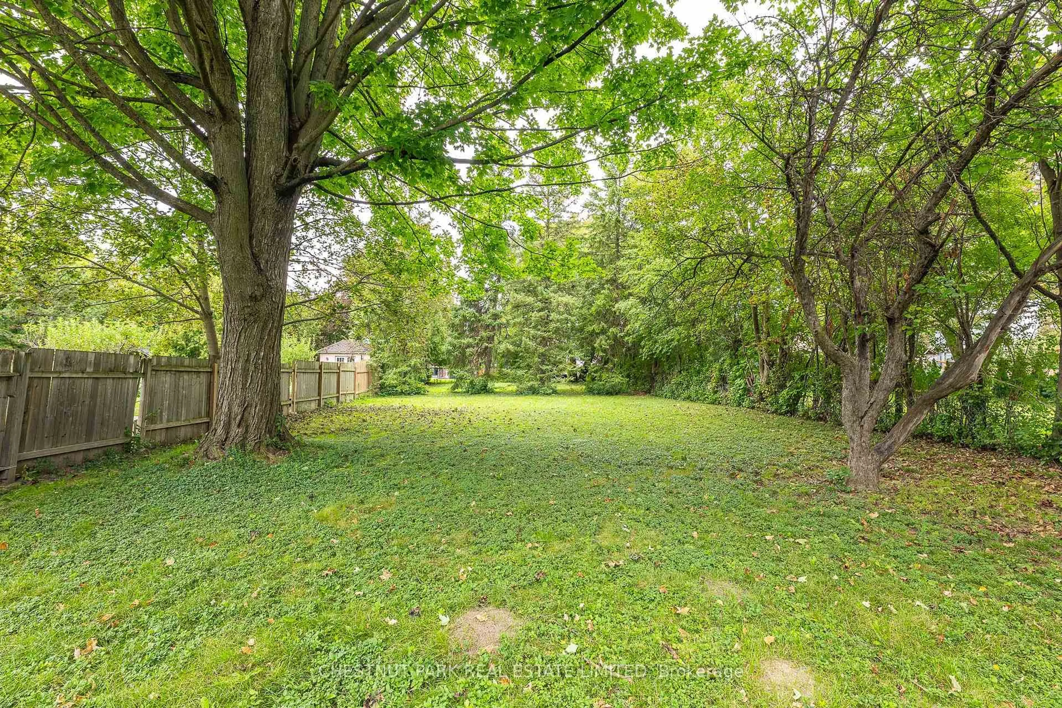
An exceptional opportunity in prime Willowdale, this solid brick 3 bedroom bungalow sits on a generous 50 x 135 ft lot in one of the area's most sought-after neighbourhoods. The home offers classic mid-century charm with beautifully maintained original finishes and hardwood flooring throughout, creating warm, inviting living spaces with authentic character. A practical side entrance to a finished basement adds flexibility for extended family or rental potential which is an attractive feature for buyers seeking versatility and investors looking to maximize use. The traditional bungalow layout provides bright, efficient rooms anchored by timeless craftsmanship rarely found today. For developers, the lot size and location are standout advantages. The wide frontage and deep yard support a variety of future building possibilities in a neighbourhood already transitioning with new luxury homes. With close proximity to top schools, parks, transit, shopping, and major routes, this property offers both immediate livability and long-term value. Whether you're looking to move in, modernize, rent out, or build new, this home delivers a rare combination of charm, location, and redevelpment potential in Willowdale.


Property Details

StyleBungalow-Raised
View-
Age of property51-99
SqFt~1100-1500 SqFt
Lot Size6,765 SqFt(135.14 x 50.06)
Parking Spaces5
MLS ®NumberC13625542
Community NameWillowdale
Data SourceTRREB
Listing byROYAL LEPAGE RCR REALTY

Features

Heating: Forced Air
Basement: Full, Finished

Main Floor

Living

4.93 x 3.66

Hardwood Floor

Dining

3.81 x 3.1

Hardwood Floor

Kitchen

4.35 x 3.81

Primary

4.15 x 3.58

Hardwood Floor


Features

Lot size: 6,765 SqFt

Parking

Garage spaces 1

Garage type Attached

Other parking spaces 4

Total parking spaces 5


Property History

Jul 31, 2026
ListedActive
$1,050,000
19 hours on market
history photo preview2
Listing by trreb®
Property listed by ROYAL LEPAGE RCR REALTY, Brokerage
Agent Banner Image
Interested in this property?Get in touch to get the inside scoop.
Population and Demographics

Overview

Total population 97265
Average household income $123,619

Age (%)

0 to 19
16%
20 to 34
27%
35 to 49
21%
50 to 64
18%
65 and plus
17%

Household composition (%)

Single family
57%
Single person
35%
Multi person
8%
Multi family
1%

Mother tongue (%)

English
37%
Mandarin
15%
Iranian Persian
10%
Korean
10%
Yue (Cantonese)
8%
Russian
5%
Tagalog (Pilipino, Filipino)
3%
Others
2%
Spanish
2%
Arabic
1%

House tenancy (%)

Owners
56%
Renters
44%

What’s nearby?Essentials within 5 km

Local Logic

Transportation Scores

Estimated Budget