Open: Sat, 2PM to 4PM
trreb/IMG-C14166640_75adad8e0ee9d30f03df1ad32d426245d0b16e8a3adbfe53c930aff05282a313.jpg
6 hours on Market

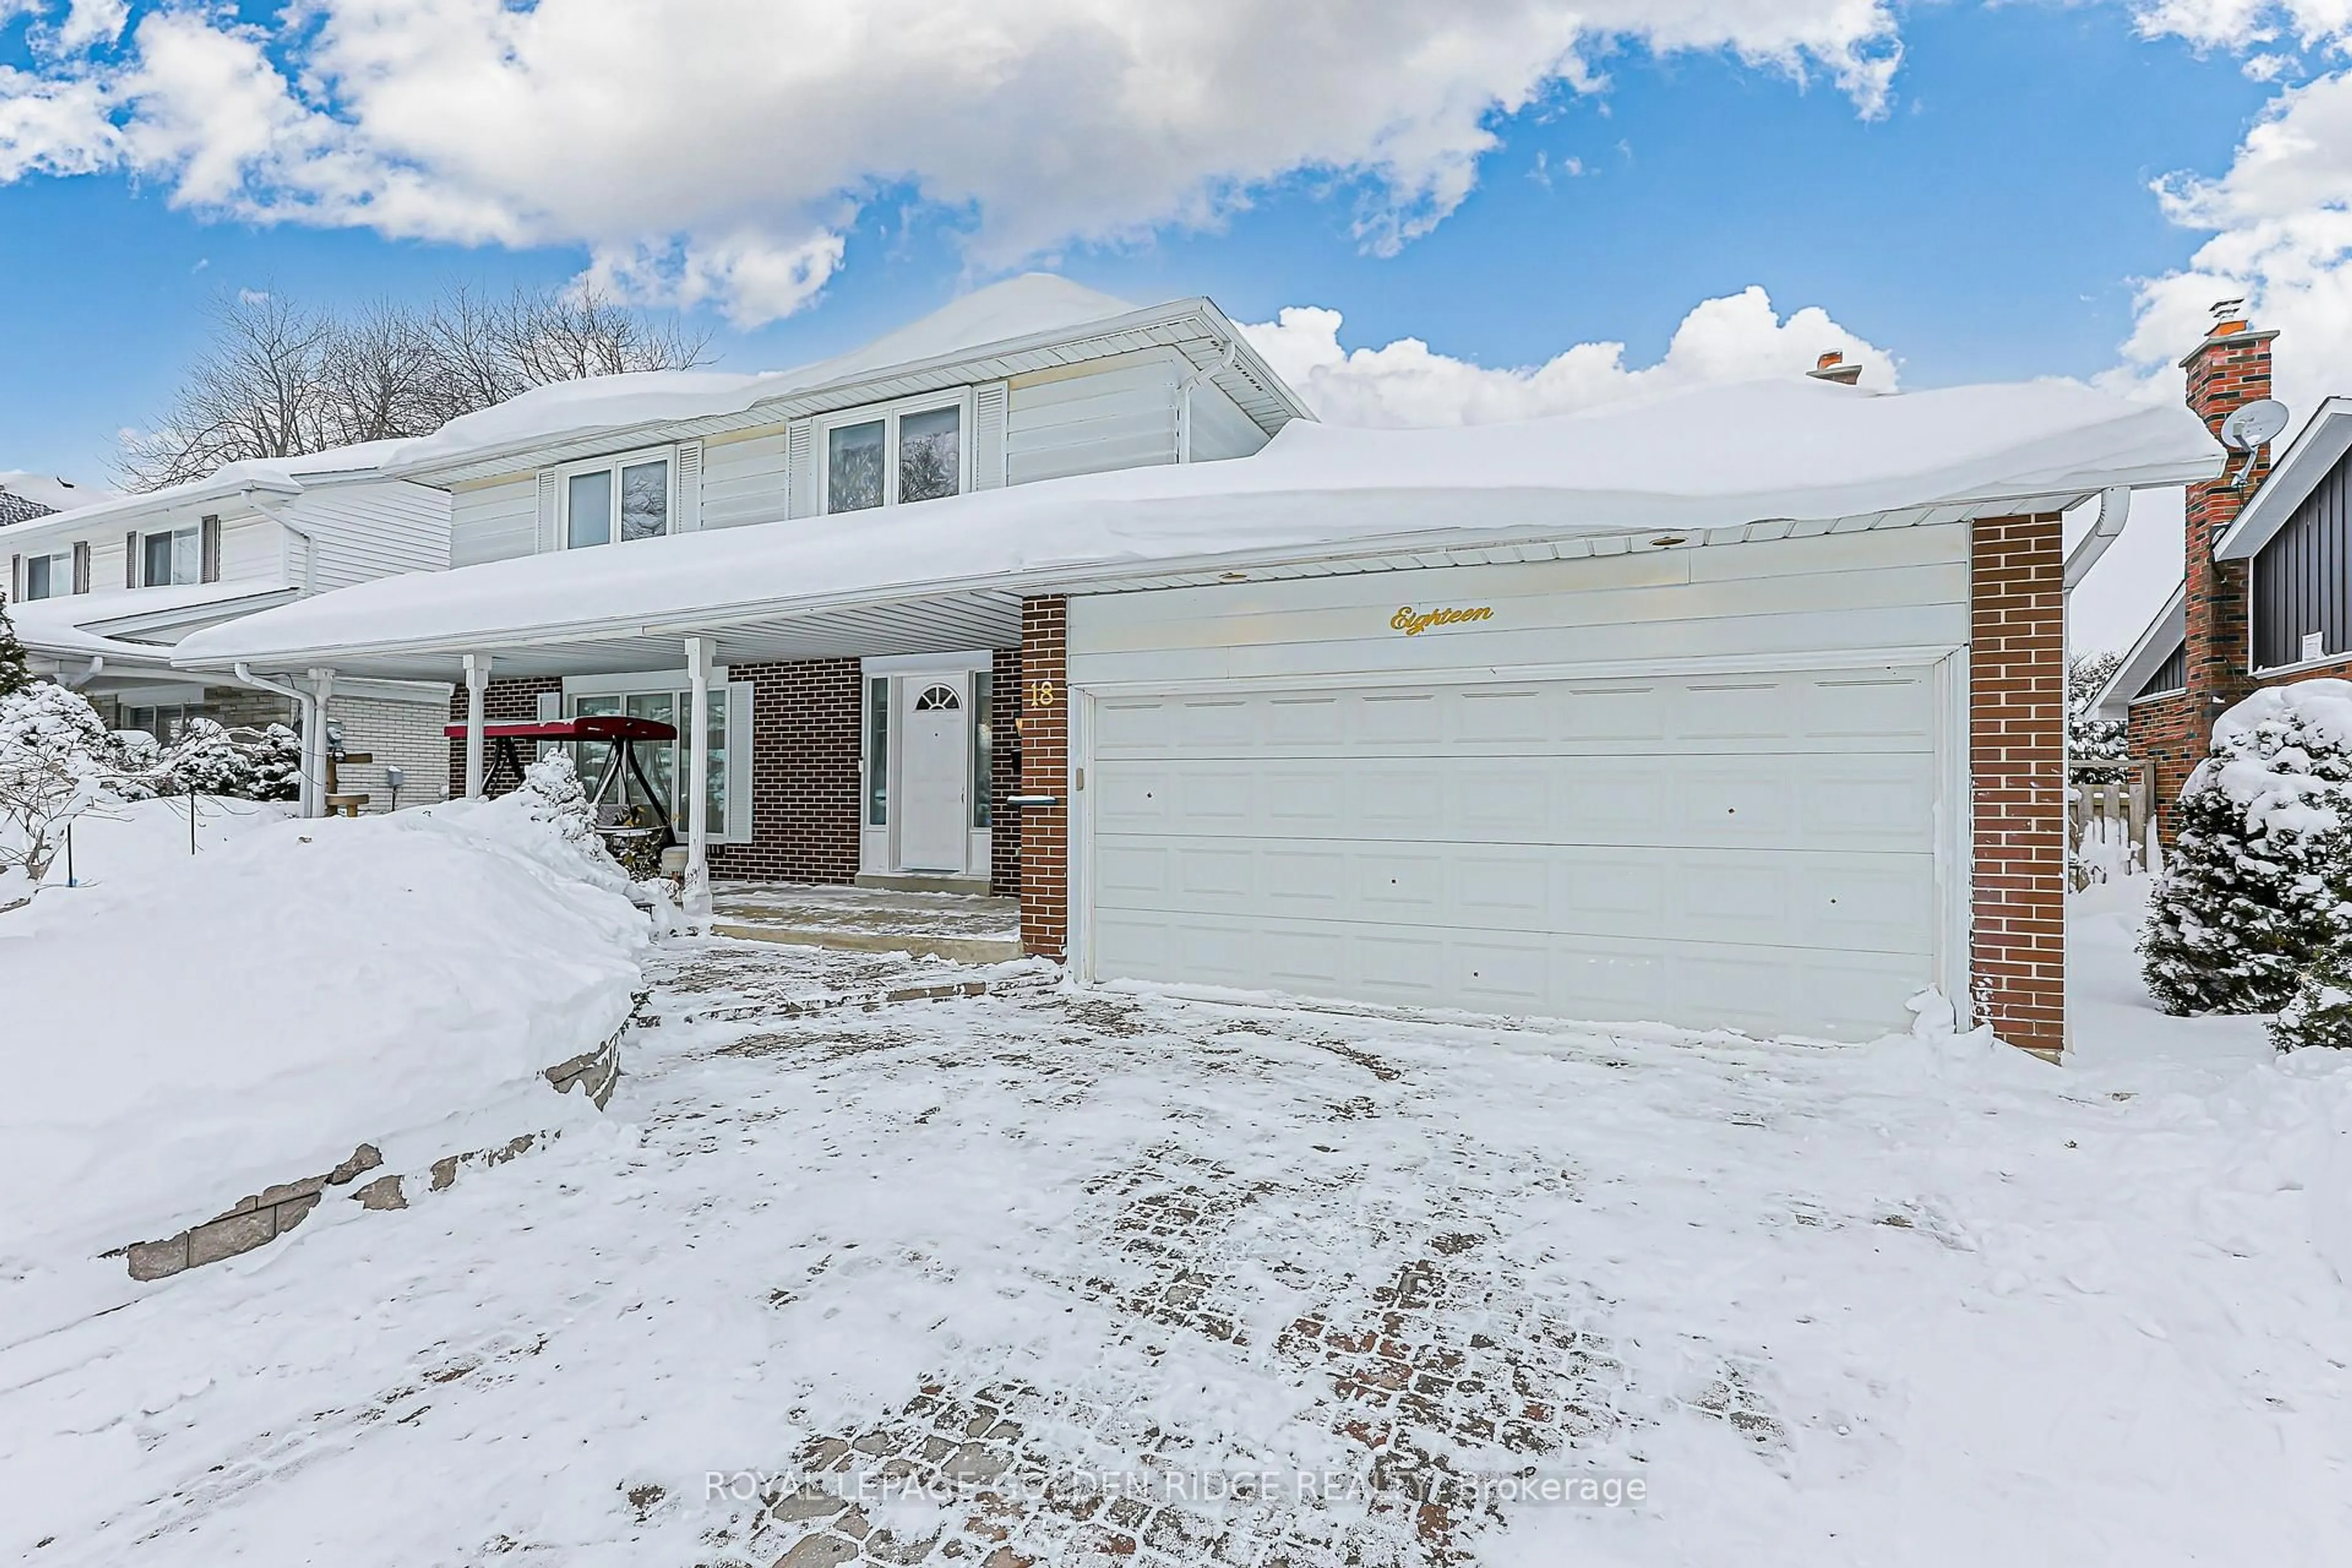
18 Hirondelle Pl, Toronto, Ontario M3A 1V8

Detached
3 + 1
2
~1100-1500 sqft
$1,288,800
Get pre-qualifiedPowered by nesto
Detached
3 + 1
2
~1100-1500 sqft

Contact us about this property

Call

Highlights

Property Estimate

Days on market6 hours

Estimated valueNot available

Price/Sqft$1,015/sqft

Monthly cost

Open Calculator

Description

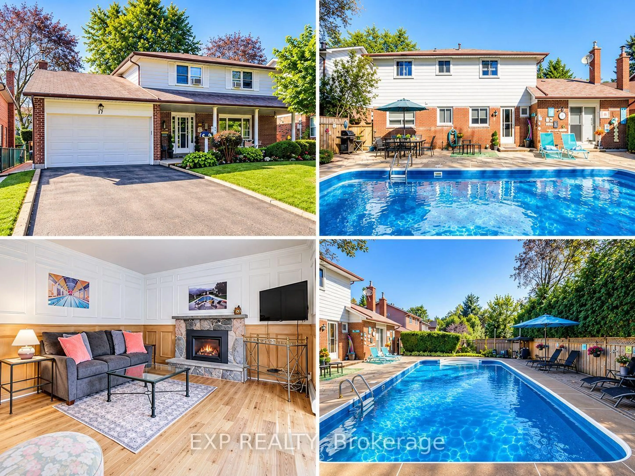
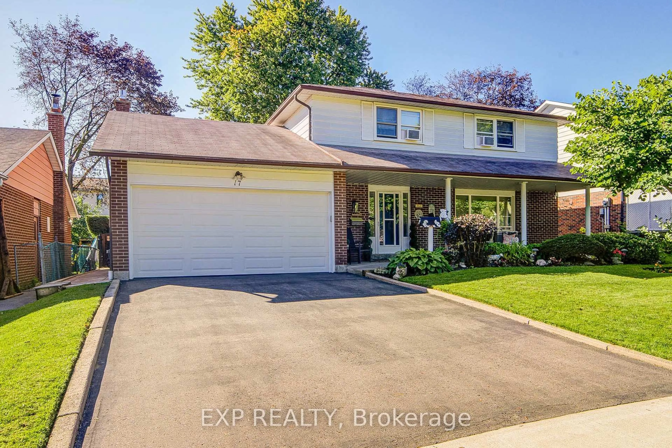
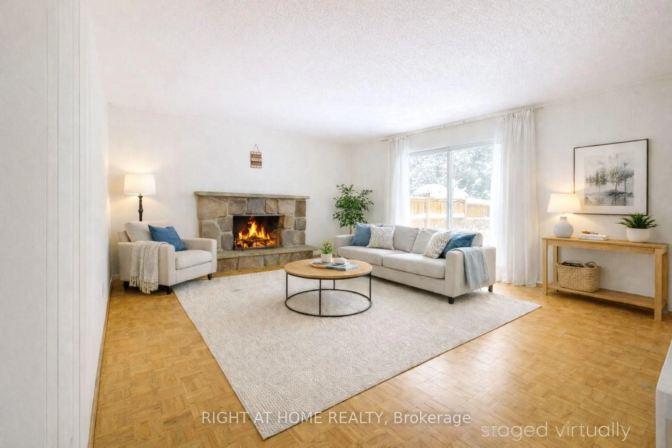
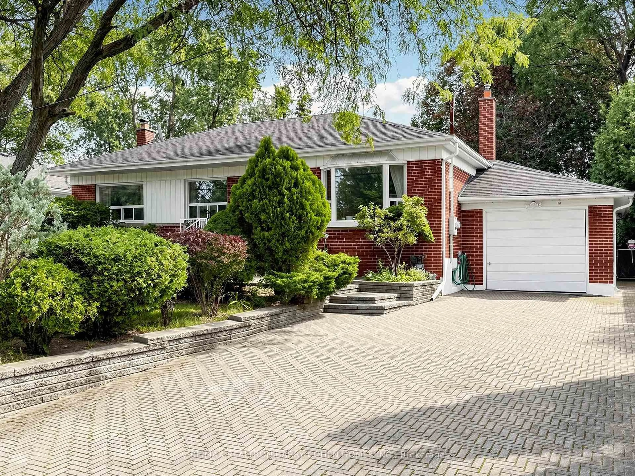
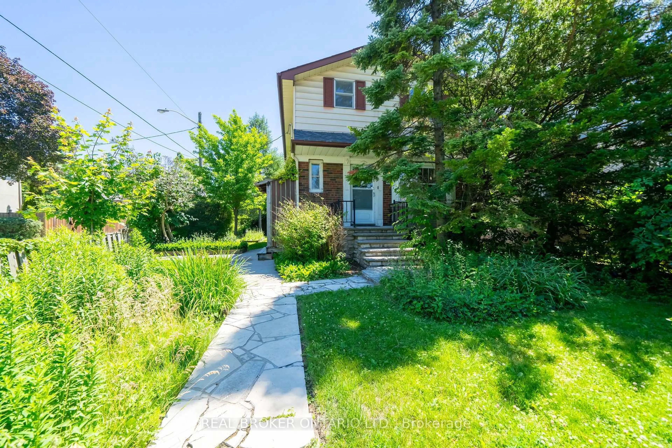
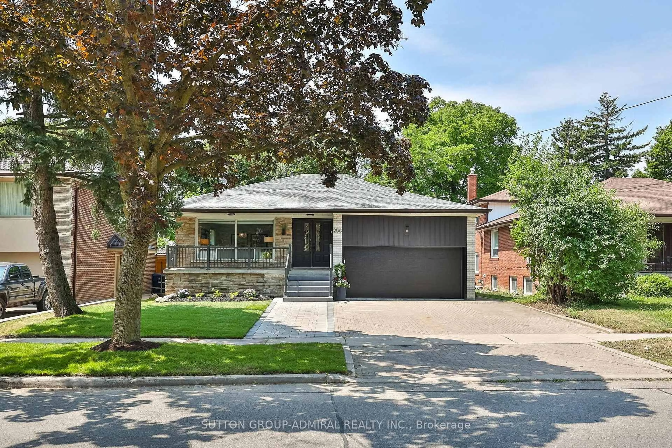
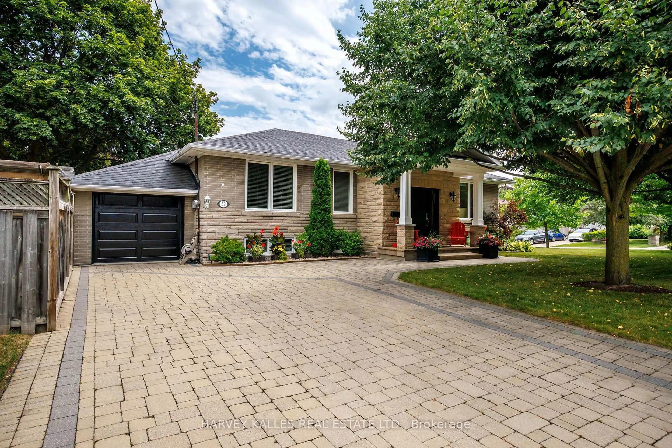
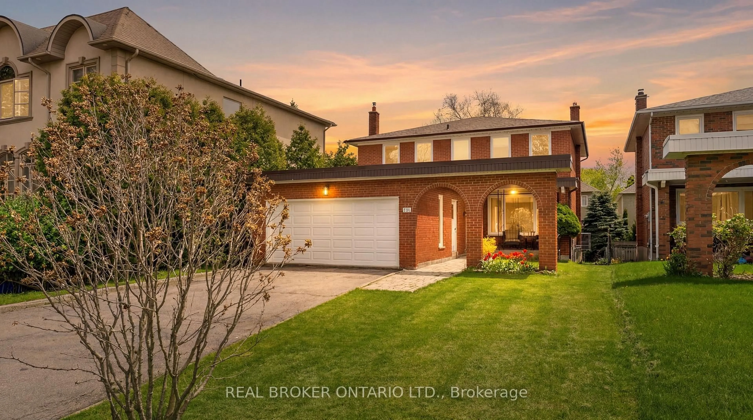
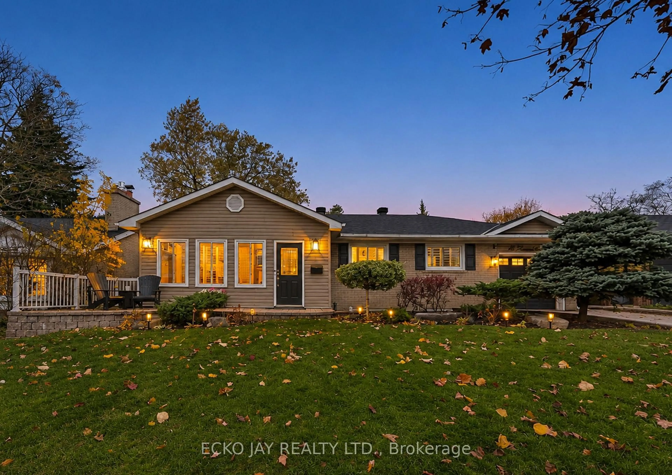
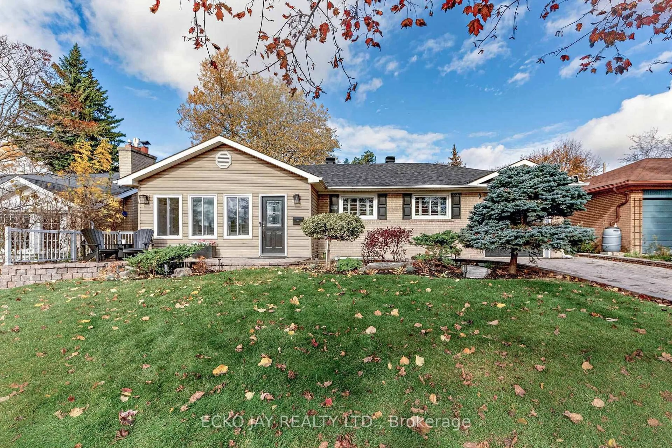
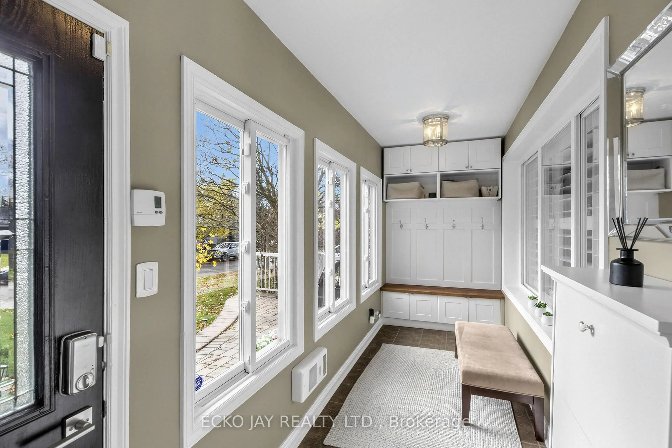
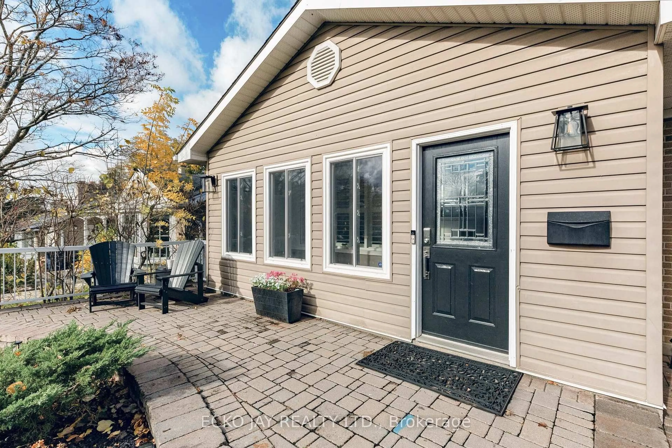
Lucky #18! Perfect Alternative to a Condo! Exquisite Renovations on a Private Cul-De-Sac! Well-loved and maintained, this bright family home is nestled on an exclusive, sought-after cul-de-sac, offering the perfect blend of elegance, comfort and privacy.The fully fenced backyard provides a private setting for relaxation and entertaining. Step inside to discover a stunningly renovated open-concept living and dining area, seamlessly flowing into a gourmet kitchen - all with 10 ft. ceilings. The finished basement offers additional living space with potential for a home office. A private backyard oasis awaits, featuring a Betz concrete heated pool, an expansive interlocking patio, a relaxing deck, a kids' zone, and a high fence - an ideal setting for summer relaxation and outdoor entertaining.


Upcoming Open Houses

Nov 14Sat2:00 PM - 4:00 PM
Nov 15Sun2:00 PM - 4:00 PM

Property Details

StyleBungalow
View-
Age of property-
SqFt~1100-1500 SqFt
Lot Size6,000 SqFt(100 x 60)
Parking Spaces3.5
MLS ®NumberC14166640
Community NameParkwoods
Data SourceTRREB
Listing byECKO JAY REALTY LTD.

Features

Heating: Forced Air
Cooling: Central Air
Fireplace
Basement: Finished

Main Floor

Kitchen

5.18 x 2.99

Renovated / W/O To Patio / Centre Island

Living

4.7 x 3.48

Cathedral Ceiling / Fireplace / hardwood floor

Dining

5.18 x 2.95

Cathedral Ceiling / hardwood floor / Pot Lights

Primary

3.66 x 3.25

O/Looks Pool / hardwood floor / Closet


Features

Lot size: 6,000 SqFt
Pool: Inground

Parking

Garage spaces 1.5

Garage type Attached

Other parking spaces 2

Total parking spaces 3.5


Property History
Nov 10, 2026
ListedActive
$1,288,800
6 hours on market
history photo preview34
Listing by trreb®
Property listed by ECKO JAY REALTY LTD., Brokerage
Agent Banner Image
Interested in this property?Get in touch to get the inside scoop.

Market Data - Parkwoods

Geo Zone Map ThumbnailParkwoods

Seller's Market

View Market Data

Detached house - for the past 30 days

Buyer's market Seller's market

Avg. Days on Market

Past 30 days

15 days

Compared to

2025

28 days

2024

21 days

2023

35 days

New Listings

Past 30 days

6 listings

Compared to

2025

13 listings

2024

9 listings

2023

8 listings

Units sold

Past 30 days

6 units

Compared to

2025

7 units

2024

5 units

2023

3 units

Median Sold Price

Past 30 days

$1,318,500

Compared to

2025

$1,400,000

2024

$1,360,000

2023

$1,550,000


Population and Demographics

Overview

Total population 15861
Average household income $131,087

Age (%)

0 to 19
22%
20 to 34
19%
35 to 49
20%
50 to 64
22%
65 and plus
17%

Household composition (%)

Single family
69%
Single person
25%
Multi person
5%
Multi family
1%

Mother tongue (%)

English
67%
Arabic
4%
Mandarin
4%
Tagalog (Pilipino, Filipino)
4%
Spanish
3%
Others
3%
Romanian
2%
Yue (Cantonese)
2%
Greek
2%
Armenian
1%
French
1%

House tenancy (%)

Renters
57%
Owners
43%

What’s nearby?Essentials within 5 km

Local Logic

Transportation Scores

Estimated Budget