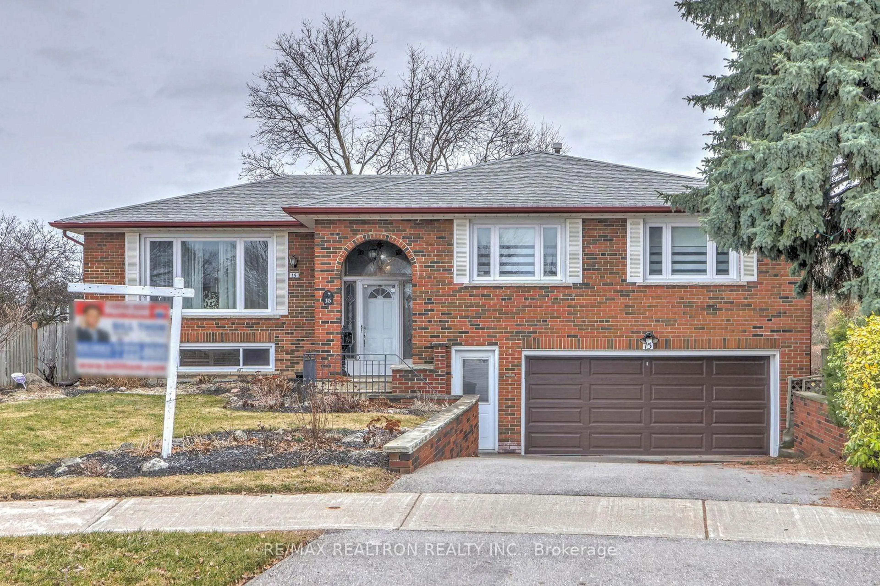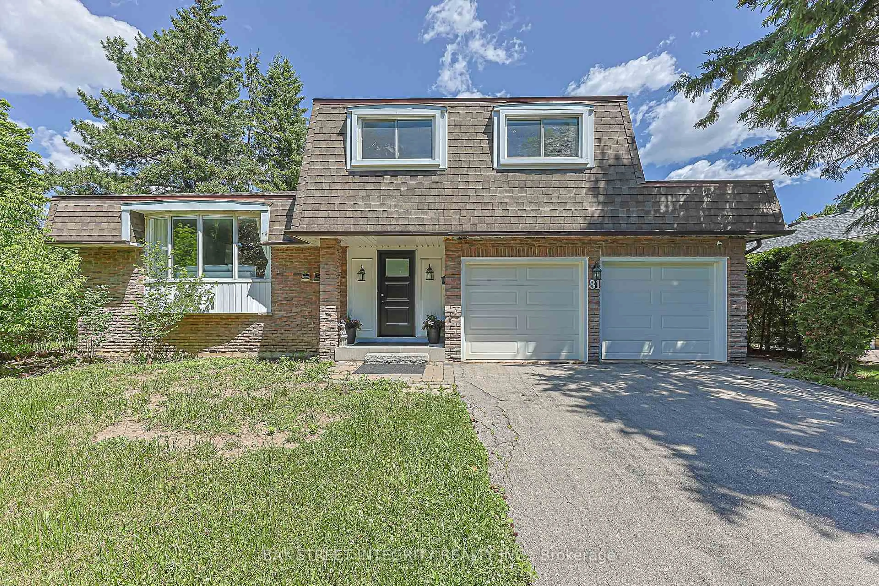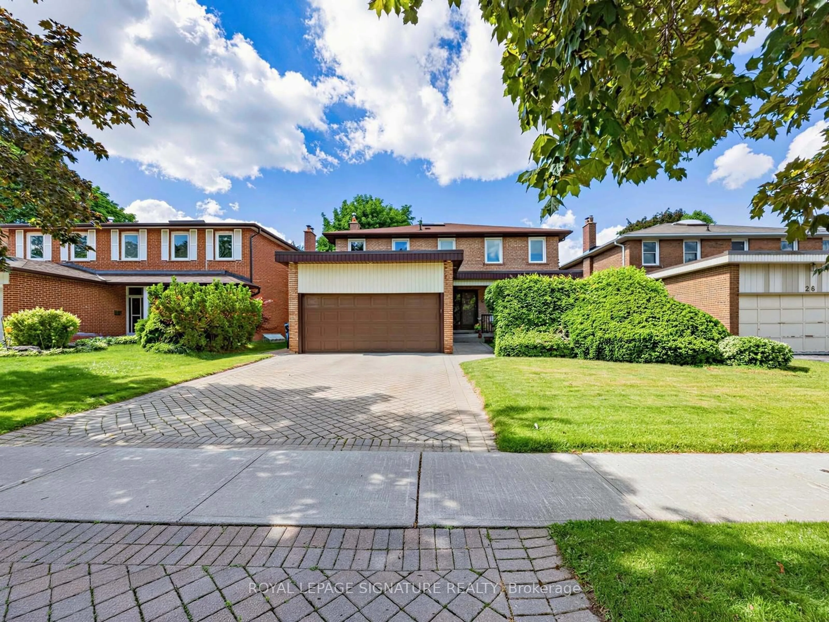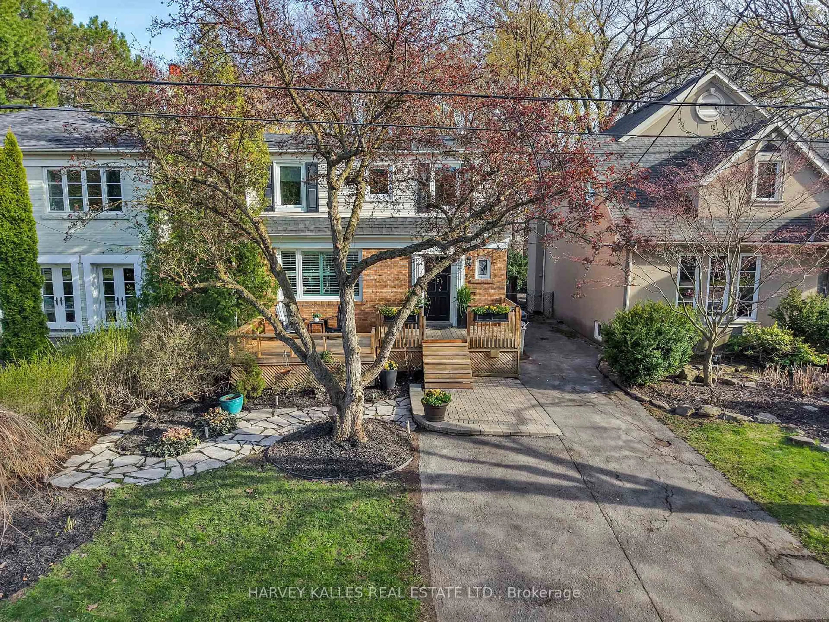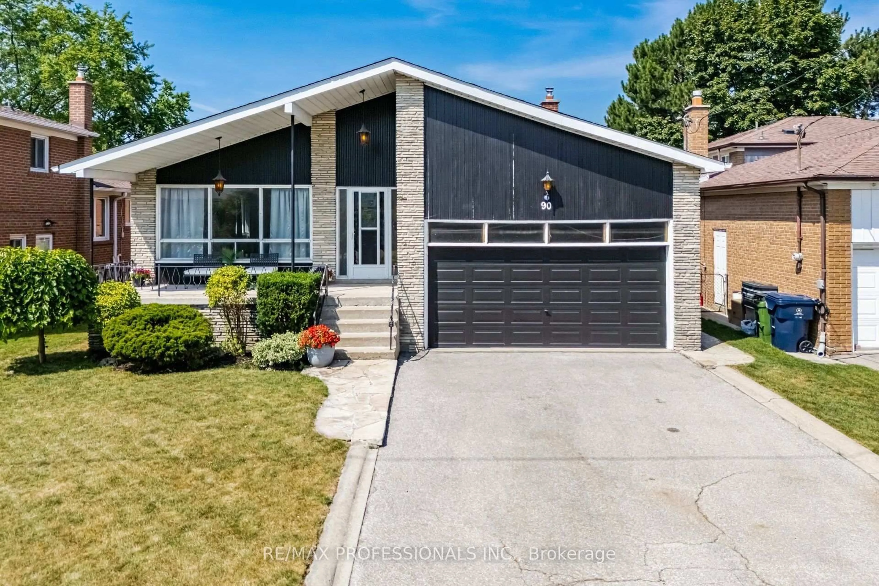
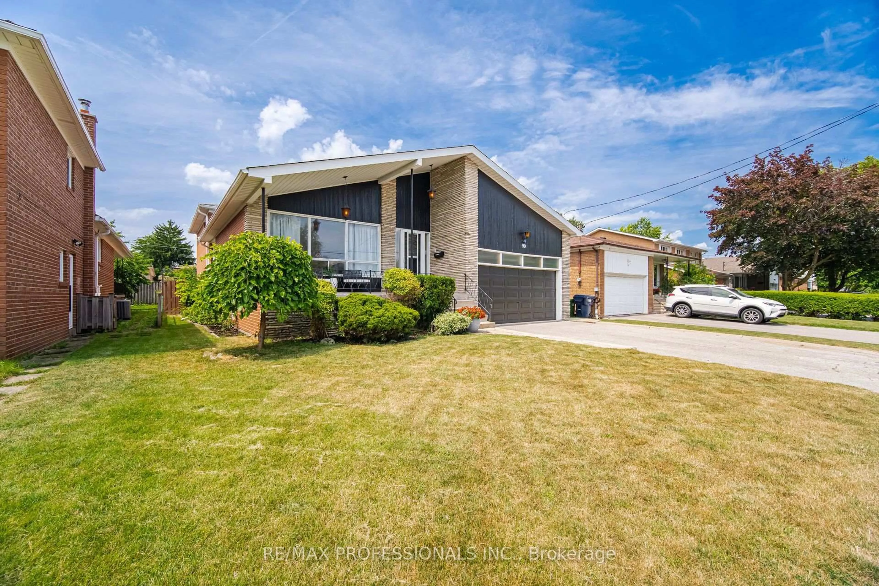
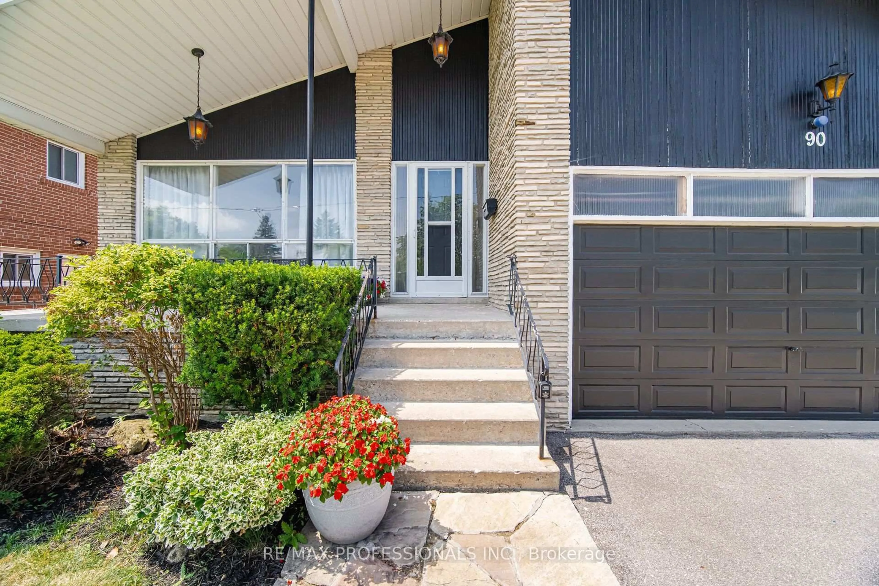
90 Peckham Ave, Toronto, Ontario M2R 2V5
Contact us about this property
Highlights
Estimated valueThis is the price Wahi expects this property to sell for.
The calculation is powered by our Instant Home Value Estimate, which uses current market and property price trends to estimate your home’s value with a 90% accuracy rate.Not available
Price/Sqft$509/sqft
Monthly cost
Open Calculator
Description
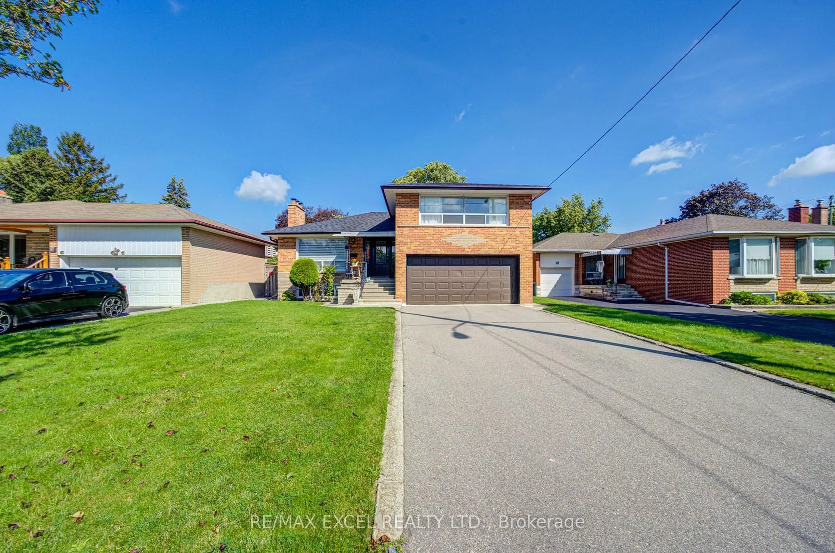
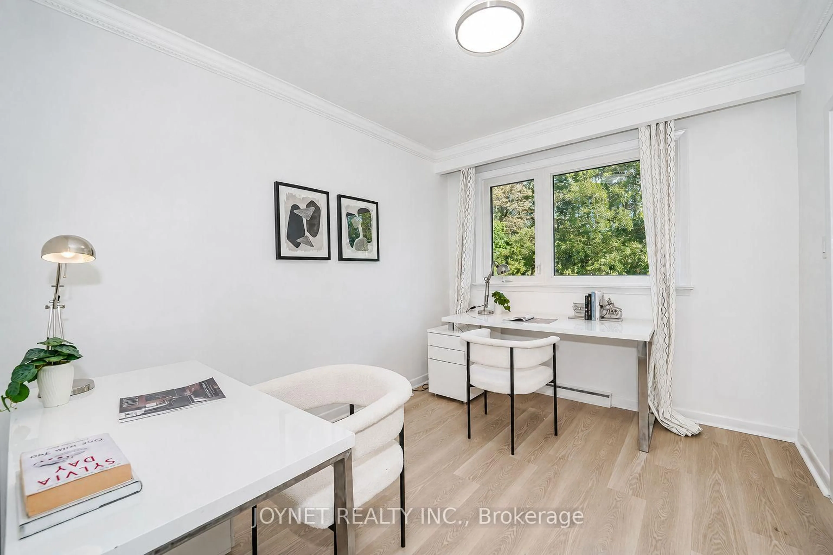
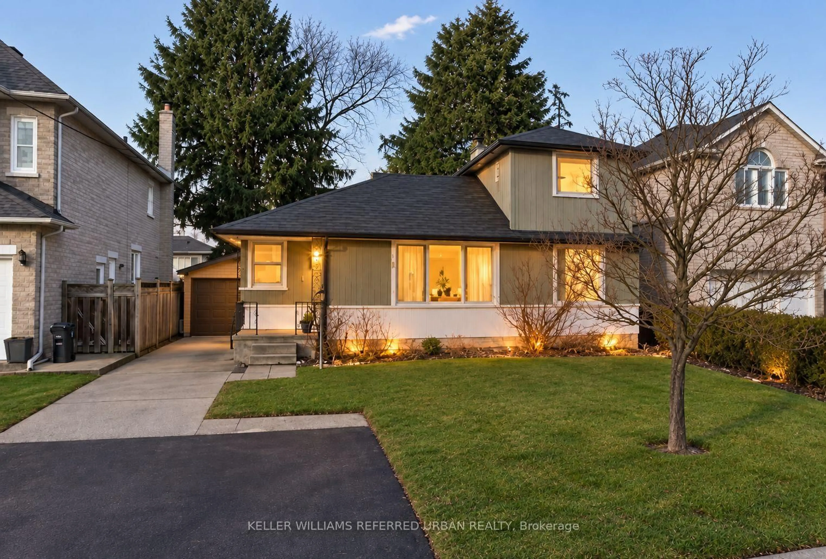
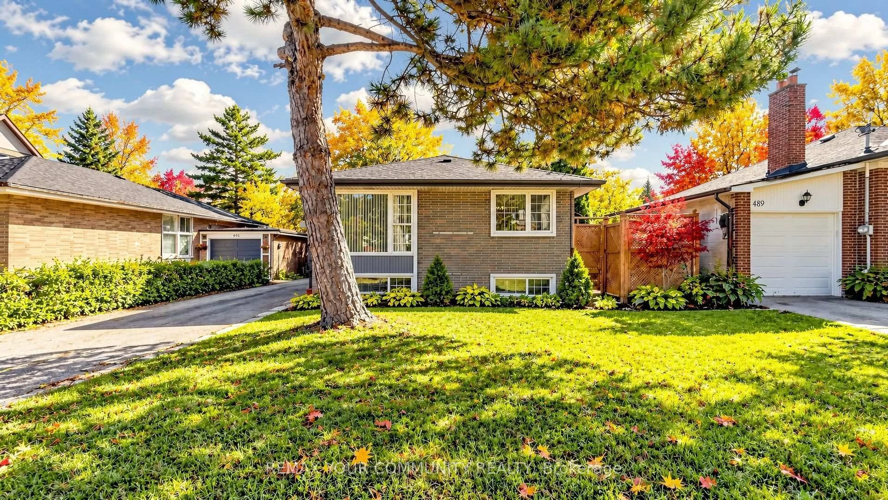
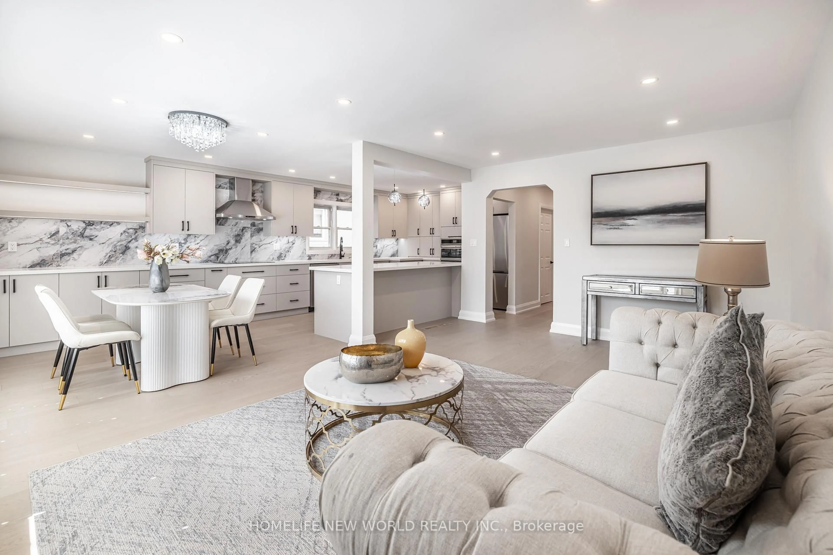
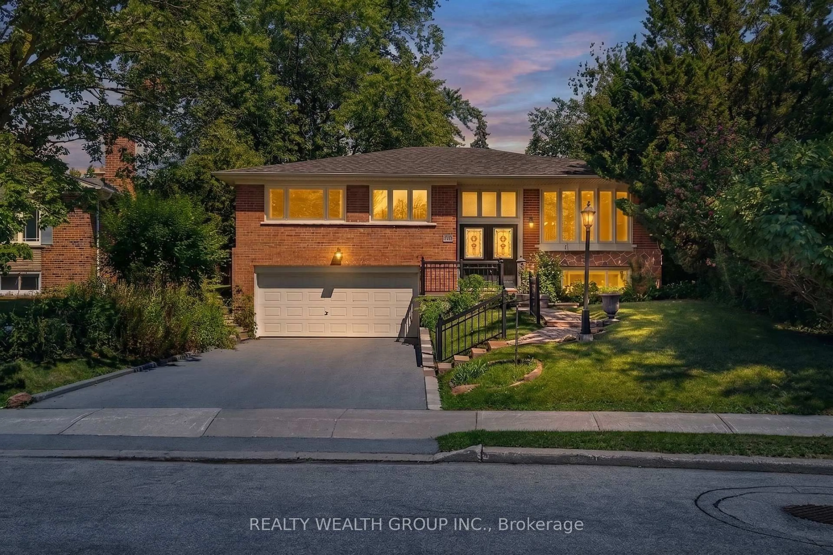
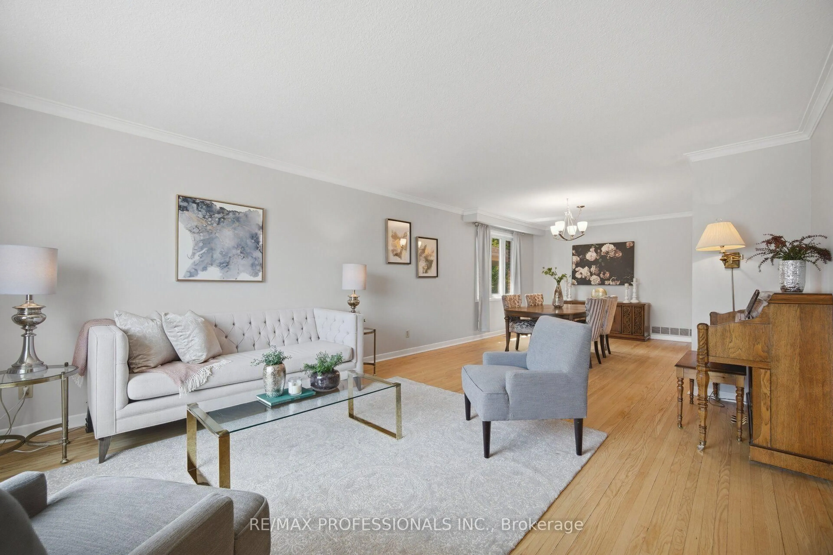
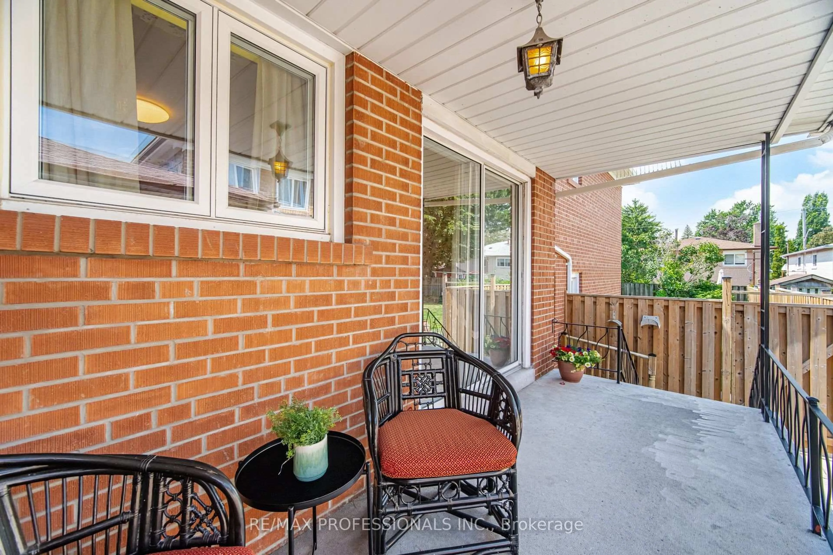
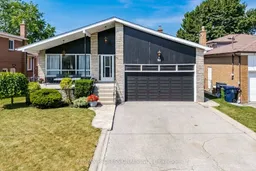
Exceptional 4-Level Backsplit Home with Double Attached Garage, Approximately 3,500 Sq. Ft. of Finished Living Space On A Premium 50 x 120 Ft. With In Ground Pool with Fenced Lot In Highly Sought-After Newtonbrook West. This Well-Cared-For Home Features A Grand Centre Hall Foyer, Freshly Painted Interior, Refinished Hardwood Floors On The Main And Upper Levels, Mostly all Thermal Windows, Generous Sized Bedrooms, Including A Primary Bedroom With A Walk-In Closet And 3 Piece Ensuite. An Excellent Layout Designed For Comfortable Family Living. Spacious Principal Rooms Provide Plenty Of Space For Everyday Living And Entertaining. The Bright Eat-In Kitchen Opens To A Covered Porch, While The Spacious Main Floor Family Room Features Built in Wet Bar And A Walk-Out To The Yard featuring an Inground Pool. The Finished Lower Level Adds Flexible Living Space With A Large Recreation Room with Above Garden Windows, Laundry Area. Large Crawl Space for extra storage. Ideally Located On A Quiet Family-Friendly Street Just Steps To Parks, Schools, TTC And One Bus To The Subway, With Convenient Access To Shopping, Restaurants And Major Commuter Routes.
Property Details
Interior
Features
Main Floor
Breakfast
381.0 x 2.44Eat-In Kitchen / W/O To Porch / Ceramic Floor
Foyer
6.41 x 1.52hardwood floor / Double Closet
Living
3.91 x 3.41hardwood floor / Crown Moulding / Large Window
Dining
3.91 x 2.29hardwood floor / Crown Moulding / Open Concept
Exterior
Features
Parking
Garage spaces 2
Garage type Attached
Other parking spaces 4
Total parking spaces 6
Property History
 50
50