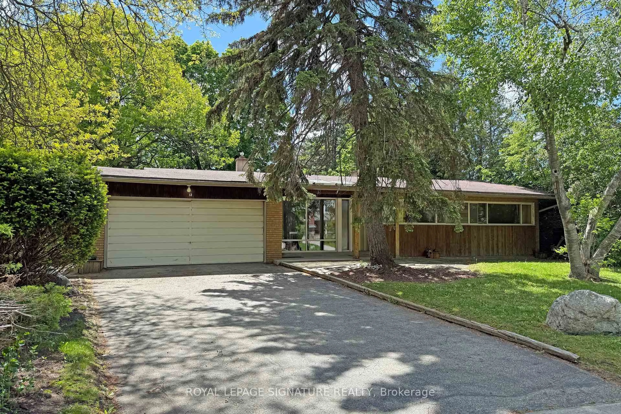
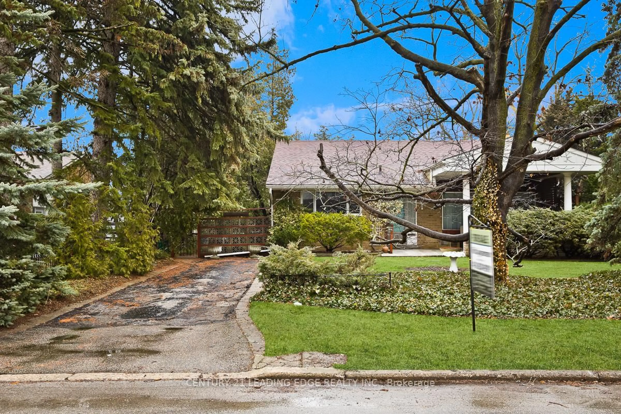
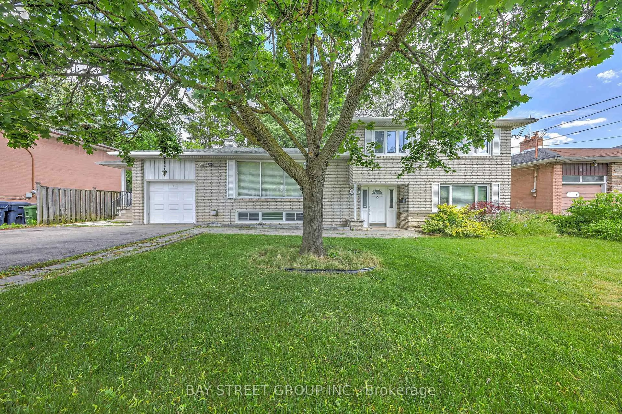
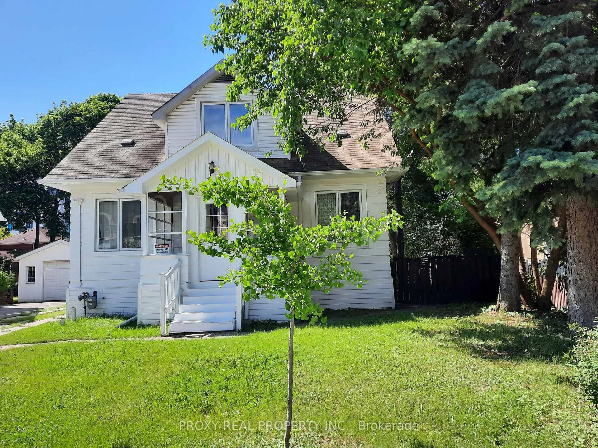
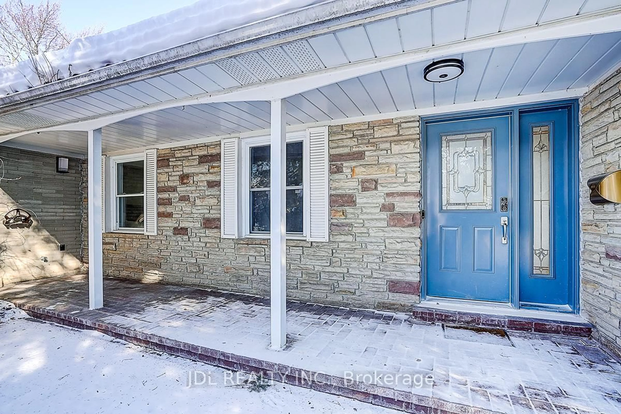
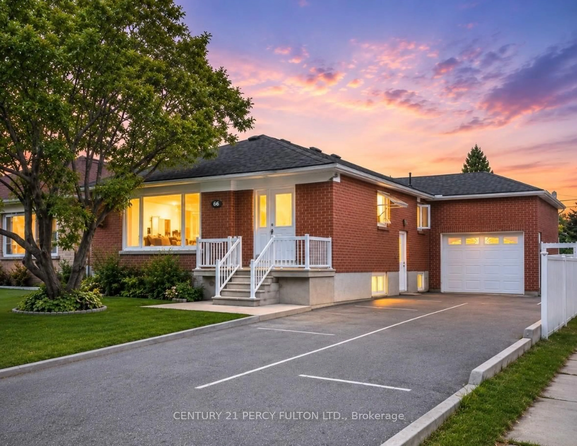
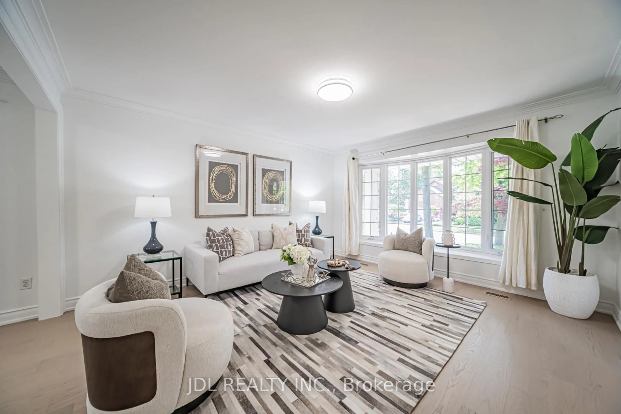
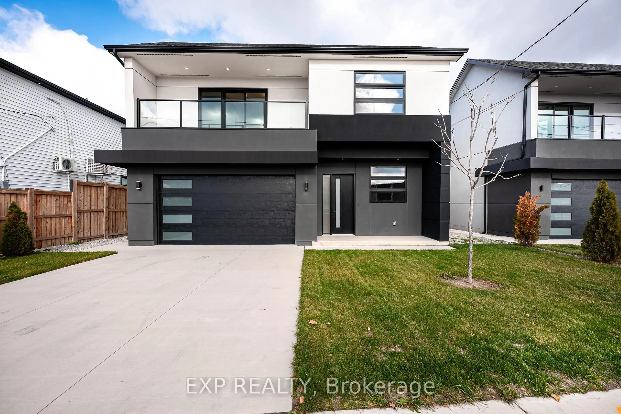
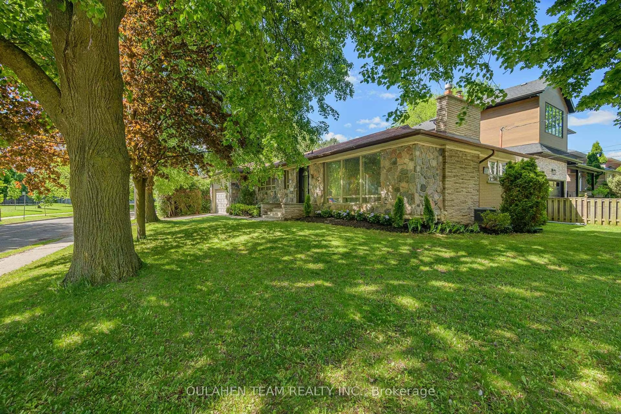
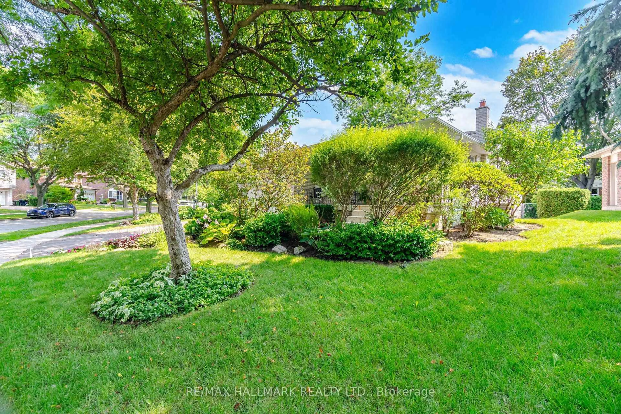
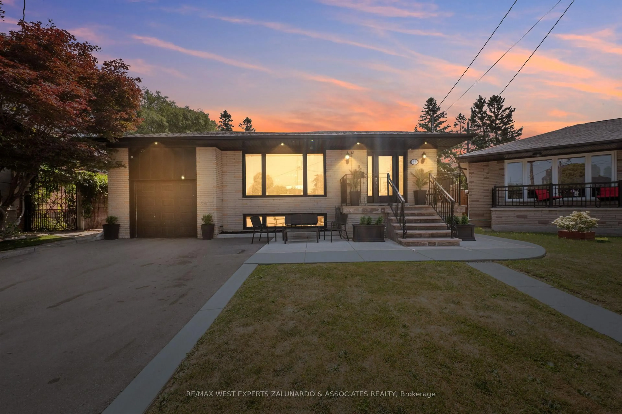
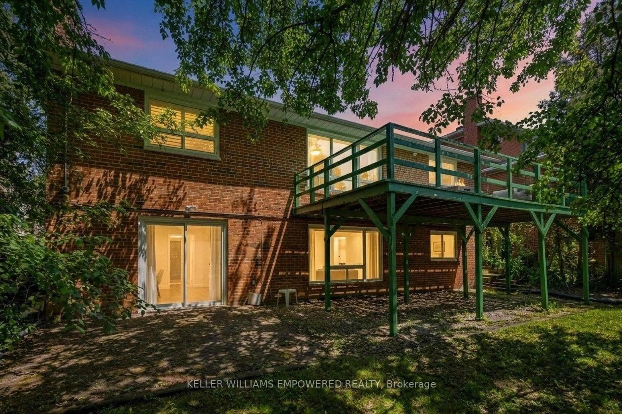
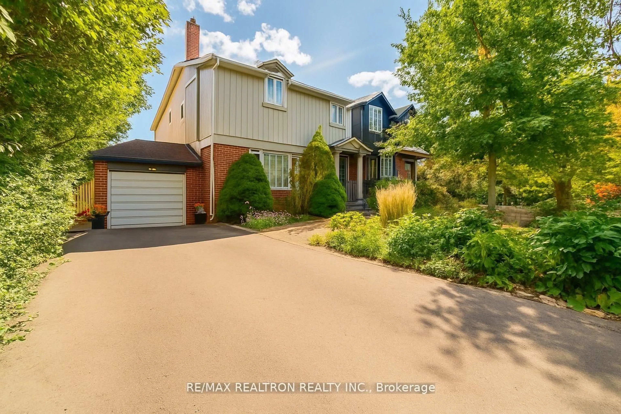
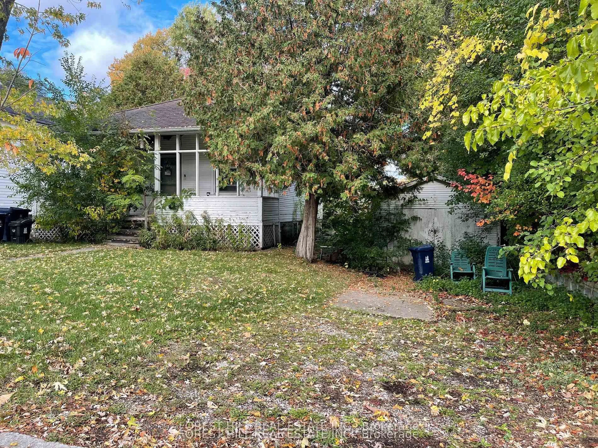
Home with brick exterior material, street for 12 Sergio Marchi St, Toronto Ontario M3L 0B6
1 day on Market

12 Sergio Marchi St, Toronto, Ontario M3L 0B6

Detached
4
4
~3000-3500 sqft
$1,098,000
Get pre-qualifiedPowered by nesto
Detached
4
4
~3000-3500 sqft

Contact us about this property

Call

Highlights

Property Estimate

Days on market1 day

Estimated valueNot available

Price/Sqft$340/sqft

Monthly cost

Open Calculator

Description

Welcome to this stunning 3,492 sq. ft. corner-lot home, filled with natural light and designed for comfortable family living. A soaring grand foyer welcomes you into an elegant layout featuring a spacious kitchen with a breakfast area overlooking the inviting family room, a separate formal dining room, and a bright living room surrounded by large windows (can be used as a large library or even a bedroom!). The main floor also offers a convenient laundry room. Upstairs, you'll find four generous bedrooms plus a spacious great room that can easily be converted into a fifth bedroom, media room, or playroom to suit your family's needs. The luxurious primary suite features a 5-piece ensuite and his-and-hers closets, while two bedrooms share a Jack-and-Jill bathroom and the fourth bedroom enjoys its own private 4-piece ensuite. The expansive unfinished basement, complete with a large cold room, offers endless possibilities to create additional living space, a home gym, recreation room, or in-law suite. Combining exceptional space, abundant natural light, and a functional family-friendly layout, this beautiful home is ready to impress.Located A Short Drive To Area Shopping And Highways 400, 407, And 401,Walking Distance To Local Parks And Schools, This Home Is A Must-See.


Property Details

Style2-Storey
View-
Age of property-
SqFt~3000-3500 SqFt
Lot Size5,539 SqFt(98.55 x 56.21)
Parking Spaces4
MLS ®NumberW13566164
Community NameDownsview
Data SourceTRREB
Listing byCENTURY 21 MYPRO REALTY

Features

Heating: Forced Air
Cooling: Central Air
Fireplace
Basement: Unfinished

Main Floor

Living

4.55 x 4.54

Large Window / hardwood floor

Kitchen

5.66 x 6.16

Granite Counter / Breakfast Area / Open Concept

Family

4.8 x 4.5

Fireplace / Large Window / hardwood floor

Dining

3.94 x 4.8

Window / hardwood floor


Features

Lot size: 5,539 SqFt

Parking

Garage spaces 2

Garage type Built-In

Other parking spaces 2

Total parking spaces 4


Property History

Jul 15, 2026
ListedActive
$1,098,000
1 day on market
history photo preview40
Listing by trreb®
Property listed by CENTURY 21 MYPRO REALTY, Brokerage
Agent Banner Image
Interested in this property?Get in touch to get the inside scoop.
Market Data - Downsview

Geo Zone Map ThumbnailDownsview

Balanced Market

View Market Data

Detached house - for the past 30 days

Buyer's market Seller's market

Avg. Days on Market

Past 30 days

31 days

Compared to

2025

29 days

2024

19 days

2023

16 days

New Listings

Past 30 days

13 listings

Compared to

2025

30 listings

2024

26 listings

2023

23 listings

Units sold

Past 30 days

10 units

Compared to

2025

10 units

2024

10 units

2023

9 units

Median Sold Price

Past 30 days

$997,500

Compared to

2025

$1,012,500

2024

$1,148,500

2023

$1,080,000


Population and Demographics

Overview

Total population 43894
Average household income $106,204

Age (%)

0 to 19
22%
20 to 34
22%
35 to 49
21%
50 to 64
21%
65 and plus
15%

Household composition (%)

Single family
63%
Single person
28%
Multi person
7%
Multi family
2%

Mother tongue (%)

English
51%
Italian
10%
Spanish
9%
Tagalog (Pilipino, Filipino)
7%
Vietnamese
5%
Others
4%
Portuguese
3%
Yue (Cantonese)
1%
Turkish
1%

House tenancy (%)

Renters
50%
Owners
50%

What’s nearby?Essentials within 5 km

Local Logic

Transportation Scores

Estimated Budget