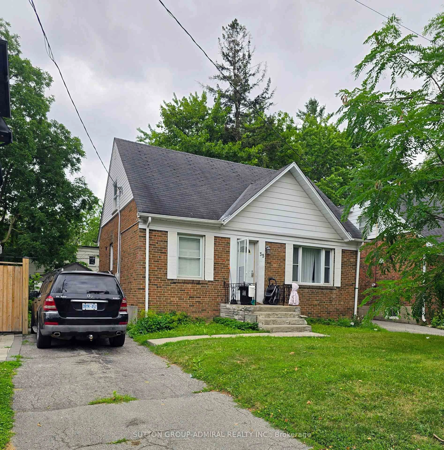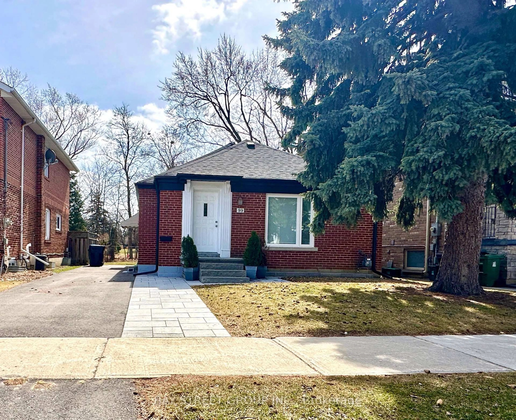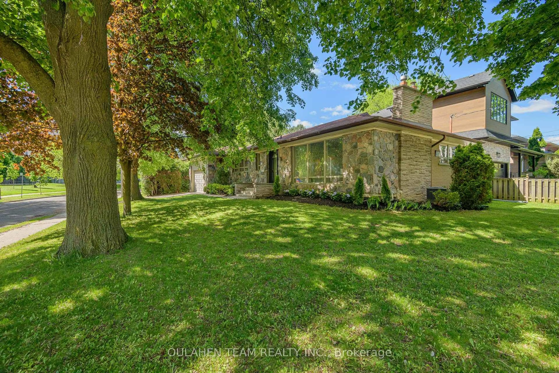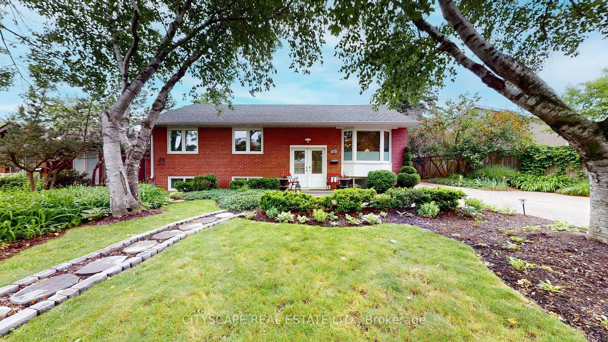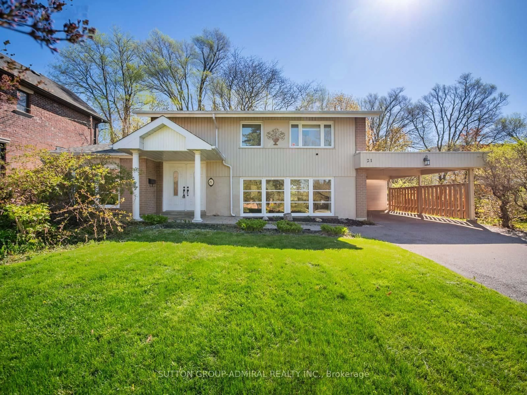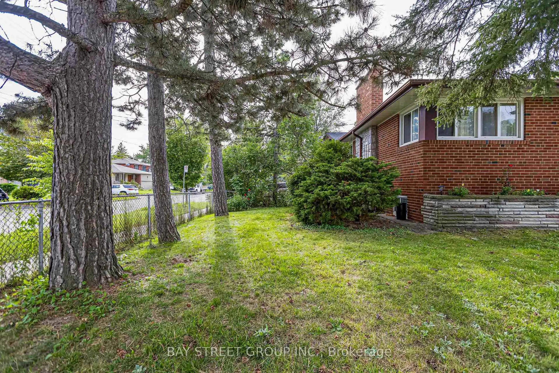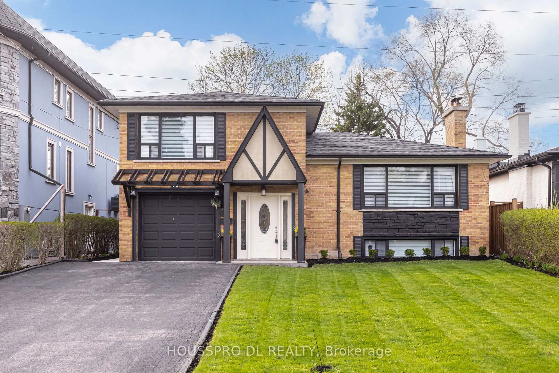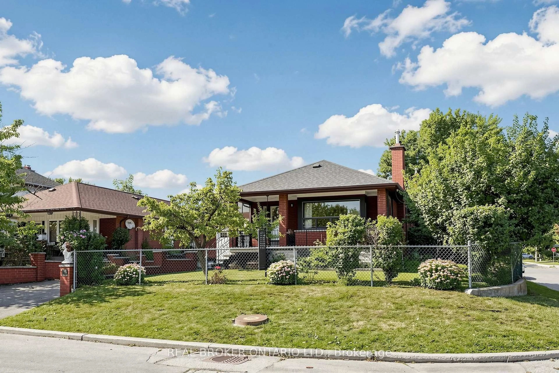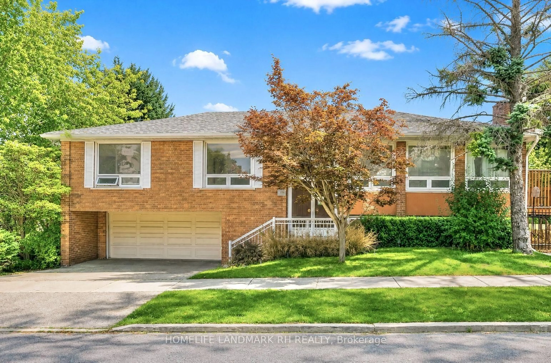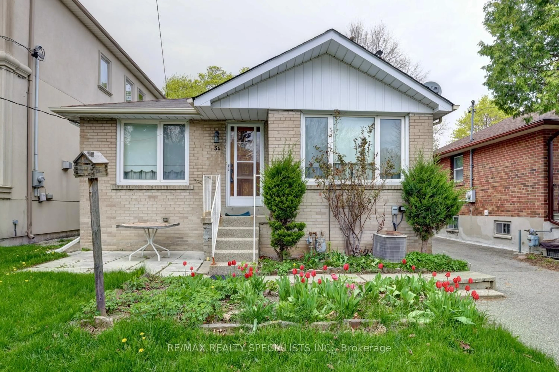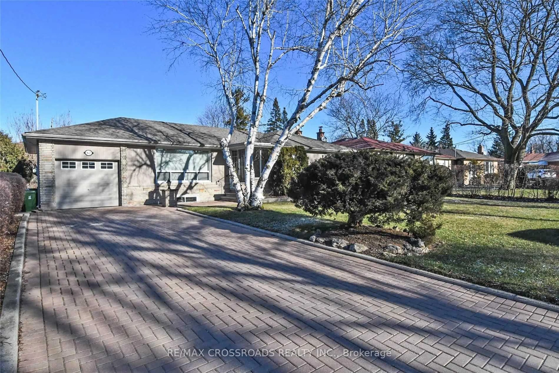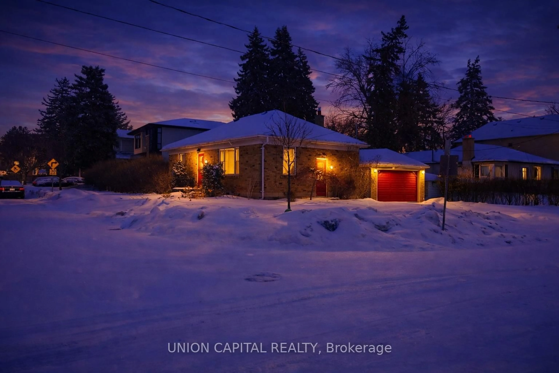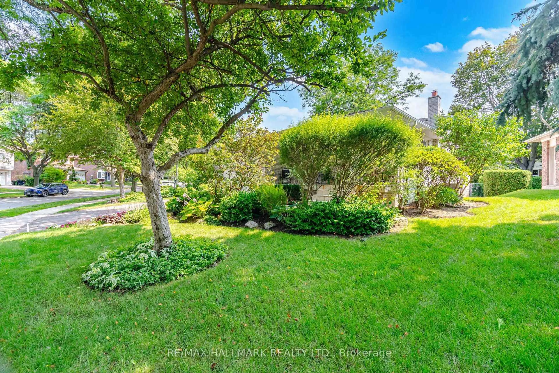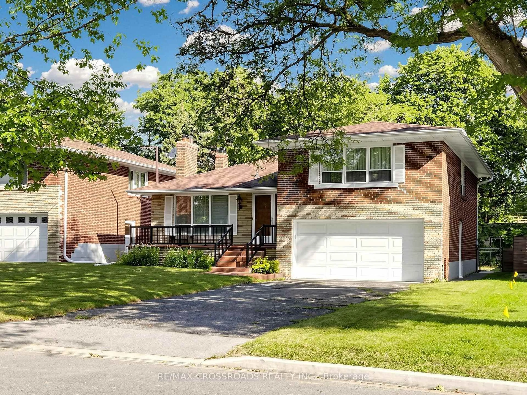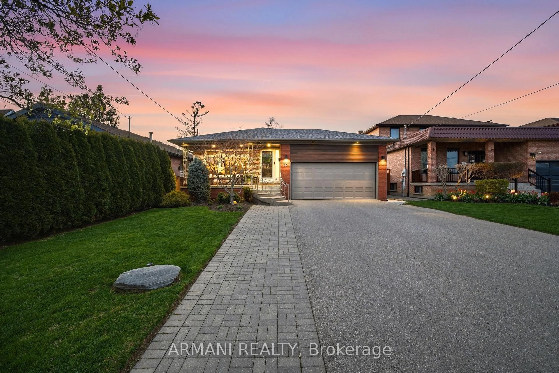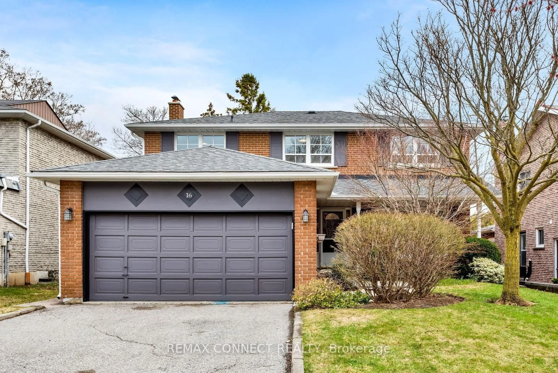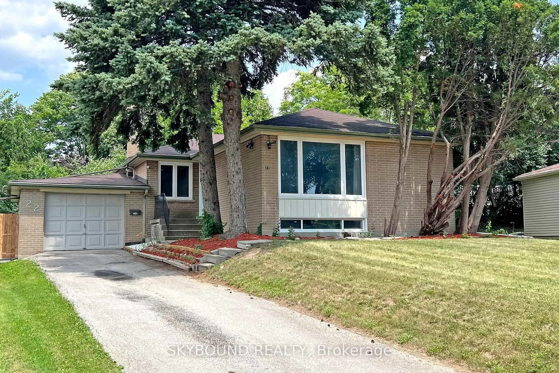
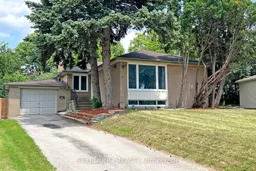
Home with vinyl exterior material, street for 22 Royal Doulton Dr, Toronto Ontario M3A 1N5
20 days on Market

22 Royal Doulton Dr, Toronto, Ontario M3A 1N5

Detached
3 + 2
2
~1100-1500 sqft
$1,567,888
Get pre-qualifiedPowered by nesto
Detached
3 + 2
2
~1100-1500 sqft

Contact us about this property

Call

Highlights

Property Estimate

Days on market20 days

Estimated valueNot available

Price/Sqft$1,235/sqft

Monthly cost

Open Calculator

Description

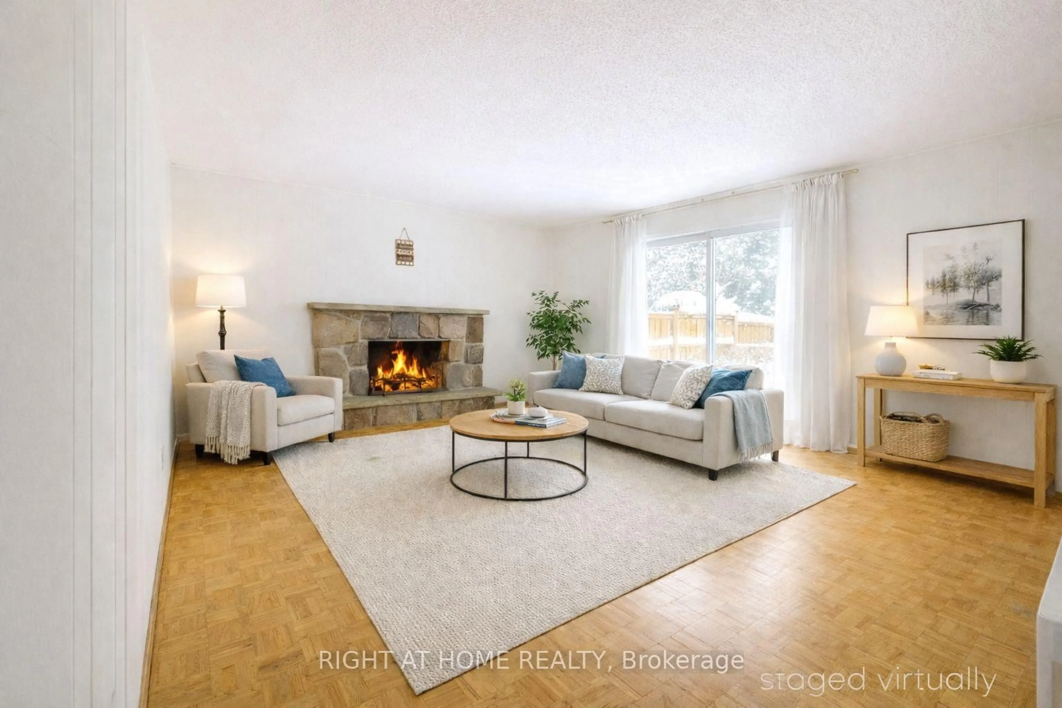
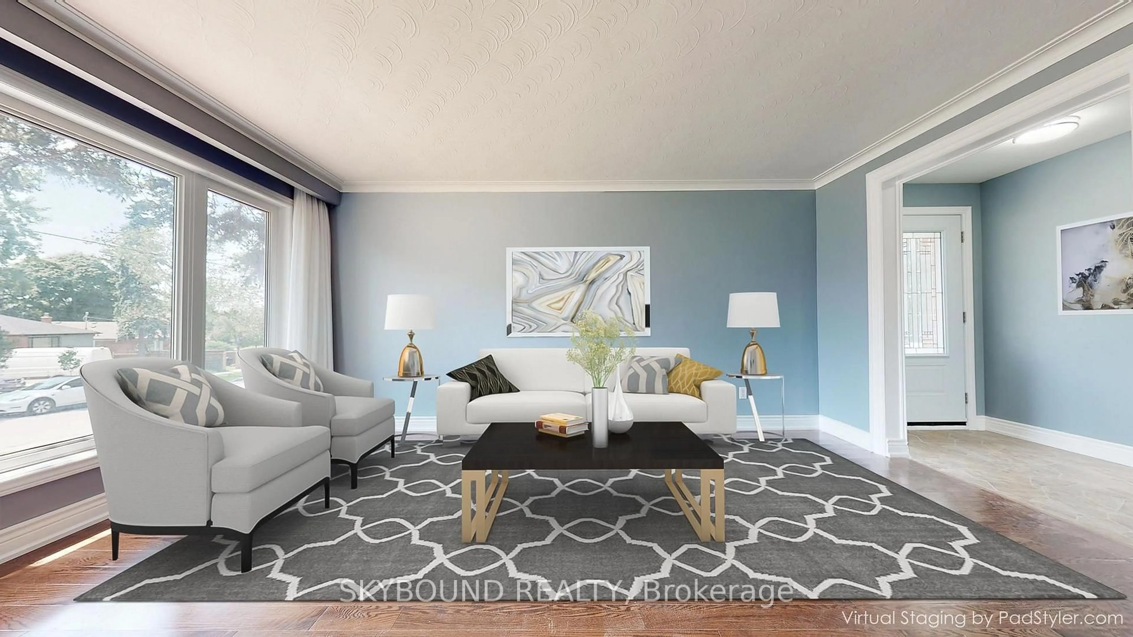
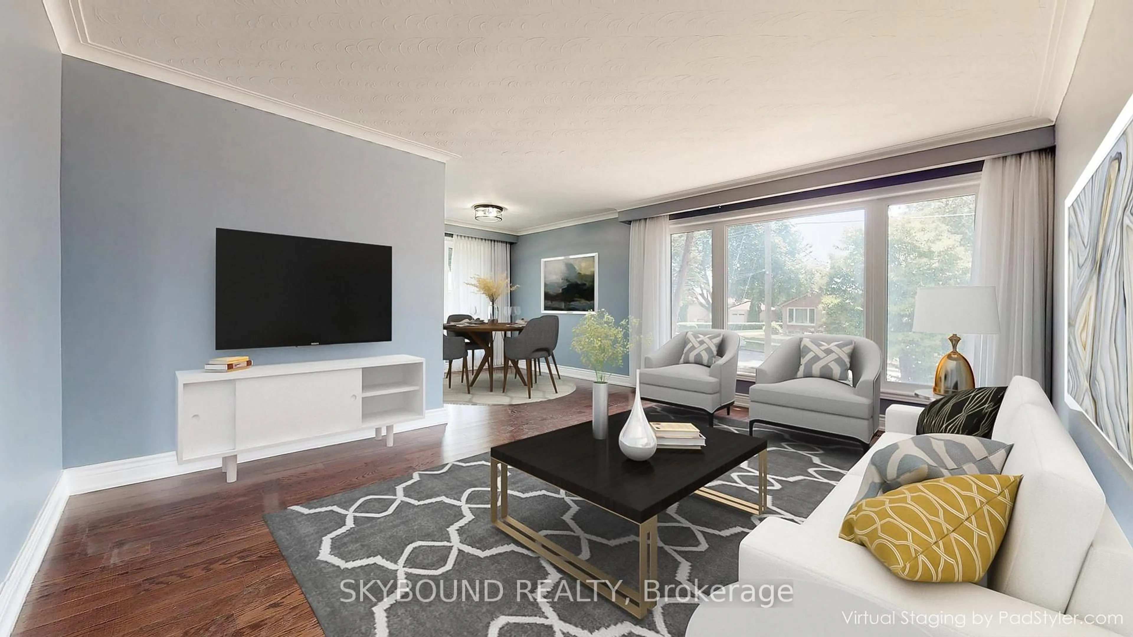
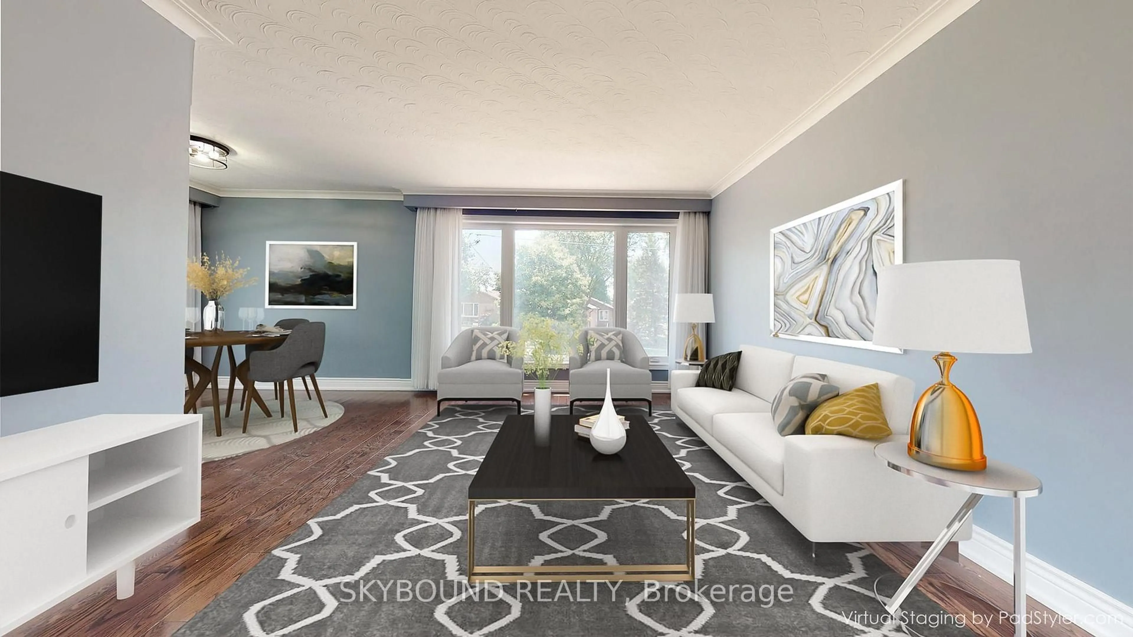
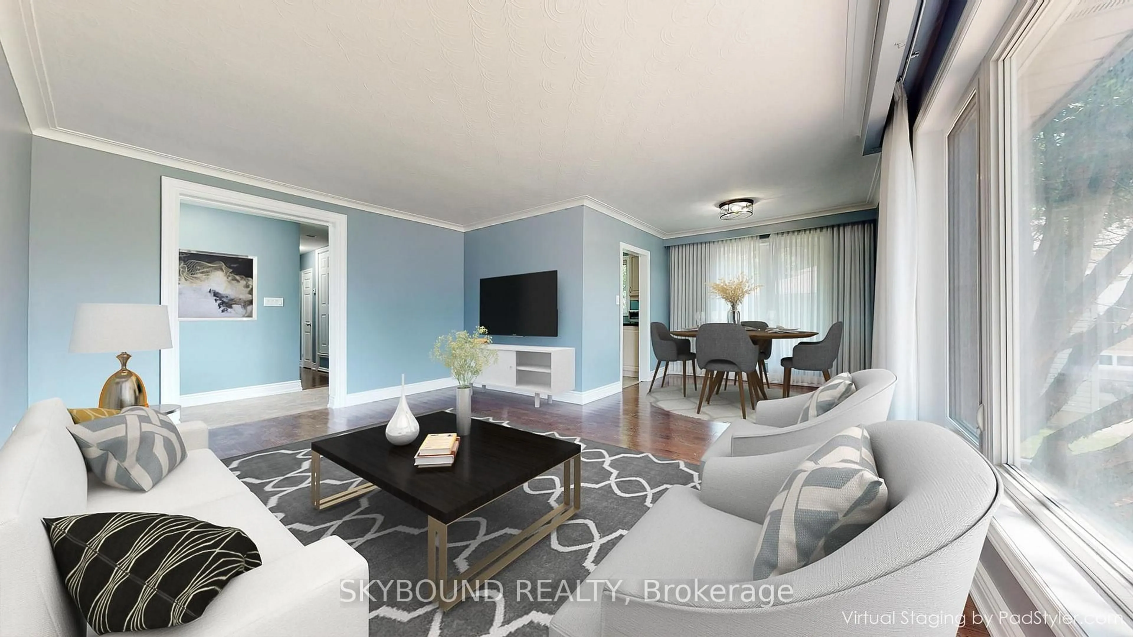
This very bright and spacious detached bungalow house features 3+2 bedrooms and 2 bathrooms, roughed in laundry on the main floor, new stainless-steel appliances. Sizeable L-shaped living/dining room. Hardwood thru-out. Just renovated spacious lower level (Nanny/in-law potential) with side entrance. Near public, Catholic, French Immersion and Private schools. Walk to the Broadlands Community Centre (Large Park, Tennis, Skating Rink, Swimming Pool). Steps to ravines, parks, nature trails, grocery stores, restaurants & TTC. Near Malls & Plazas. Easy access to DVP, 401 & 404. 15 Mins drive to Downtown.


Property Details

StyleBungalow
View-
Age of property-
SqFt~1100-1500 SqFt
Lot Size8,289 SqFt(157.68 x 52.57)
Parking Spaces4
MLS ®NumberC13491914
Community NameParkwoods
Data SourceTRREB
Listing bySKYBOUND REALTY

Features

Heating: Forced Air
Cooling: Central Air
Basement: Full, Finished

Main Floor

Living

5.03 x 3.7

Combined W/Den / hardwood floor / Large Window

Dining

2.79 x 2.72

Combined W/Living / hardwood floor / Large Window

Kitchen

5.0 x 2.5

Granite Counter / Eat-In Kitchen / Large Window

Primary

3.86 x 3.3

O/Looks Backyard / hardwood floor / Closet


Features

Lot size: 8,289 SqFt

Parking

Garage spaces 1

Garage type Attached

Other parking spaces 3

Total parking spaces 4


Property History
Jun 26, 2026
ListedActive
$1,567,888
20 days on market
history photo preview49
Listing by trreb®
Property listed by SKYBOUND REALTY, Brokerage
Agent Banner Image
Interested in this property?Get in touch to get the inside scoop.

Market Data - Parkwoods

Geo Zone Map ThumbnailParkwoods

Balanced Market

View Market Data

Detached house - for the past 30 days

Buyer's market Seller's market

Avg. Days on Market

Past 30 days

15 days

Compared to

2025

20 days

2024

7 days

2023

12 days

New Listings

Past 30 days

15 listings

Compared to

2025

6 listings

2024

11 listings

2023

9 listings

Units sold

Past 30 days

4 units

Compared to

2025

2 units

2024

7 units

2023

5 units

Median Sold Price

Past 30 days

$1,435,000

Compared to

2025

$1,275,000

2024

$1,580,000

2023

$1,690,000


Population and Demographics

Overview

Total population 15861
Average household income $131,087

Age (%)

0 to 19
22%
20 to 34
19%
35 to 49
20%
50 to 64
22%
65 and plus
17%

Household composition (%)

Single family
69%
Single person
25%
Multi person
5%
Multi family
1%

Mother tongue (%)

English
67%
Arabic
4%
Mandarin
4%
Tagalog (Pilipino, Filipino)
4%
Spanish
3%
Others
3%
Romanian
2%
Yue (Cantonese)
2%
Greek
2%
Armenian
1%
French
1%

House tenancy (%)

Renters
57%
Owners
43%

What’s nearby?Essentials within 5 km

Local Logic

Transportation Scores

Estimated Budget