Open: Sat, 2PM to 4PM
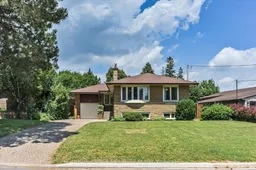
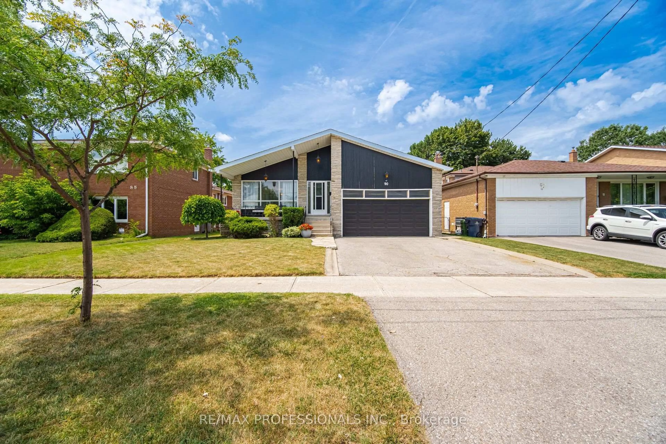
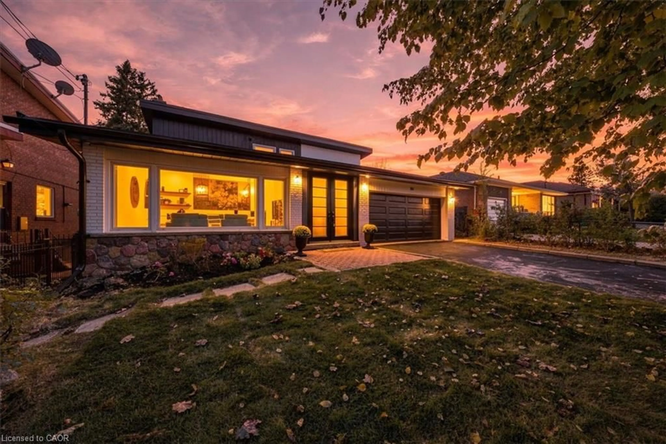
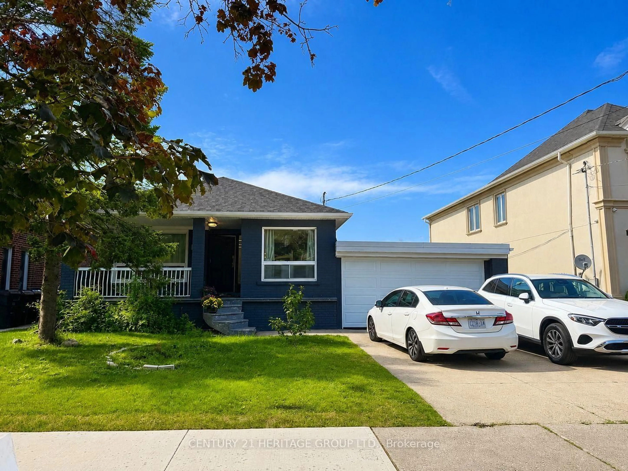
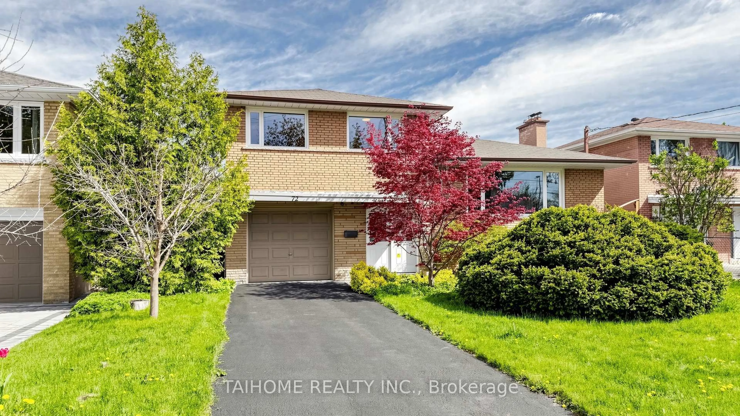
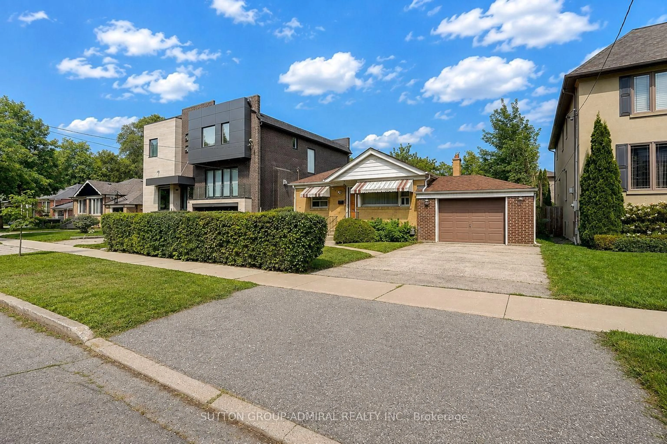
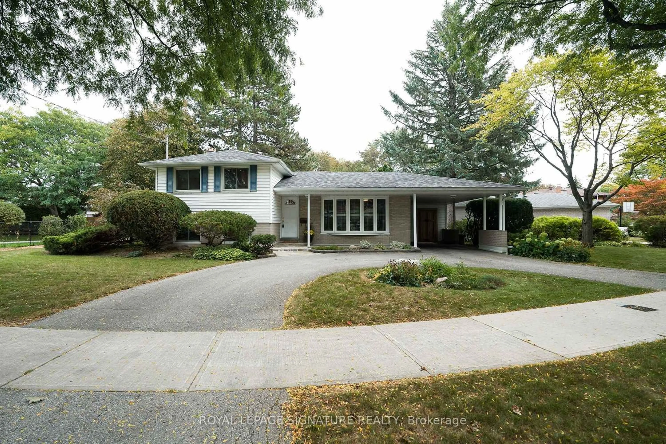
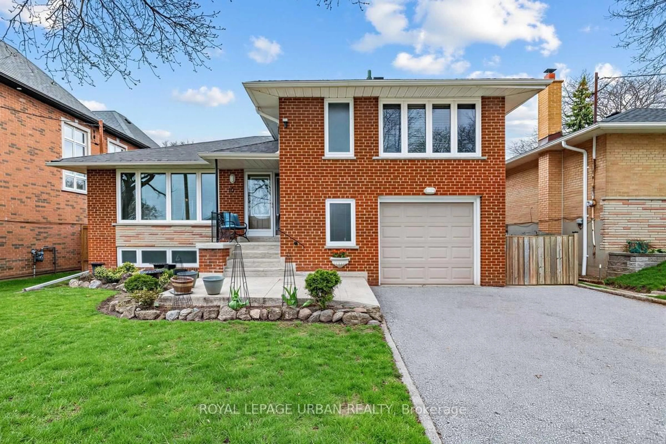
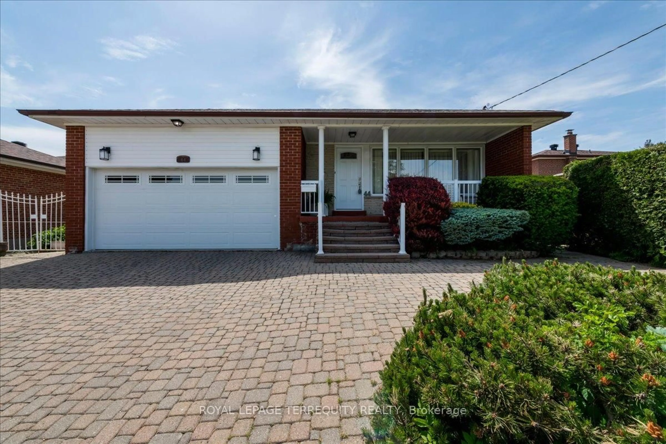
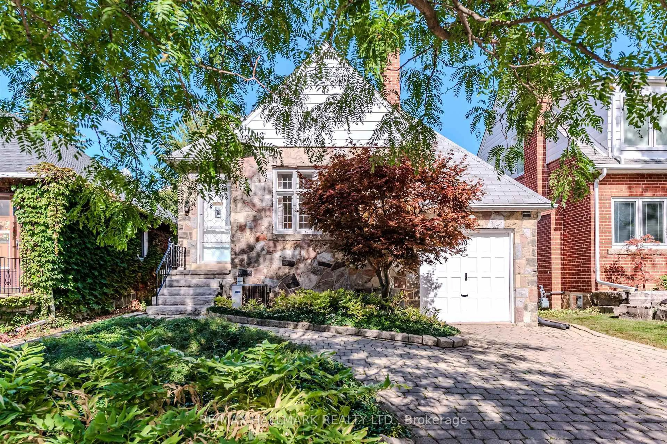
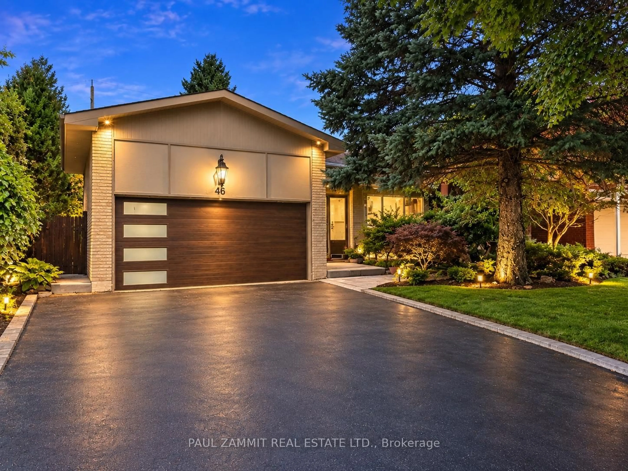
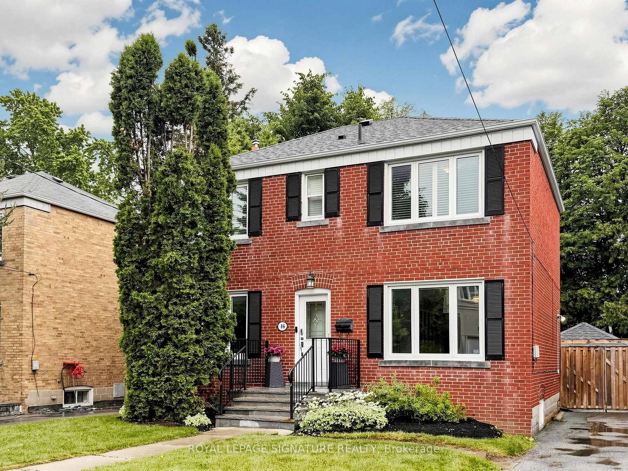
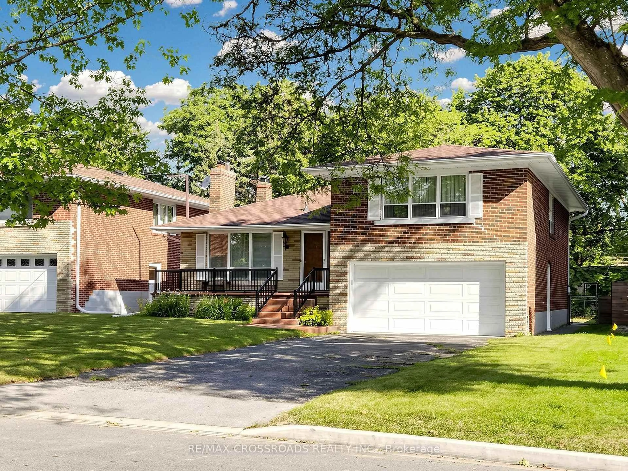
Home with brick exterior material, street for 22 Anewen Dr, Toronto Ontario M4A 1S2
3 days on Market

22 Anewen Dr, Toronto, Ontario M4A 1S2

Detached
3 + 2
2
~1100-1500 sqft
$1,075,000
Get pre-qualifiedPowered by nesto
Detached
3 + 2
2
~1100-1500 sqft

Contact us about this property

Call

Highlights

Property Estimate

Days on market3 days

Estimated valueNot available

Price/Sqft$847/sqft

Monthly cost

Open Calculator

Description

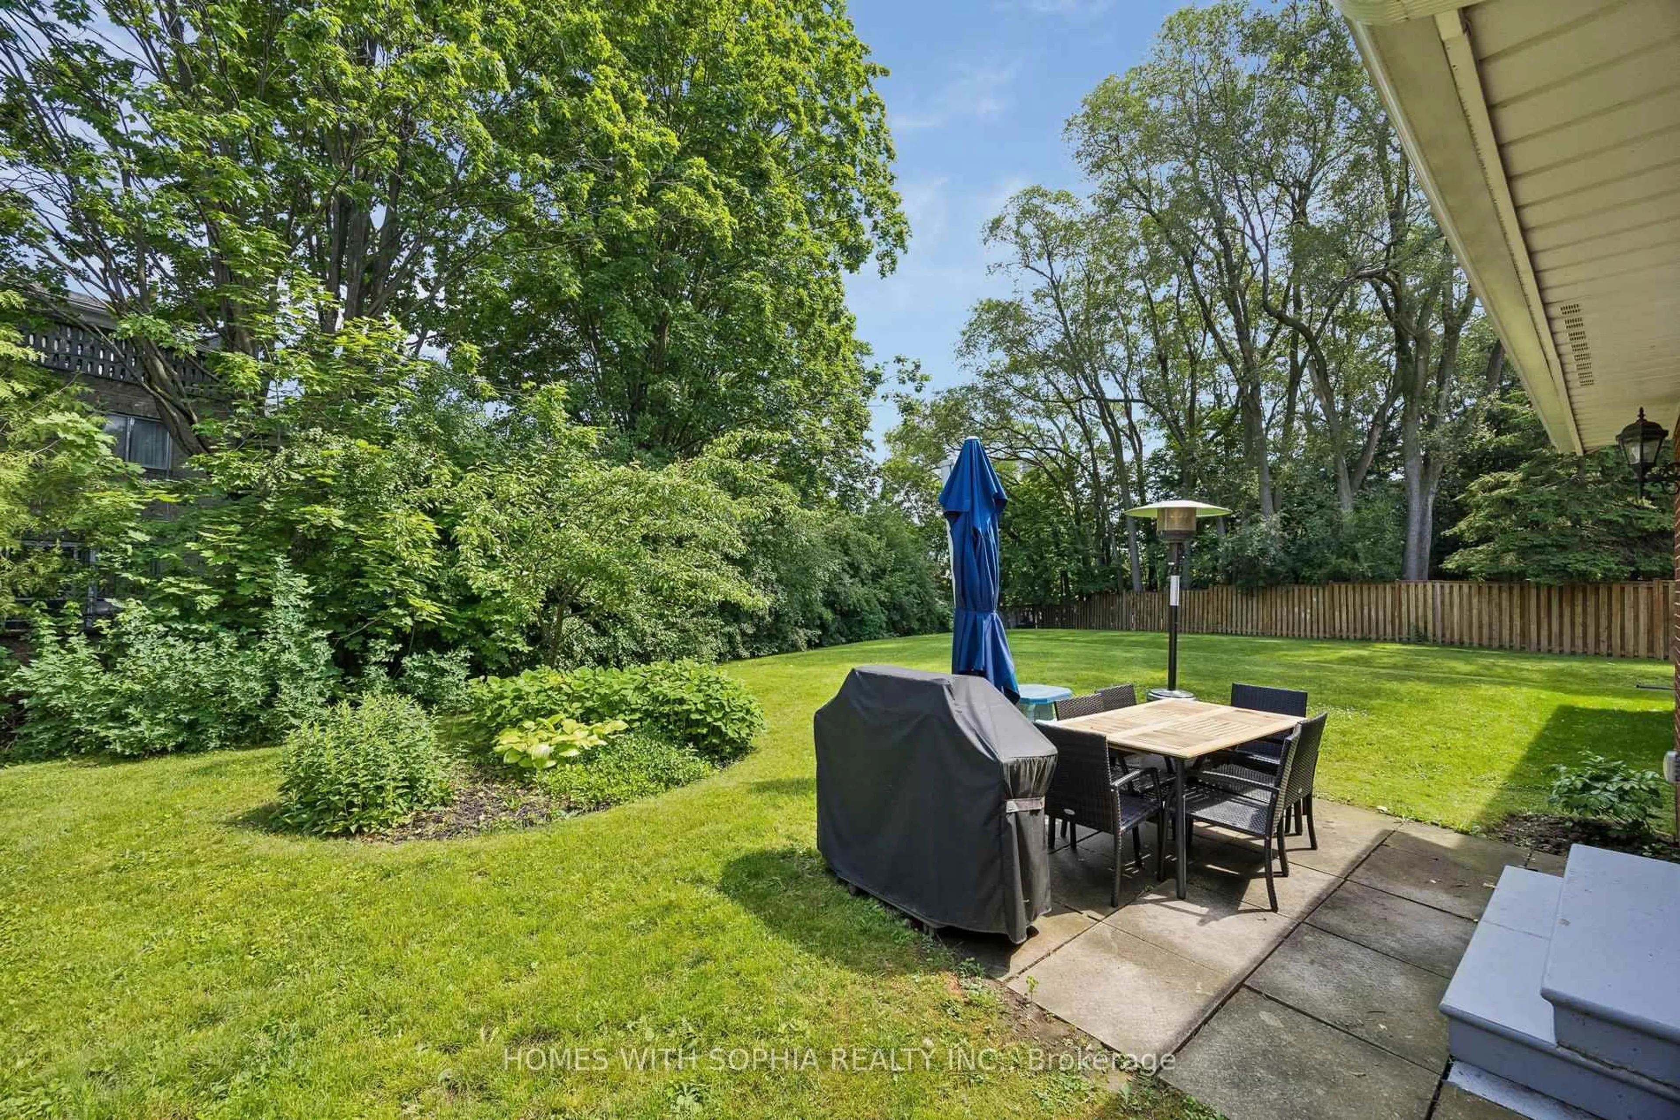
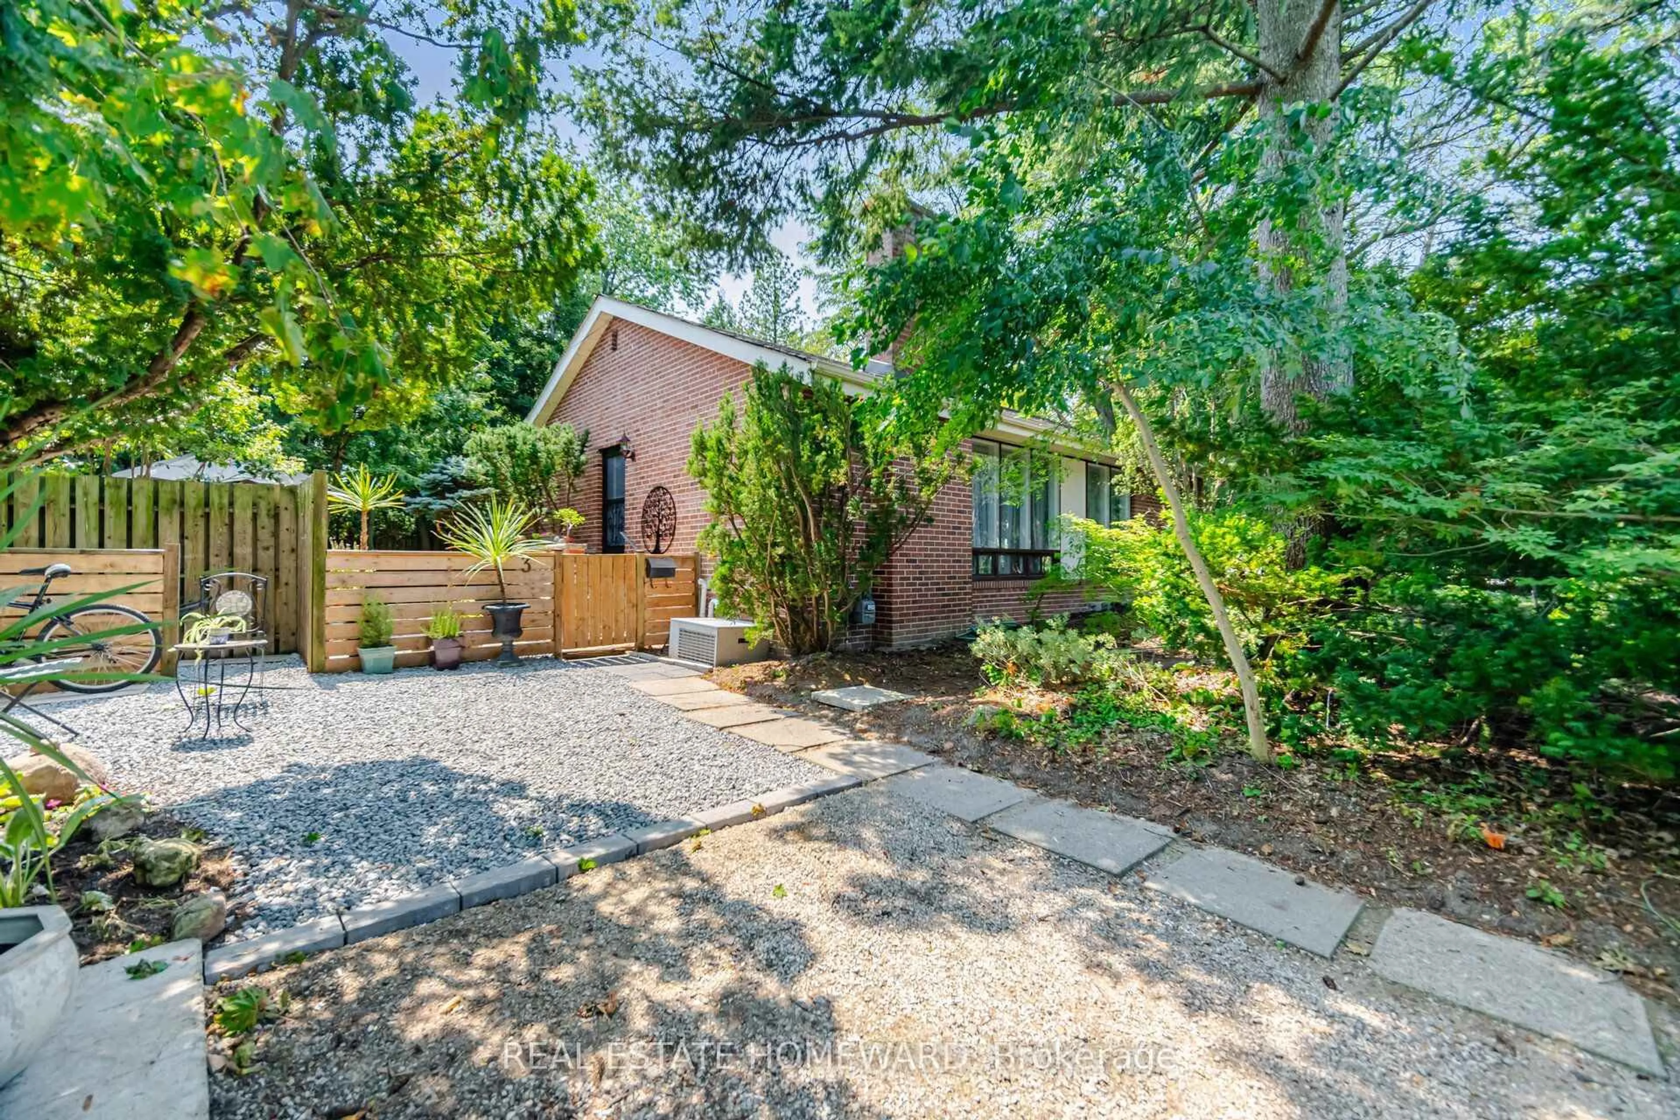
This impressive approximately 1,450 sq. ft. bungalow offers 3 generous bedrooms and a separate entrance, all situated on one of the most sought-after streets in the Village. The home features a walkout from the second bedroom to a spectacular private irregular lot measuring approximately 50 x 150 feet, providing exceptional outdoor space for entertaining, gardening, or future possibilities. Located just steps from the ravine and surrounded by nature, this is a truly outstanding property offering both space and privacy in a prime neighbourhood setting. Victoria Village is highly regarded for its abundance of amenities, including TTC service at your doorstep, a short 20-minute walk to the Sloane Station on the Eglinton LRT, the Toronto Public Library, Victoria Village Public School, daycare facilities, parks, and an extensive network of walking trails. A rare opportunity to own a substantial bungalow in a family-friendly community-an exceptional place to call home.


Upcoming Open Houses

Jul 11Sat2:00 PM - 4:00 PM
Jul 12Sun2:00 PM - 4:00 PM

Property Details

StyleBungalow
View-
Age of property51-99
SqFt~1100-1500 SqFt
Lot Size7,988 SqFt(146.79 x 54.42)
Parking Spaces5
MLS ®NumberC13526132
Community NameVictoria Park Village
Data SourceTRREB
Listing byROYAL LEPAGE SIGNATURE REALTY

Features

Heating: Water
Cooling: Central Air
Fireplace
Basement: Finished

Main Floor

Living

5.65 x 3.63

Gas Fireplace / Moulded Ceiling / Bow Window

Dining

3.38 x 3.01

Combined W/Living / Moulded Ceiling / Broadloom

Kitchen

4.24 x 2.85

Eat-In Kitchen / Double Sink / Ceramic Floor

Primary

4.27 x 3.37

Closet / hardwood floor / Bay Window


Features

Lot size: 7,988 SqFt

Parking

Garage spaces 1

Garage type Attached

Other parking spaces 4

Total parking spaces 5


Property History

Jul 6, 2026
ListedActive
$1,075,000
3 days on market
history photo preview29
Listing by trreb®
Property listed by ROYAL LEPAGE SIGNATURE REALTY, Brokerage
Agent Banner Image
Interested in this property?Get in touch to get the inside scoop.
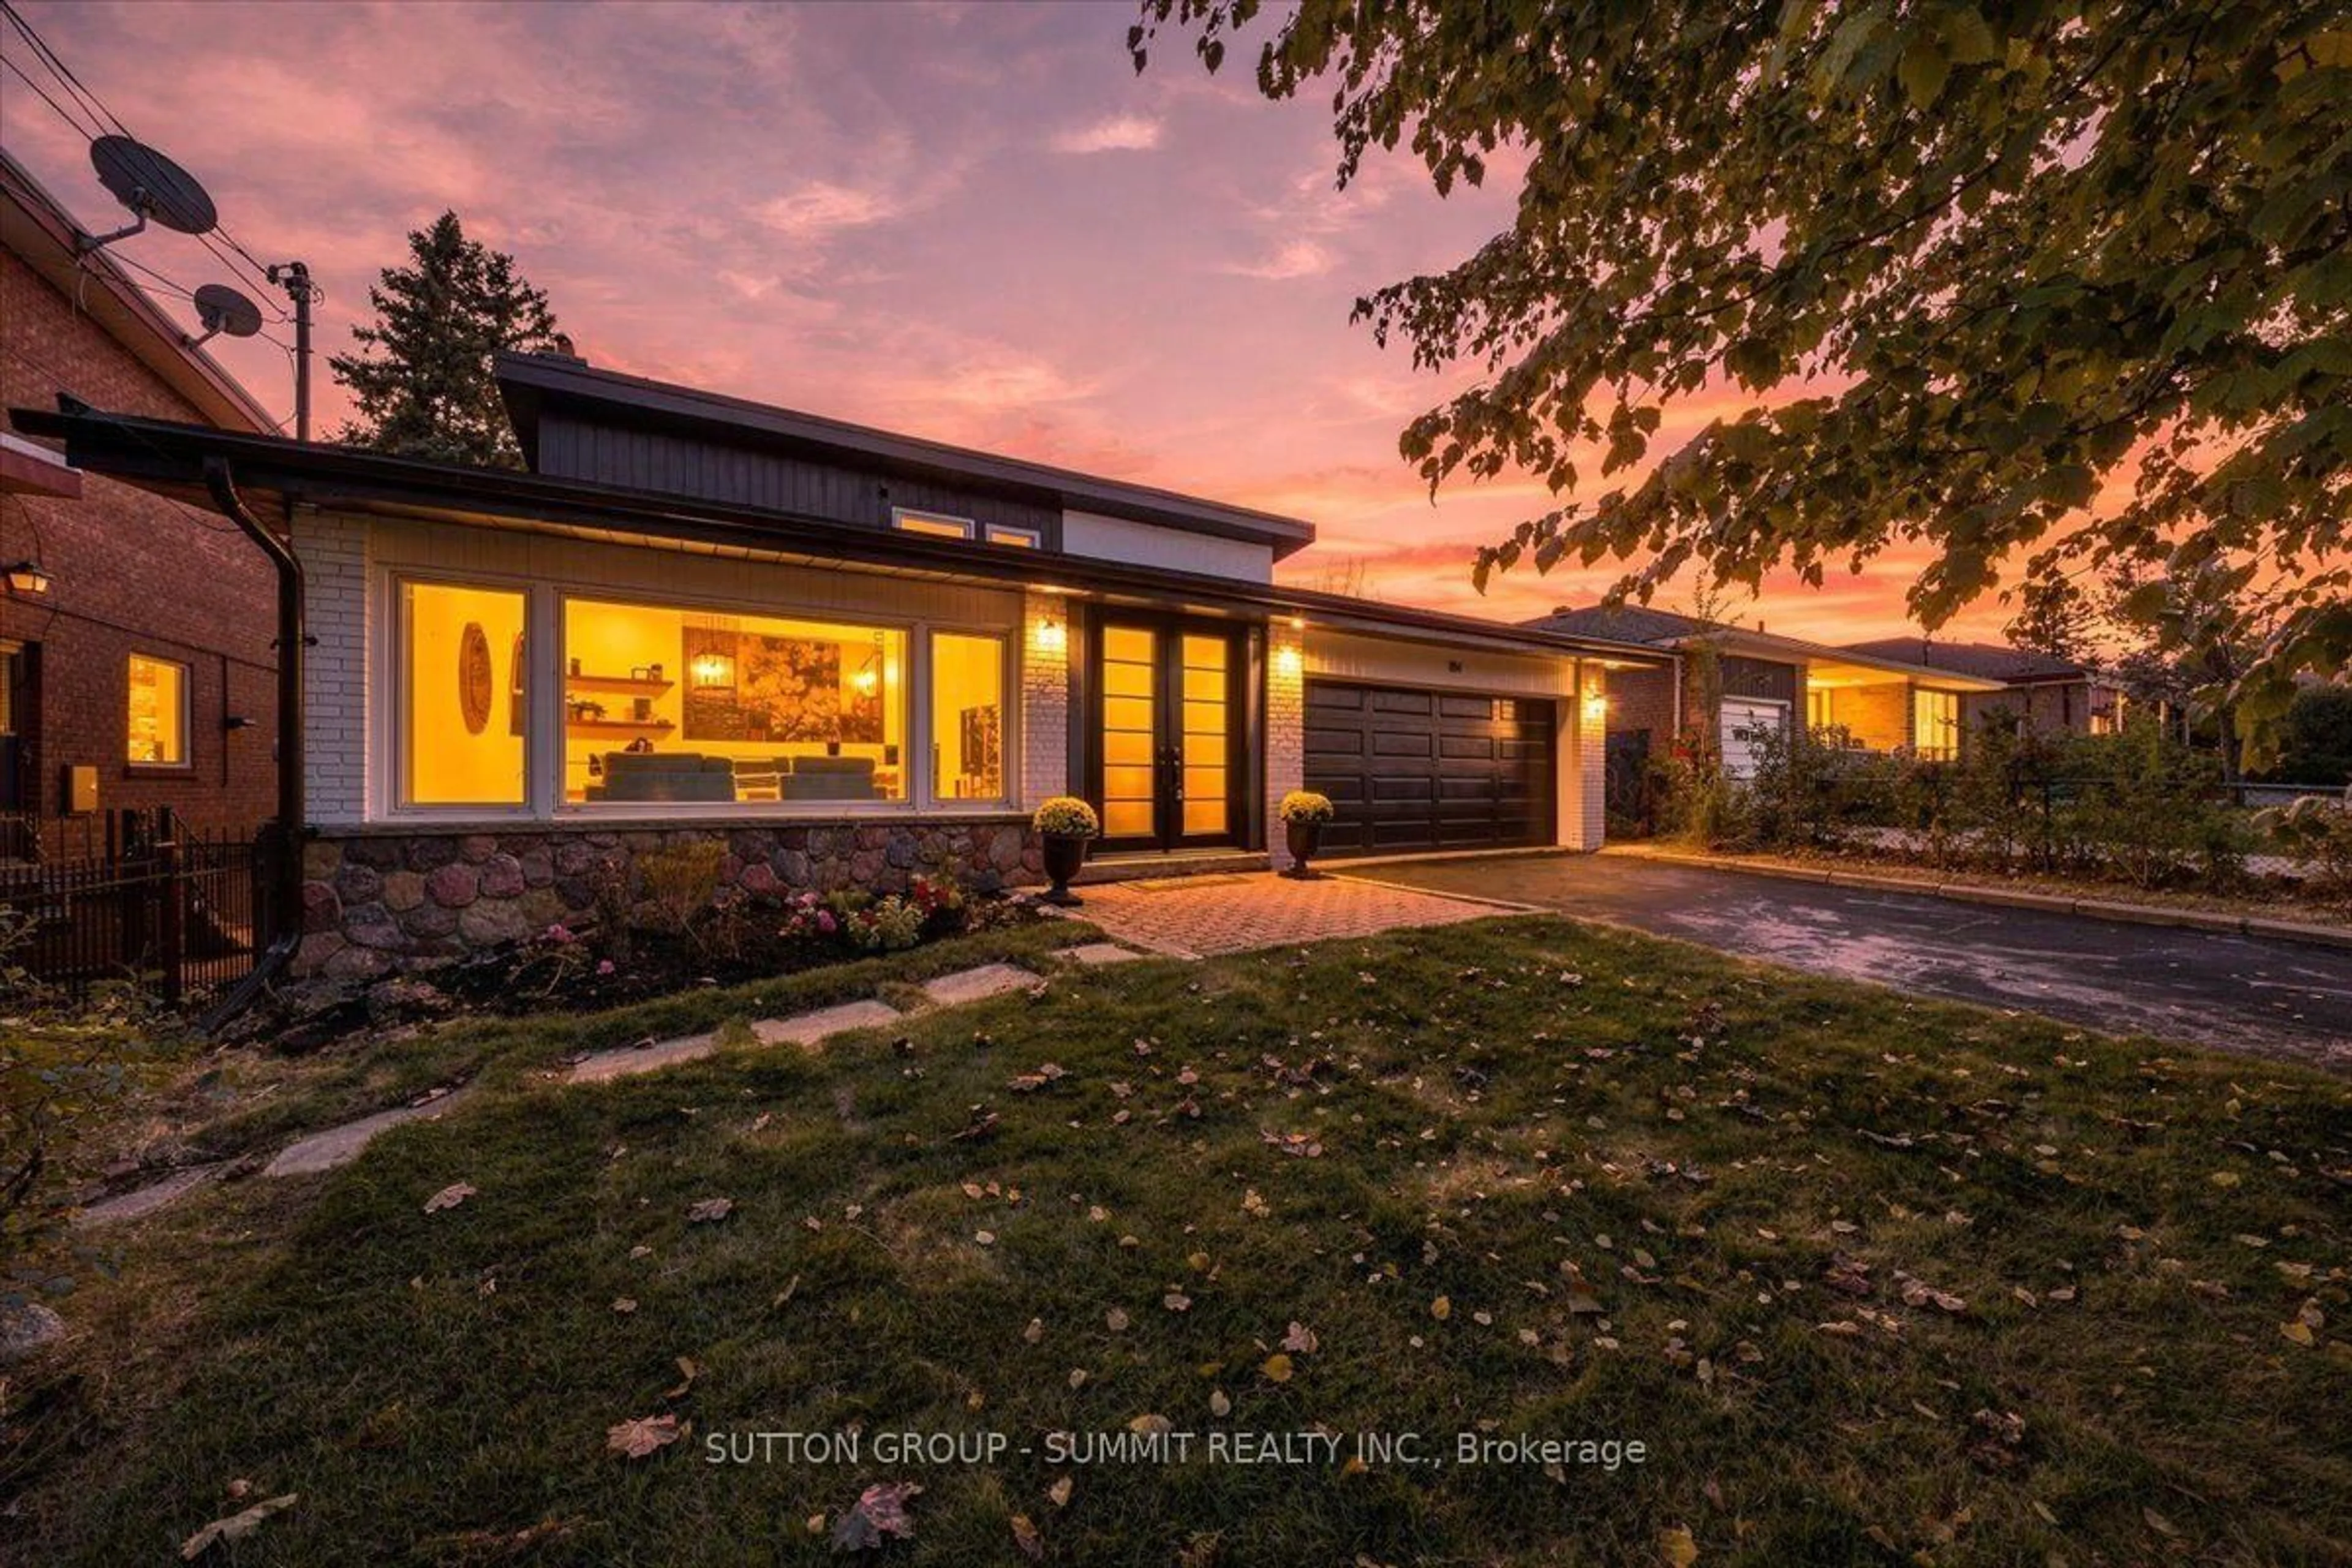
Market Data - Victoria Park Village

Geo Zone Map ThumbnailVictoria Park Village

Strong Seller's Market

View Market Data

Detached house - for the past 30 days

Buyer's market Seller's market

Avg. Days on Market

Past 30 days

9 days

Compared to

2025

17 days

2024

40 days

2023

7 days

New Listings

Past 30 days

4 listings

Compared to

2025

4 listings

2024

3 listings

2023

2 listings

Units sold

Past 30 days

4 units

Compared to

2025

4 units

2024

1 unit

2023

1 unit

Median Sold Price

Past 30 days

$1,149,456

Compared to

2025

$1,160,000

2024

$1,730,000

2023

$1,920,000


Population and Demographics

Overview

Total population 12208
Average household income $111,305

Age (%)

0 to 19
19%
20 to 34
19%
35 to 49
20%
50 to 64
21%
65 and plus
21%

Household composition (%)

Single family
58%
Single person
36%
Multi person
5%
Multi family
0%

Mother tongue (%)

English
61%
Arabic
7%
Greek
5%
Others
5%
Tagalog (Pilipino, Filipino)
4%
Spanish
3%
Mandarin
2%
Yue (Cantonese)
1%
Urdu
1%
Dari
1%
French
1%

House tenancy (%)

Renters
58%
Owners
42%

What’s nearby?Essentials within 5 km

Local Logic

Transportation Scores

Estimated Budget