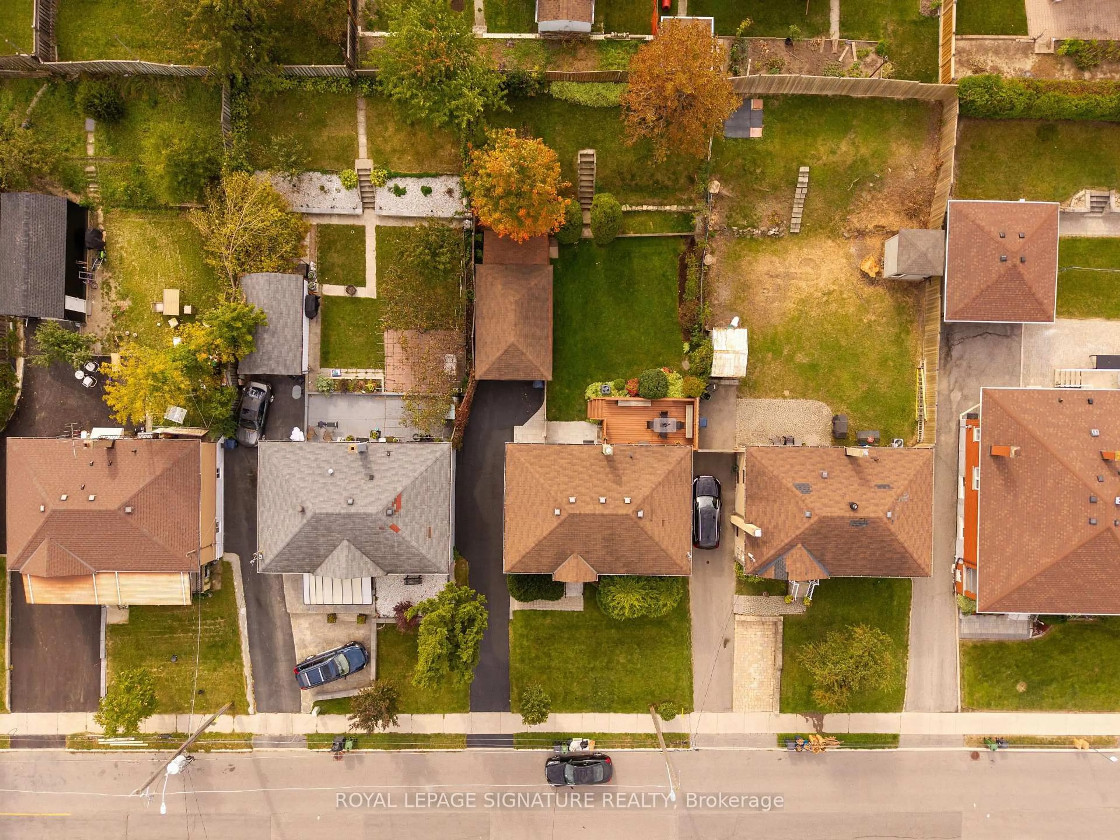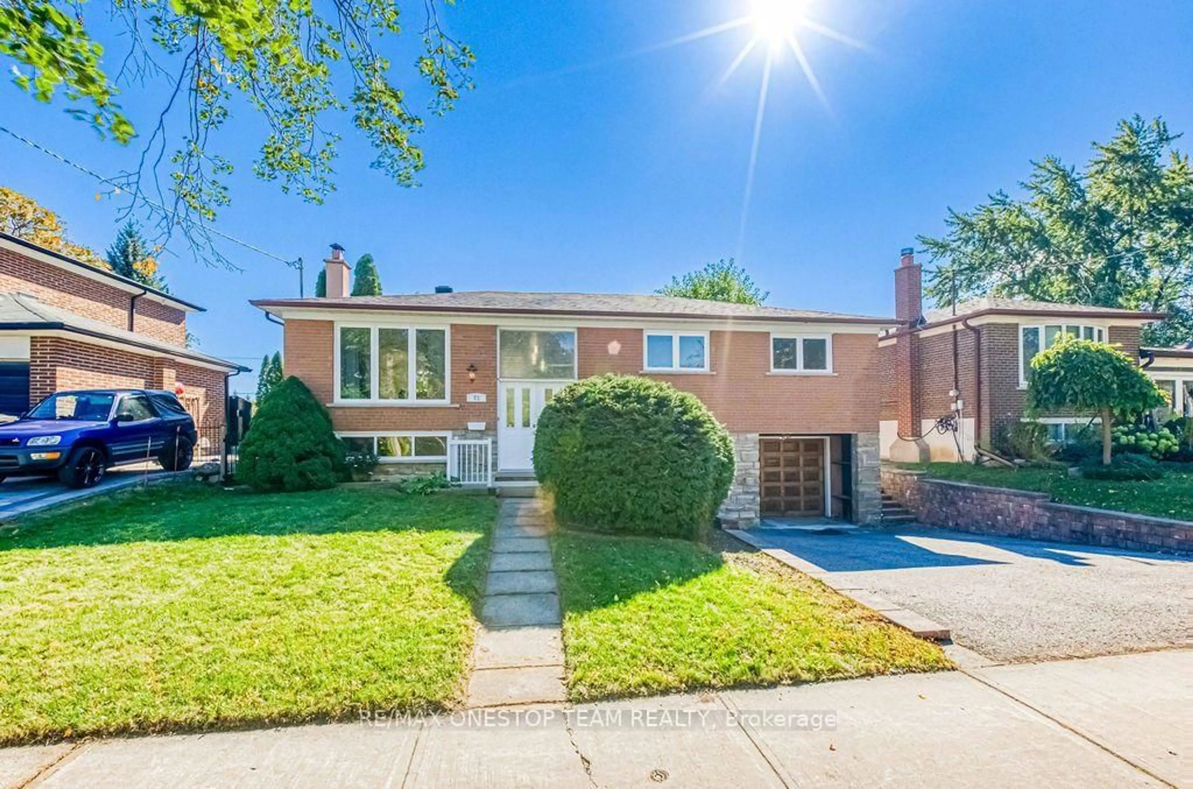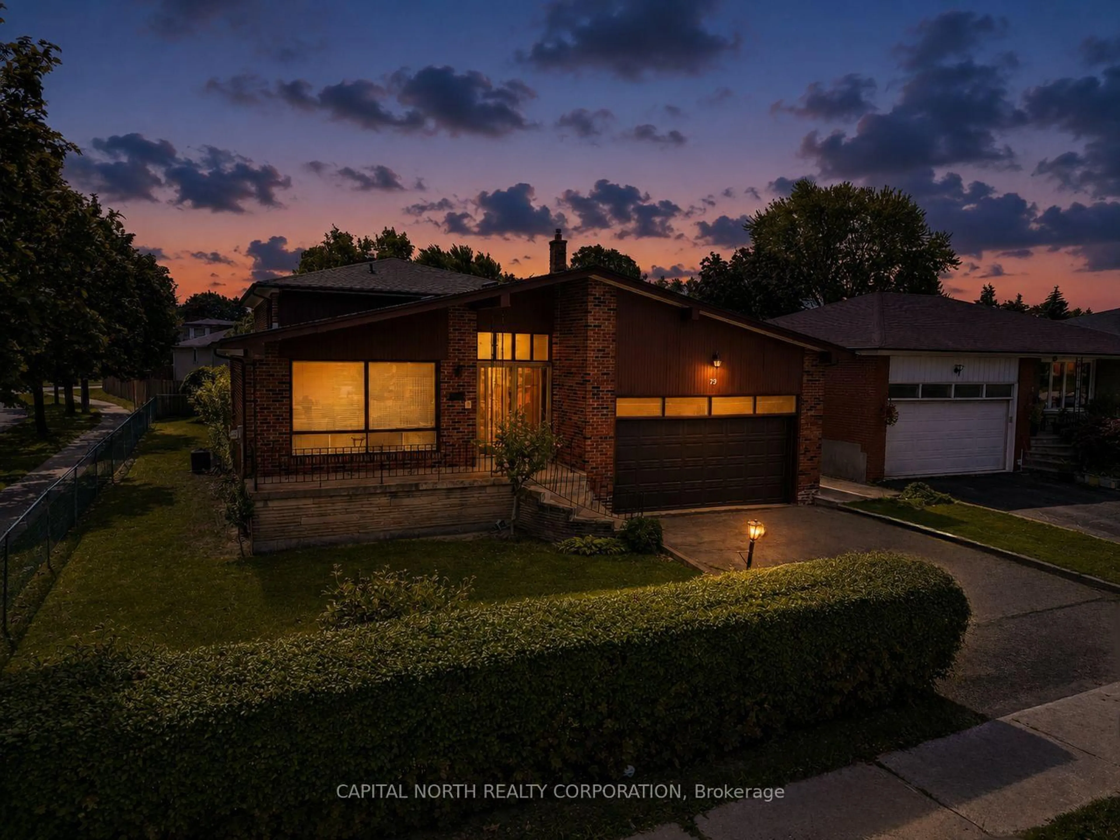
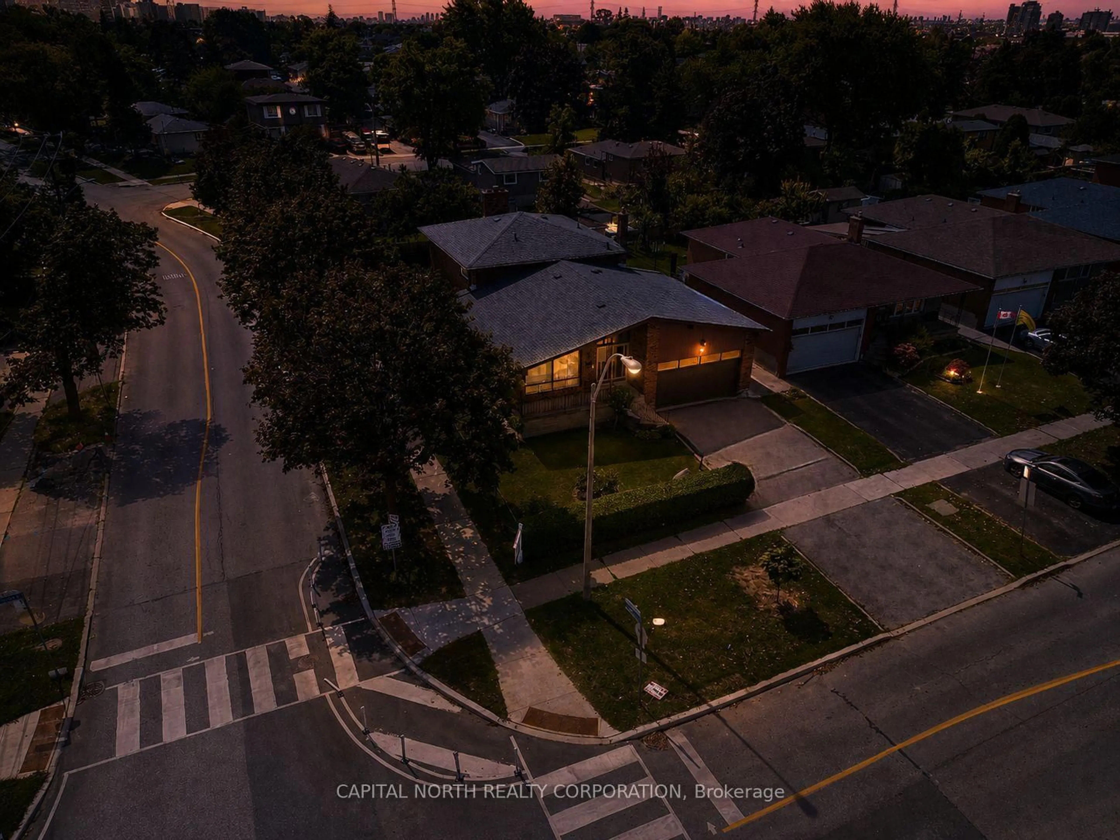
79 Shoreham Dr, Toronto, Ontario M3N 1S8
Contact us about this property
Highlights
Estimated valueThis is the price Wahi expects this property to sell for.
The calculation is powered by our Instant Home Value Estimate, which uses current market and property price trends to estimate your home’s value with a 90% accuracy rate.Not available
Price/Sqft$472/sqft
Monthly cost
Open Calculator
Description
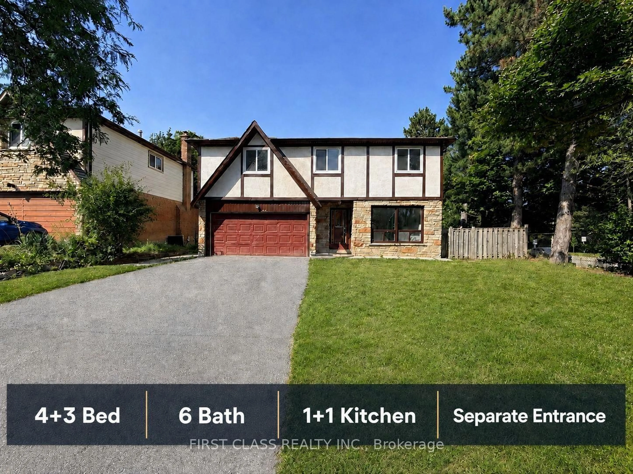
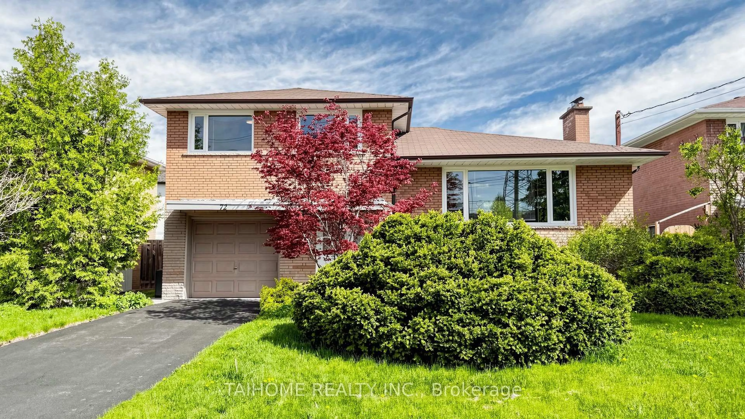
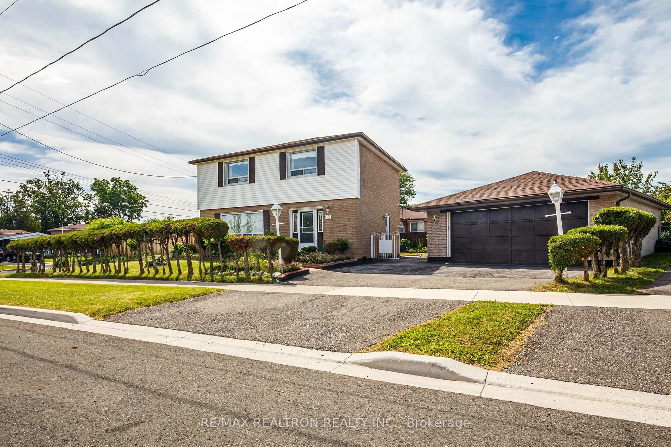
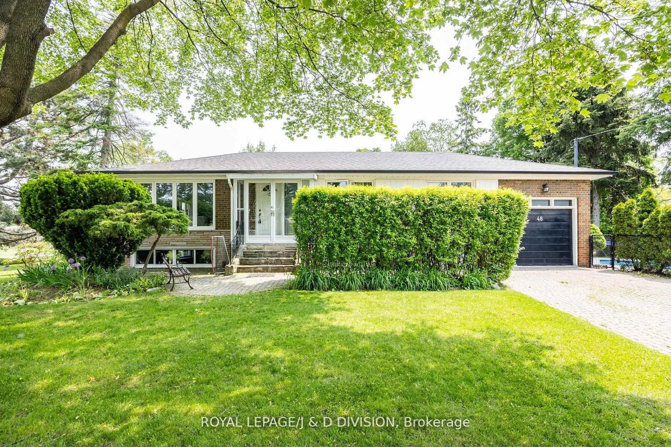
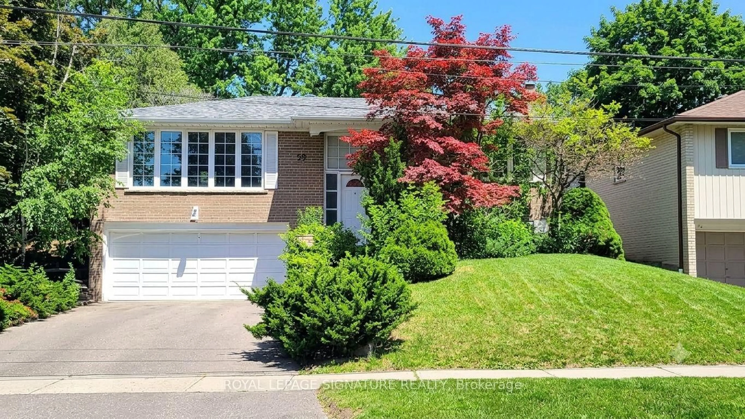
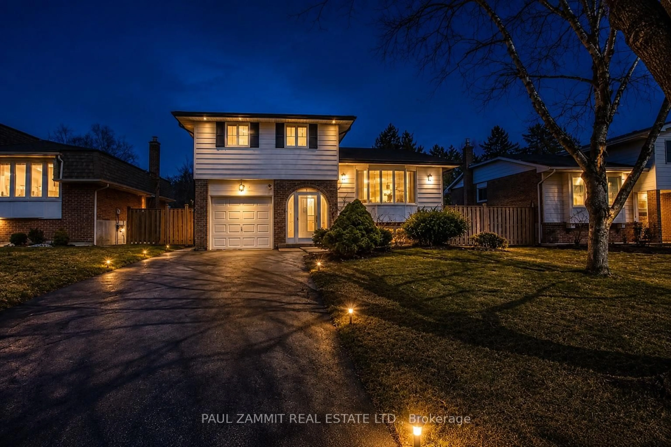
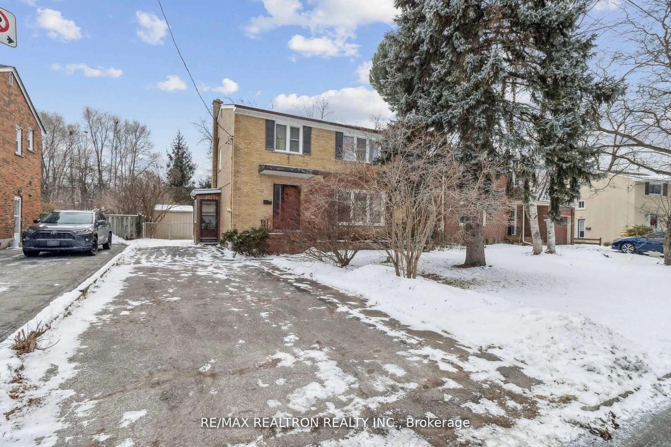
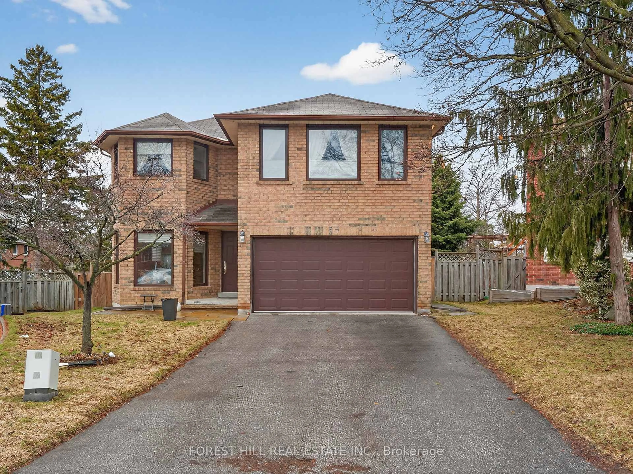
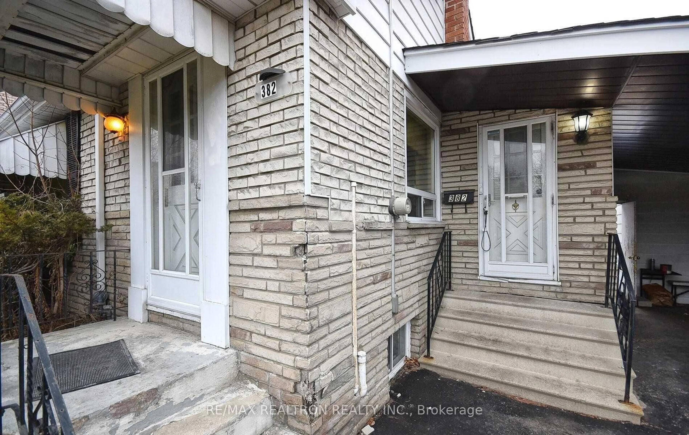

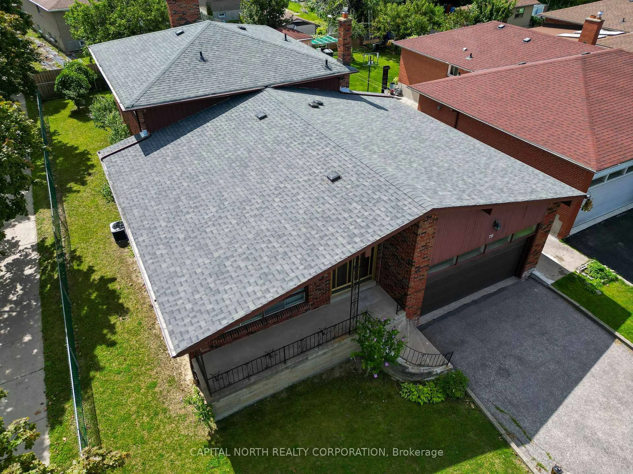
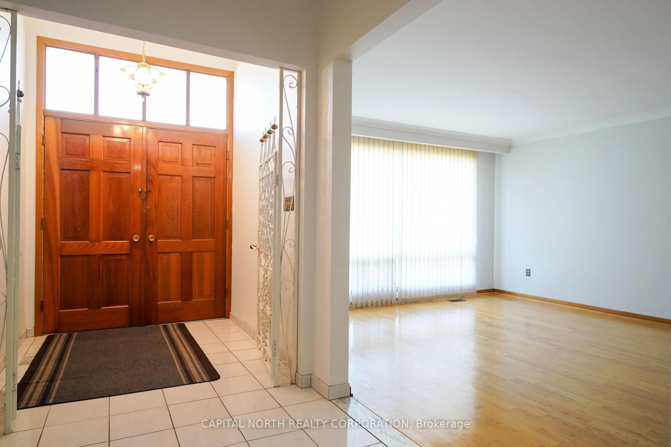
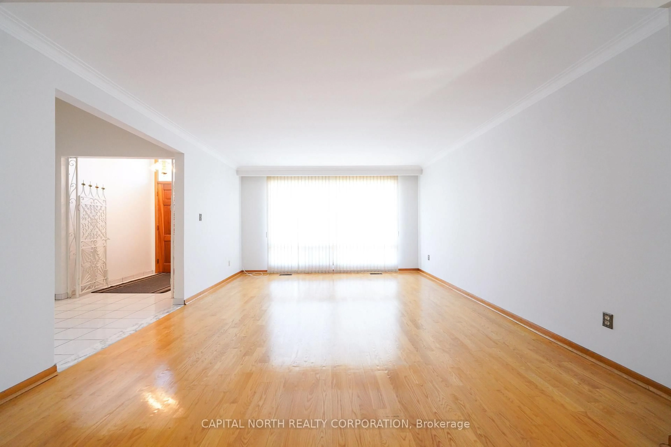
Welcome to this spacious custom-built backsplit, offering over 2,700 sq. ft. of living space and an incredible opportunity for the next family to make it their own. Perfect for renovators, investors, or families looking to create their dream home, this property offers generous space, a functional layout, and endless potential. The home features 4 spacious bedrooms, including 3 + 1 bedrooms on the main floor, along with an abundance of natural sunlight throughout. The spacious kitchen includes a convenient breakfast area, while the oversized family room provides plenty of room for family gatherings and everyday living. Enjoy generously sized living and dining rooms, ideal for entertaining guests. Adding even more versatility, the main floor also features a second kitchen, a side-door entrance, and additional space that can be customized to suit your family's needs. Located close to schools, shopping, hospital, places of worship, public transit, and TTC stops, with easy access to the 400-series highways, this home combines space, convenience, and tremendous potential. Bring your vision and transform this spacious property into the home of your dreams!
Property Details
Interior
Features
Main Floor
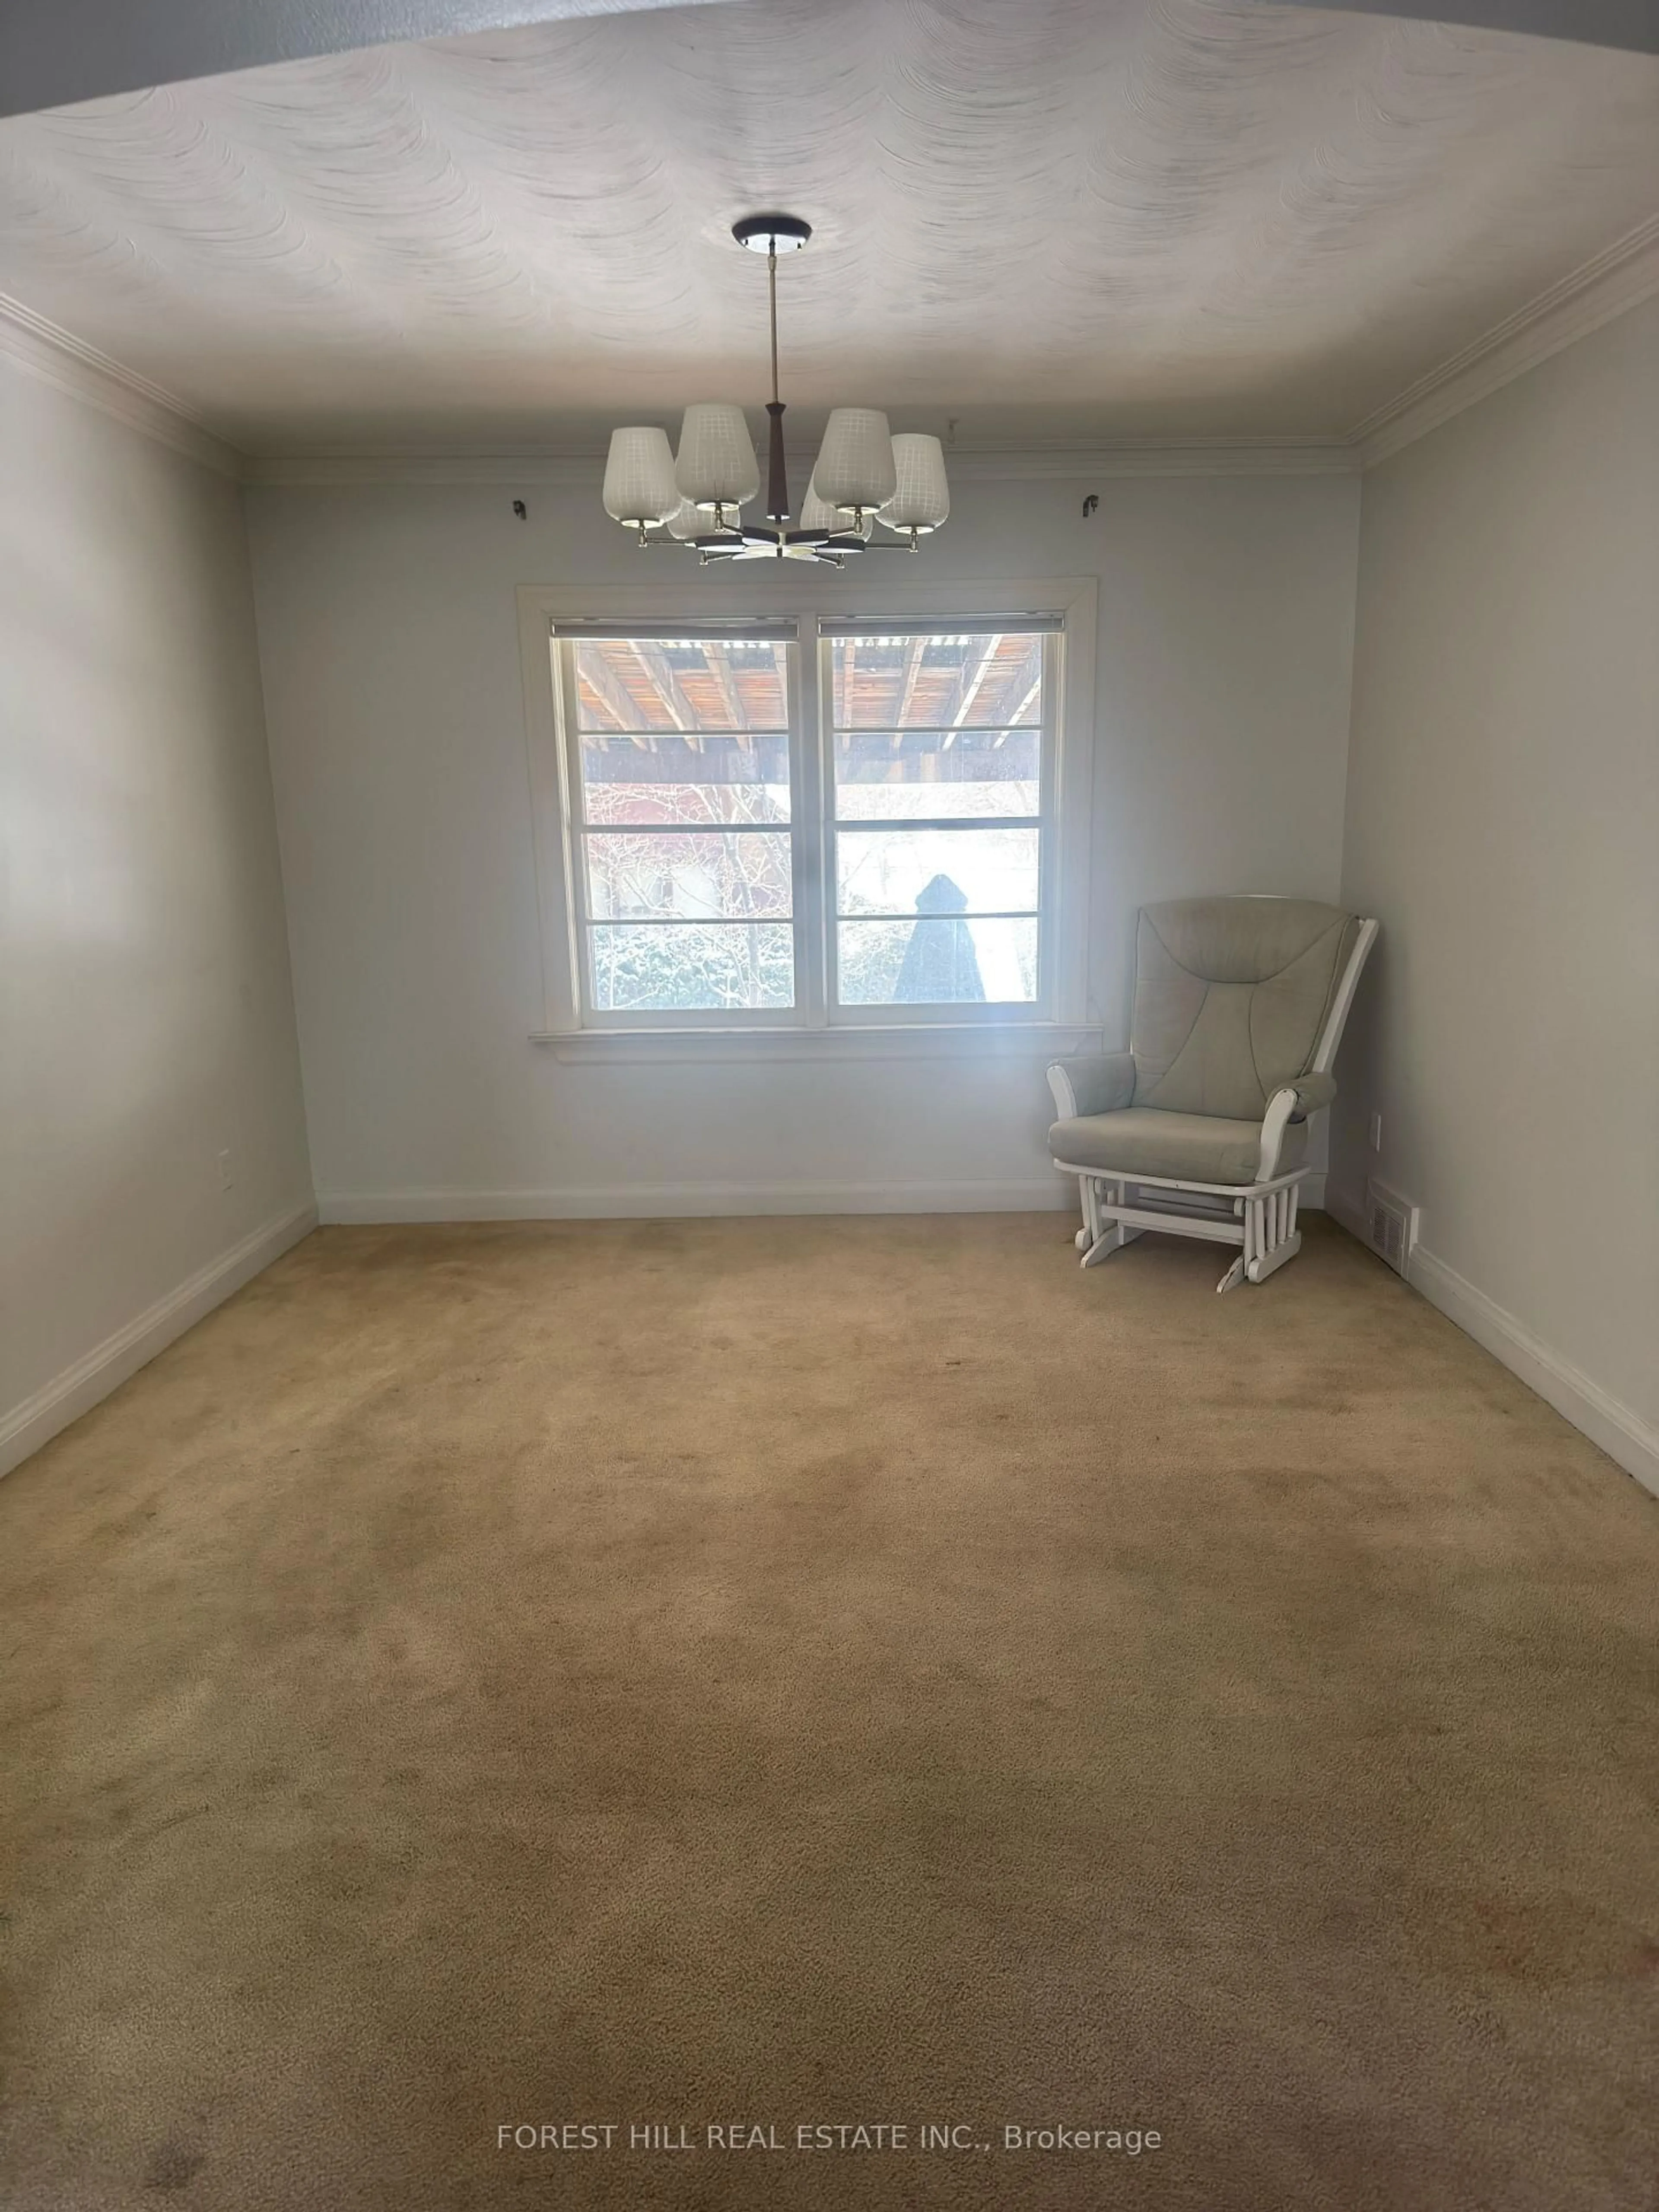
Dining
4.17 x 2.44Parquet Floor / Large Window / Combined W/Living
Kitchen
2.07 x 2.44Ceramic Floor / Combined W/Kitchen
Breakfast
3.31 x 2.44Ceramic Floor / Combined W/Kitchen / W/O To Yard
Family
8.52 x 2.44Parquet Floor / Large Window / Side Door
Exterior
Features
Parking
Garage spaces 2
Garage type Attached
Other parking spaces 4
Total parking spaces 6
Property History
 44
44