3 Pamcrest Dr, Toronto, Ontario M2M 2L9
Contact us about this property
Highlights
Estimated valueThis is the price Wahi expects this property to sell for.
The calculation is powered by our Instant Home Value Estimate, which uses current market and property price trends to estimate your home’s value with a 90% accuracy rate.Not available
Price/Sqft$1,536/sqft
Monthly cost
Open Calculator
Description
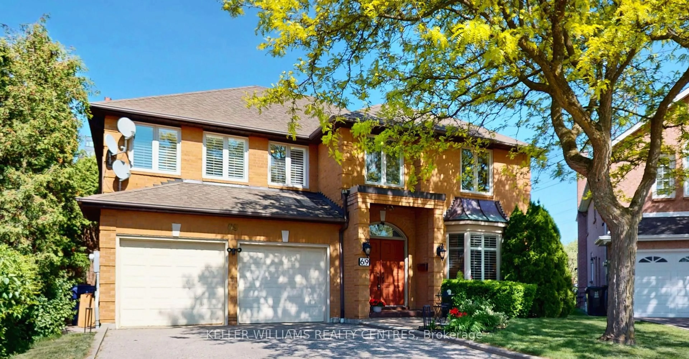
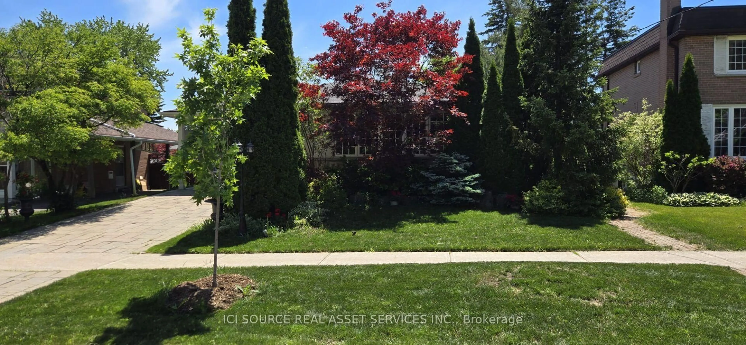
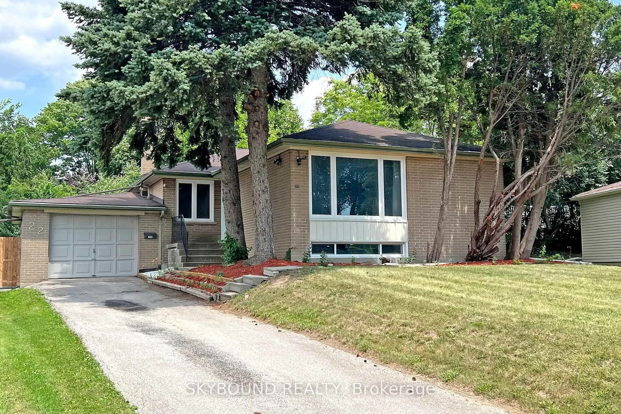
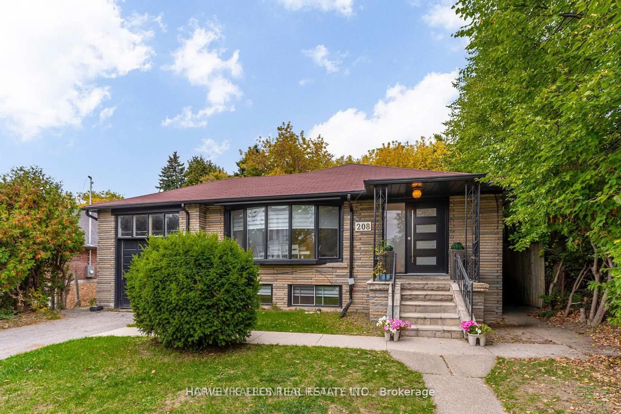
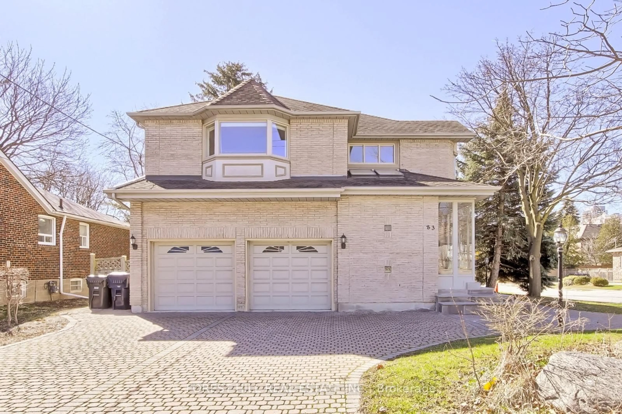
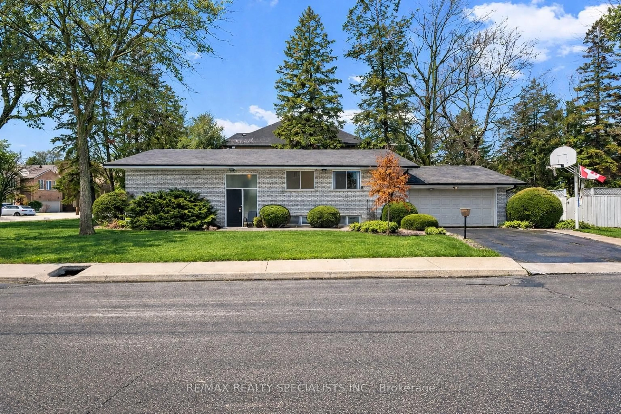
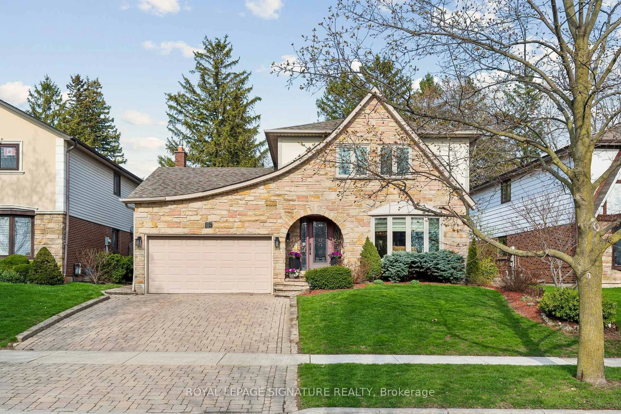
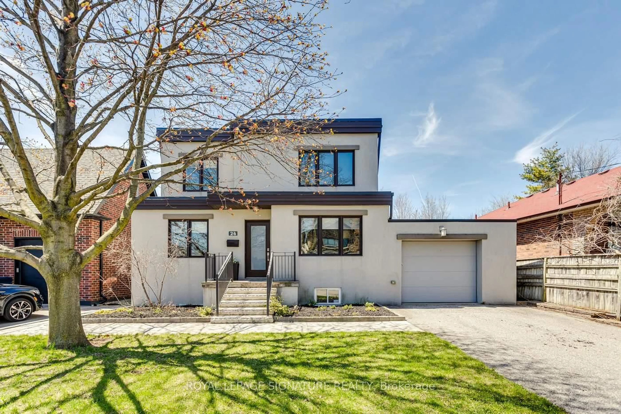
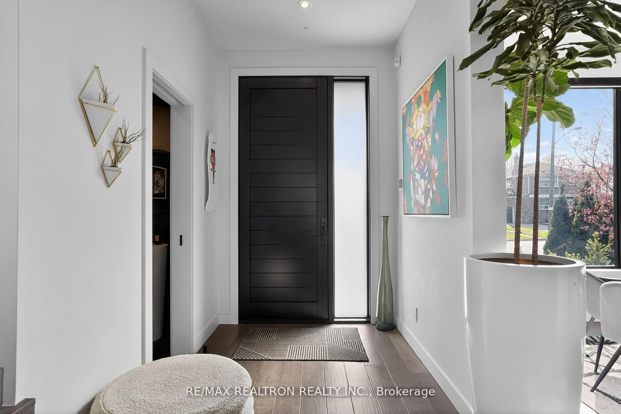
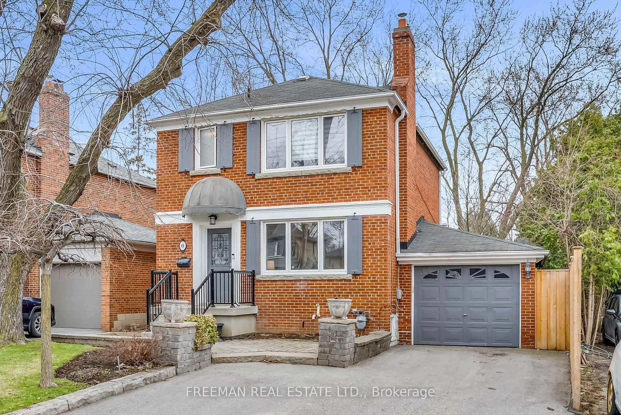
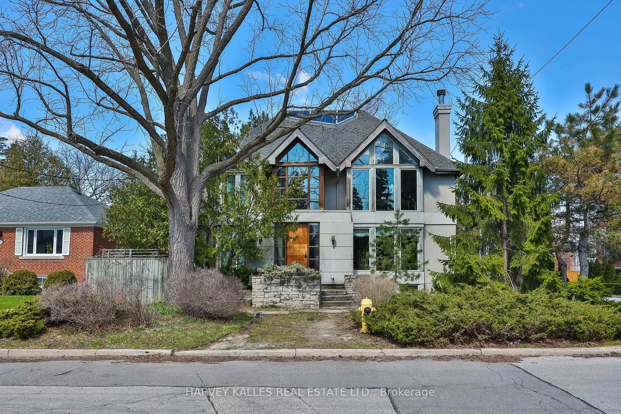
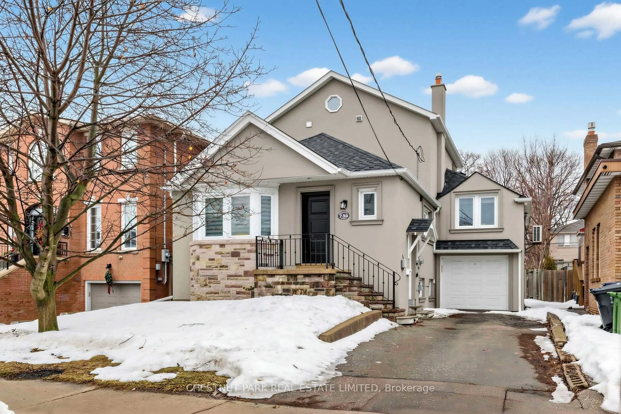
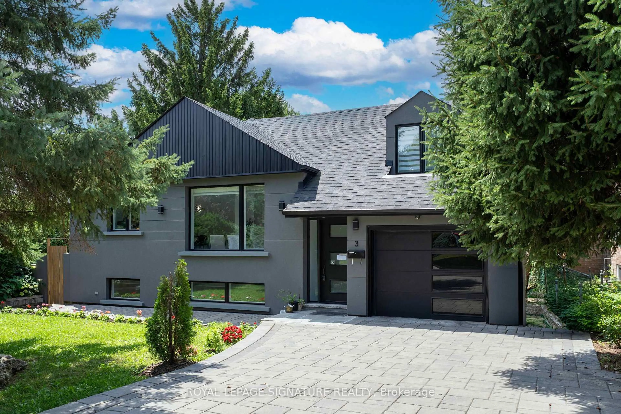
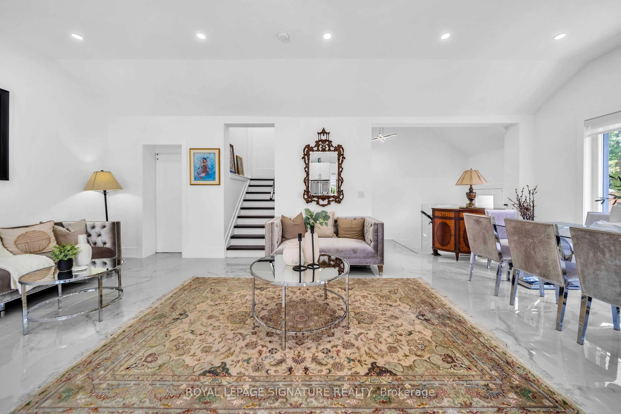
Every Once In A While, A True Gem Comes Along! Welcome To This Exceptional, Fully Renovated 4+2 Bedroom, 4-Bathroom Detached Bungalow In The Highly Sought-After Newtonbrook East Community,Surrounded By Top-Rated Schools And Set On An Impressive 1,356 Sq Ft house. This One-Of-A-Kind Property Offers Rare Land And Incredible Outdoor Living With A Massive, Private Backyard Oasis Featuring A Sparkling Inground Pool. The Stylish Gourmet Kitchen Is Designed For Both Everyday Living And Entertaining, Featuring Quartz Countertops, Stainless Steel Appliances, And A Large Centre Island. Thoughtfully Updated Throughout With Designer Finishes And Extensive Improvements, Including Upgraded Electrical, Pool Equipment And Infrastructure, Security System With Cameras, Enhanced Insulation, Newer Heating/Cooling Systems, Landscaping, And More. A Truly Exceptional Opportunity To Own A Turnkey Home With An Unparalleled Lot In One Of The Area's Most Desirable Neighbourhoods!
Property Details
Interior
Features
Ground Floor
Kitchen
4.19 x 2.54Granite Counter / Backsplash / Centre Island
Living
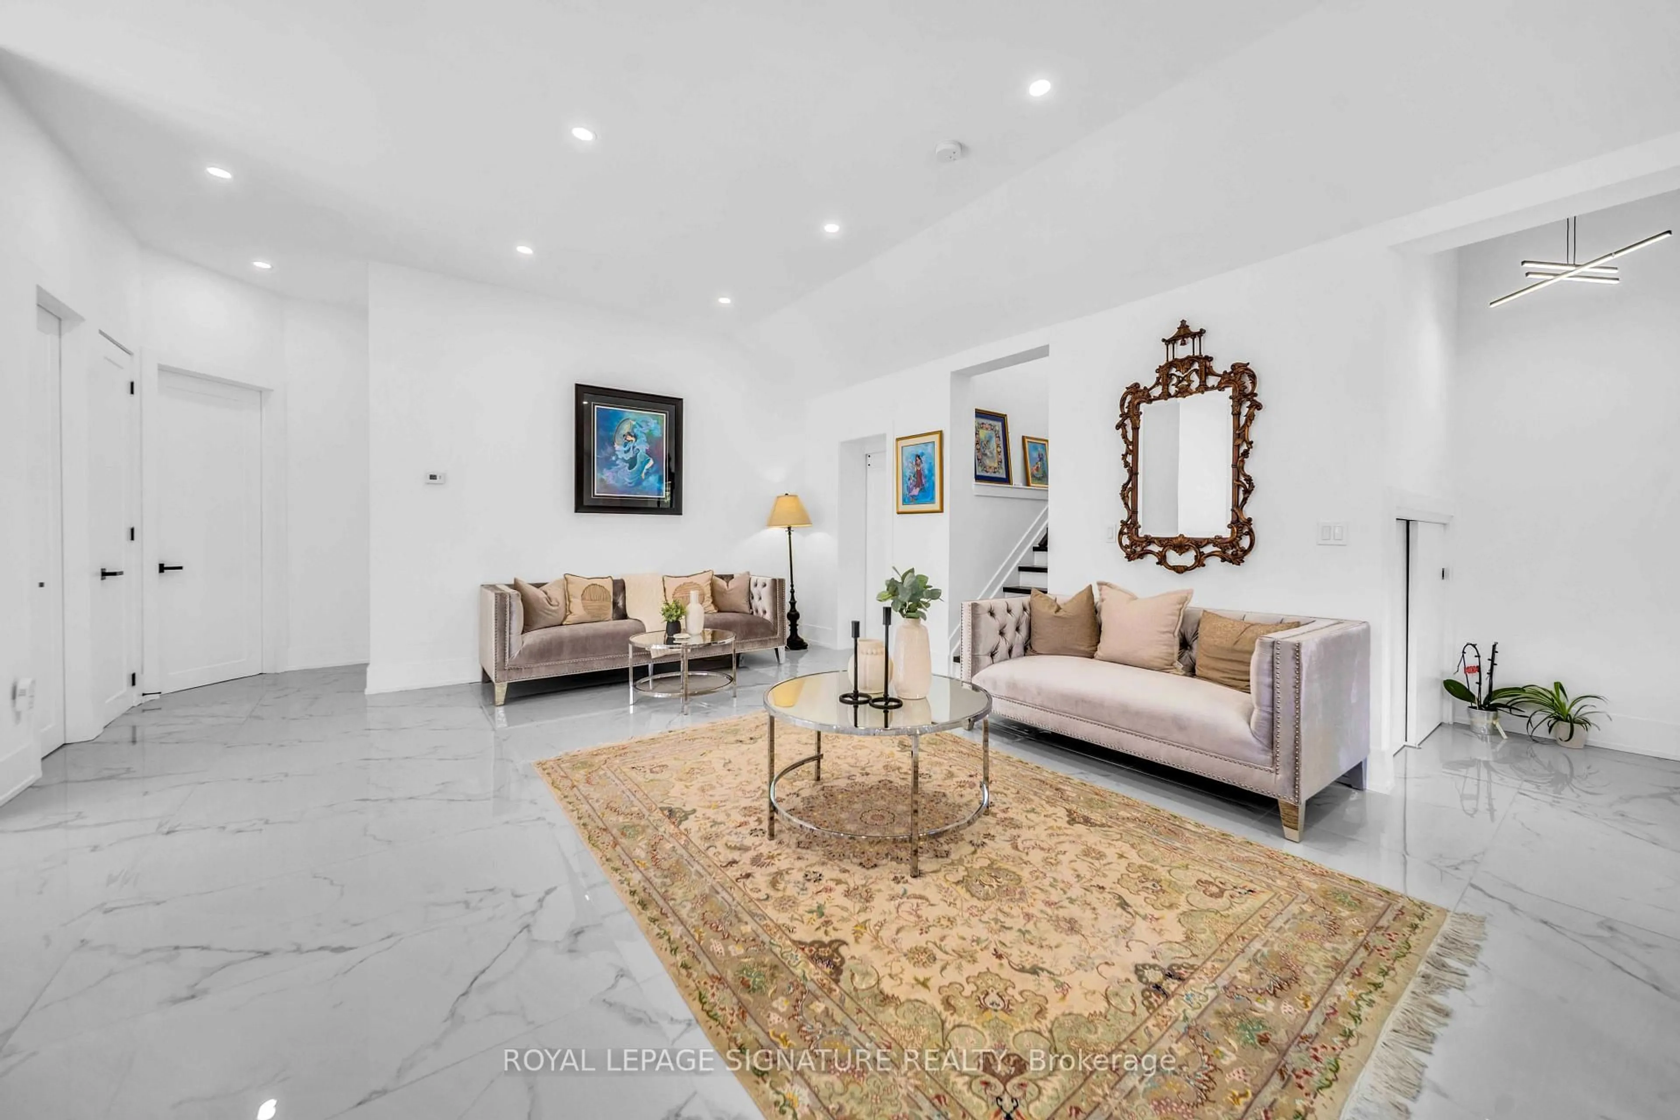
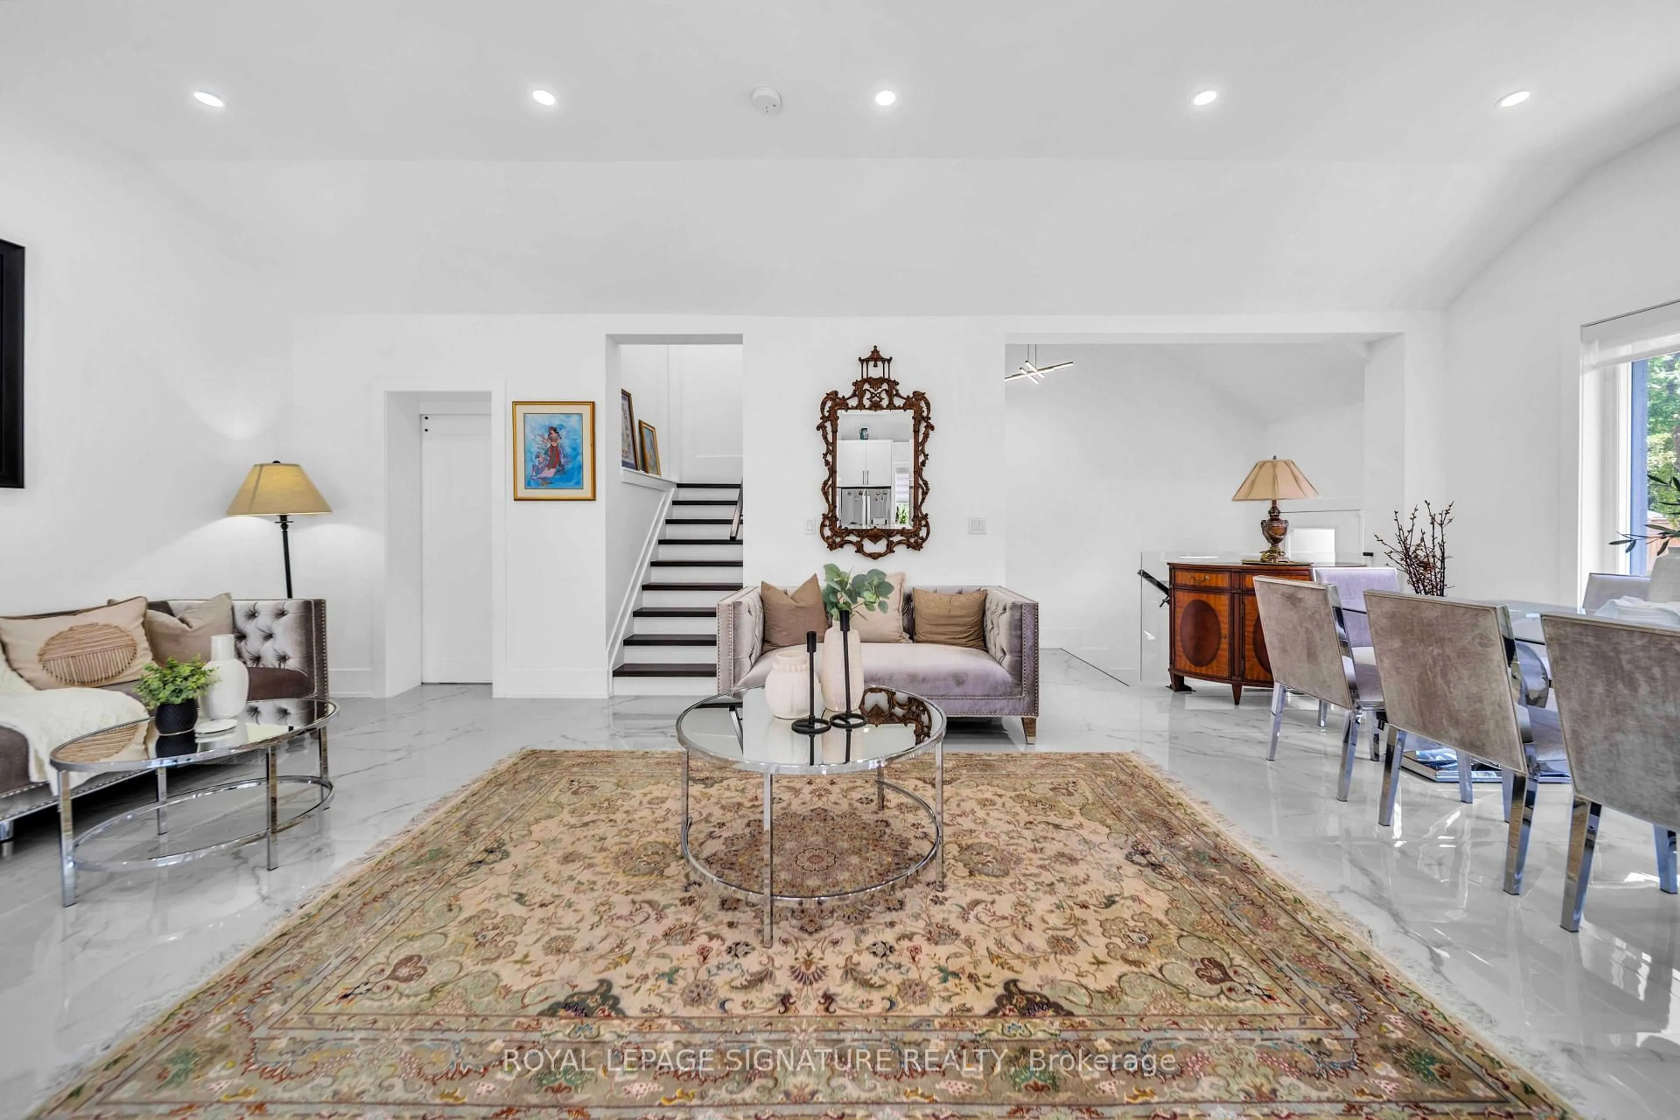
7.77 x 4.72Ceramic Floor / Pot Lights / Combined W/Dining
Dining
7.77 x 4.72Ceramic Floor / Pot Lights / Combined W/Living
2nd Br
3.76 x 3.35hardwood floor / Pot Lights / Closet
Exterior
Features
Parking
Garage spaces 1
Garage type Attached
Other parking spaces 4
Total parking spaces 5
Property History
 32
32