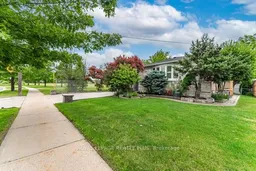
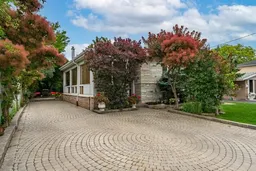
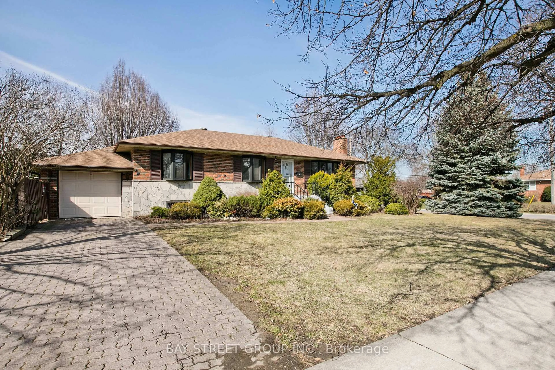
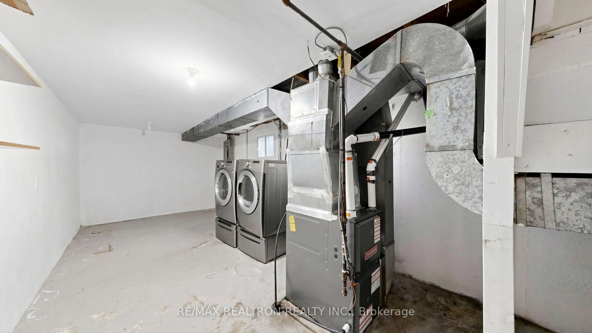
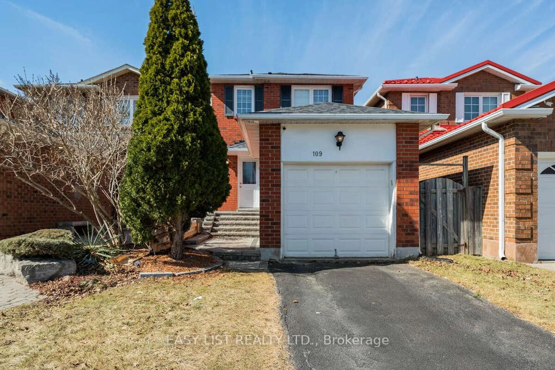
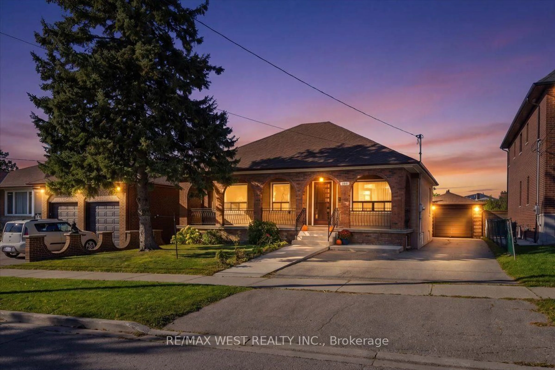
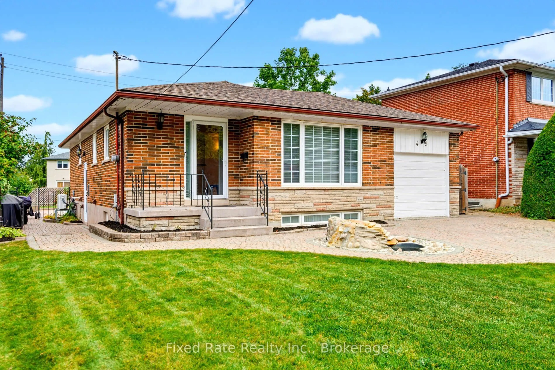
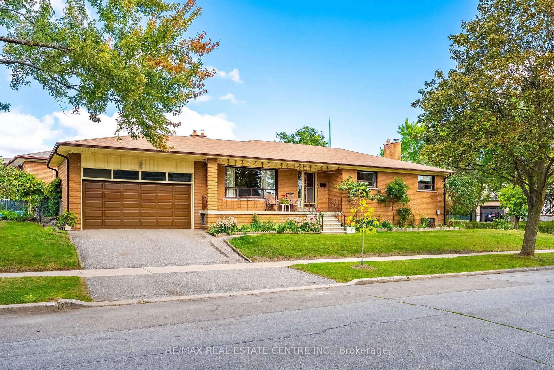
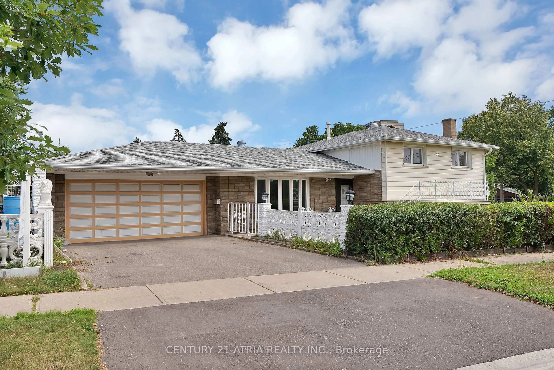
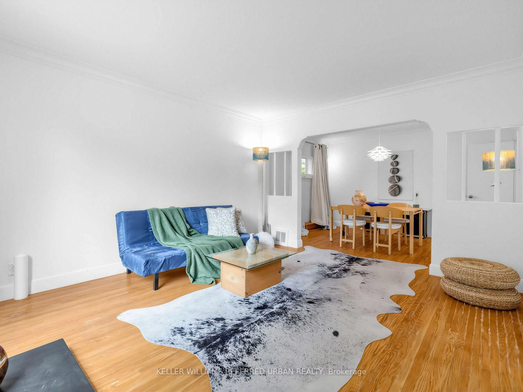
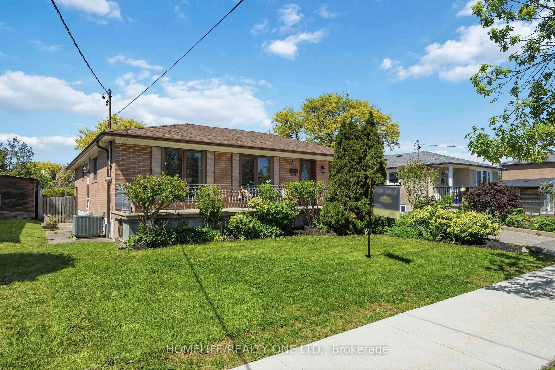
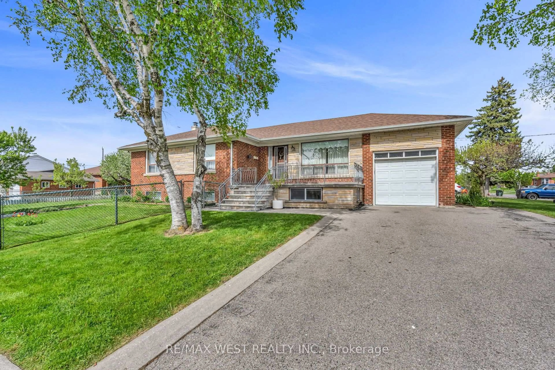
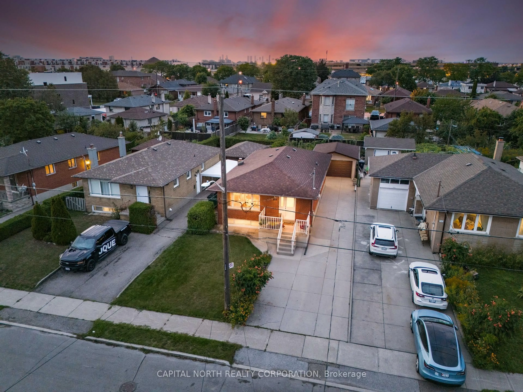
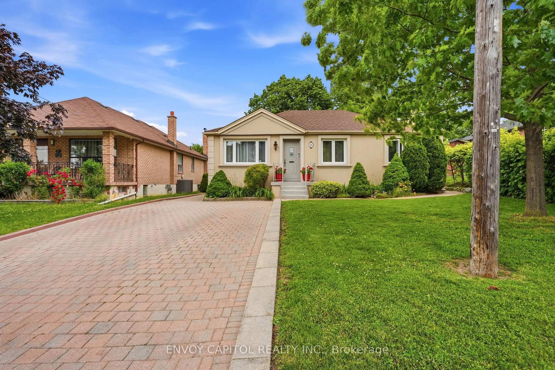
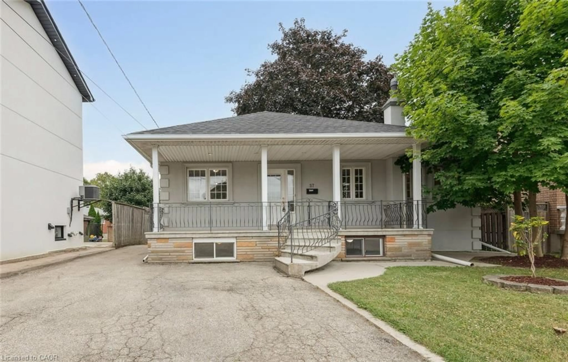
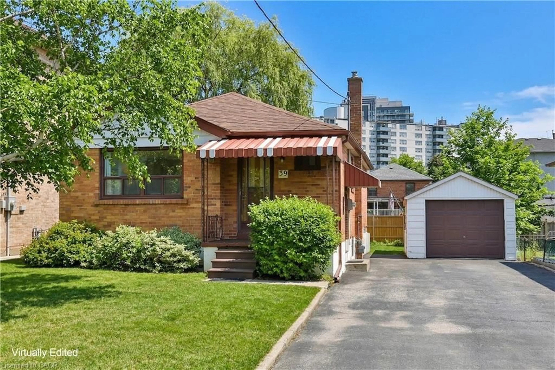
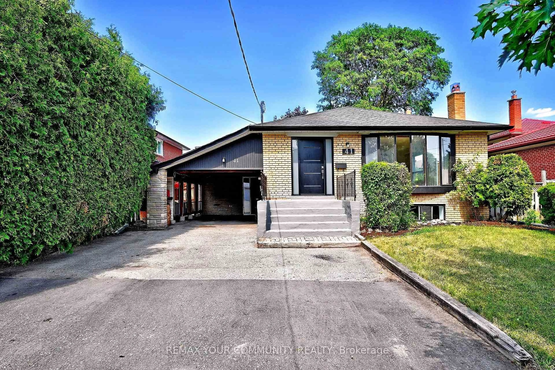
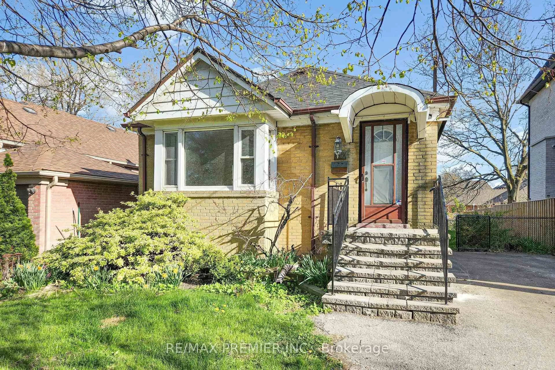

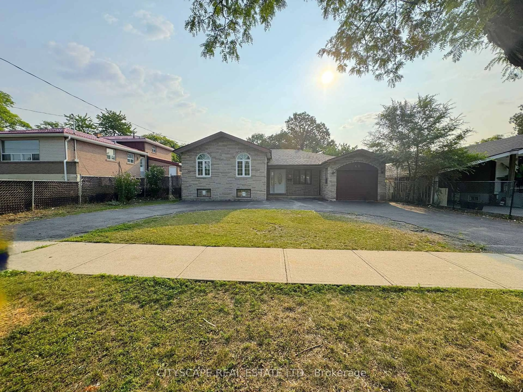
A pic from outside/outdoor area/front of a property/back of a property/a pic from drone, street for 87 Hullmar Dr, Toronto Ontario M3N 2E2
21 days on Market

87 Hullmar Dr, Toronto, Ontario M3N 2E2

Detached
4
2
~1500-2000 sqft
$984,900
Get pre-qualifiedPowered by nesto
Detached
4
2
~1500-2000 sqft

Contact us about this property

Call

Highlights

Property Estimate

Days on market21 days

Estimated valueNot available

Price/Sqft$574/sqft

Monthly cost

Open Calculator

Description

Welcome to this European owned backspit in a highly coveted neighbourhood of North York! Features an open concept layout iwth hardwood floors, great sized main floor family room - perfect for entertaining with a walkout to the backyard. Nestled right beside Hullmar Park, you have great privacy amongst a fully landscaped lot! 4 bedrooms, 2 baths, a finished basement with a wet bar & laundry room. A quiet family oriented neighbourhood that is stops to all amenities. Minutes from shopping, schools, transit, HWYs 400, 407, TTC, Subway station & future LRT. Original owner has maintained this home and it shows! Fabulously landscaped gardens. A must see!


Property Details

StyleBacksplit 4
ViewClear
Age of property51-99
SqFt~1500-2000 SqFt
Lot Size7,744 SqFt(143.41 x 54)
Parking Spaces4
MLS ®NumberW13480214
Community NameJane and Finch
Data SourceTRREB
Listing byROYAL LEPAGE REALTY PLUS

Features

Heating: Forced Air
Cooling: Central Air
Fireplace
Basement: Finished

Main Floor

Foyer

3.3 x 1.6

Living

5.97 x 3.3

hardwood floor / Combined W/Dining

Dining

2.82 x 2.64

hardwood floor / Combined W/Living / O/Looks Frontyard

Family

8.31 x 2.9

hardwood floor / Fireplace


Features

Lot size: 7,744 SqFt

Parking

Garage spaces -

Garage type -

Total parking spaces 4


Property History

Jun 23, 2026
ListedActive
$984,900
21 days on market
history photo preview40
Listing by trreb®
Property listed by ROYAL LEPAGE REALTY PLUS, Brokerage
Agent Banner Image
Interested in this property?Get in touch to get the inside scoop.
Market Data - Jane and Finch

Geo Zone Map ThumbnailJane and Finch

Seller's Market

View Market Data

Detached house - for the past 30 days

Buyer's market Seller's market

Avg. Days on Market

Past 30 days

29 days

Compared to

2025

0 day

2024

39 days

2023

32 days

New Listings

Past 30 days

9 listings

Compared to

2025

5 listings

2024

4 listings

2023

8 listings

Units sold

Past 30 days

4 units

Compared to

2025

0 unit

2024

4 units

2023

2 units

Median Sold Price

Past 30 days

$1,055,000

Compared to

2024

$1,015,000

2023

$1,230,000


Population and Demographics

Overview

Total population 41248
Average household income $88,246

Age (%)

0 to 19
25%
20 to 34
21%
35 to 49
18%
50 to 64
20%
65 and plus
15%

Household composition (%)

Single family
64%
Single person
26%
Multi person
8%
Multi family
2%

Mother tongue (%)

English
54%
Vietnamese
10%
Spanish
8%
Italian
6%
Others
5%
Tagalog (Pilipino, Filipino)
4%
Yue (Cantonese)
3%
Assyrian Neo-Aramaic
2%
Tamil
1%

House tenancy (%)

Renters
60%
Owners
40%

What’s nearby?Essentials within 5 km

Local Logic

Transportation Scores

Estimated Budget