Contact us about this property
Highlights
Estimated valueThis is the price Wahi expects this property to sell for.
The calculation is powered by our Instant Home Value Estimate, which uses current market and property price trends to estimate your home’s value with a 90% accuracy rate.Not available
Price/Sqft$934/sqft
Monthly cost
Open Calculator
Description
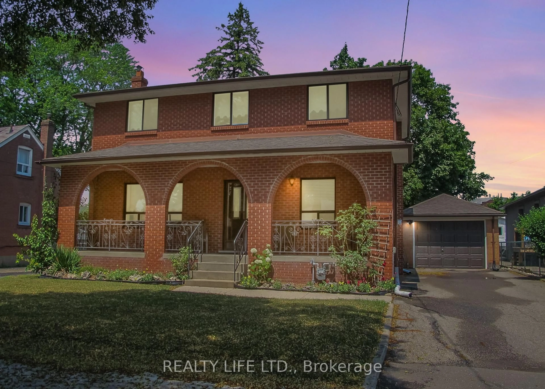
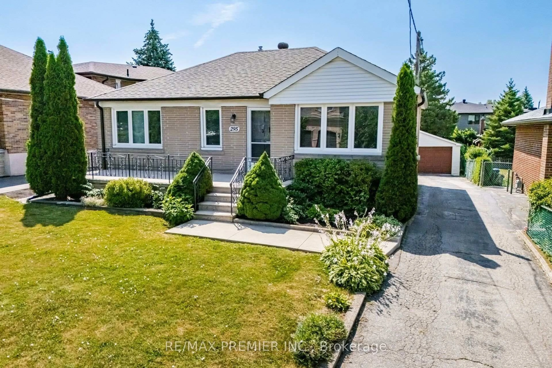
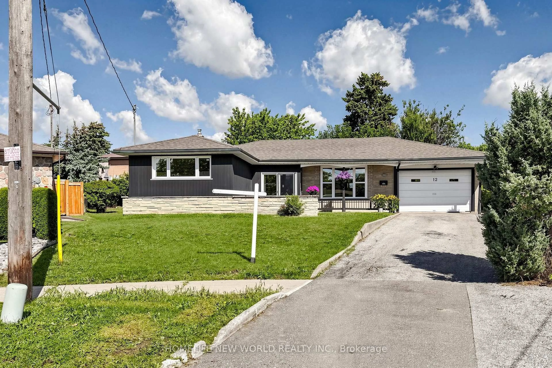
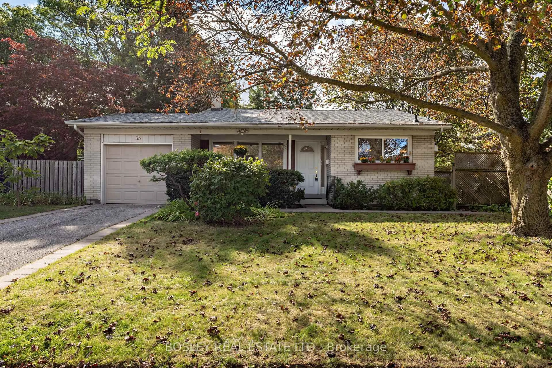
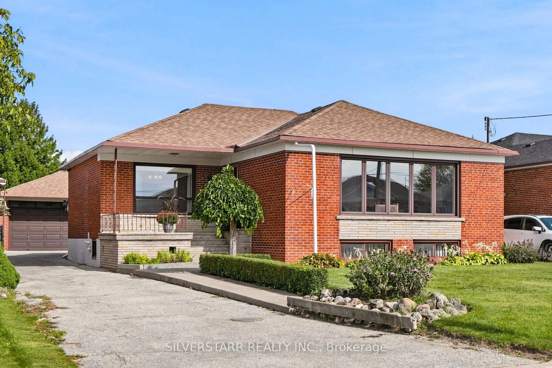
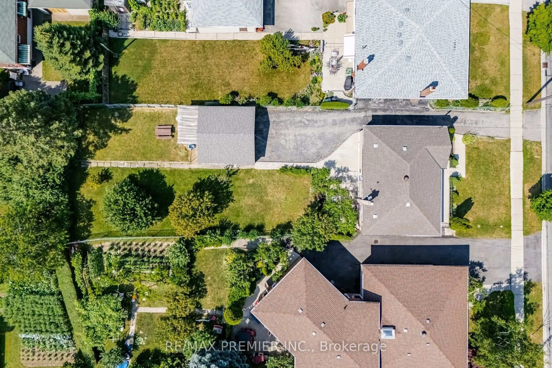
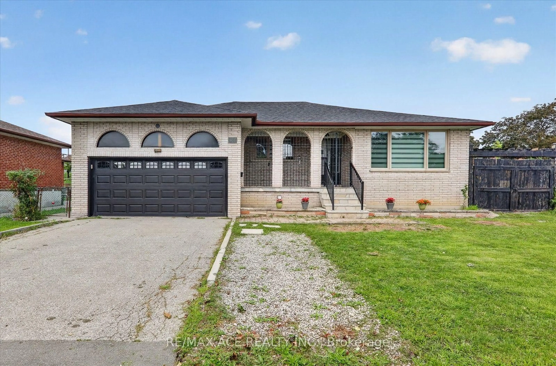
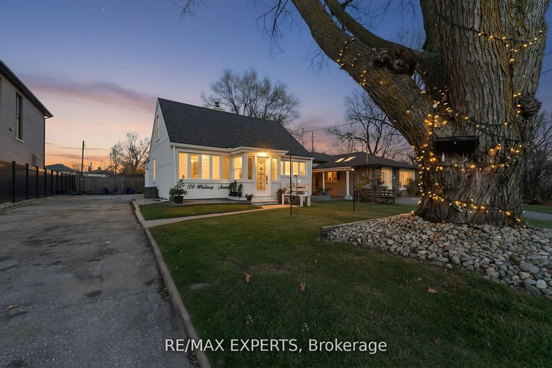
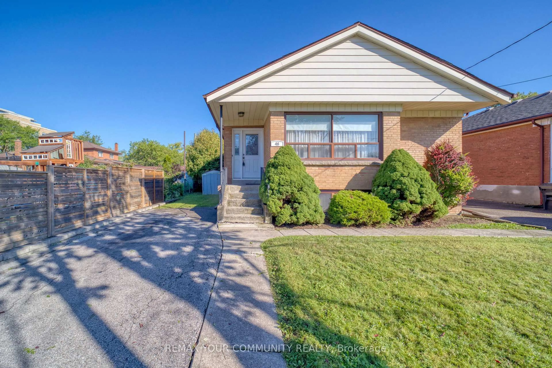
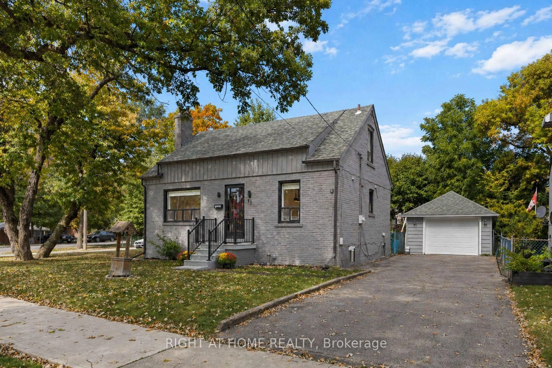
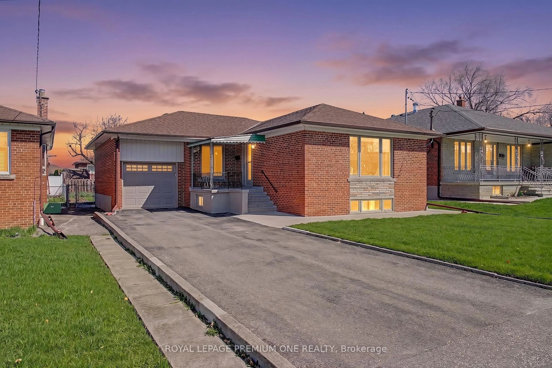
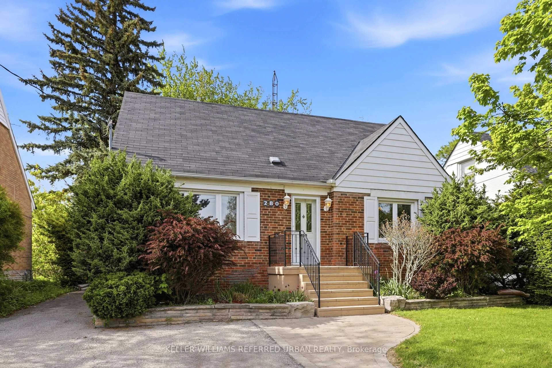
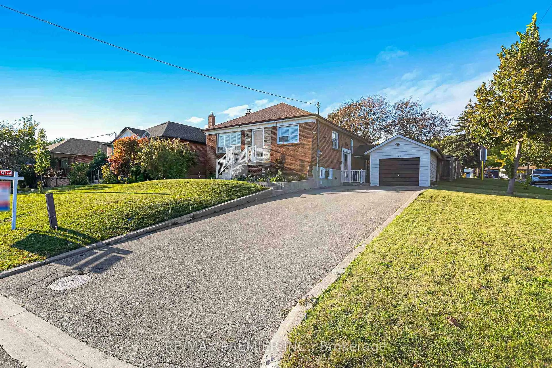
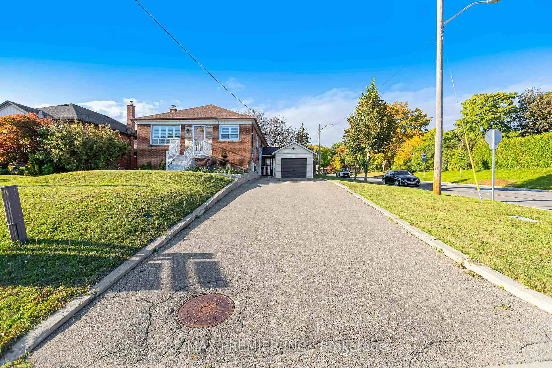
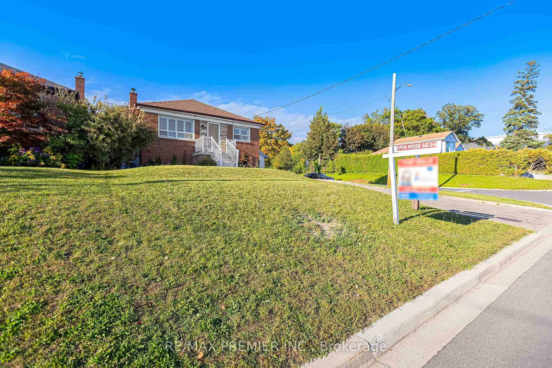
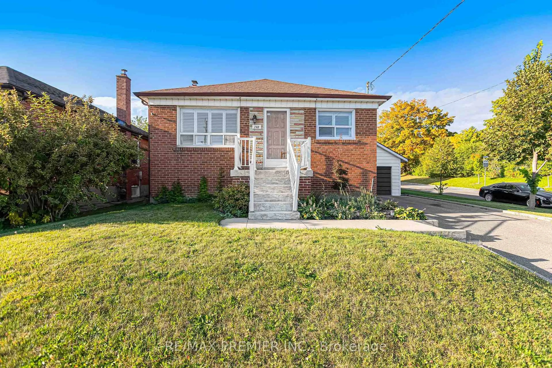
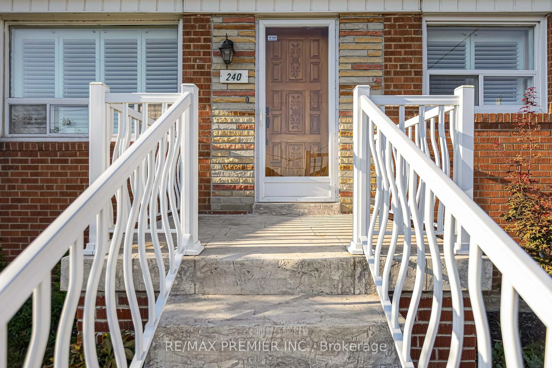
*** OPEN HOUSE SAT OCT 3RD 2PM-4PM*** Opportunity Knocks At 240 Calvington St In The Desirable Downsview Area Of North York! This Original Bungalow Offers Approximately 2,100 Sq. Ft. Of Total Living Space And Sits On A Rare 50' X 120' Corner Lot, A Blank Canvas Waiting For Your Vision. Renovate, Expand, Or Build New. Inside, You'll Find 2 Bedrooms Originally 3 Bedrooms, Now The Office, Two Kitchens, And A Finished Basement With Potential To Add Extra Washrooms And An Extra Bedrooms, Offering Excellent Multigenerational Or In-Law Potential. Outside, A Detached Garage And Parking For Up To 7 Vehicles Make This One Of The Most Versatile Properties On The Market, Ideal For Contractors, Car Enthusiasts, Or Extended Families. Enjoy Steps-To-Transit Convenience, Minutes To Downsview Park, Schools, Shopping, Restaurants, Major Highways, And Humber River Hospital. Properties Offering This Combination Of Approximately 2,100 Sq. Ft. Of Living Space, A Rare 50' X 120' Corner Lot, And Parking For Up To 7 Vehicles Rarely Come To Market.
Upcoming Open House
Property Details
Interior
Features
Main Floor
2nd Br
3.92 x 2.51Ceramic Floor / Closet / Window
Foyer
3.91 x 1.82Ceramic Floor
Living
7.36 x 3.35hardwood floor / Open Concept / Window
Kitchen
4.53 x 3.91Stainless Steel Appl / Combined W/Dining / Open Concept
Exterior
Features
Parking
Garage spaces 1
Garage type Detached
Other parking spaces 6
Total parking spaces 7
Property History
 50
50