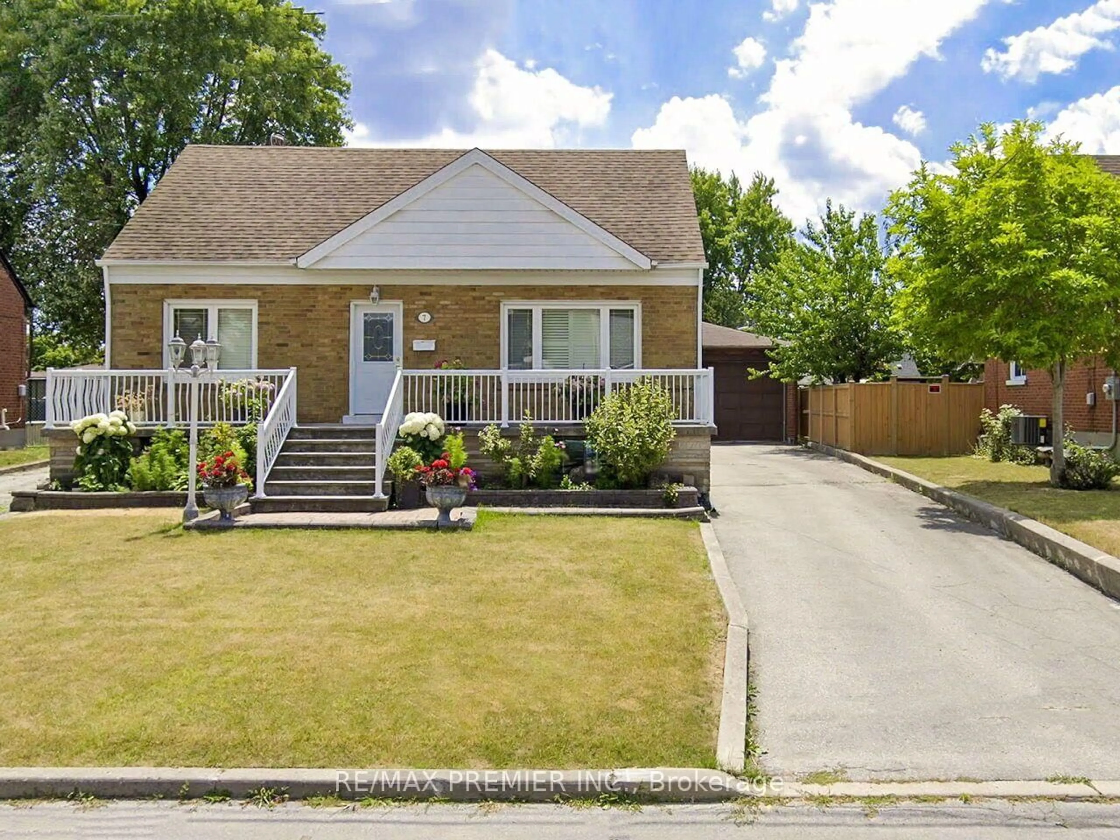
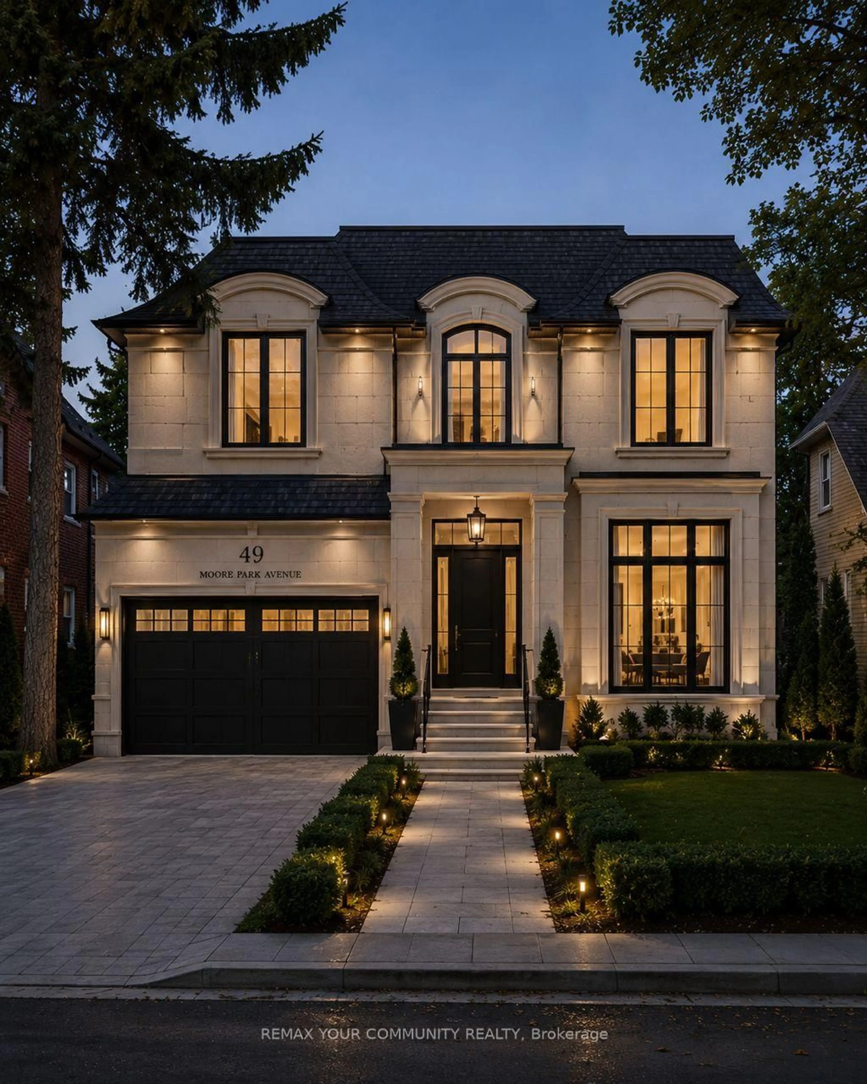
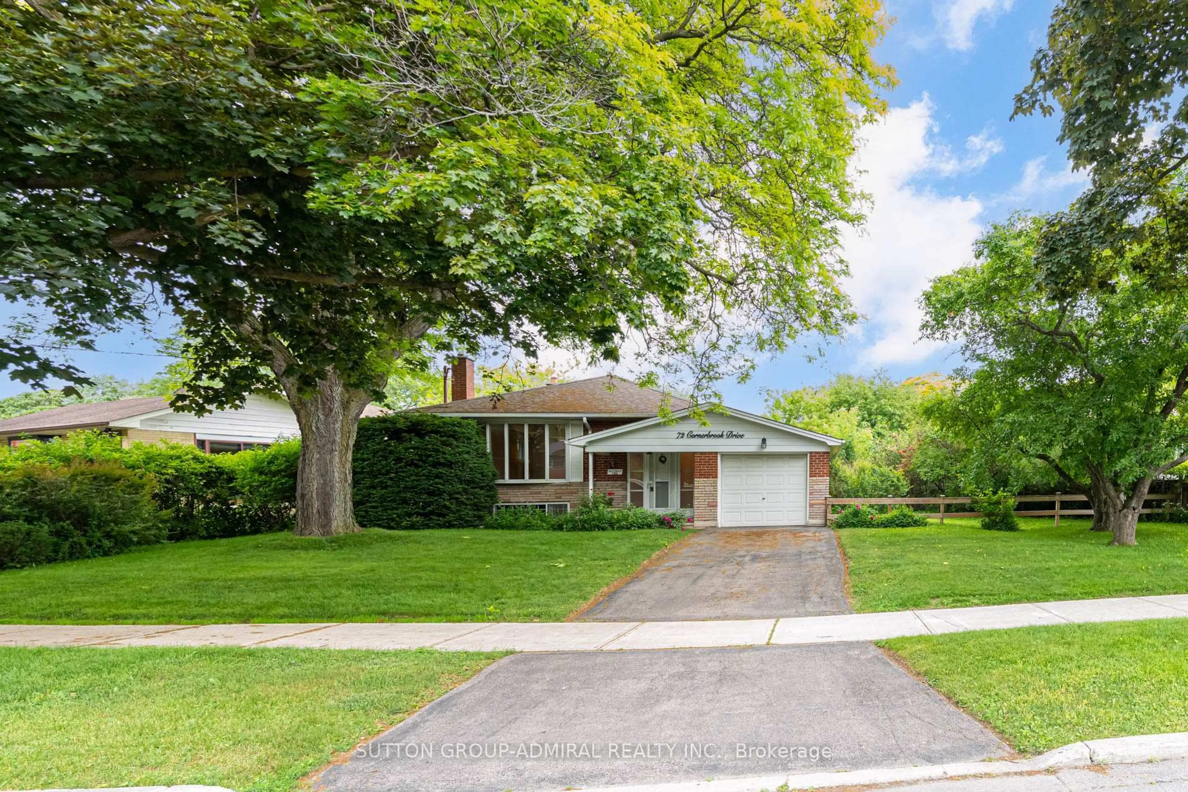
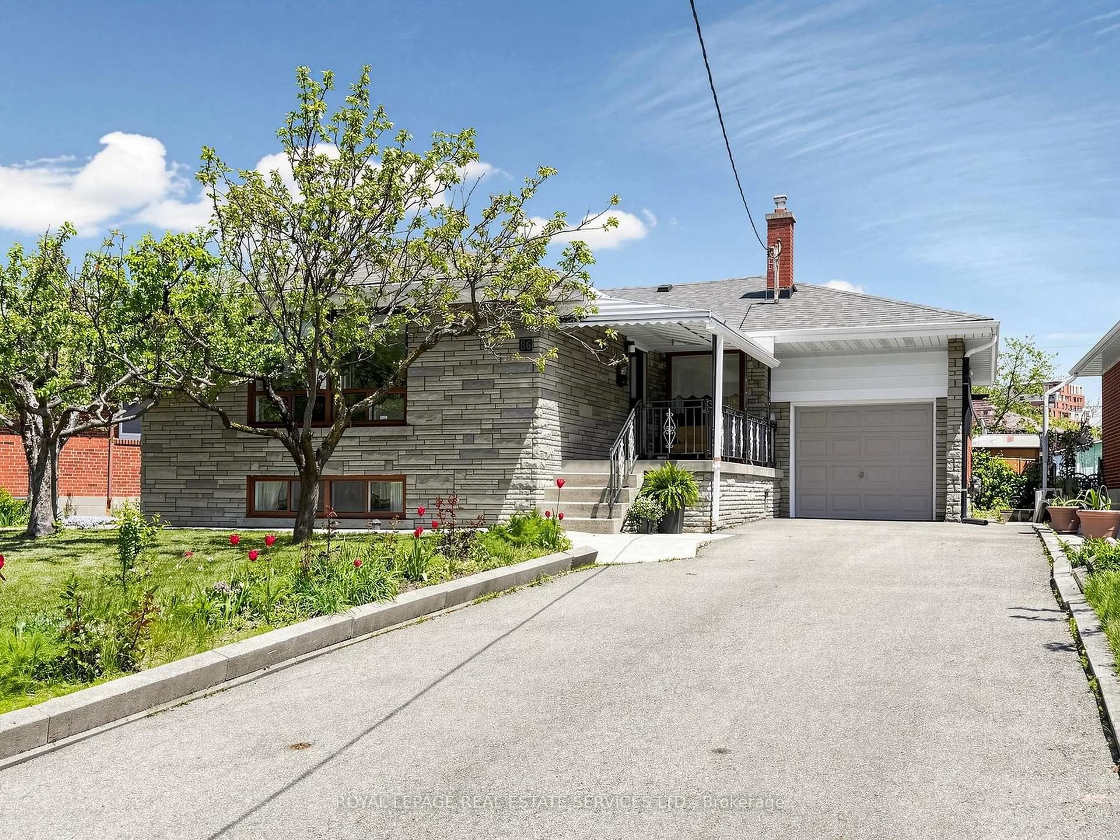
trreb/IMG-W13819398_0fe3c8a4-5c08-4678-818f-a7b10331ca85-l.jpg
2 days on Market

7 Checkers Crt, Toronto, Ontario M3N 1P9

Detached
2 + 1
2
~700-1100 sqft
$799,000
Get pre-qualifiedPowered by nesto
Detached
2 + 1
2
~700-1100 sqft

Contact us about this property

Call

Highlights

Property Estimate

Days on market2 days

Estimated valueNot available

Price/Sqft$934/sqft

Monthly cost

Open Calculator

Description

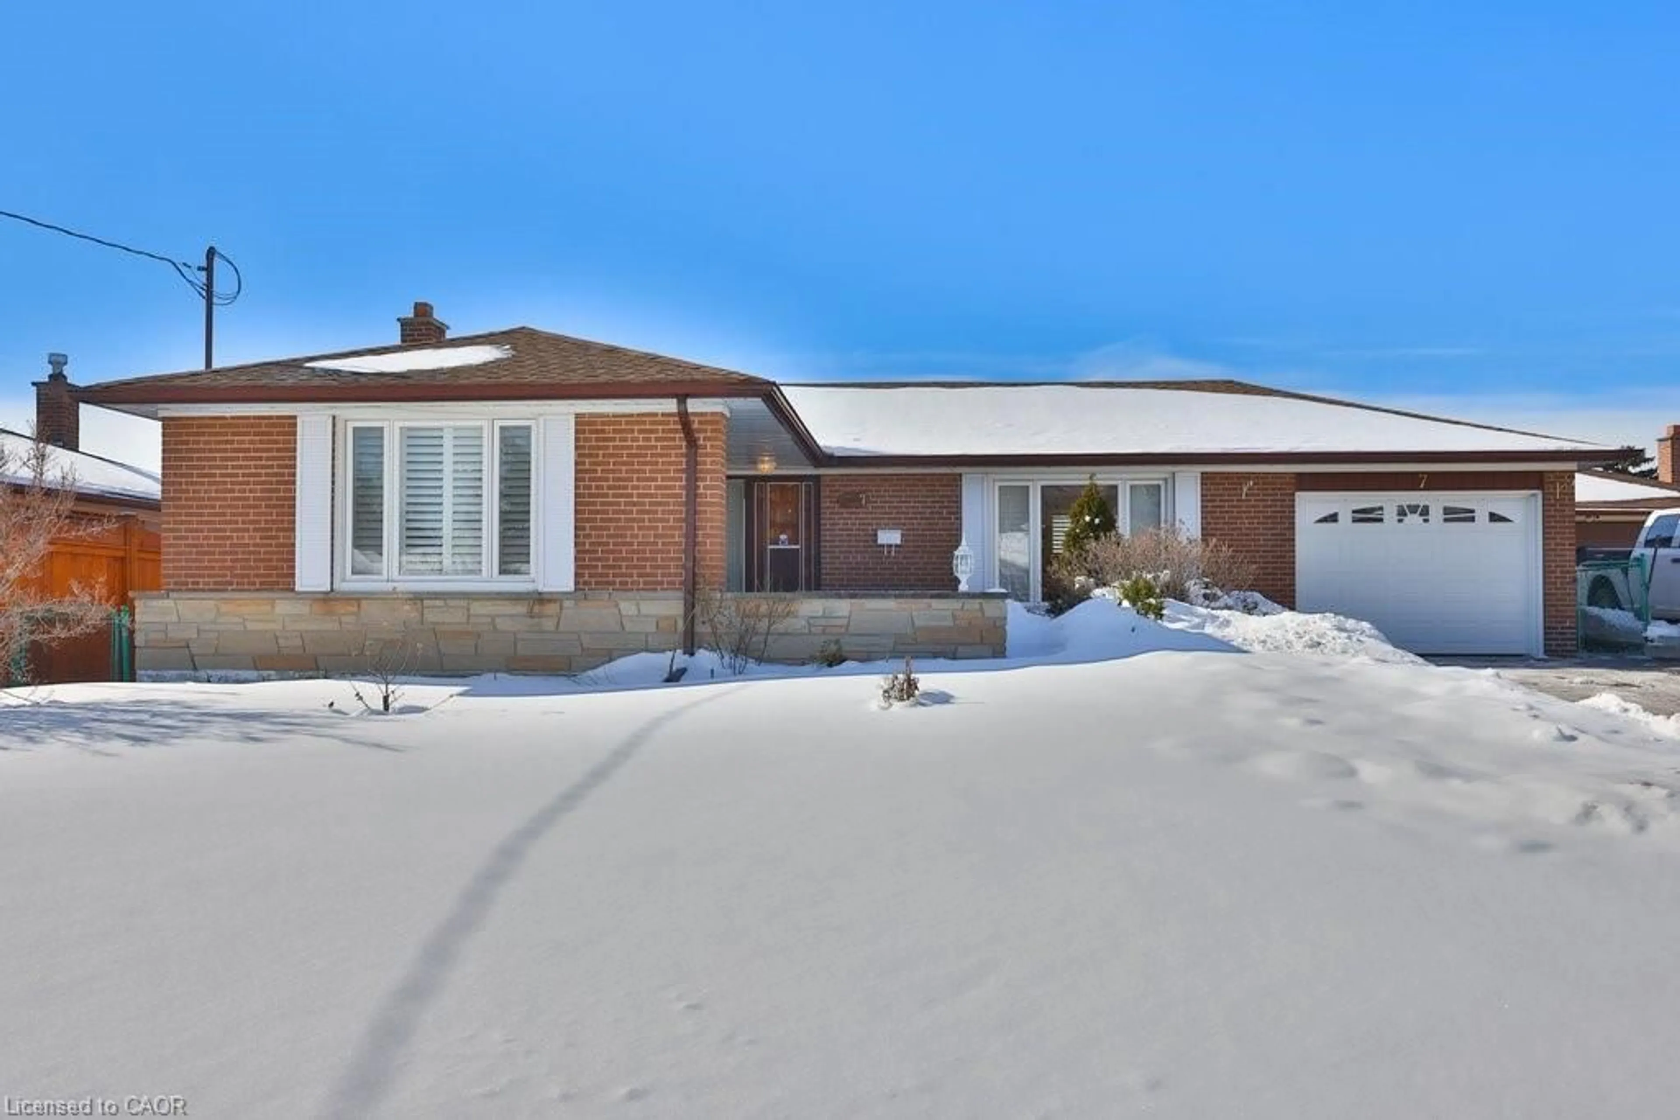
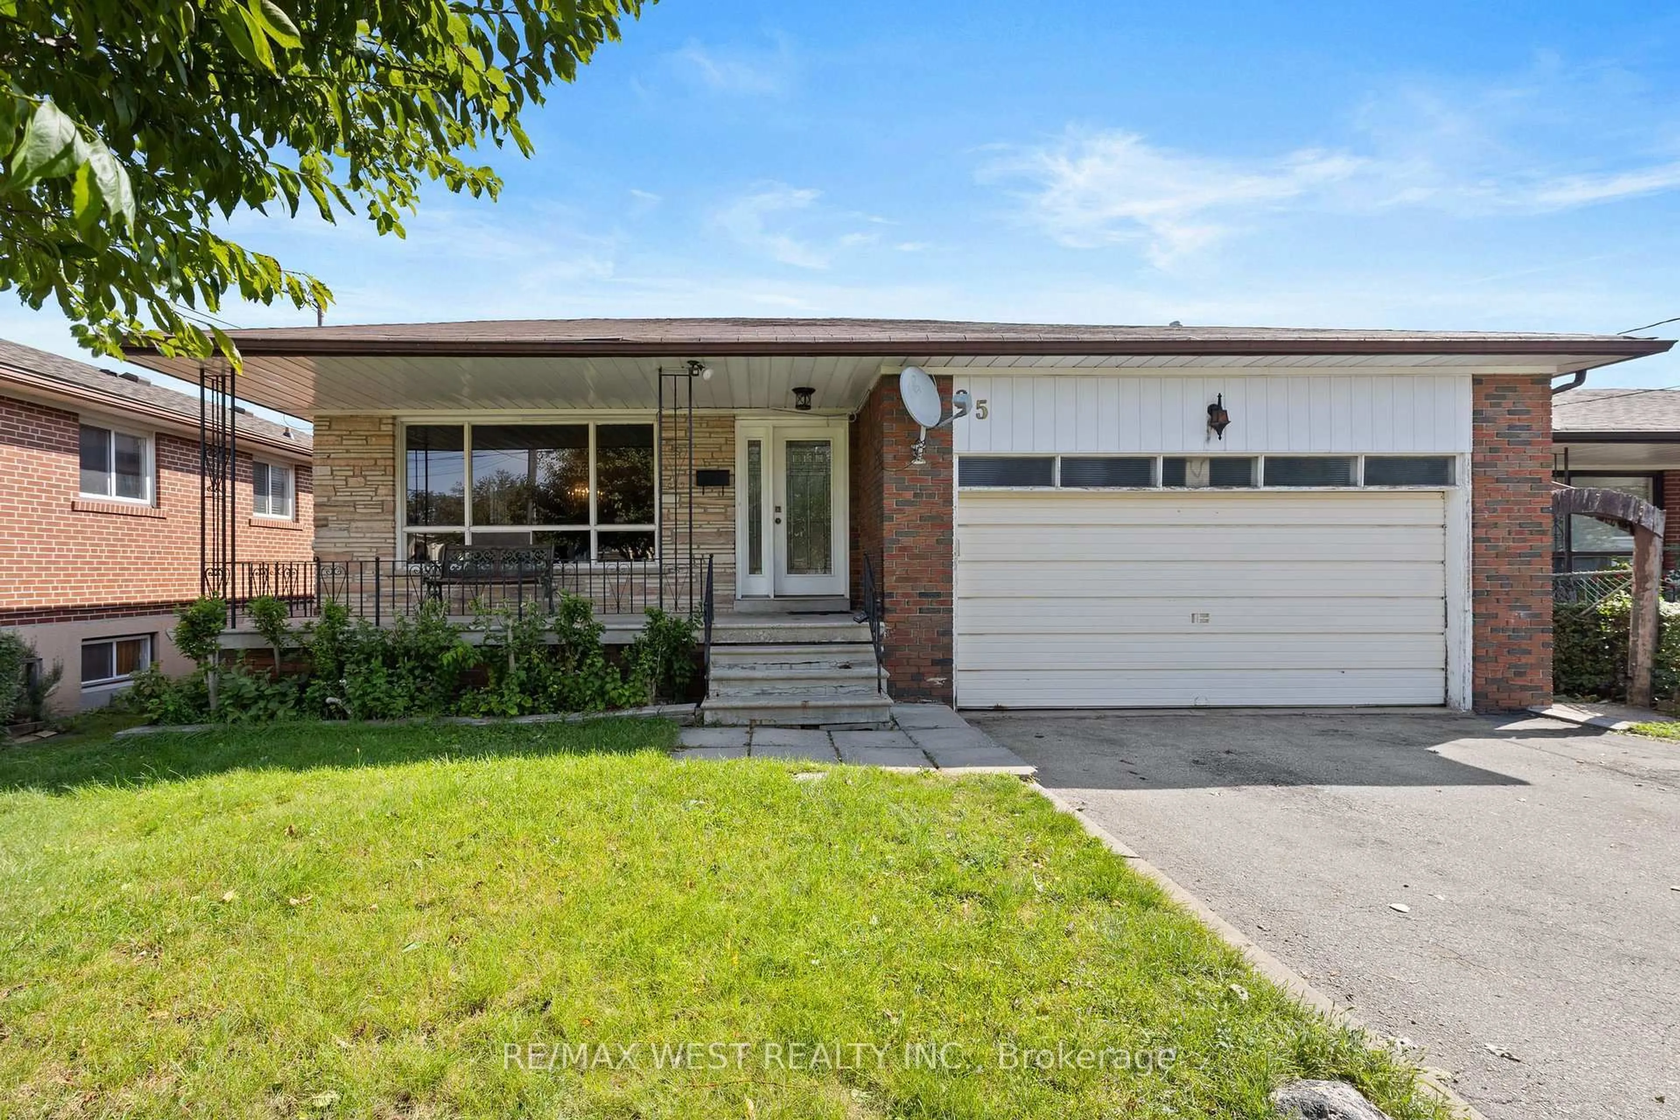
First Time Offered - A Must-See! Lovingly Maintained By The Same Owners For Many Decades, This Charming Bungalow Is Situated On A Large Fenced Corner Lot Surrounded By Mature Cedar Trees, Creating A Beautifully Landscaped And Exceptionally Private Oasis. The Home Was Previously Configured As A 3-Bedroom Bungalow On The Main Floor. The Dining Room, Complete With A Closet And Window, Can Easily Be Converted Back Into A Third Bedroom To Suit Your Needs. A Fully Finished Basement With A Separate Entrance Offers Excellent Potential For Rental Income. The Property Also Features An Oversized 2-Car Garage With High Ceilings And Abundant Storage Space, Plus 4 Additional Parking Spots On The Driveway. A Separate Building Of Approximately 95 Sq. Ft., With A Finished Interior, Offers Endless Possibilities And Can Be Used As A Home Office, Studio, Workshop, Or Additional Storage. A Well-Cared-For Home With A Fantastic Lot, Exceptional Privacy, Generous Parking, And Endless Possibilities - A Rare Opportunity Not To Be Missed! Note: Listing Agent Represents The Interest Of The Seller Only, As Per The Seller's Instructions. All Buyers Please Contact A Registered Real Estate Agent For Showing.


Property Details

StyleBungalow
View-
Age of property51-99
SqFt~700-1100 SqFt
Lot Size5,278 SqFt(46 x 114.75)
Parking Spaces6
MLS ®NumberW13819398
Community NameJane and Finch
Data SourceTRREB
Listing byHOMELIFE PRINCIPLE REAL ESTATE

Features

Heating: Forced Air
Central Vacuum
Cooling: Central Air
Fireplace
Basement: Sep Entrance, Finished

Bsmt Floor

Family

6.63 x 6.93

Tile Floor / Gas Fireplace

Br

4.6 x 3.09

4 Pc Ensuite / Window

Utility

6.2 x 3.41

Window


Features

Lot size: 5,278 SqFt

Parking

Garage spaces 2

Garage type Attached

Other parking spaces 4

Total parking spaces 6


Property History

Sep 23, 2026
ListedActive
$799,000
2 days on market
history photo preview33
Listing by trreb®
Property listed by HOMELIFE PRINCIPLE REAL ESTATE, Brokerage
Agent Banner Image
Interested in this property?Get in touch to get the inside scoop.
Market Data - Jane and Finch

Geo Zone Map ThumbnailJane and Finch

Strong Seller's Market

View Market Data

Detached house - for the past 30 days

Buyer's market Seller's market

Avg. Days on Market

Past 30 days

0 day

Compared to

2025

71 days

2024

17 days

2023

27 days

New Listings

Past 30 days

3 listings

Compared to

2025

2 listings

2024

4 listings

2023

3 listings

Units sold

Past 30 days

0 unit

Compared to

2025

1 unit

2024

3 units

2023

6 units

Median Sold Price

Past 30 days

$0

Compared to

2025

$1,040,000

2024

$1,030,000

2023

$1,160,000


Population and Demographics

Overview

Total population 41248
Average household income $88,246

Age (%)

0 to 19
25%
20 to 34
21%
35 to 49
18%
50 to 64
20%
65 and plus
15%

Household composition (%)

Single family
64%
Single person
26%
Multi person
8%
Multi family
2%

Mother tongue (%)

English
54%
Vietnamese
10%
Spanish
8%
Italian
6%
Others
5%
Tagalog (Pilipino, Filipino)
4%
Yue (Cantonese)
3%
Assyrian Neo-Aramaic
2%
Tamil
1%

House tenancy (%)

Renters
60%
Owners
40%

What’s nearby?Essentials within 5 km

Local Logic

Transportation Scores

Estimated Budget