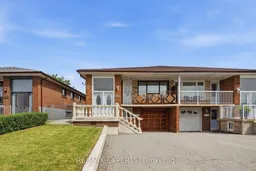
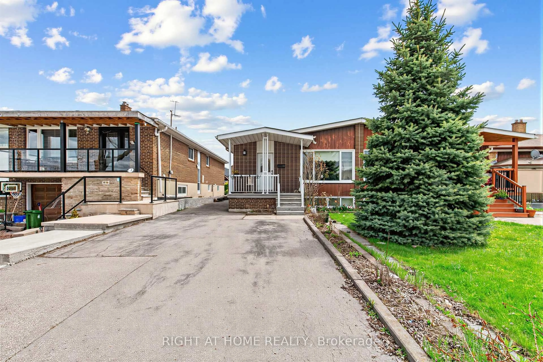
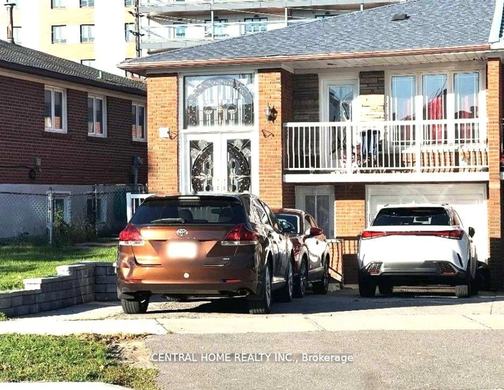
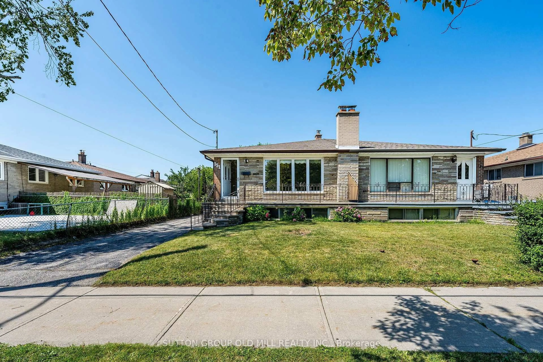
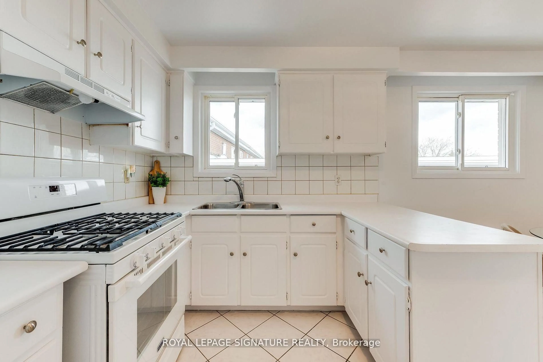
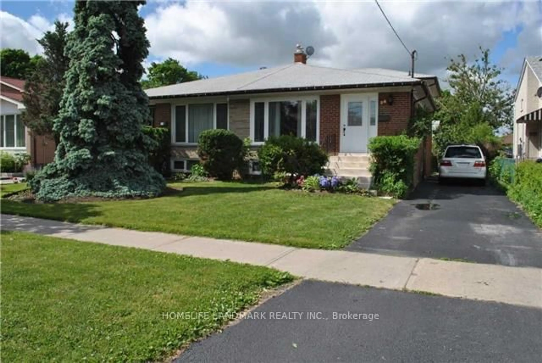
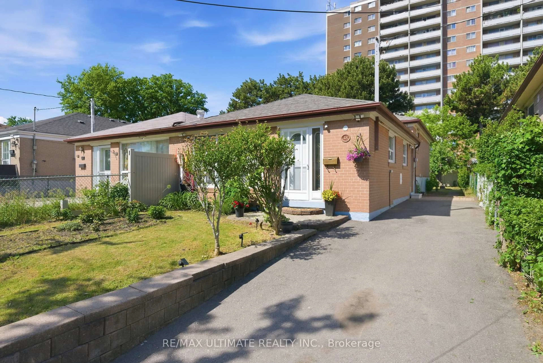
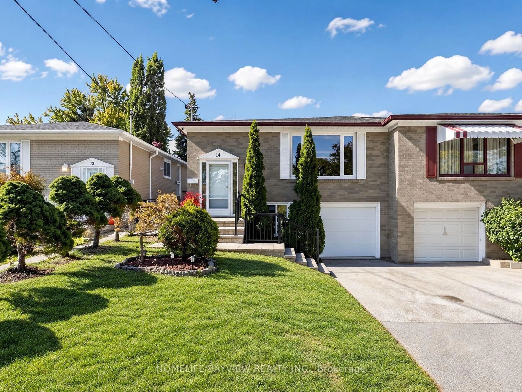
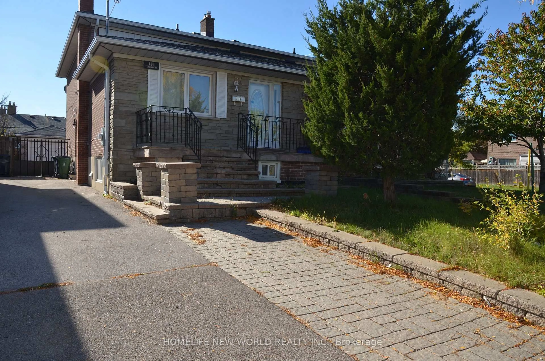
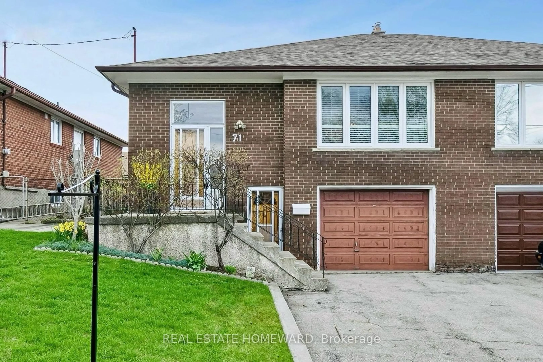
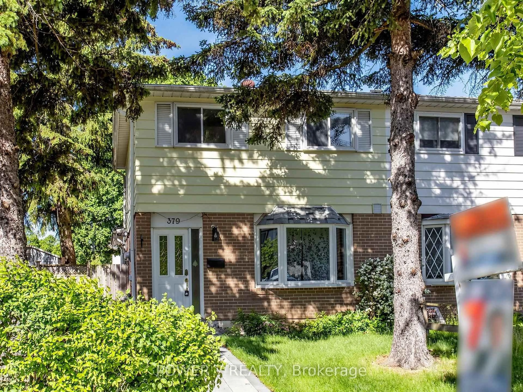
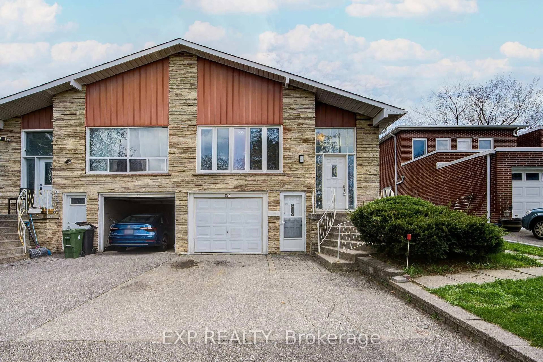
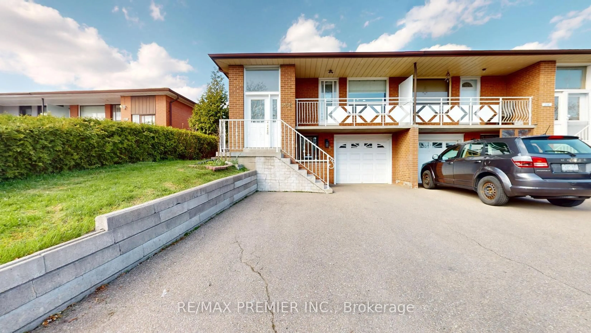
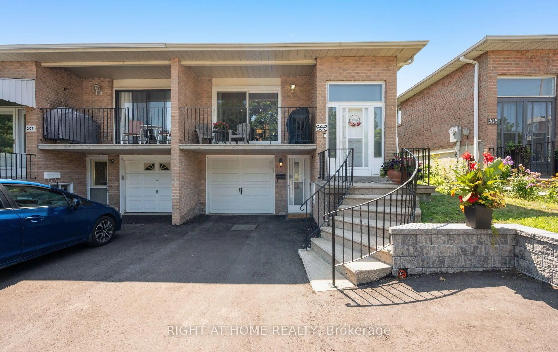
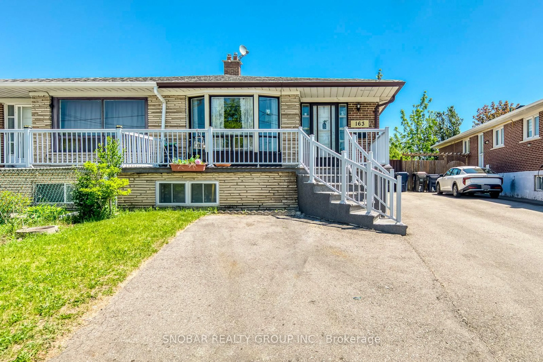
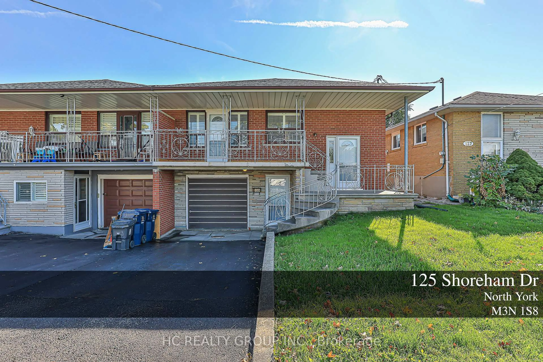
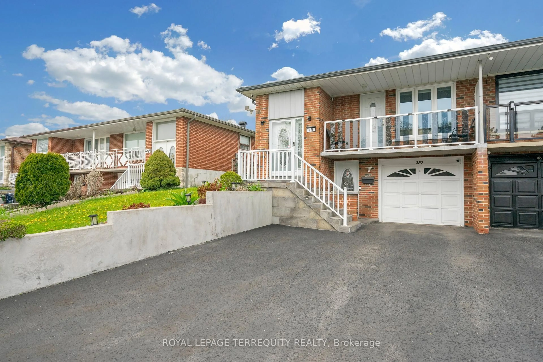
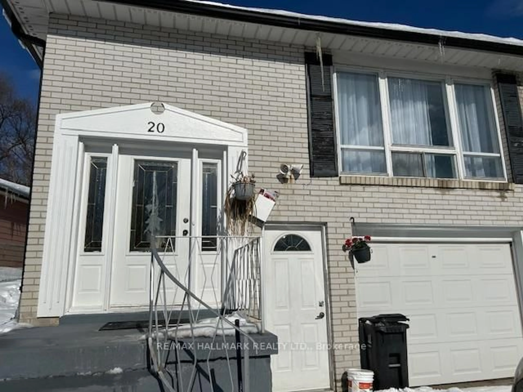
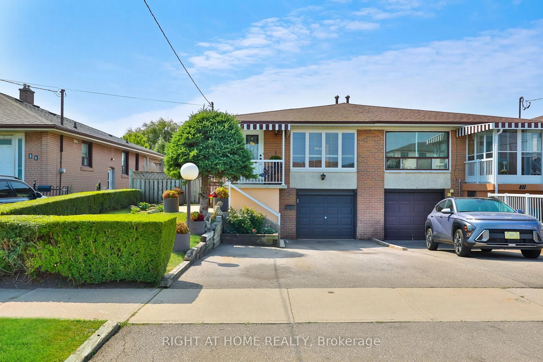
Home with brick exterior material, street for 302 Hullmar Dr, Toronto Ontario M3N 2G1
2 days on Market

302 Hullmar Dr, Toronto, Ontario M3N 2G1

Semi-Detached
3
2
~1100-1500 sqft
$849,000
Get pre-qualifiedPowered by nesto
Semi-Detached
3
2
~1100-1500 sqft

Contact us about this property

Call

Highlights

Property Estimate

Days on market2 days

Estimated valueNot available

Price/Sqft$669/sqft

Monthly cost

Open Calculator

Description

Welcome to 302 Hullmar Drive, a meticulously maintained semi-detached bungalow nestled on a generous 30 x 145 foot lot in the heart of North York! Lovingly owned by the same family for over 50 years, this cherished home offers approximately 1,270 sq. ft. of above-grade living space and exceptional pride of ownership throughout. The functional layout provides comfortable family living, while the separate entrance to the basement presents excellent potential for an in-law suite or income-generating apartment. Whether you're a first-time home buyer looking to enter the market or an investor seeking a property with outstanding potential, this home is a fantastic opportunity. Conveniently located close to schools, parks, shopping, public transit, and major highways, this is a rare chance to own a well-cared-for home in a highly desirable North York neighbourhood.


Property Details

StyleBungalow
View-
Age of property-
SqFt~1100-1500 SqFt
Lot Size4,350 SqFt(145 x 30)
Parking Spaces3
MLS ®NumberW13532118
Community NameJane and Finch
Data SourceTRREB
Listing byRE/MAX EXPERTS

Features

Heating: Forced Air
Cooling: Central Air
Fireplace
Basement: Fin W/O, Sep Entrance

Lower Floor

Dining

0.0 x 0.0

Ceramic Floor / Open Concept

Kitchen

0.0 x 0.0

Ceramic Floor / Eat-In Kitchen

Living

0.0 x 0.0

Ceramic Floor / Open Concept / Gas Fireplace


Features

Lot size: 4,350 SqFt

Parking

Garage spaces 1

Garage type Attached

Other parking spaces 2

Total parking spaces 3


Property History

Jul 7, 2026
ListedActive
$849,000
2 days on market
history photo preview28
Listing by trreb®
Property listed by RE/MAX EXPERTS, Brokerage
Agent Banner Image
Interested in this property?Get in touch to get the inside scoop.
Market Data - Jane and Finch

Geo Zone Map ThumbnailJane and Finch

Balanced Market

View Market Data

Semi-Detached house - for the past 30 days

Buyer's market Seller's market

Avg. Days on Market

Past 30 days

19 days

Compared to

2025

42 days

2024

23 days

2023

8 days

New Listings

Past 30 days

17 listings

Compared to

2025

14 listings

2024

14 listings

2023

14 listings

Units sold

Past 30 days

7 units

Compared to

2025

5 units

2024

11 units

2023

11 units

Median Sold Price

Past 30 days

$878,000

Compared to

2025

$865,800

2024

$968,000

2023

$1,024,000


Population and Demographics

Overview

Total population 41248
Average household income $88,246

Age (%)

0 to 19
25%
20 to 34
21%
35 to 49
18%
50 to 64
20%
65 and plus
15%

Household composition (%)

Single family
64%
Single person
26%
Multi person
8%
Multi family
2%

Mother tongue (%)

English
54%
Vietnamese
10%
Spanish
8%
Italian
6%
Others
5%
Tagalog (Pilipino, Filipino)
4%
Yue (Cantonese)
3%
Assyrian Neo-Aramaic
2%
Tamil
1%

House tenancy (%)

Renters
60%
Owners
40%

What’s nearby?Essentials within 5 km

Local Logic

Transportation Scores

Estimated Budget