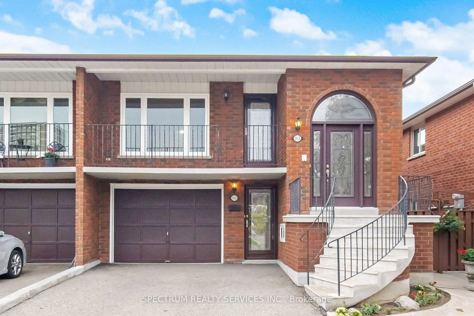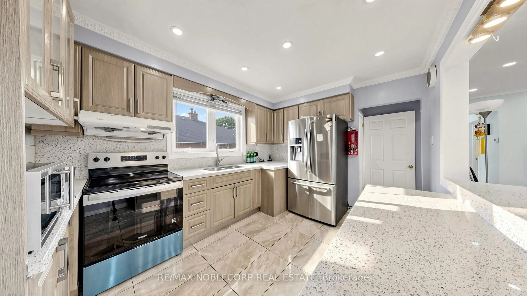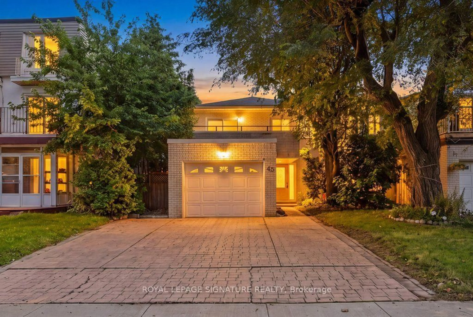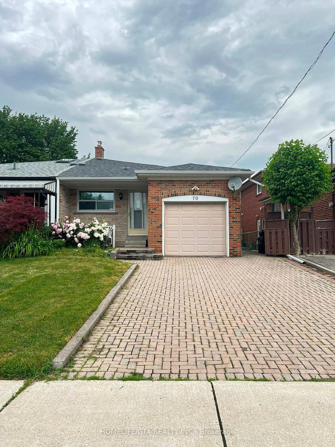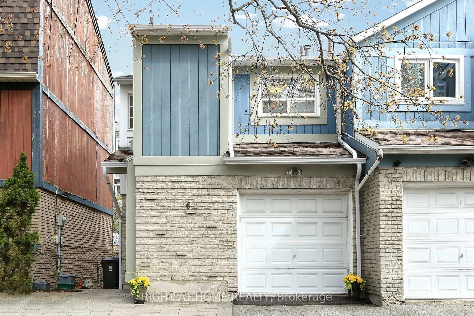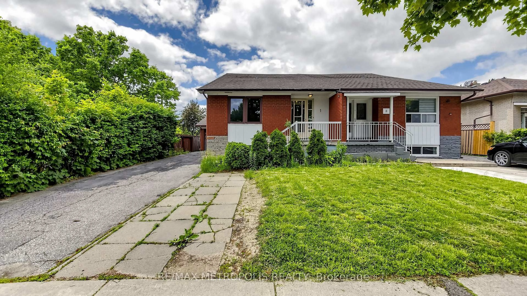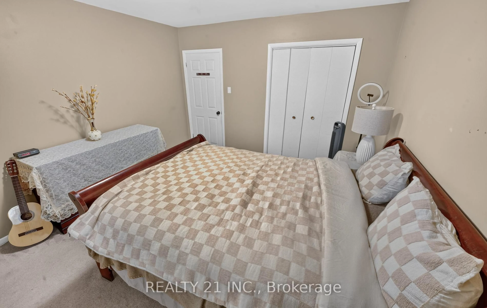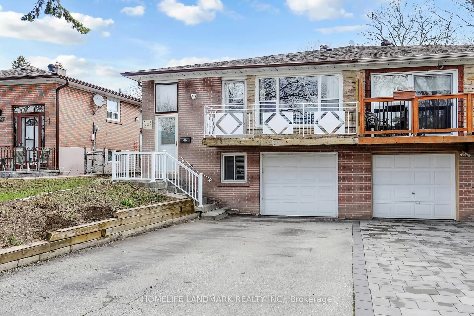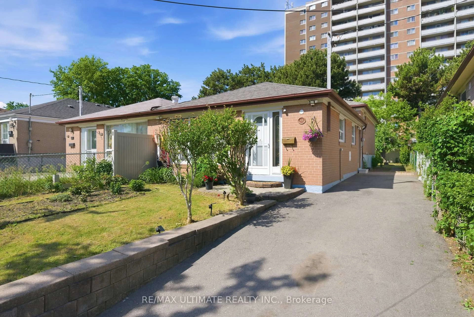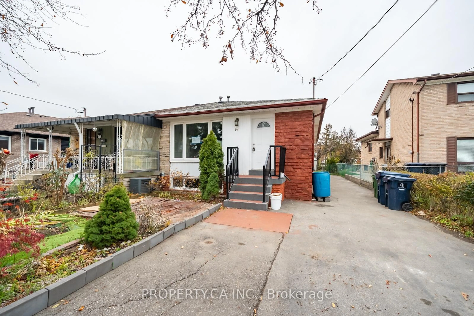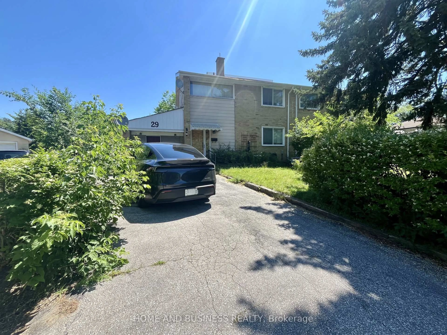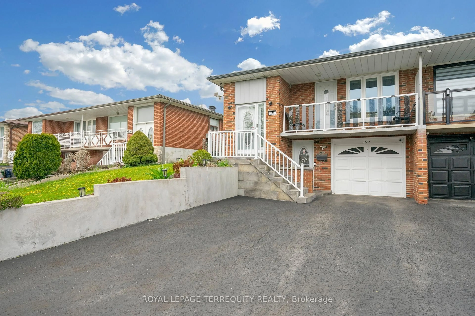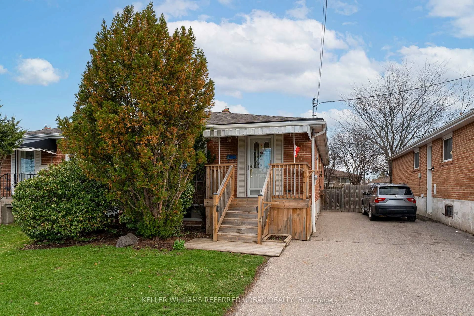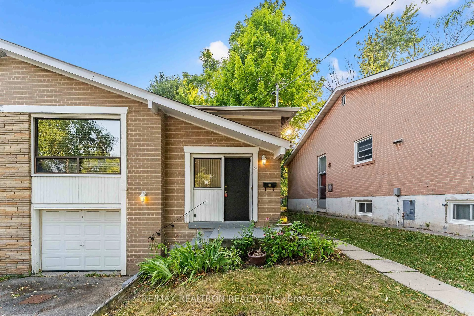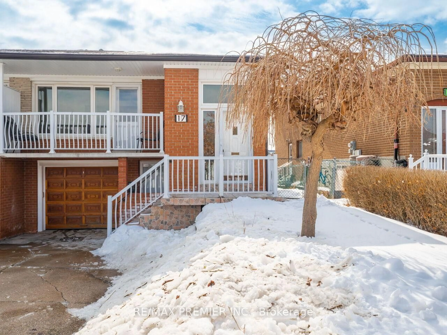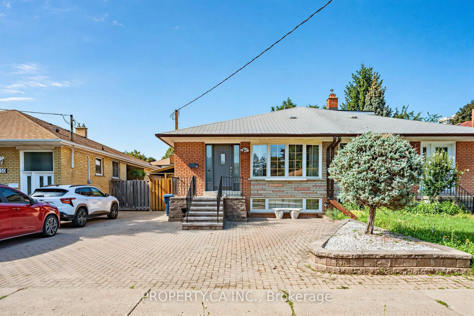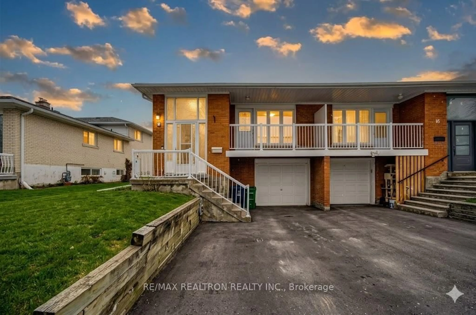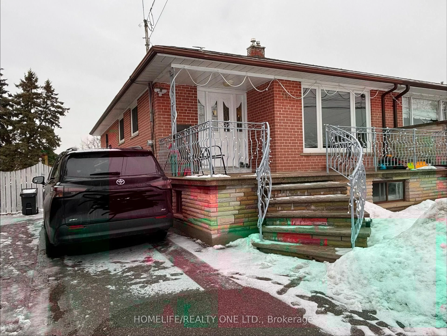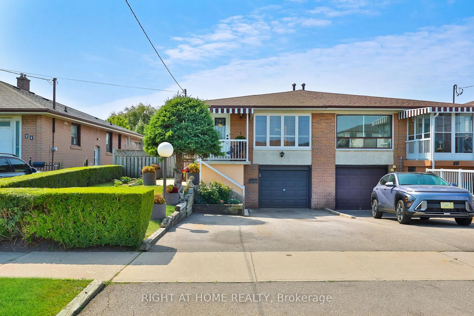
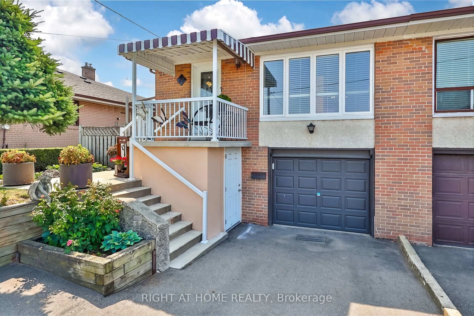
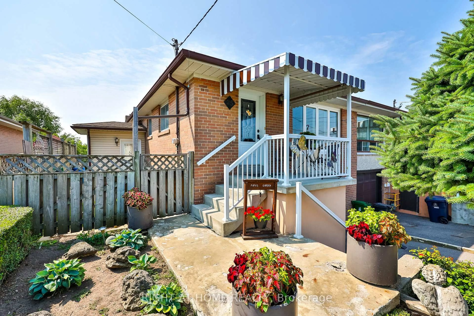
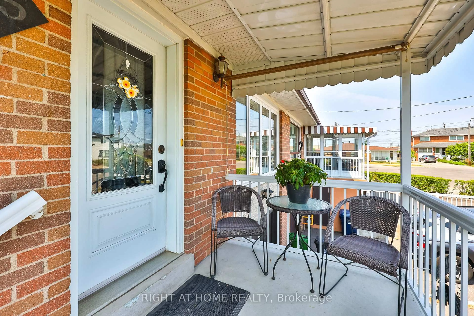
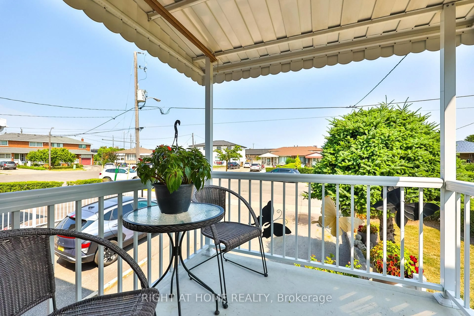
Home with brick exterior material, street for 25 Larchwood Rd, Toronto Ontario M3N 1B5
12 hours on Market

25 Larchwood Rd, Toronto, Ontario M3N 1B5

Semi-Detached
3
2
~< 700 sqft
$849,000
Get pre-qualifiedPowered by nesto
Semi-Detached
3
2
~< 700 sqft

Contact us about this property

Call

Highlights

Property Estimate

Days on market12 hours

Estimated valueNot available

Price/Sqft$606/sqft

Monthly cost

Open Calculator

Description

Welcome to 25 Larchwood Rd. Proudly owned since 1965! This well-maintained semi-detached bungalow offers comfort, versatility and outstanding value in one of North York's most convenient neighbourhoods. This home features three generously sized bedrooms,two kitchens,two full bathrooms and a functional layout ideal for families, first-time buyers or investors.The finished lower level features a separate side entrance, a second kitchen and a large recreation/family room for extra living space or potential in-law suite Situated on a generous 32.36 x 131 sized lot in a family-friendly community, this home is close to parks, schools, community centres, libraries, shopping, public transit and major highways including the 400, 401 and 407. Enjoy convenient access to York University, and nearby amenities, including Oakdale Golf & Country Club.


Property Details

StyleBungalow
View-
Age of property-
SqFt~< 700 SqFt
Lot Size4,239 SqFt(131 x 32.36)
Parking Spaces3
MLS ®NumberW13604072
Community NameJane and Finch
Data SourceTRREB
Listing byRIGHT AT HOME REALTY

Features

Heating: Forced Air
Cooling: Central Air
Basement: Sep Entrance, Finished

Main Floor

Foyer

1.96 x 1.19

Closet / Ceramic Floor

Kitchen

2.63 x 4.65

Combined W/Br / Ceramic Floor / Backsplash

Breakfast

2.63 x 4.65

Combined W/Kitchen / Ceramic Floor / Pantry

Dining

6.43 x 3.42

Combined W/Living / hardwood floor


Features

Lot size: 4,239 SqFt

Parking

Garage spaces 1

Garage type Built-In

Other parking spaces 2

Total parking spaces 3


Property History
Jul 24, 2026
ListedActive
$849,000
12 hours on market
history photo preview43
Listing by trreb®
Property listed by RIGHT AT HOME REALTY, Brokerage
Agent Banner Image
Interested in this property?Get in touch to get the inside scoop.

Market Data - Jane and Finch

Geo Zone Map ThumbnailJane and Finch

Balanced Market

View Market Data

Semi-Detached house - for the past 30 days

Buyer's market Seller's market

Avg. Days on Market

Past 30 days

19 days

Compared to

2025

42 days

2024

23 days

2023

8 days

New Listings

Past 30 days

17 listings

Compared to

2025

14 listings

2024

14 listings

2023

14 listings

Units sold

Past 30 days

7 units

Compared to

2025

5 units

2024

11 units

2023

11 units

Median Sold Price

Past 30 days

$878,000

Compared to

2025

$865,800

2024

$968,000

2023

$1,024,000


Population and Demographics

Overview

Total population 41248
Average household income $88,246

Age (%)

0 to 19
25%
20 to 34
21%
35 to 49
18%
50 to 64
20%
65 and plus
15%

Household composition (%)

Single family
64%
Single person
26%
Multi person
8%
Multi family
2%

Mother tongue (%)

English
54%
Vietnamese
10%
Spanish
8%
Italian
6%
Others
5%
Tagalog (Pilipino, Filipino)
4%
Yue (Cantonese)
3%
Assyrian Neo-Aramaic
2%
Tamil
1%

House tenancy (%)

Renters
60%
Owners
40%

What’s nearby?Essentials within 5 km

Local Logic

Transportation Scores

Estimated Budget