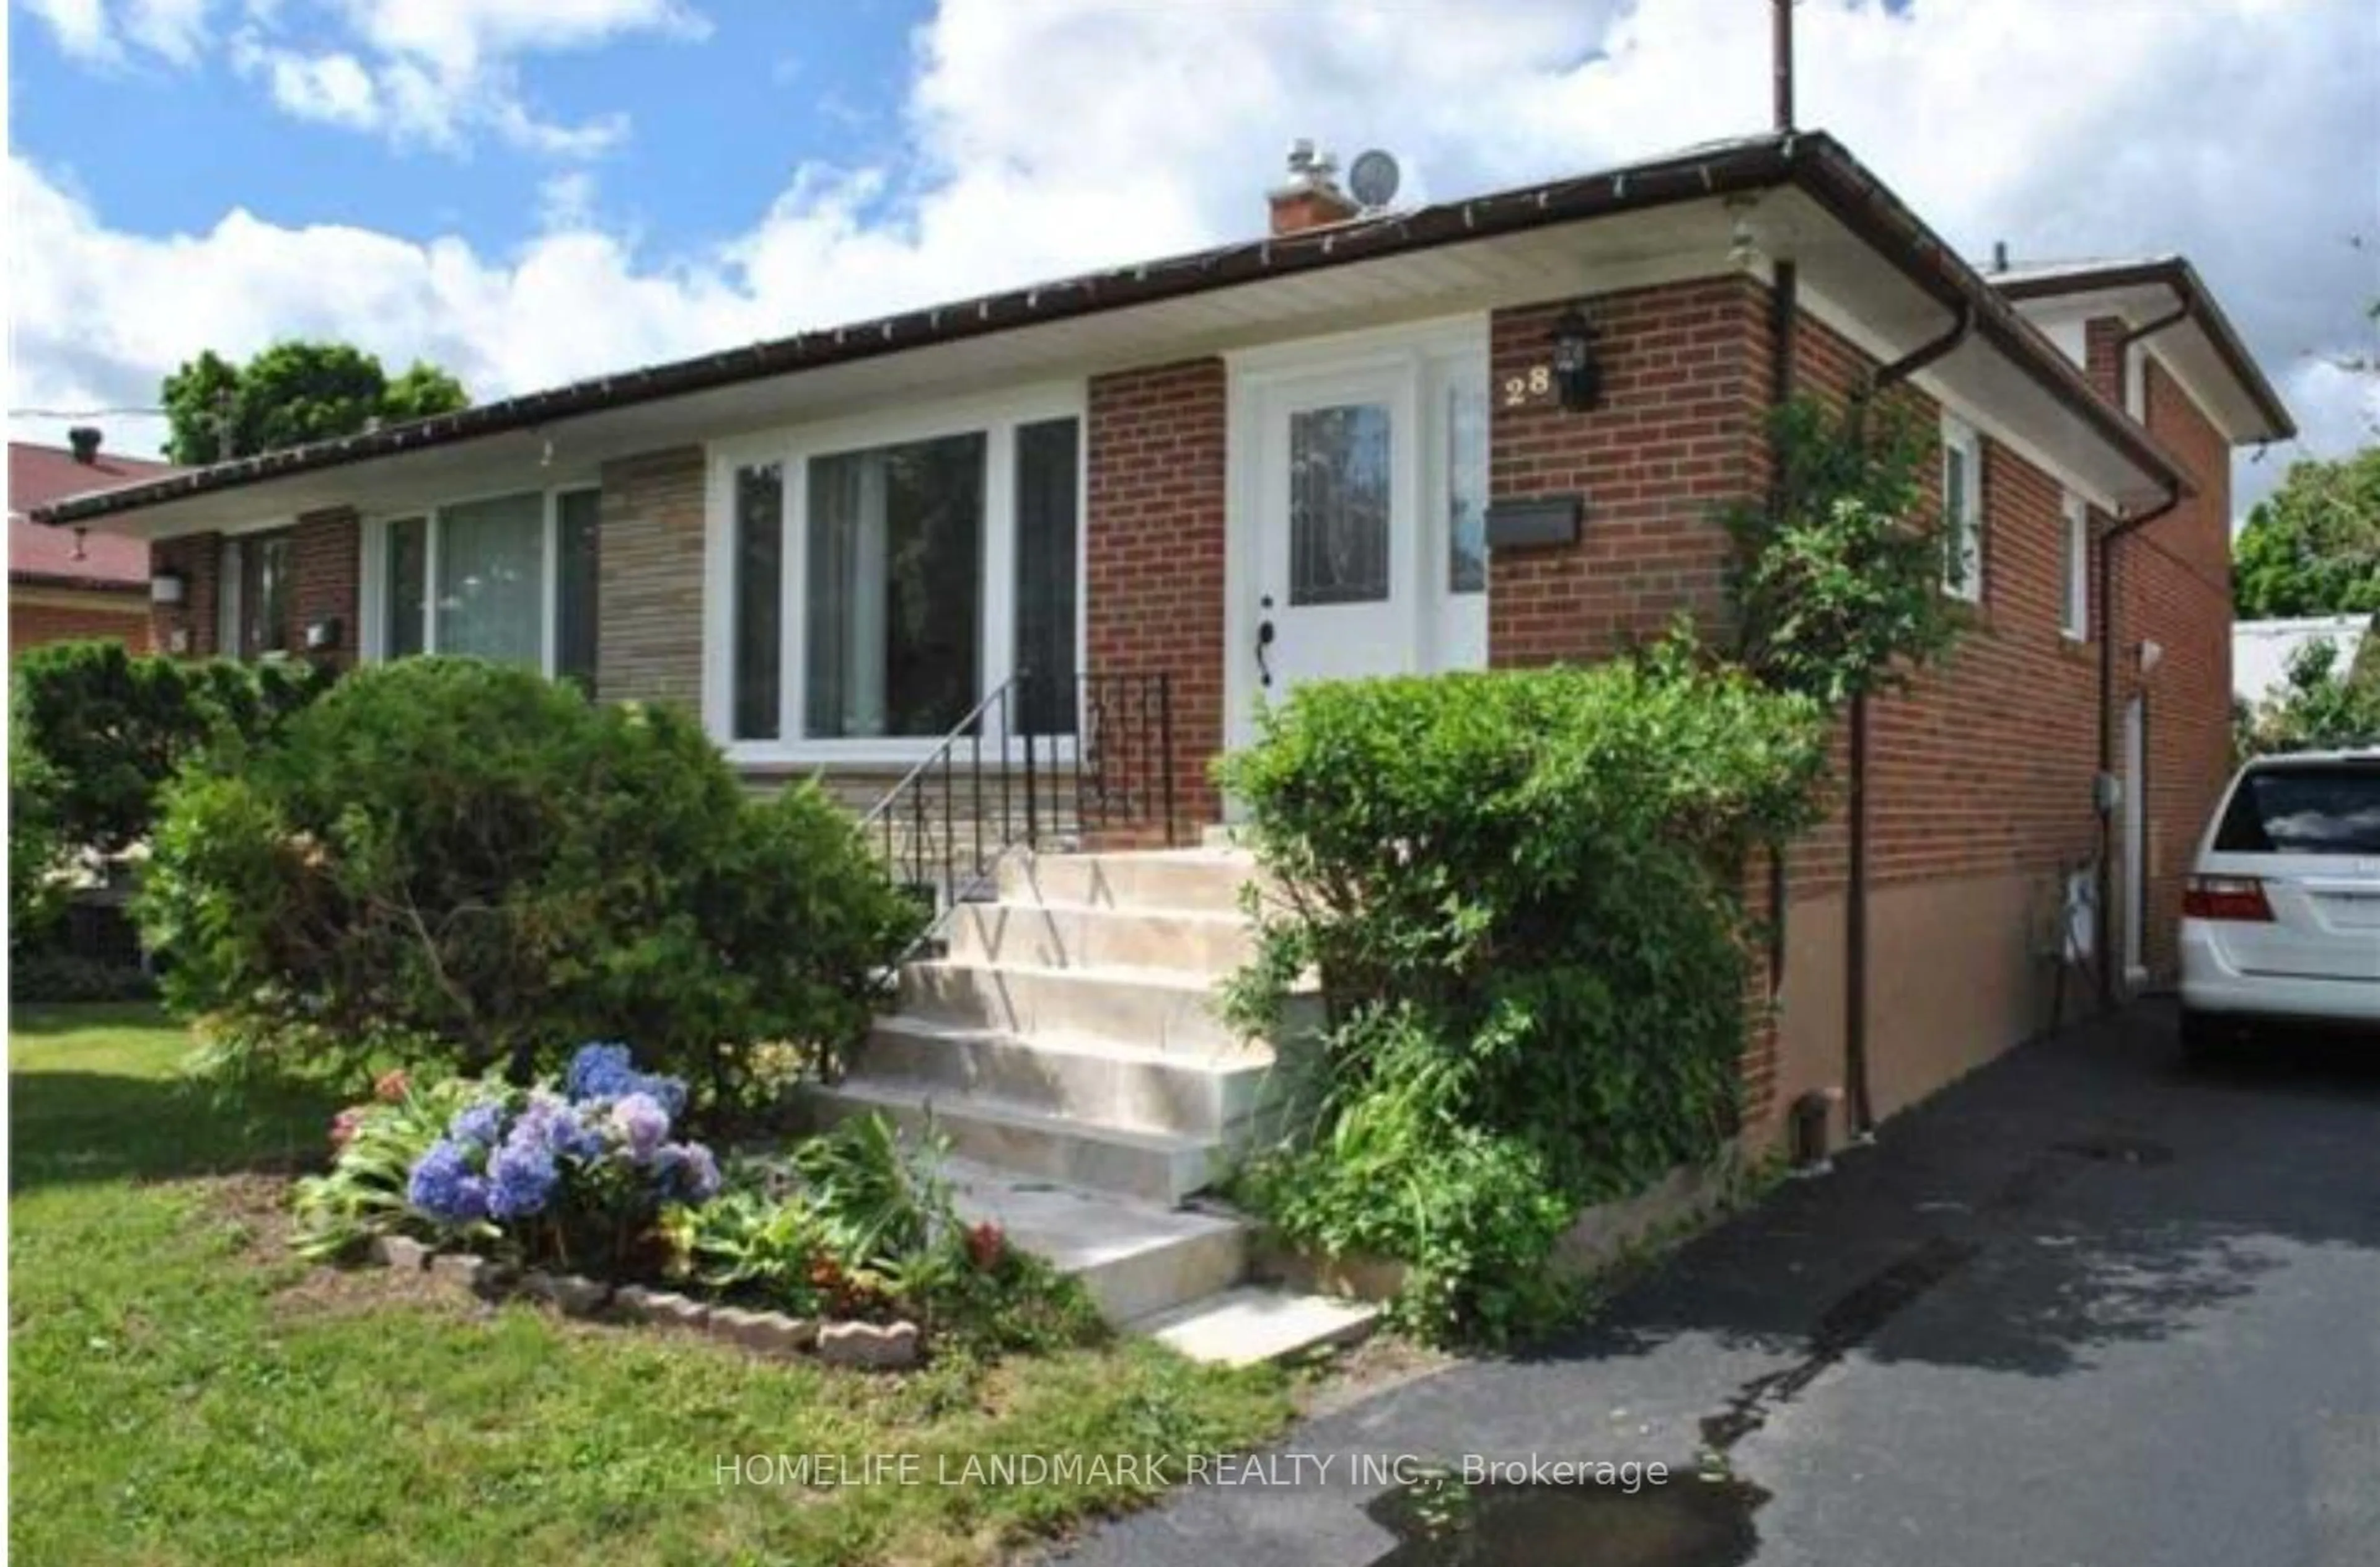
Unknown for 28 Roywood Dr, Toronto Ontario M3A 2C6
Re-listed 14 days ago

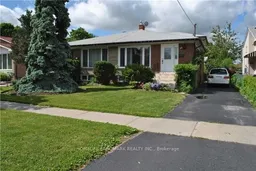
28 Roywood Dr, Toronto, Ontario M3A 2C6

Semi-Detached
4 + 1
3
~1100-1500 sqft
$•••,•••
$949,000
Get pre-qualifiedPowered by nesto
Semi-Detached
4 + 1
3
~1100-1500 sqft

Contact us about this property

Call

Highlights

Property Estimate

Days on market14 days

Total days on market
130 days

Estimated valueNot available

Price/Sqft$747/sqft

Monthly cost

Open Calculator

Description

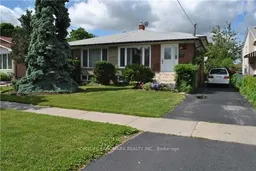
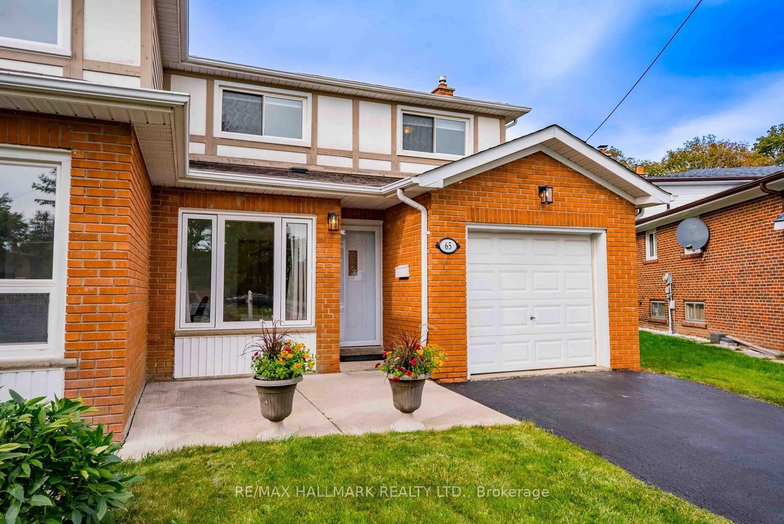
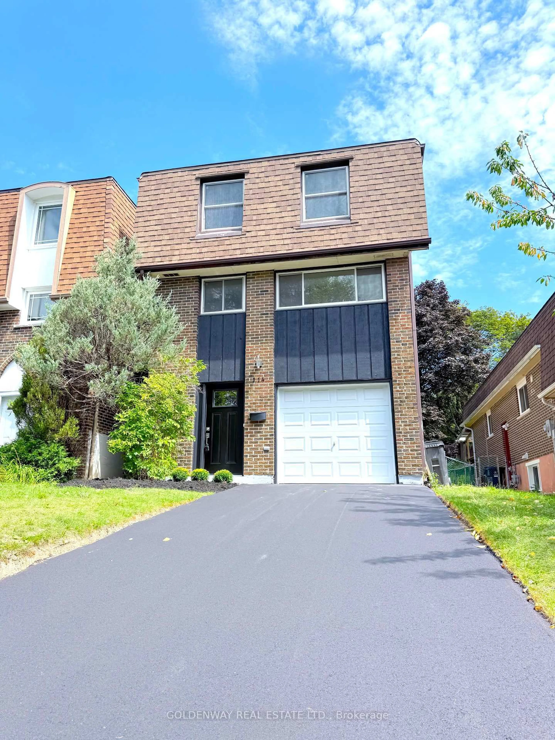
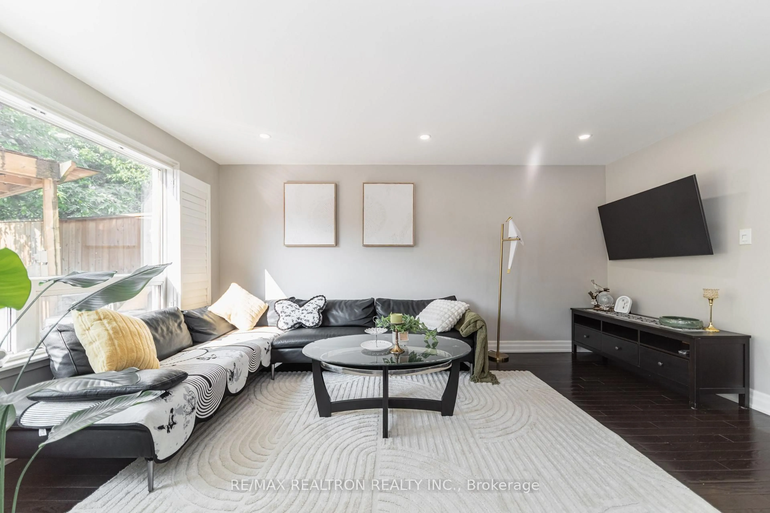
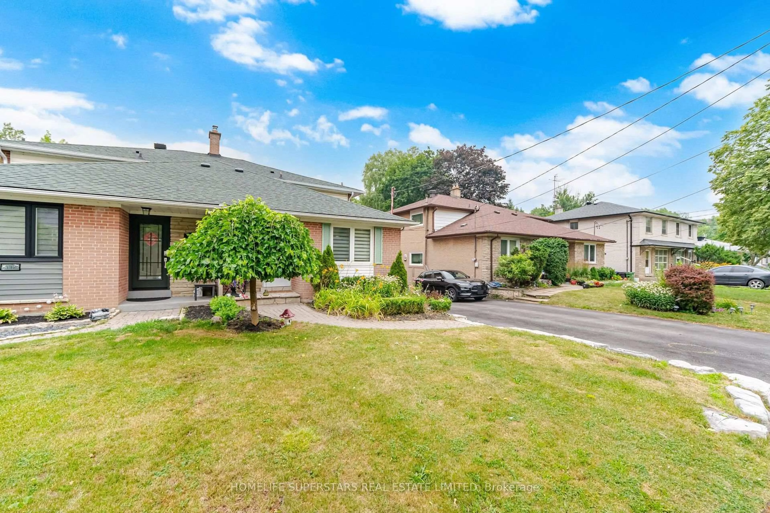
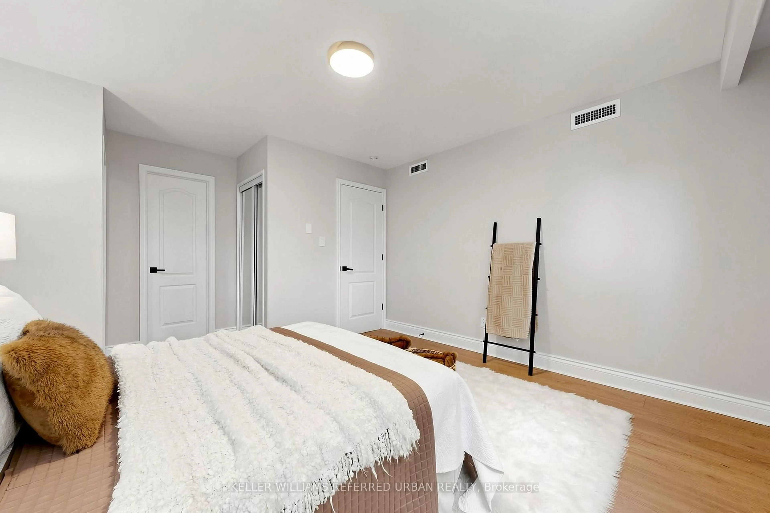
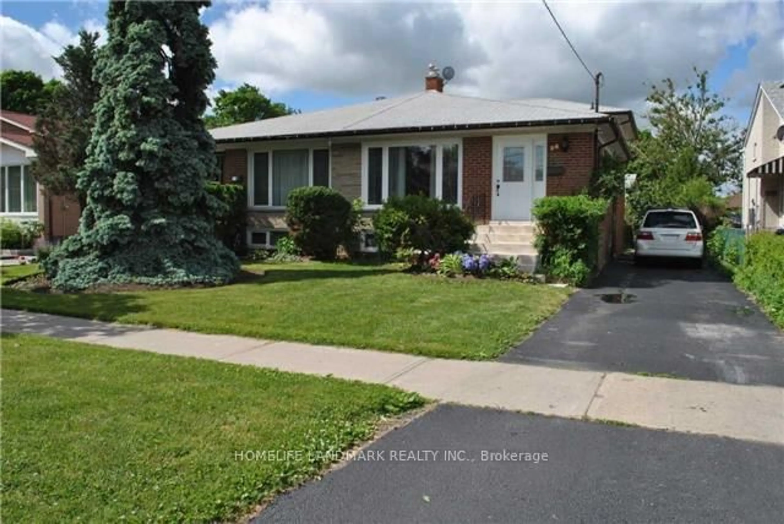
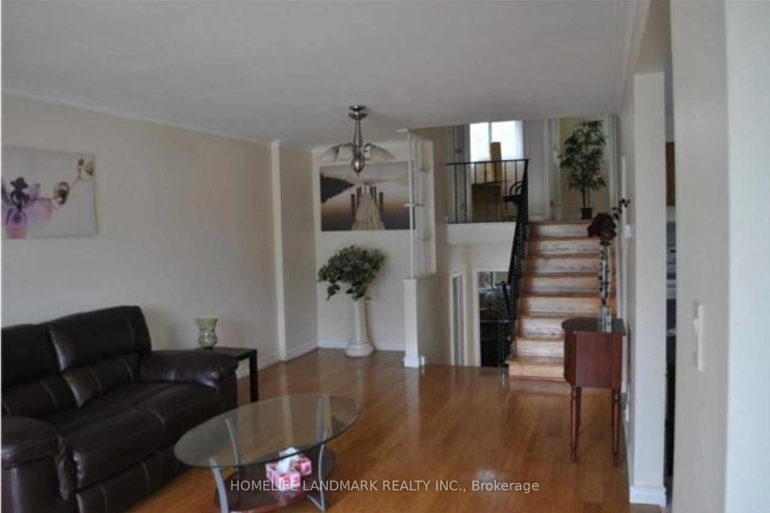
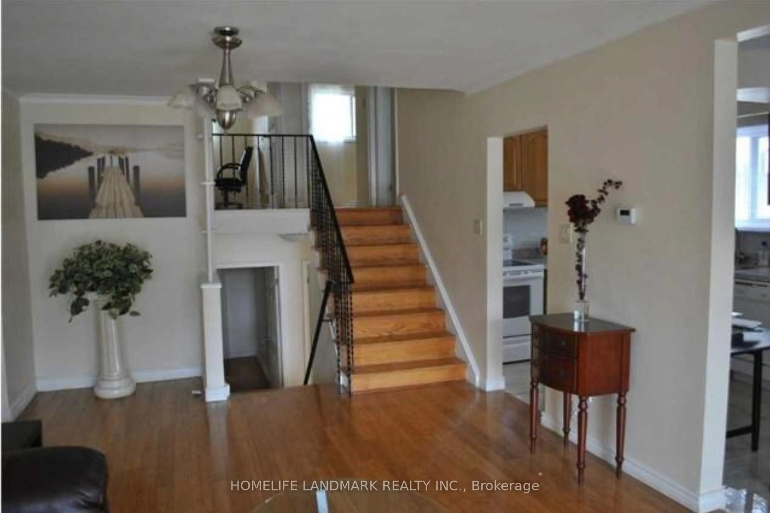
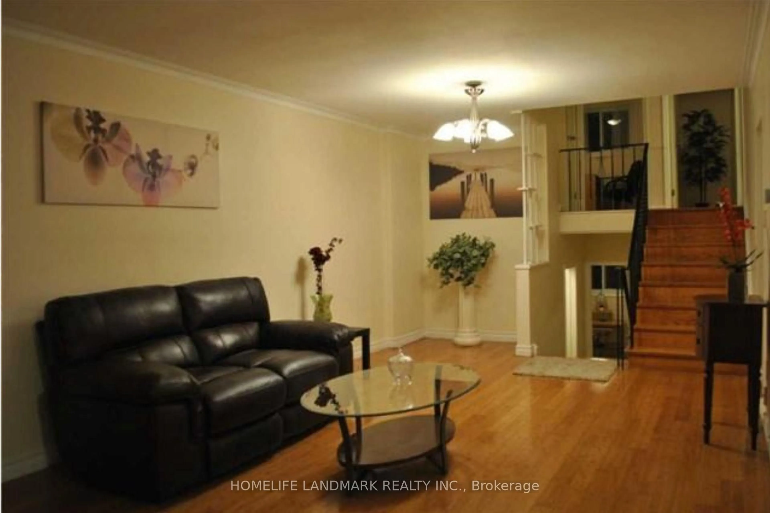
Beautiful Family Home In Highly Sought After Parkwoods Neighbourhood. Amazing Investment With LEGAL BASEMENT APT. Completely Tenanted currently fetching $4200/mo - Main Home features 4 Bedrooms, Lower level Legal Basement Apt features 5th Brm With Separate Entrance. This Home has 3 Washrooms. Central Ac.Two Crawl Spaces. Mature Trees.Ttc At The Door.Minutes To 401, 404 & Dvp. Walk To Parkway Mall & Parkwoods Plaza. Few Minutes Walk To Public,Middle Or French Schools Or Victoria Park Ci Gifted Ib Program. 2 Parks For Children Play Area,Soccer Field, Tennis Courts Or Skating. Available For Immediate Occupancy. This is a Renovated Back Split Unit With Updated Bright And Spacious Spaces. The Main Floor Has a Open Concept Kitchen Living Space. Legal Finished Basement Apartment W/Separate Entrance And Ample Parking. Location! Location! Location! Is Key To This Property. Ttc At Door Steps. Minutes To 401, 404 & Dvp; Malls, Public Schools, Parks & Skating Arenas. Ample Space With Private Backyard.


Property Details

StyleBacksplit 4
View-
Age of property-
SqFt~1100-1500 SqFt
Lot Size3,990 SqFt(120 x 33.25)
Parking Spaces4
MLS ®NumberC13635460
Community NameGraydon Hall
Data SourceTRREB
Listing byHOMELIFE LANDMARK REALTY INC.

Features

Heating: Forced Air
Cooling: Central Air
Basement: Apartment, Sep Entrance

Main Floor

Living

6.2 x 3.59

hardwood floor / Large Window / Combined W/Dining

Dining

6.2 x 3.59

hardwood floor / Combined W/Living

Kitchen

5.63 x 2.48

Ceramic Floor


Features

Lot size: 3,990 SqFt

Parking

Garage spaces -

Garage type -

Total parking spaces 4


Property History
Login required
Price changeActive
$•••,•••
Login required
Re-listed
$•••,•••
14 days on market
history photo preview28
Listing by trreb®
Property listed by HOMELIFE LANDMARK REALTY INC., Brokerage
Agent Banner Image
Interested in this property?Get in touch to get the inside scoop.

Market Data - Graydon Hall

Geo Zone Map ThumbnailGraydon Hall

Seller's Market

View Market Data

Semi-Detached house - for the past 30 days

Buyer's market Seller's market

Avg. Days on Market

Past 30 days

17 days

Compared to

2025

17 days

2024

12 days

2023

10 days

New Listings

Past 30 days

3 listings

Compared to

2025

6 listings

2024

5 listings

2023

5 listings

Units sold

Past 30 days

2 units

Compared to

2025

5 units

2024

2 units

2023

3 units

Median Sold Price

Past 30 days

$723,250

Compared to

2025

$857,000

2024

$1,075,000

2023

$955,000


Population and Demographics

Overview

Total population 12934
Average household income $108,545

Age (%)

0 to 19
20%
20 to 34
26%
35 to 49
20%
50 to 64
20%
65 and plus
15%

Household composition (%)

Single family
62%
Single person
29%
Multi person
8%
Multi family
1%

Mother tongue (%)

English
55%
Mandarin
6%
Arabic
5%
Tagalog (Pilipino, Filipino)
5%
Yue (Cantonese)
4%
Spanish
4%
Others
4%
Iranian Persian
4%
Dari
1%
French
1%

House tenancy (%)

Renters
61%
Owners
39%

What’s nearby?Essentials within 5 km

Local Logic

Transportation Scores

Estimated Budget