Open: Fri, 2PM to 4PM
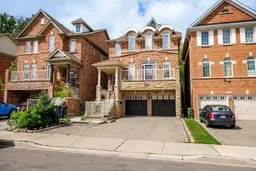
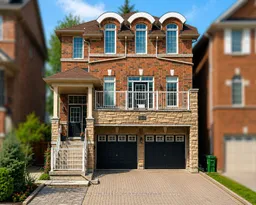
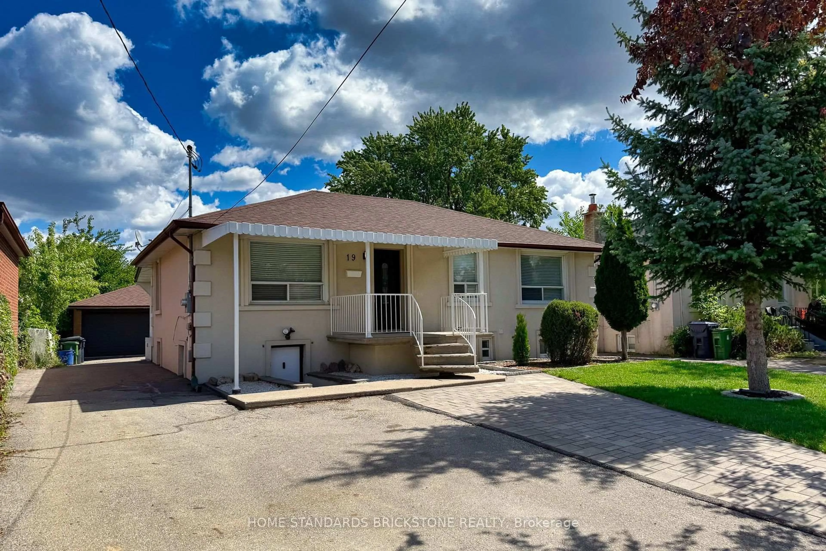
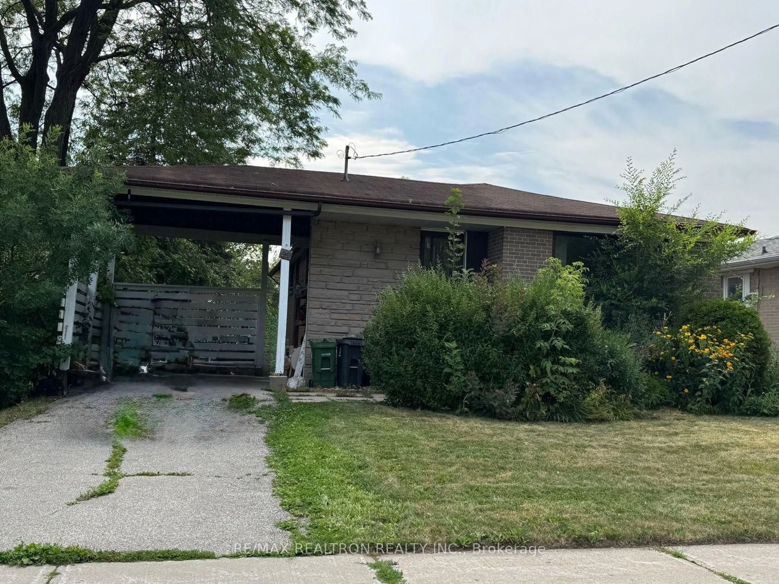
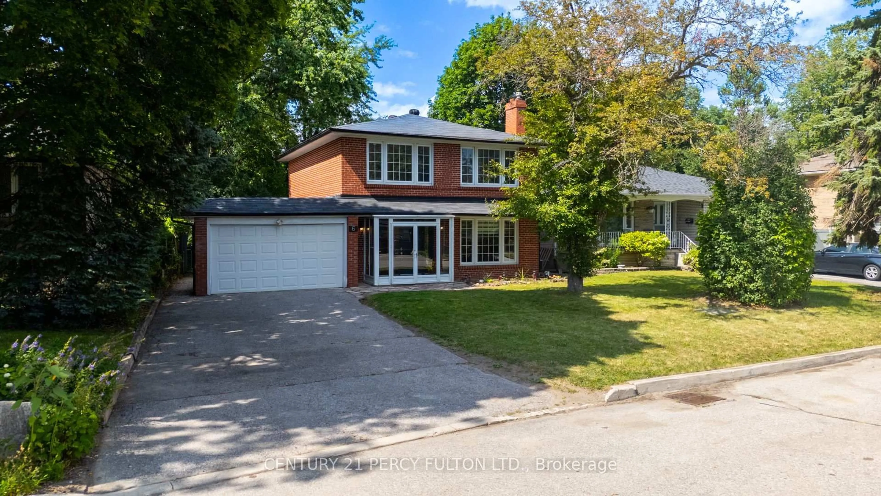

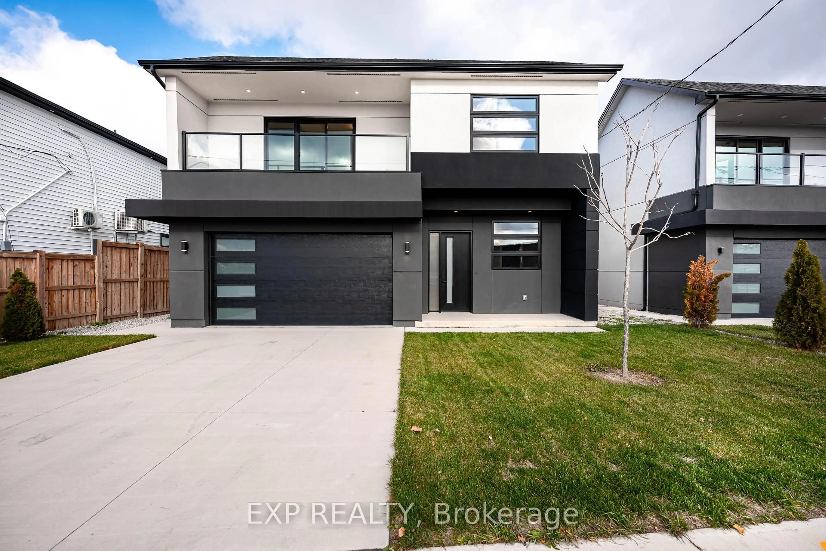
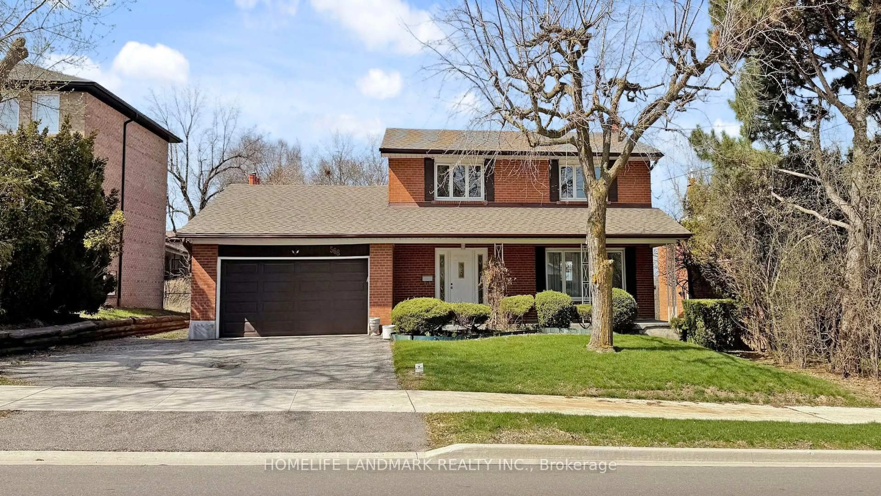
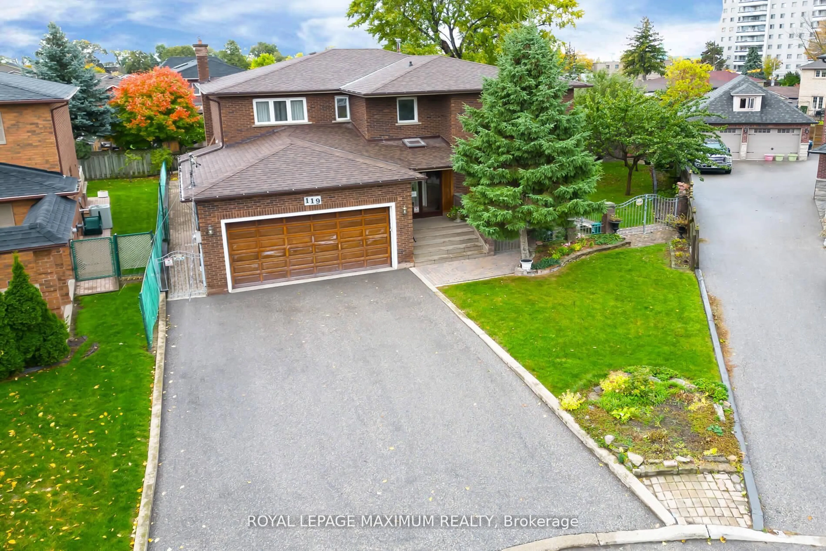
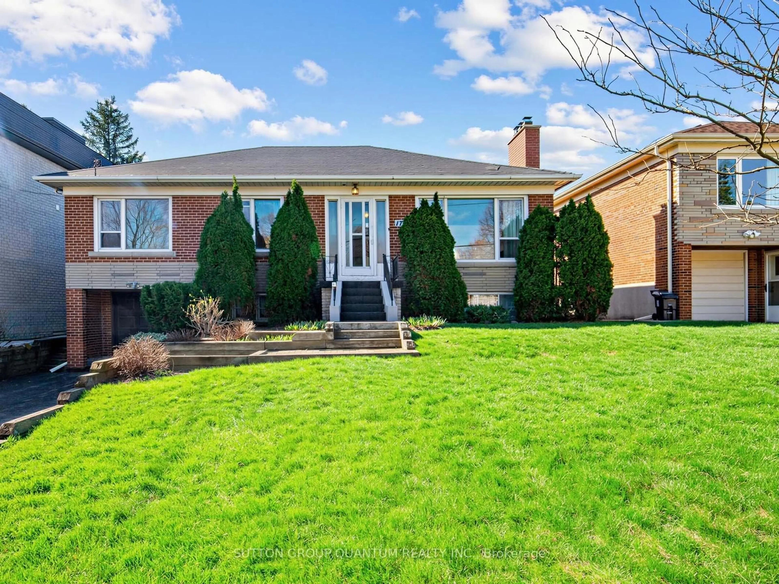
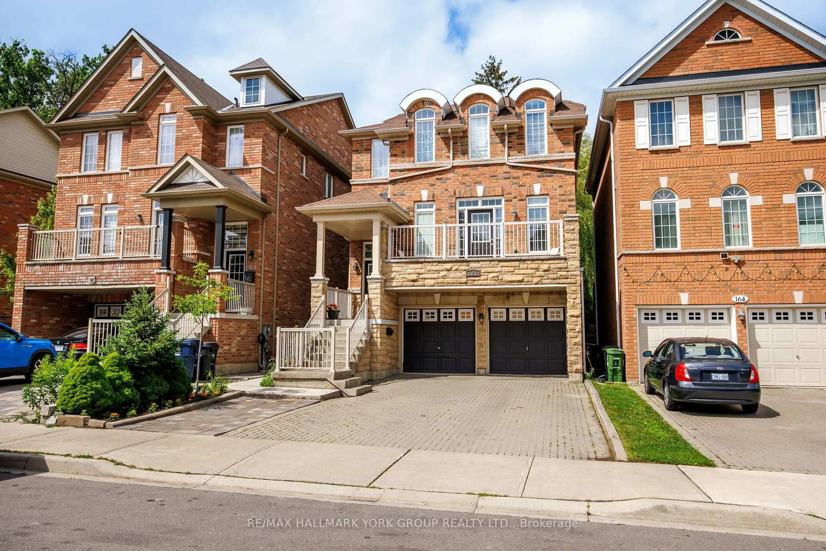
Home with brick exterior material, street for 162 Bob Yuill Dr, Toronto Ontario M9M 0B1
36 mins on Market

162 Bob Yuill Dr, Toronto, Ontario M9M 0B1

Detached
4 + 2
15
~1500-2000 sqft
$1,099,000
Get pre-qualifiedPowered by nesto
Detached
4 + 2
15
~1500-2000 sqft

Contact us about this property

Call

Highlights

Property Estimate

Days on market36 mins

Estimated valueNot available

Price/Sqft$641/sqft

Monthly cost

Open Calculator

Description

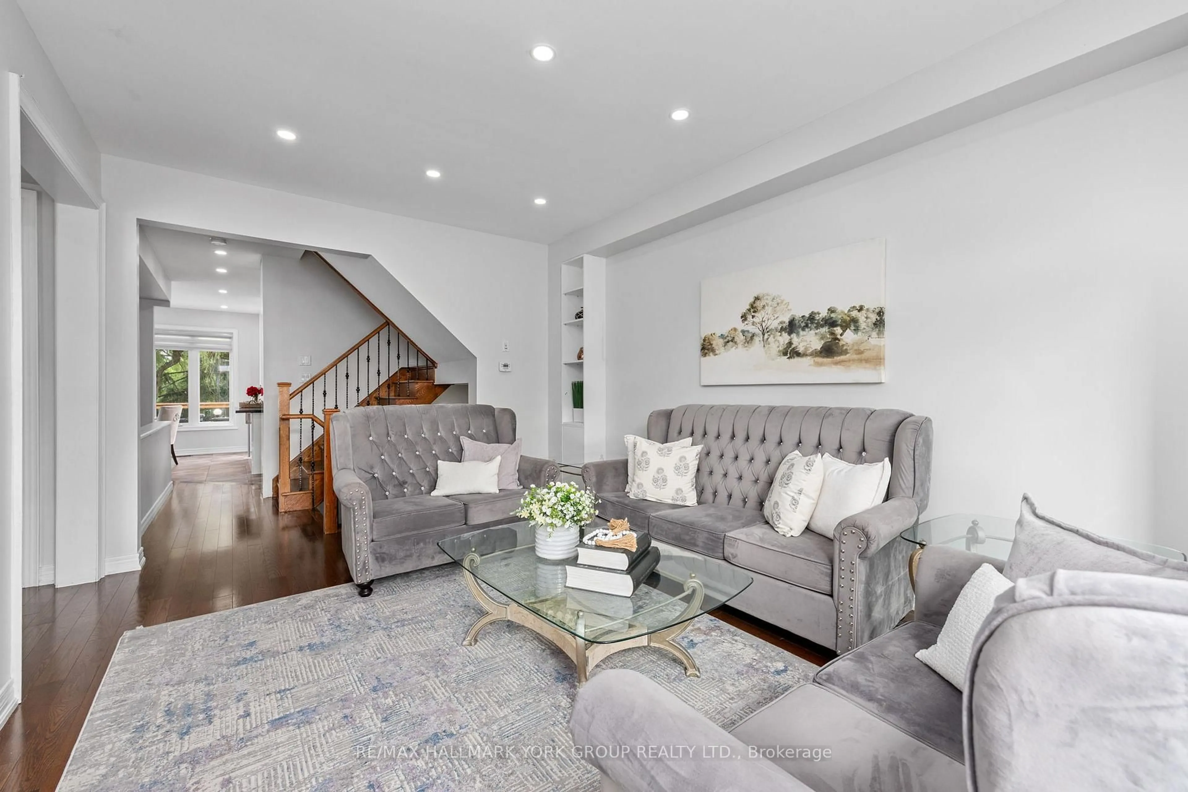
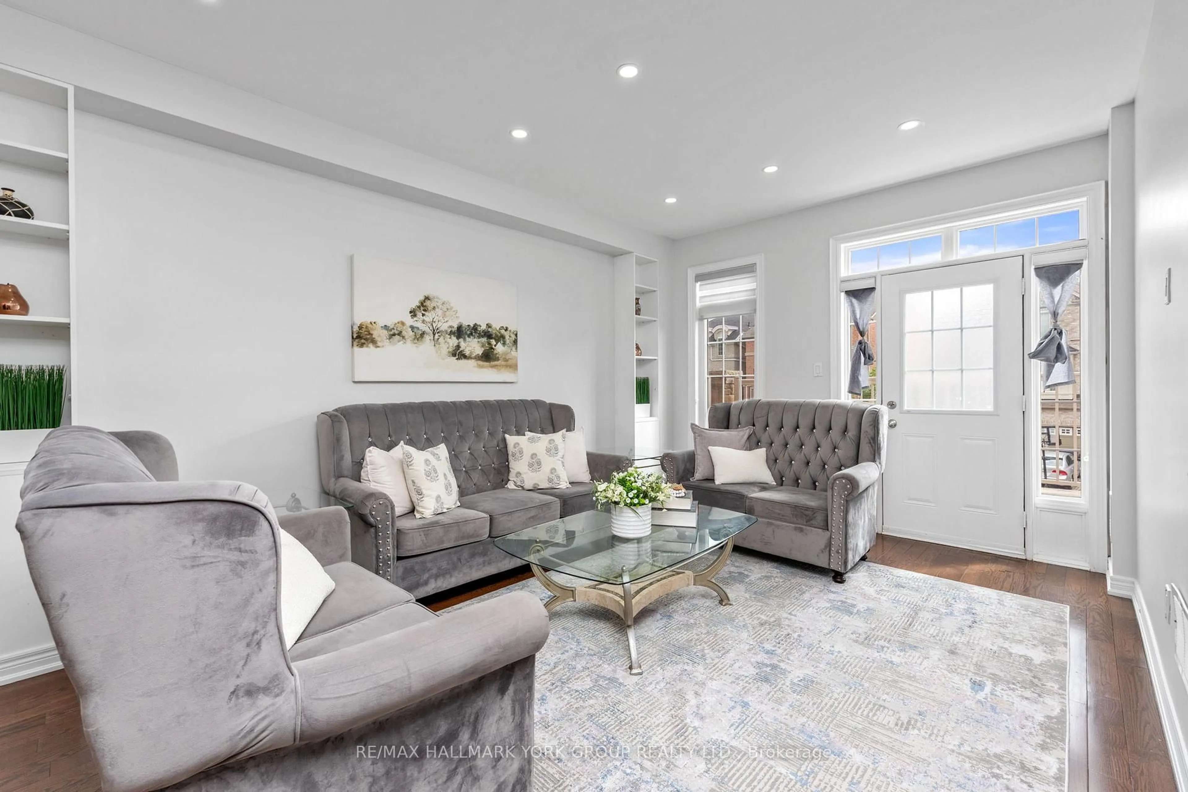
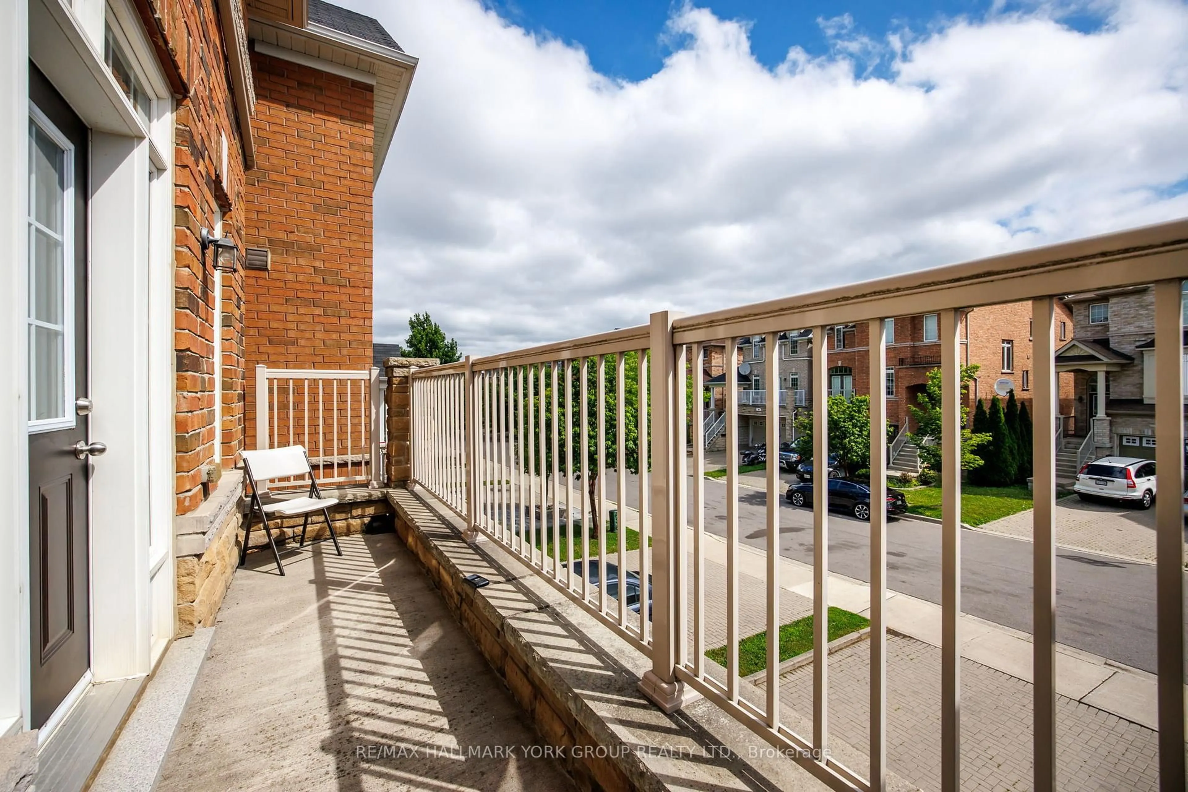
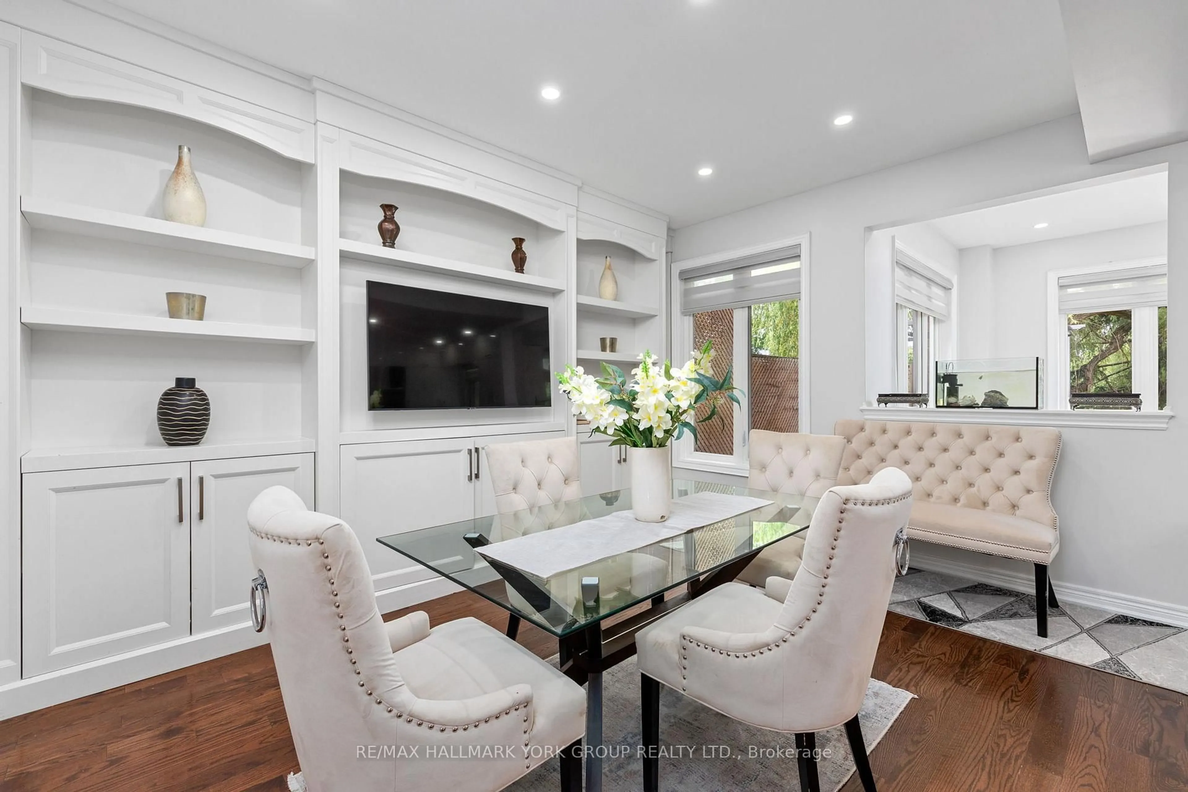
Welcome to **162 Bob Yuill Drive, North York**-offered for sale for the very first time. This exceptional residence combines generous living space, remarkable versatility, and outstanding long-term value in one of North York's most established and sought-after neighbourhoods, where families have proudly called home for decades.Thoughtfully designed for growing and multi-generational families, this home features **four spacious bedrooms on the second floor**, a versatile **loft** that can easily function as a fifth bedroom, home office, playroom, creative studio, or private retreat, and a bright **walk-out basement** with **two additional bedrooms** and **two full bathrooms**.Meticulously maintained and truly move-in ready, the home requires no immediate renovations or additional investment. The sun-filled, two-level walk-out basement offers exceptional flexibility for extended family living, an in-law suite, or excellent future income potential.Whether you're searching for your forever family home or a property with outstanding investment potential, this residence delivers the perfect balance of comfort, functionality, and future value. A rare opportunity in a highly desirable community, **162 Bob Yuill Drive** is a home that offers timeless appeal, flexible living, and endless possibilities.


Upcoming Open Houses

Jul 10Fri2:00 PM - 4:00 PM
Jul 11Sat2:00 PM - 4:00 PM
Jul 12Sun2:00 PM - 4:00 PM

Property Details

Style3-Storey
View-
Age of property6-15
SqFt~1500-2000 SqFt
Lot Size308 SqM(31.6 x 9.75)
Parking Spaces7
MLS ®NumberW13539972
Community NameHumberlea
Data SourceTRREB
Listing byRE/MAX HALLMARK YORK GROUP REALTY LTD.

Features

Heating: Forced Air
Cooling: Central Air
Fireplace
Basement: Fin W/O, Sep Entrance

Features

Lot size: 308 SqM

Parking

Garage spaces 2

Garage type Attached

Other parking spaces 5

Total parking spaces 7


Property History

Jul 8, 2026
ListedActive
$1,099,000
< 1h on market
history photo preview1
Listing by trreb®
Property listed by RE/MAX HALLMARK YORK GROUP REALTY LTD., Brokerage
Agent Banner Image
Interested in this property?Get in touch to get the inside scoop.

Market Data - Humberlea

Geo Zone Map ThumbnailHumberlea

Balanced Market

View Market Data

Detached house - for the past 30 days

Buyer's market Seller's market

Avg. Days on Market

Past 30 days

23 days

Compared to

2025

26 days

2024

0 day

2023

19 days

New Listings

Past 30 days

6 listings

Compared to

2025

12 listings

2024

6 listings

2023

10 listings

Units sold

Past 30 days

3 units

Compared to

2025

2 units

2024

0 unit

2023

7 units

Median Sold Price

Past 30 days

$981,000

Compared to

2025

$1,260,000

2023

$1,190,000


Population and Demographics

Overview

Total population 12424
Average household income $108,930

Age (%)

0 to 19
22%
20 to 34
21%
35 to 49
21%
50 to 64
21%
65 and plus
14%

Household composition (%)

Single family
68%
Single person
23%
Multi person
7%
Multi family
2%

Mother tongue (%)

English
54%
Spanish
11%
Italian
8%
Vietnamese
7%
Tagalog (Pilipino, Filipino)
5%
Others
4%
Portuguese
3%
Yue (Cantonese)
1%

House tenancy (%)

Owners
68%
Renters
32%

What’s nearby?Essentials within 5 km

Local Logic

Transportation Scores

Estimated Budget