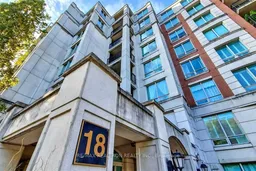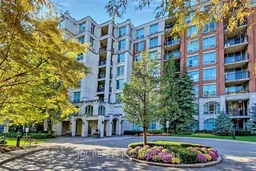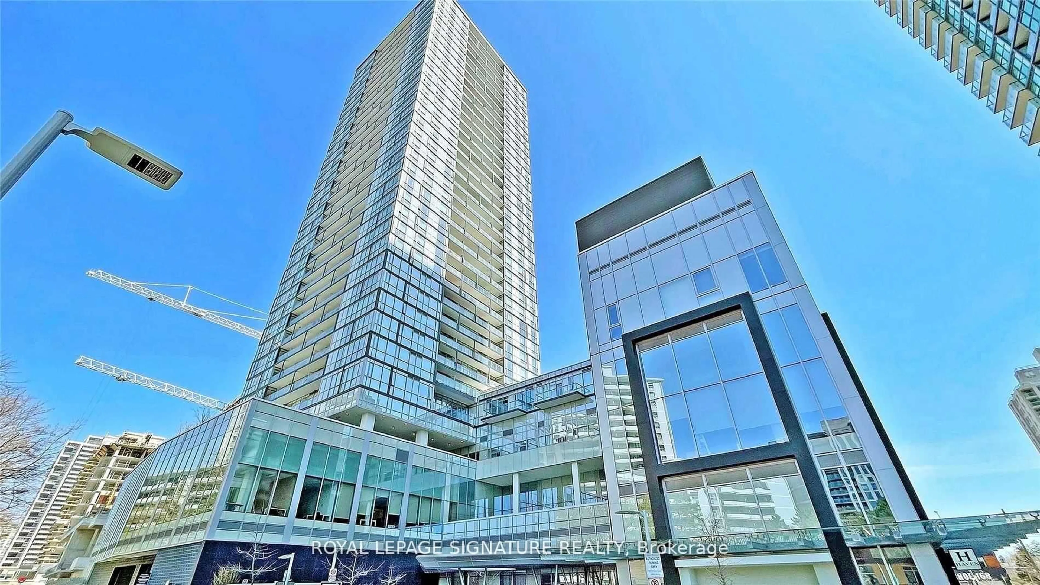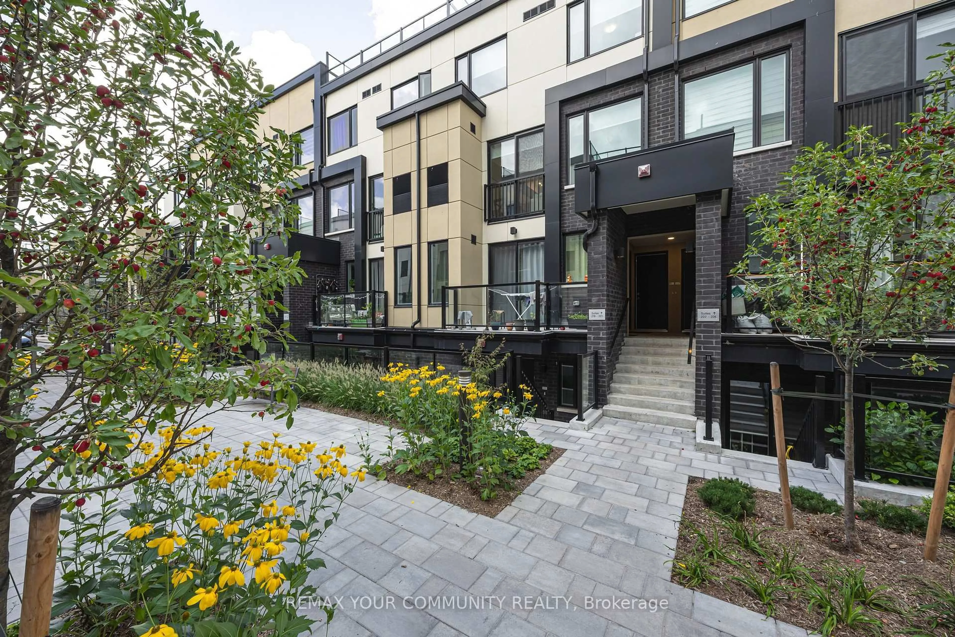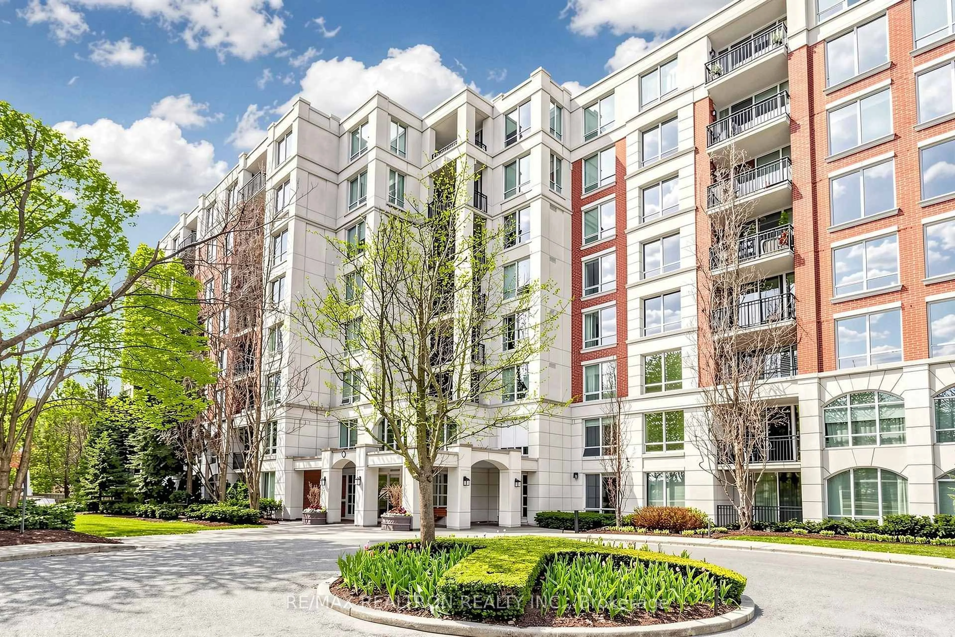
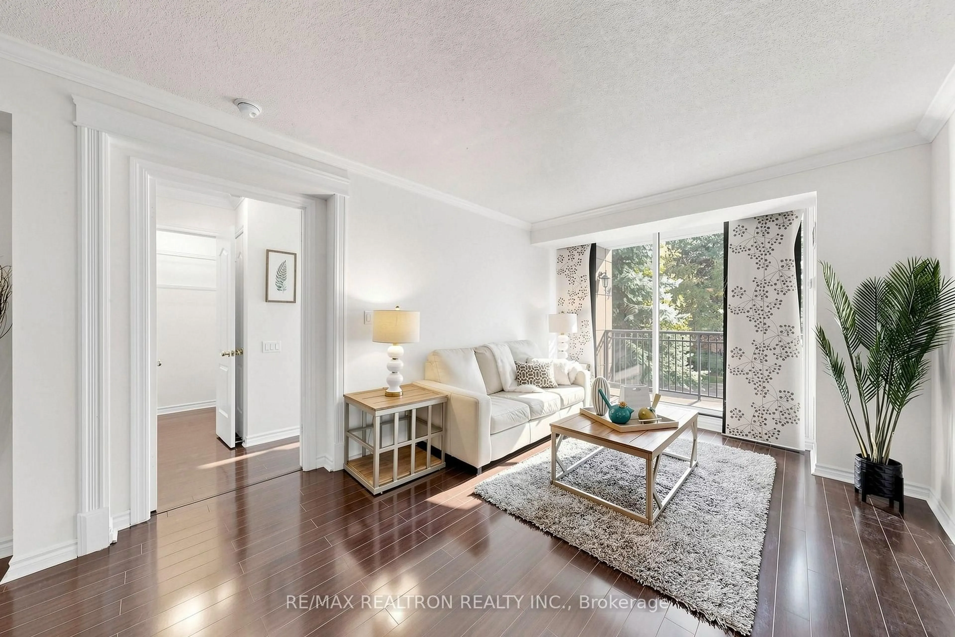
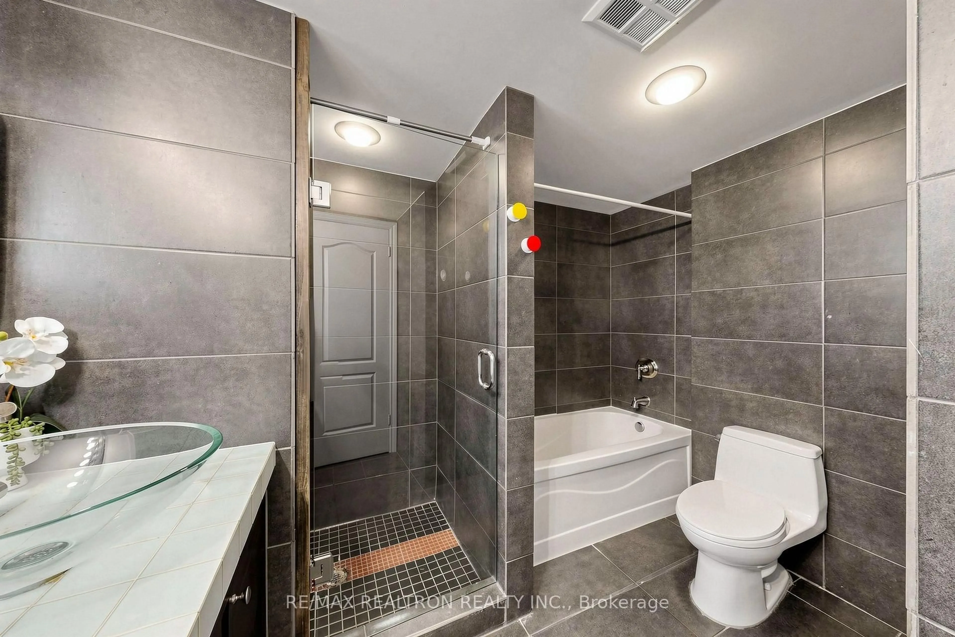
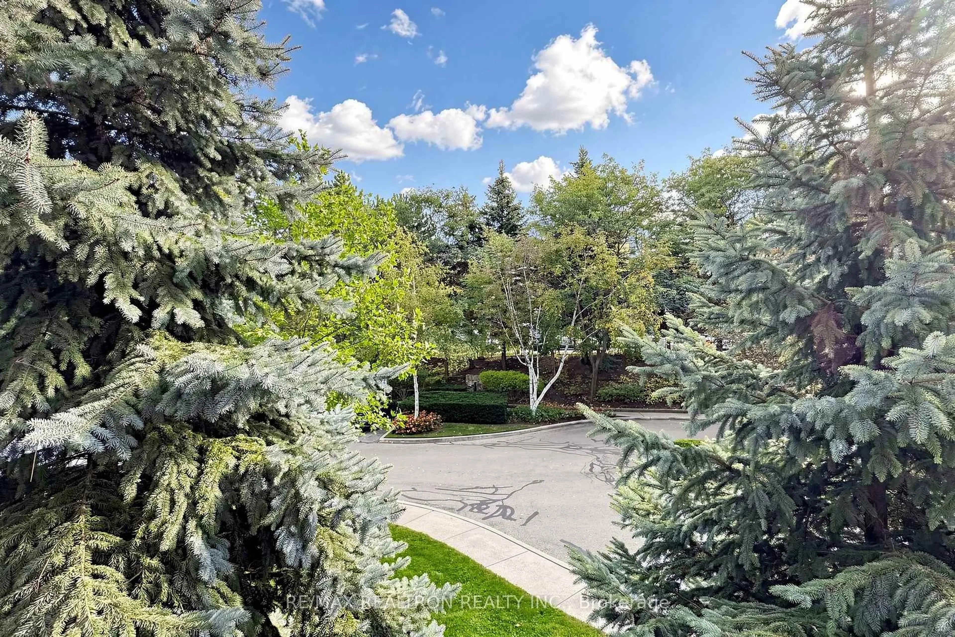
18 William Carson Cres #211, Toronto, Ontario M2P 2G6
Contact us about this property
Highlights
Estimated valueThis is the price Wahi expects this property to sell for.
The calculation is powered by our Instant Home Value Estimate, which uses current market and property price trends to estimate your home’s value with a 90% accuracy rate.Not available
Price/Sqft$726/sqft
Monthly cost
Open Calculator
Description
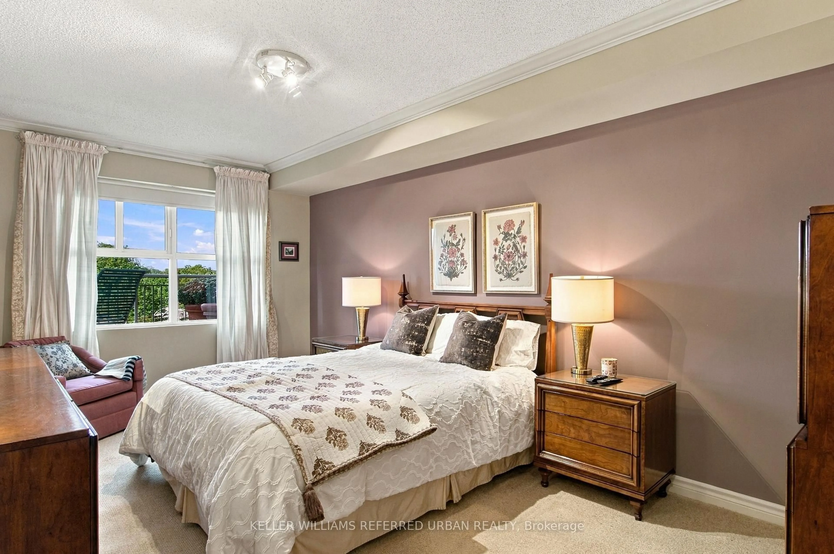
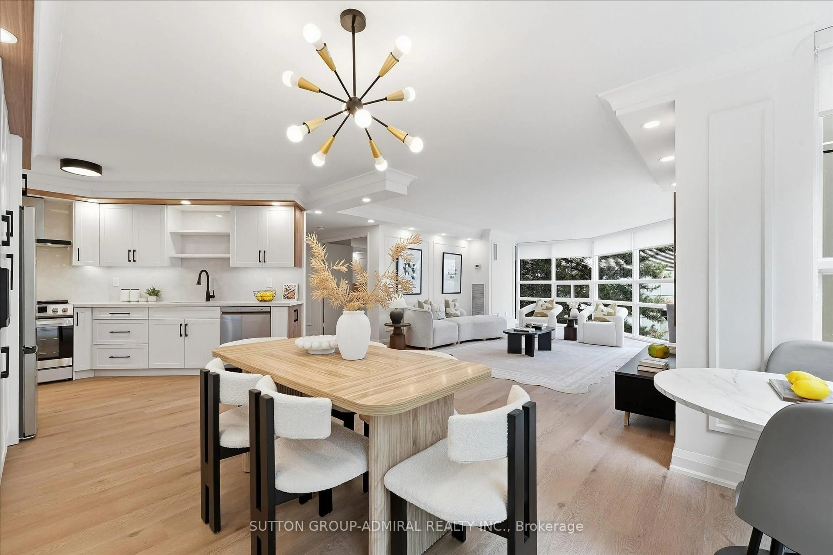
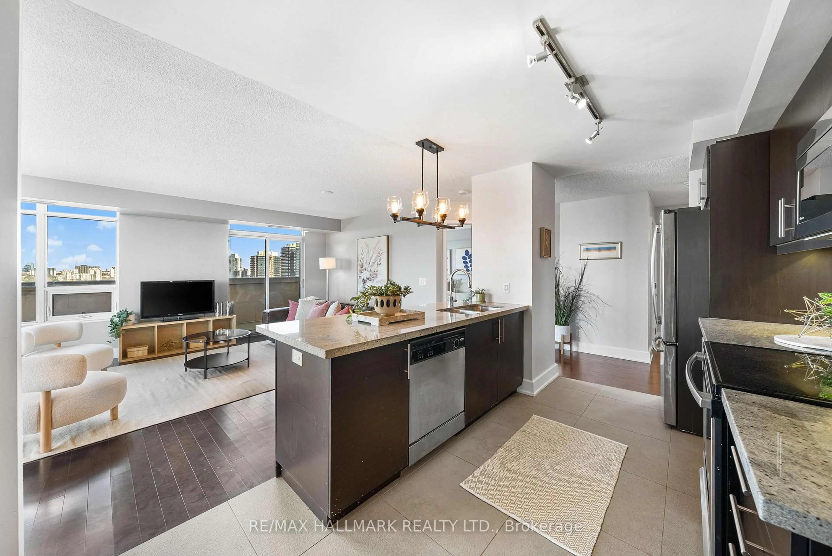
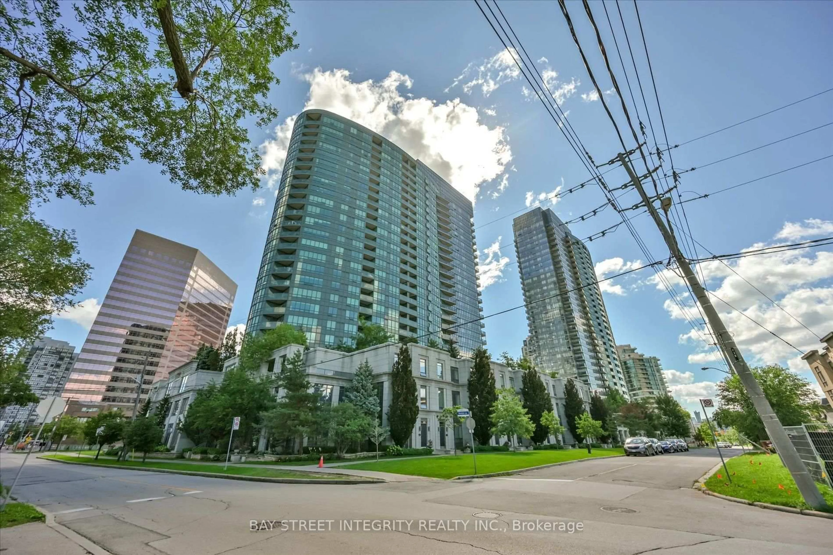
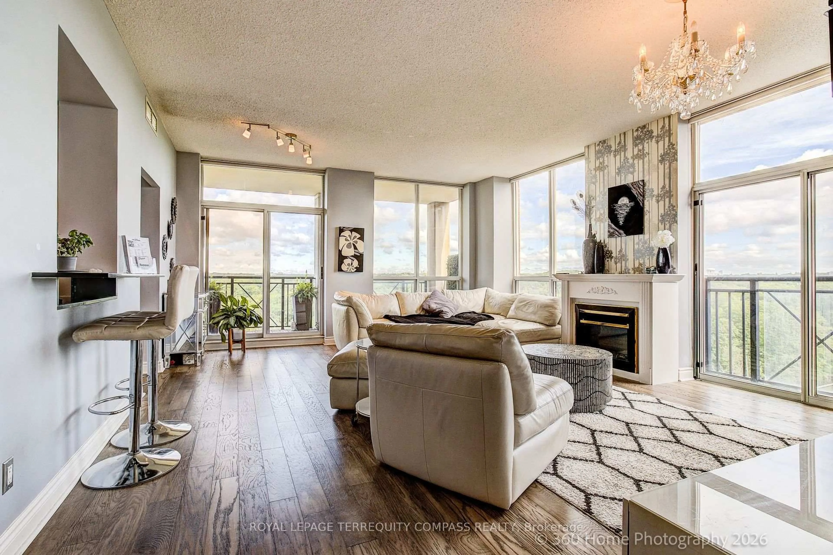
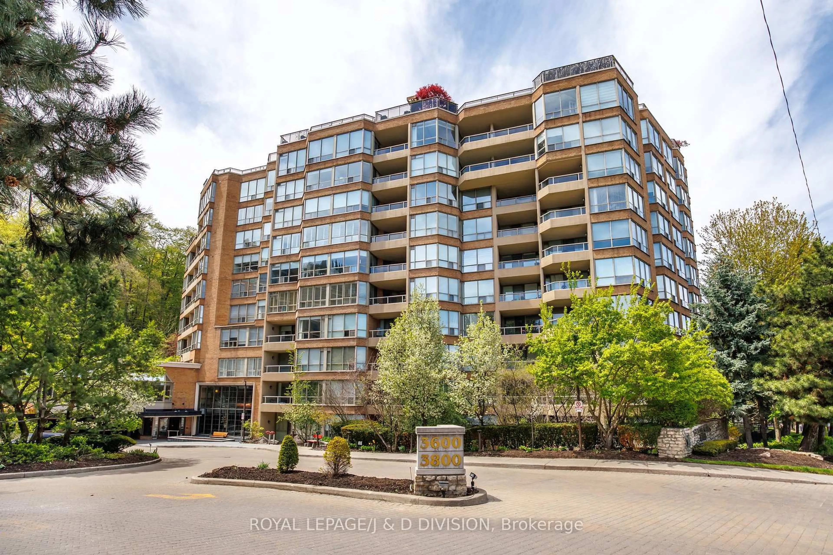
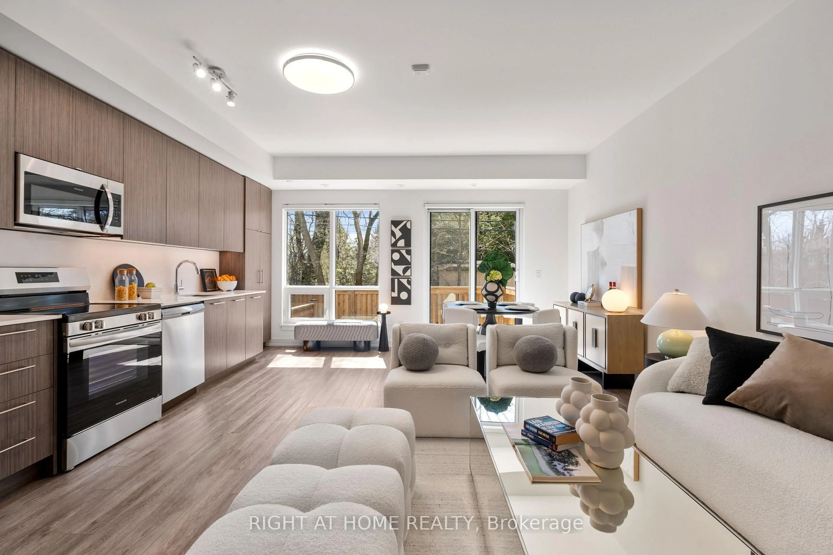
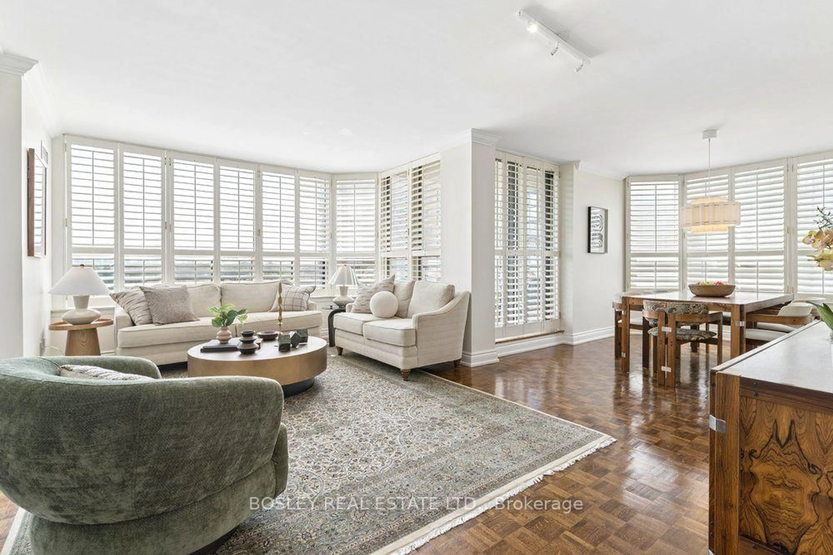
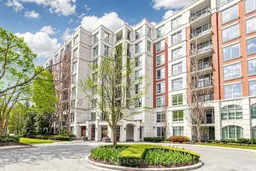
***Welcome to this spacious, bright, move-in ready 2+1 bedroom, 2 bathroom condo nestled in abeautifully maintained community on a quiet cul-de-sac in the prestigious St. Andrewsneighbourhood***Offering 1,208 sq. ft. of functional living space with 9-ft ceilings and a smartsplit-bedroom layout***This east-facing unit is filled with natural light throughout theopen-concept living and dining area***The large kitchen features granite countertops, an eat-in area, and ample cabinetry ideal for both everyday living and entertaining***Step out to an expansive balcony overlooking a beautifully landscaped courtyard and ravine, offering apeaceful retreat and seamless indoor-outdoor enjoyment***The primary bedroom includes a walk-incloset and 5-piece ensuite***The second bedroom features double closets***The generous den is ideal as a home office or optional third bedroom***Painted and maintained, the unit includes a lot of upgrade and ample storage throughout***Enjoy first-class amenities in this well-managed, upscale condo: 24-hour concierge,indoor pool, hot tub, sauna, gym, guest suites, party rooms, library, games area, and visitorparking***All utilities, including cable and internet, are included in the maintenance fees***One owned parking spot and a locker are conveniently located near the elevator*** Steps to Yonge Street, Highway 401, TTC, GO buses, parks, shops, and restaurants***Close to top-rated schools including Owen Public School, St. Andrew Middle School, and York Mills Collegiate Institute***Enjoy the perfect blend of comfort, convenience, and location in one of Toronto's mostdesirable neighbourhoods.
Property Details
Interior
Features
Ground Floor
Living
7.62 x 3.35Laminate / Open Concept / W/O To Balcony
Dining
7.62 x 4.4Laminate / Combined W/Dining / Crown Moulding
Kitchen
4.7 x 3.0Stainless Steel Appl / Granite Counter / Modern Kitchen
Primary
4.9 x 3.25 Pc Ensuite / W/I Closet / W/O To Balcony
Exterior
Features
Parking
Garage spaces 1
Garage type Underground
Other parking spaces 0
Total parking spaces 1
Condo Details
Amenities
Concierge, Exercise Room, Guest Suites, Indoor Pool, Party/Meeting Room, Visitor Parking
Inclusions
Property History
 50
50