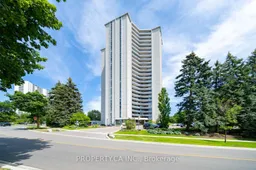
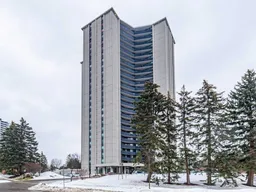
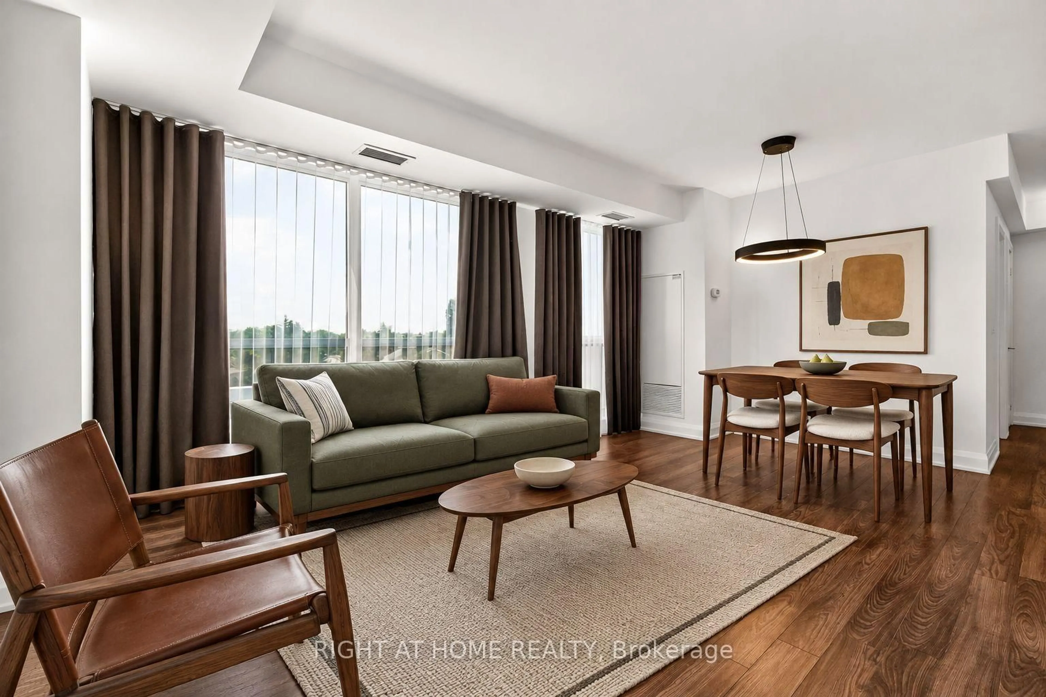
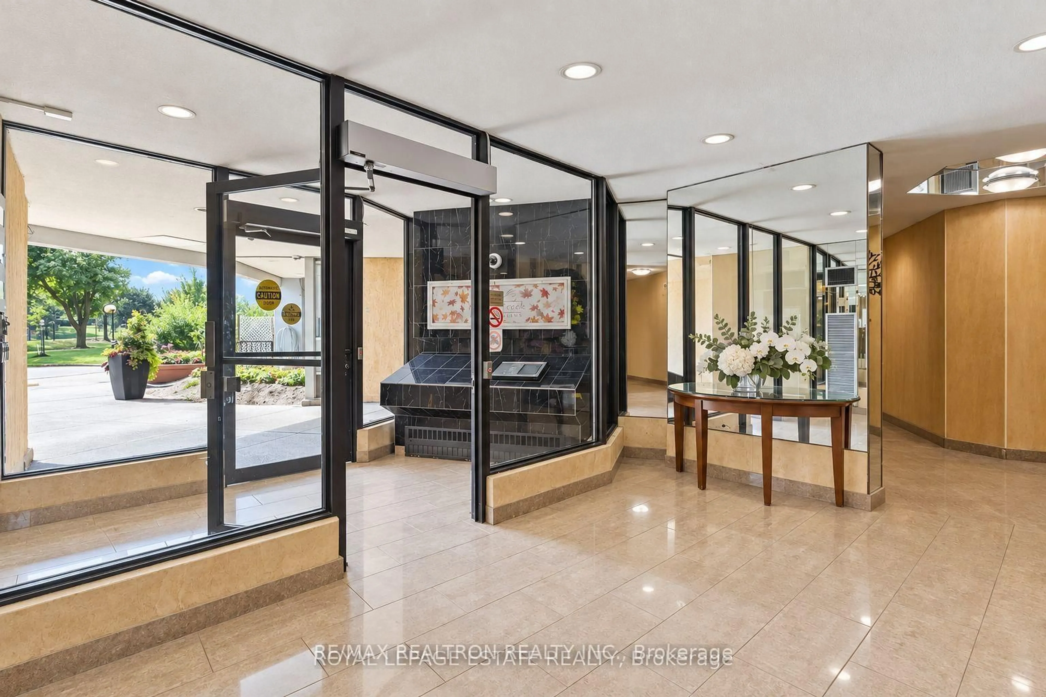
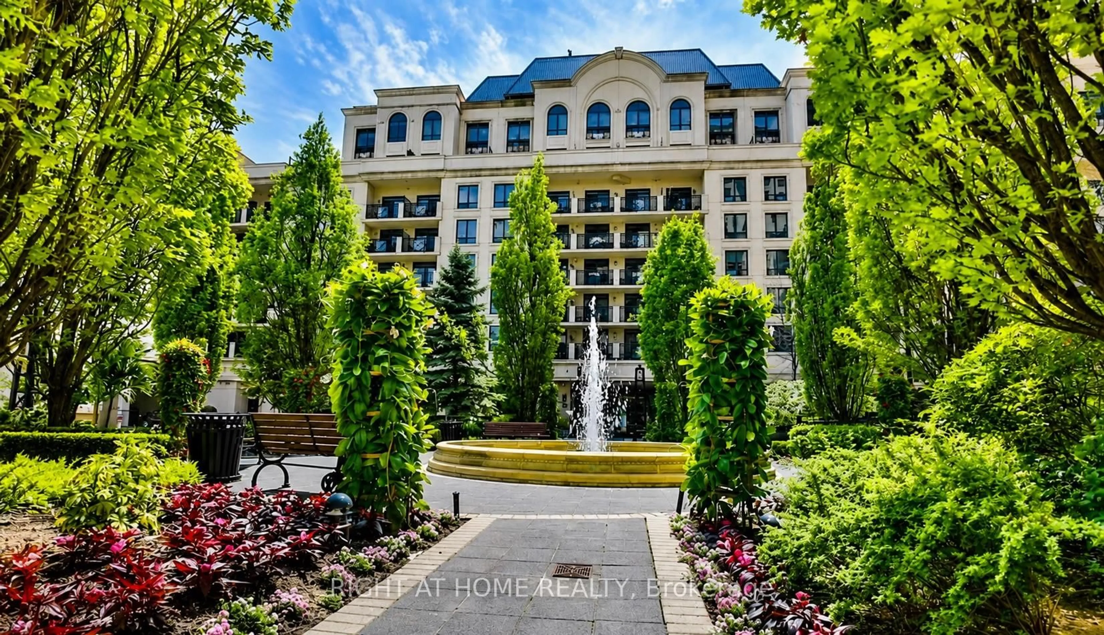
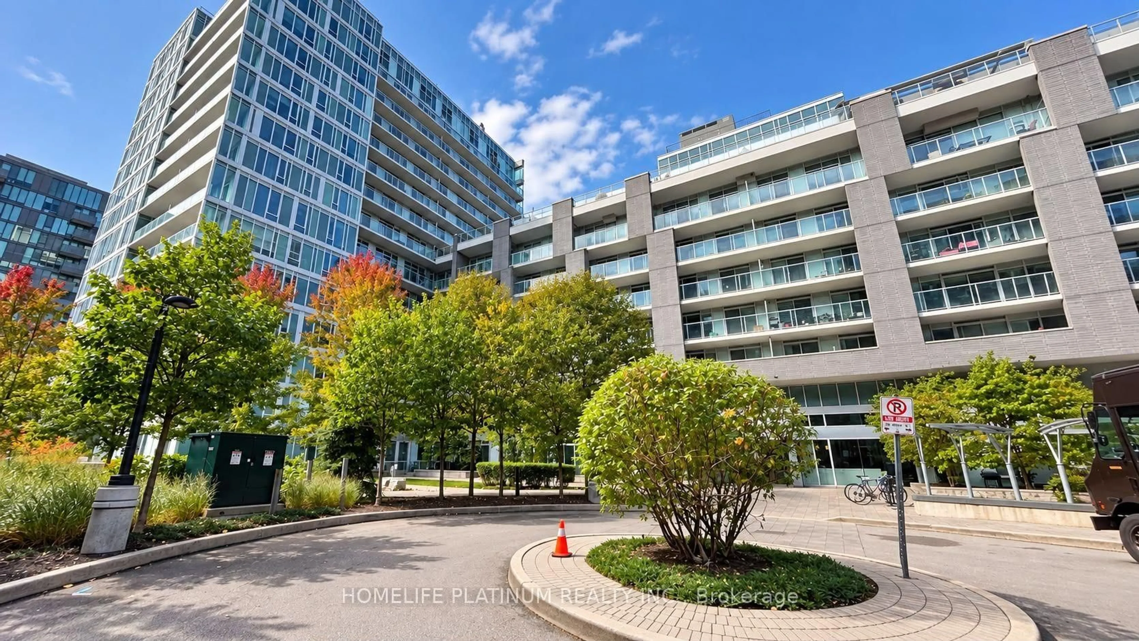
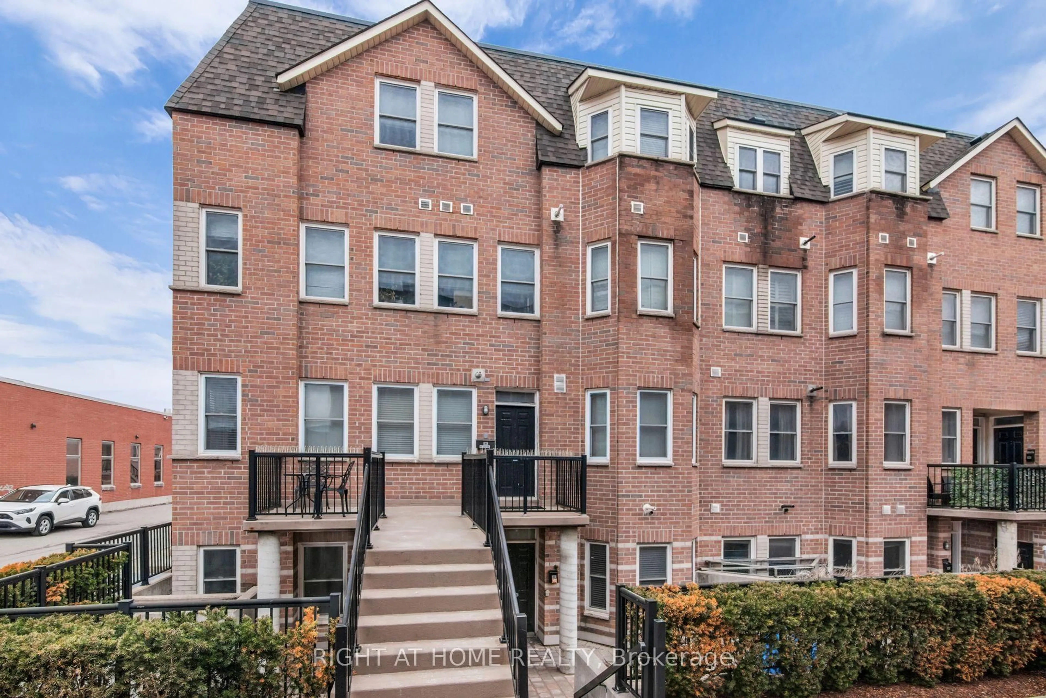
Indoor foyer for 75 Graydon Hall Dr #303, Toronto Ontario M3A 3M5
1 day on Market

75 Graydon Hall Dr #303, Toronto, Ontario M3A 3M5

In the same building:
-
Condo
3
2
~1200-1399 sqft
$569,000
Get pre-qualifiedPowered by nesto
Condo
3
2
~1200-1399 sqft

Contact us about this property

Call

Highlights

Property Estimate

Days on market1 day

Estimated valueNot available

Price/Sqft$440/sqft

Monthly cost

Open Calculator

Description

This spacious 3 bed, 2 bath corner suite offers a functional bright living space with stunning northwest views. Step out onto your own private balcony and take in the skyline, or gather with family and friends in the open concept living and dining area rich parquet floors throughout.The kitchen is a standout, featuring ample storage and a breakfast area, perfect for everyday meals or entertaining. The primary bedroom offers a private ensuite for added comfort, and in unit laundry rounds out the convenience. Maintenance fees of $1,205 per month are truly all inclusive, covering parking, locker, hydro, heat, A/C, water, cable TV, high speed internet, building insurance, and common elements, giving you predictable monthly costs and real peace of mind. Located in a well managed building with updated amenities, you're just steps to TTC and minutes to the DVP and Highway 401. Enjoy easy access to Fairview Mall, Shops at Don Mills, North YorkGeneral Hospital, top rated public and private schools. Incredible value for the space and location. Don't miss this one.


Property Details

StyleApartment
ViewTrees/Woods, City
Age of property-
SqFt~1200-1399 SqFt
Lot Size-
Parking Spaces1
MLS ®NumberC13574032
Community NameGraydon Hall
Data SourceTRREB
Listing byPROPERTY.CA INC.

Features

Heating: Forced Air
Cooling: Central Air

Flat Floor

Living

4.9 x 3.5

W/O To Balcony / Combined W/Dining / Parquet Floor

Dining

4.1 x 3.35

W/O To Balcony / Combined W/Living / Parquet Floor

Kitchen

3.7 x 3.5

Breakfast Area / Pantry / Vinyl Floor

Primary

4.5 x 3.3

W/I Closet / 2 Pc Ensuite / Parquet Floor


Features

Patio: Open
Balcony: Open

Parking

Garage spaces 1

Garage type Underground

Other parking spaces 0

Total parking spaces 1


3Story
Amenities

Bike Storage, Sauna, Visitor Parking

Inclusions
Hydro
Water
Parking
Cable
Heat

Property History

Jul 17, 2026
ListedActive
$569,000
1 day on market
history photo preview31
Listing by trreb®
Property listed by PROPERTY.CA INC., Brokerage
Agent Banner Image
Interested in this property?Get in touch to get the inside scoop.
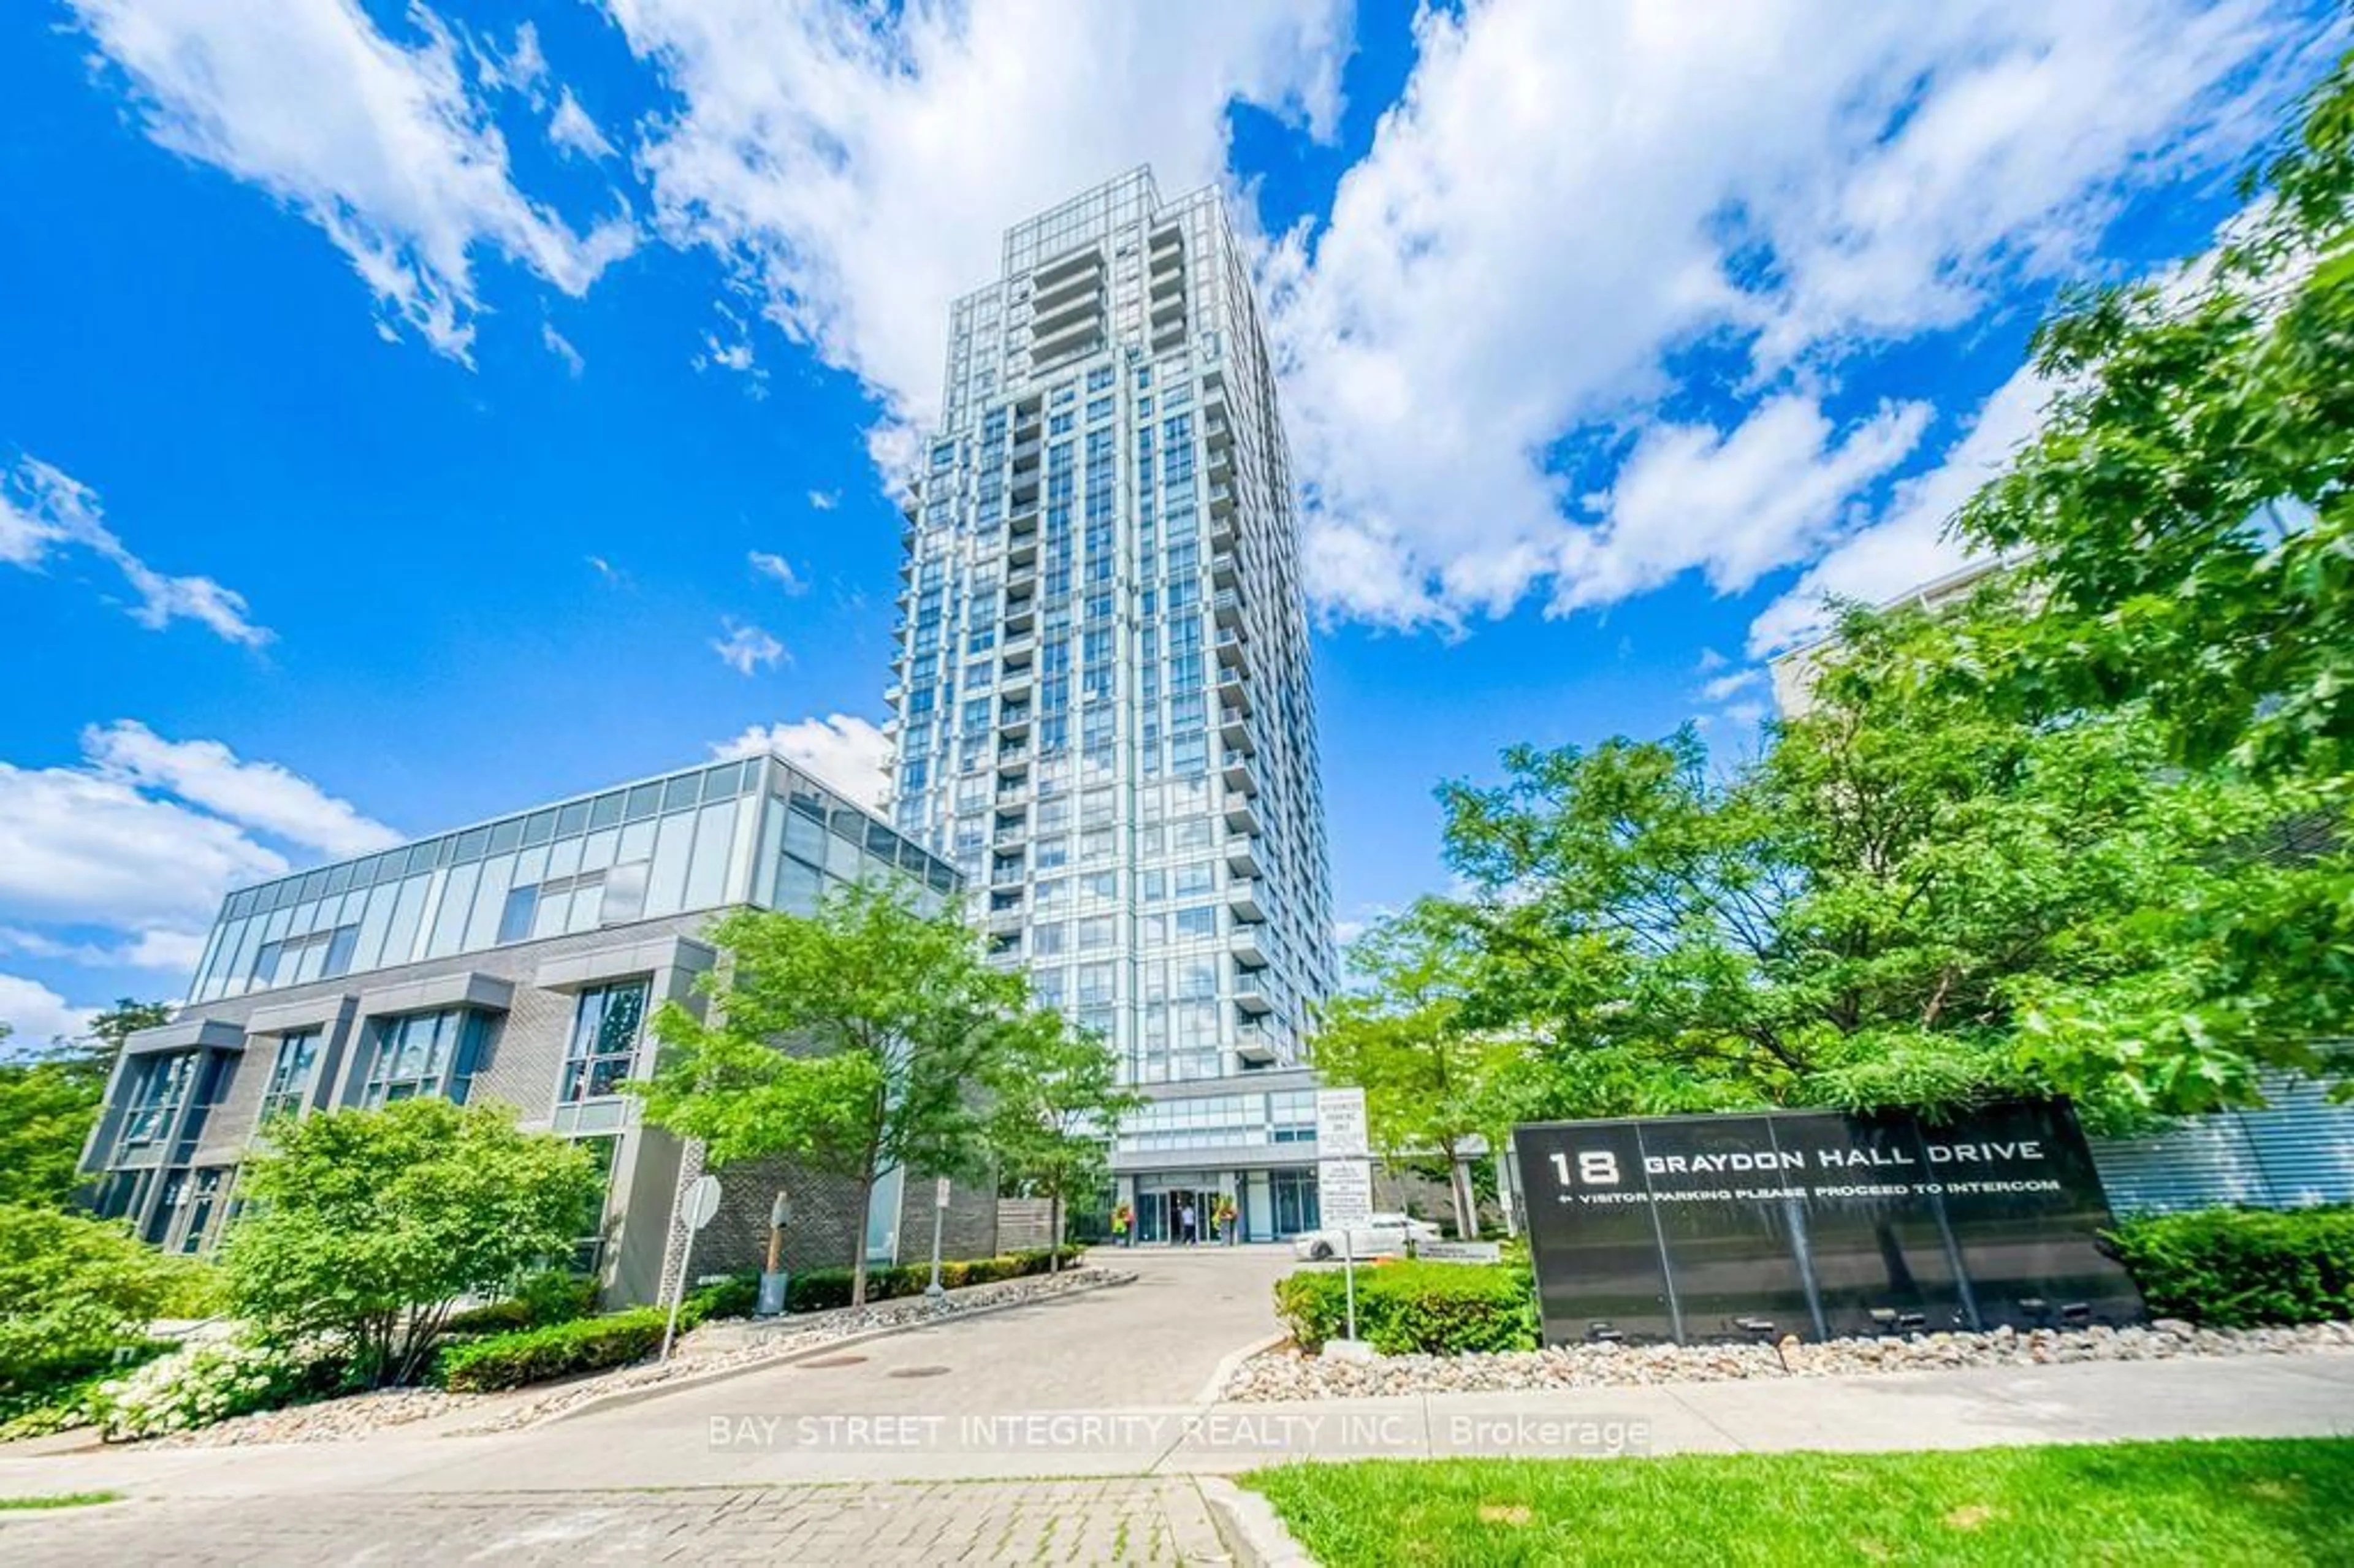
Market Data - Graydon Hall

Geo Zone Map ThumbnailGraydon Hall

Strong Buyer's Market

View Market Data

Condo - for the past 30 days

Buyer's market Seller's market

Avg. Days on Market

Past 30 days

30 days

Compared to

2025

48 days

2024

36 days

2023

13 days

New Listings

Past 30 days

7 listings

Compared to

2025

6 listings

2024

4 listings

2023

11 listings

Units sold

Past 30 days

2 units

Compared to

2025

4 units

2024

6 units

2023

5 units

Median Sold Price

Past 30 days

$448,000

Compared to

2025

$495,000

2024

$595,000

2023

$620,000


Population and Demographics

Overview

Total population 12934
Average household income $108,545

Age (%)

0 to 19
20%
20 to 34
26%
35 to 49
20%
50 to 64
20%
65 and plus
15%

Household composition (%)

Single family
62%
Single person
29%
Multi person
8%
Multi family
1%

Mother tongue (%)

English
55%
Mandarin
6%
Arabic
5%
Tagalog (Pilipino, Filipino)
5%
Yue (Cantonese)
4%
Spanish
4%
Others
4%
Iranian Persian
4%
Dari
1%
French
1%

House tenancy (%)

Renters
61%
Owners
39%

What’s nearby?Essentials within 5 km

Local Logic

Transportation Scores

Estimated Budget