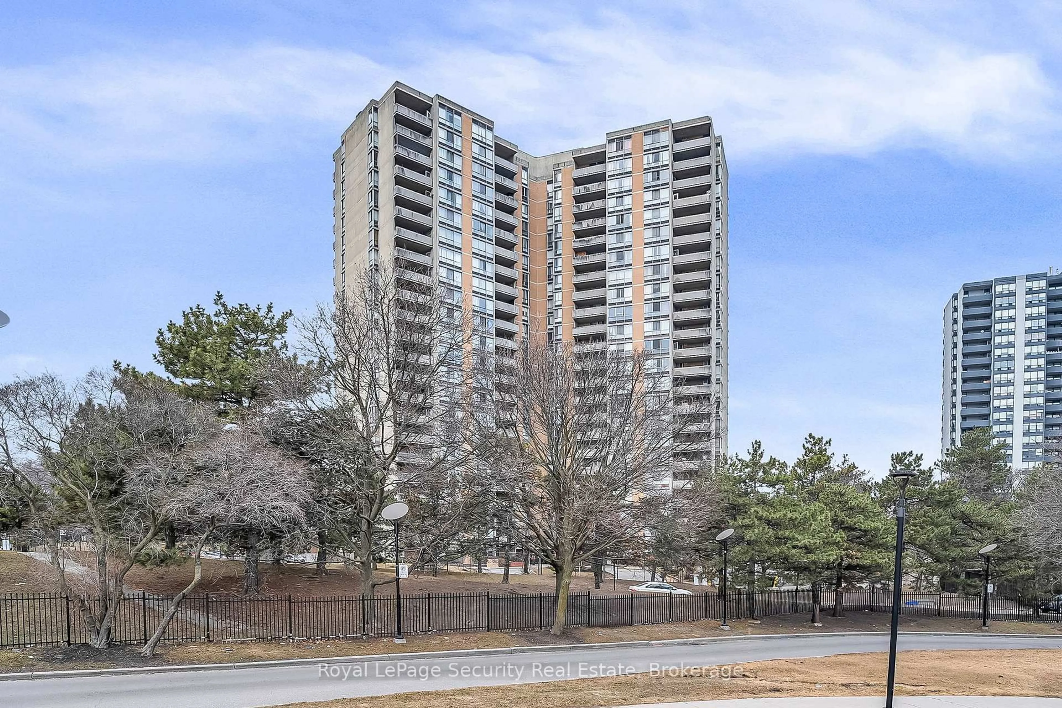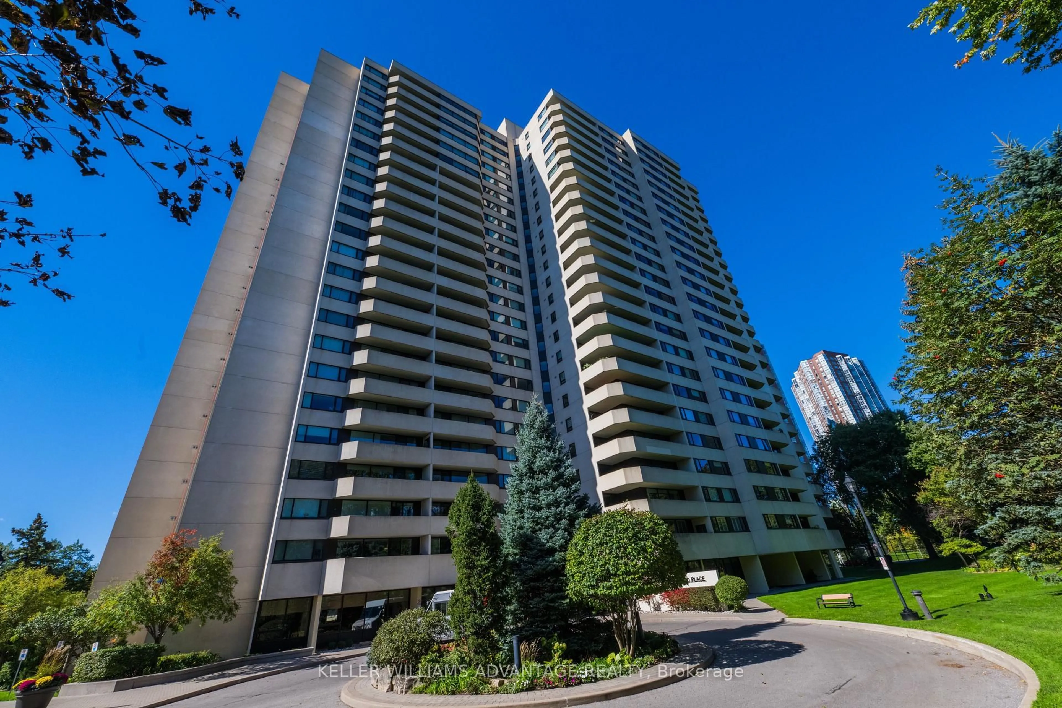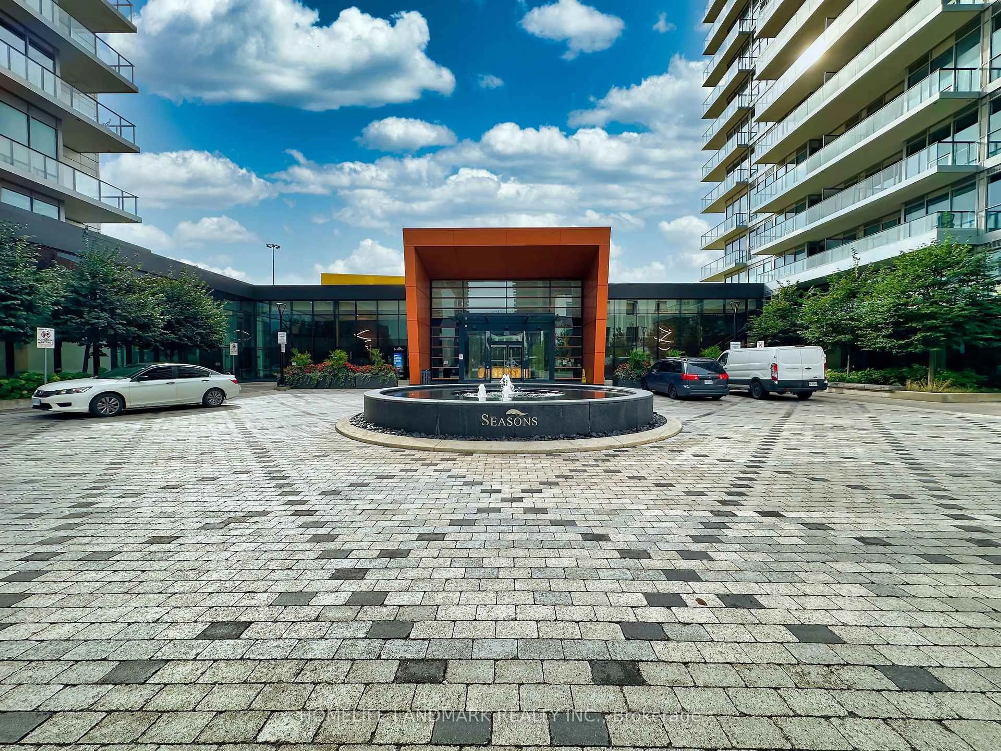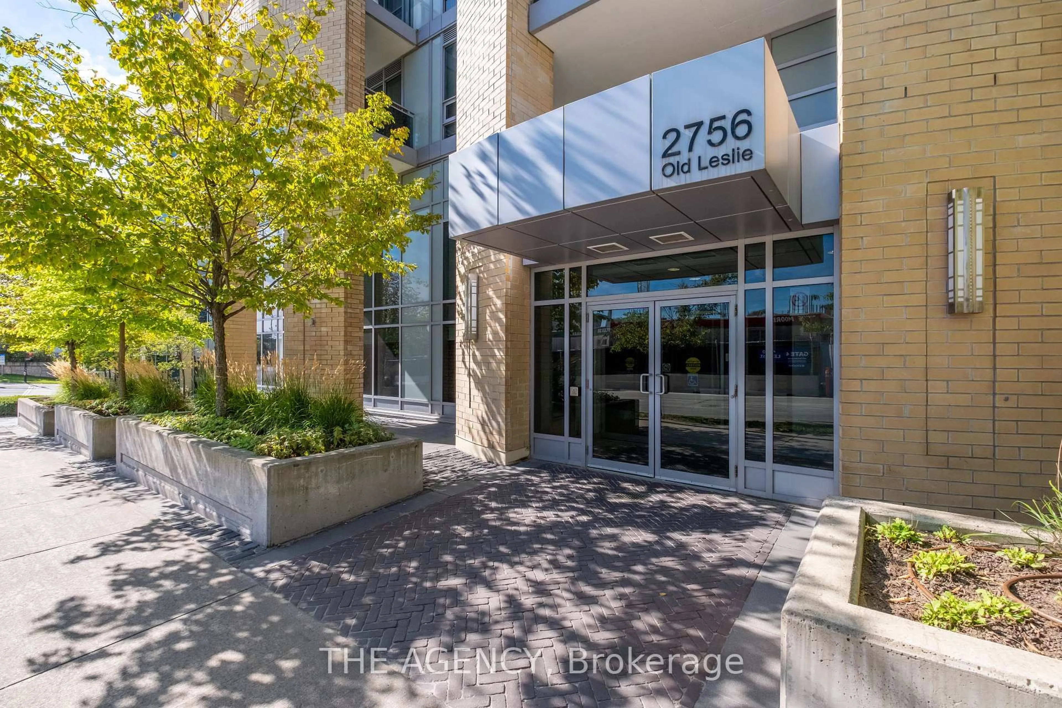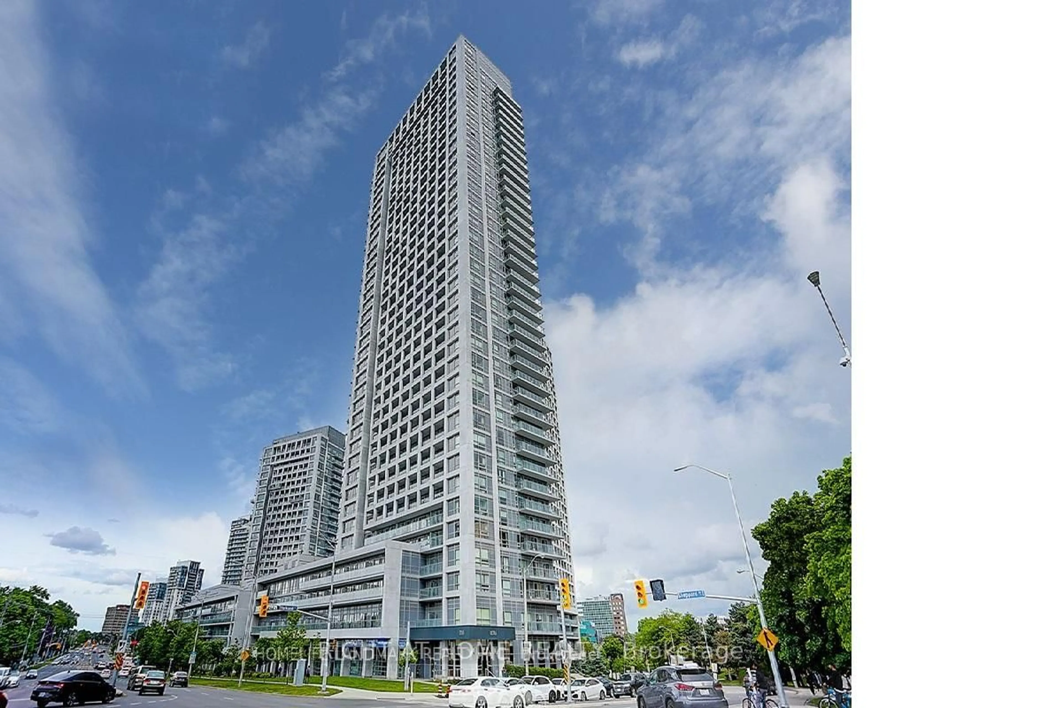
10 Martha Eaton Way #1411, Toronto, Ontario M6M 5B3
Contact us about this property
Highlights
Estimated valueThis is the price Wahi expects this property to sell for.
The calculation is powered by our Instant Home Value Estimate, which uses current market and property price trends to estimate your home’s value with a 90% accuracy rate.Not available
Price/Sqft$503/sqft
Monthly cost
Open Calculator
Description
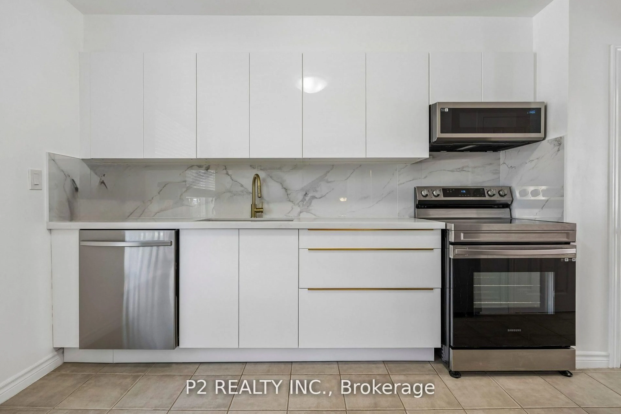
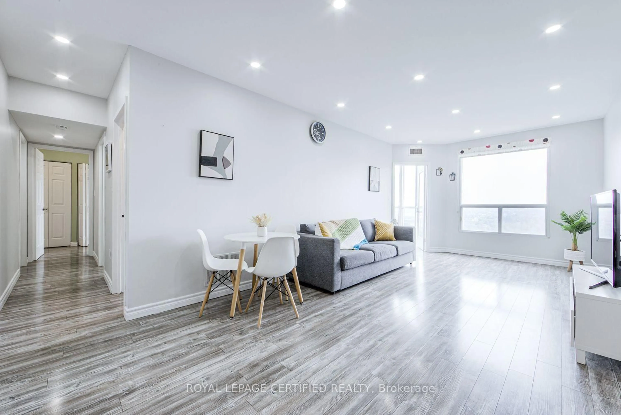
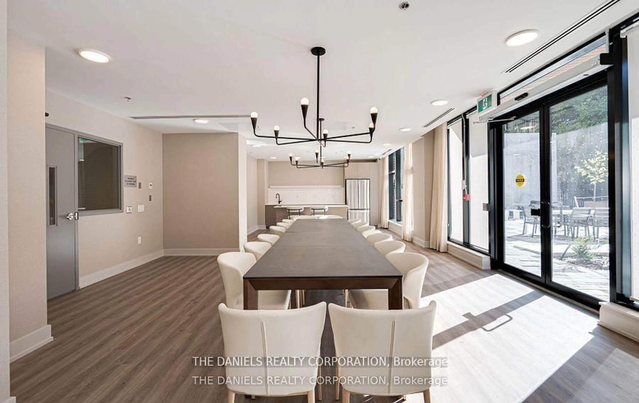
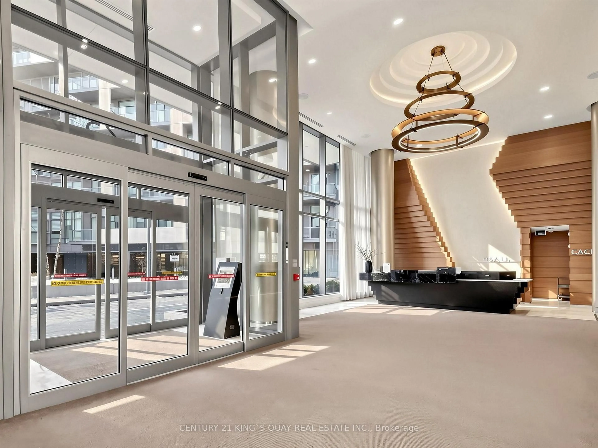
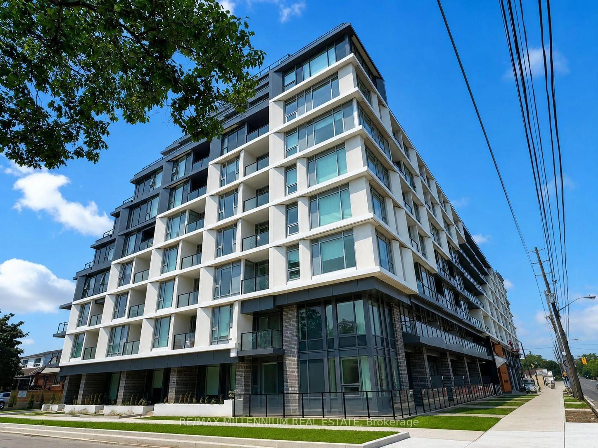
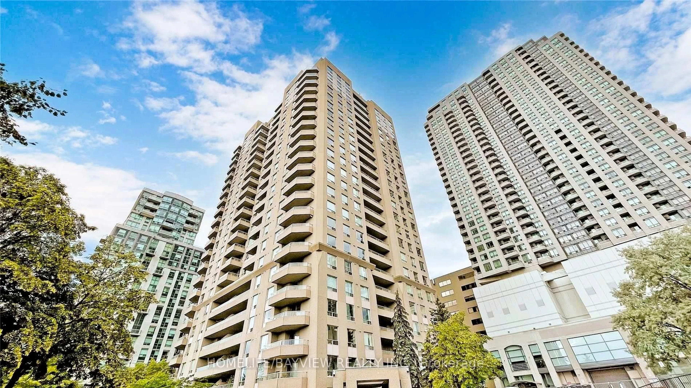
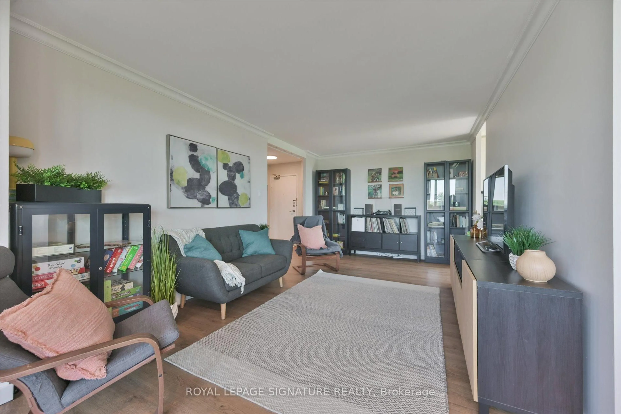
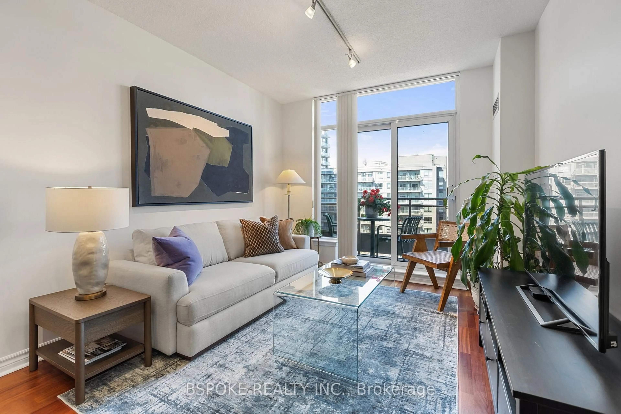
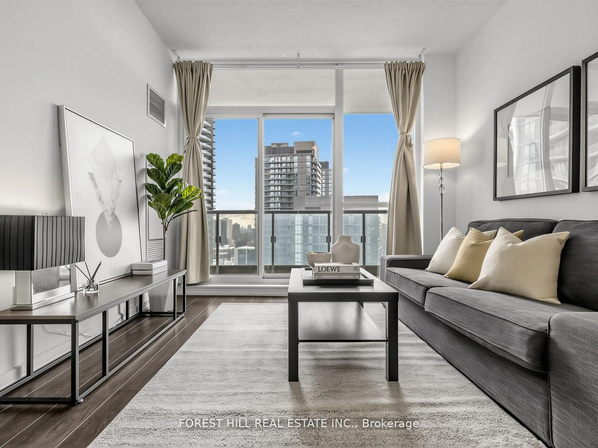
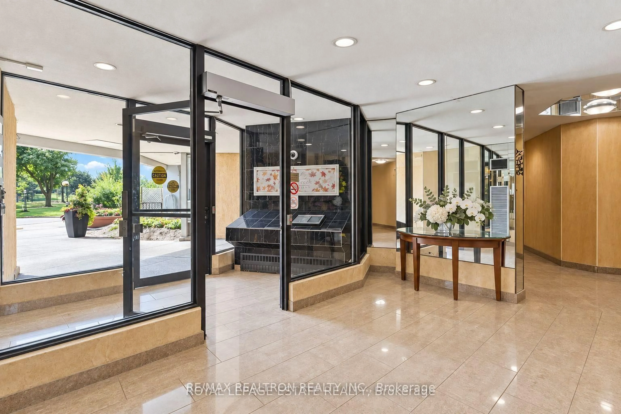
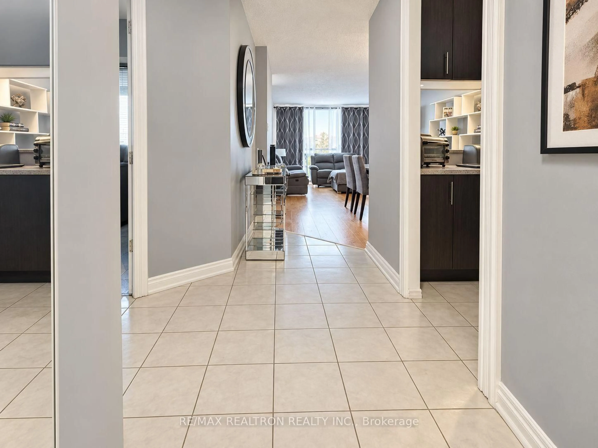
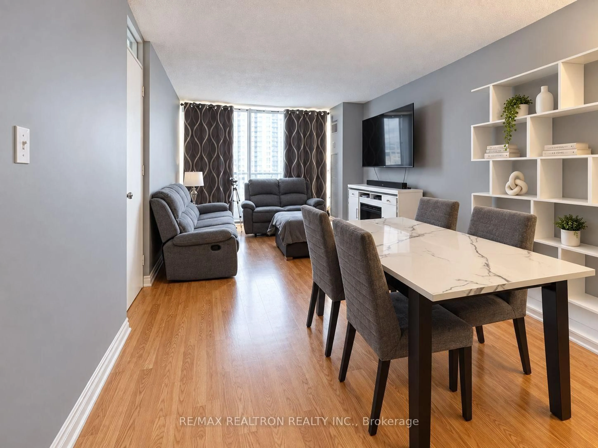
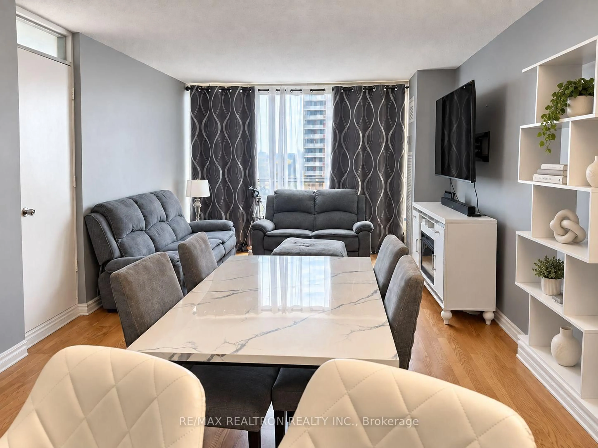
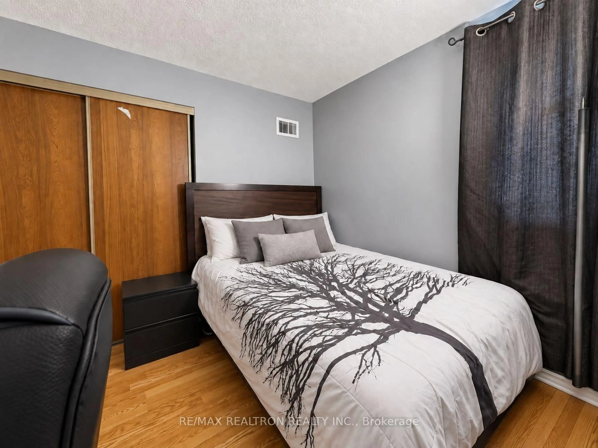
A Rare Four-Bedroom Condo Offering Exceptional Space and Flexibility! Originally designed as a 3+1, this thoughtfully converted suite now features four distinct bedrooms, an uncommon layout well suited to a growing or multigenerational family, overnight guests, a private home office or a creative studio. The bright, open-concept living and dining area is filled with natural light and opens onto a private balcony. The kitchen features quartz countertops, stainless steel appliances and a convenient breakfast bar with a pass-through to the dining area, making everyday meals and entertaining effortless. The primary bedroom includes double closets and a private two-piece ensuite. Additional highlights include a spacious ensuite laundry room and two parking spaces accommodating up to three vehicles. Residents enjoy an outdoor pool, children playground , tennis courts, a fully equipped gym and secure parking. Ideally located near schools, restaurants, grocery stores, public transit and major highways, with convenient access to the LRT, UP Express and GO Transit. Yorkdale Mall is also just minutes away.
Property Details
Interior
Features
Main Floor
Living
6.5 x 3.58Combined W/Dining / Laminate / W/O To Balcony
Dining
6.5 x 3.58Combined W/Living / Laminate / Breakfast Bar
Kitchen
3.6 x 2.3Quartz Counter / Ceramic Floor
Primary
5.18 x 3.22 Pc Ensuite / His/Hers Closets / Laminate
Exterior
Features
Parking
Garage spaces -
Garage type -
Total parking spaces 2
Condo Details
Inclusions
Property History
 34
34