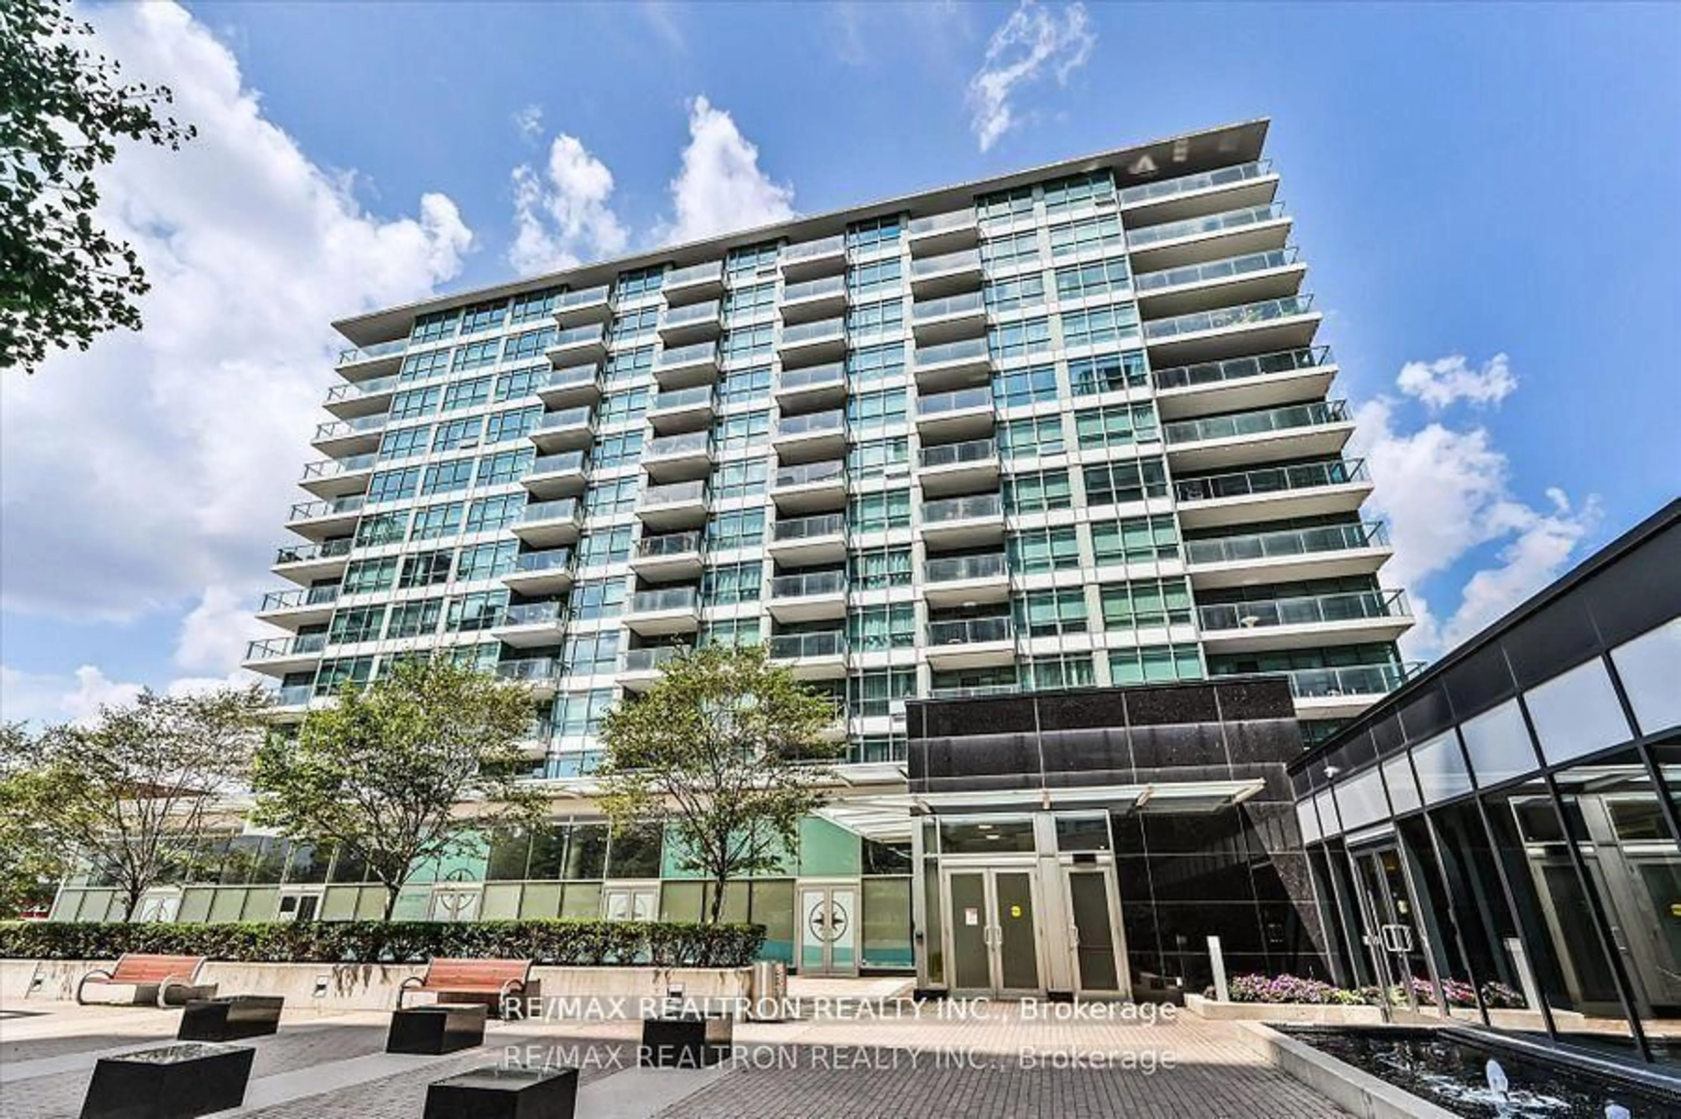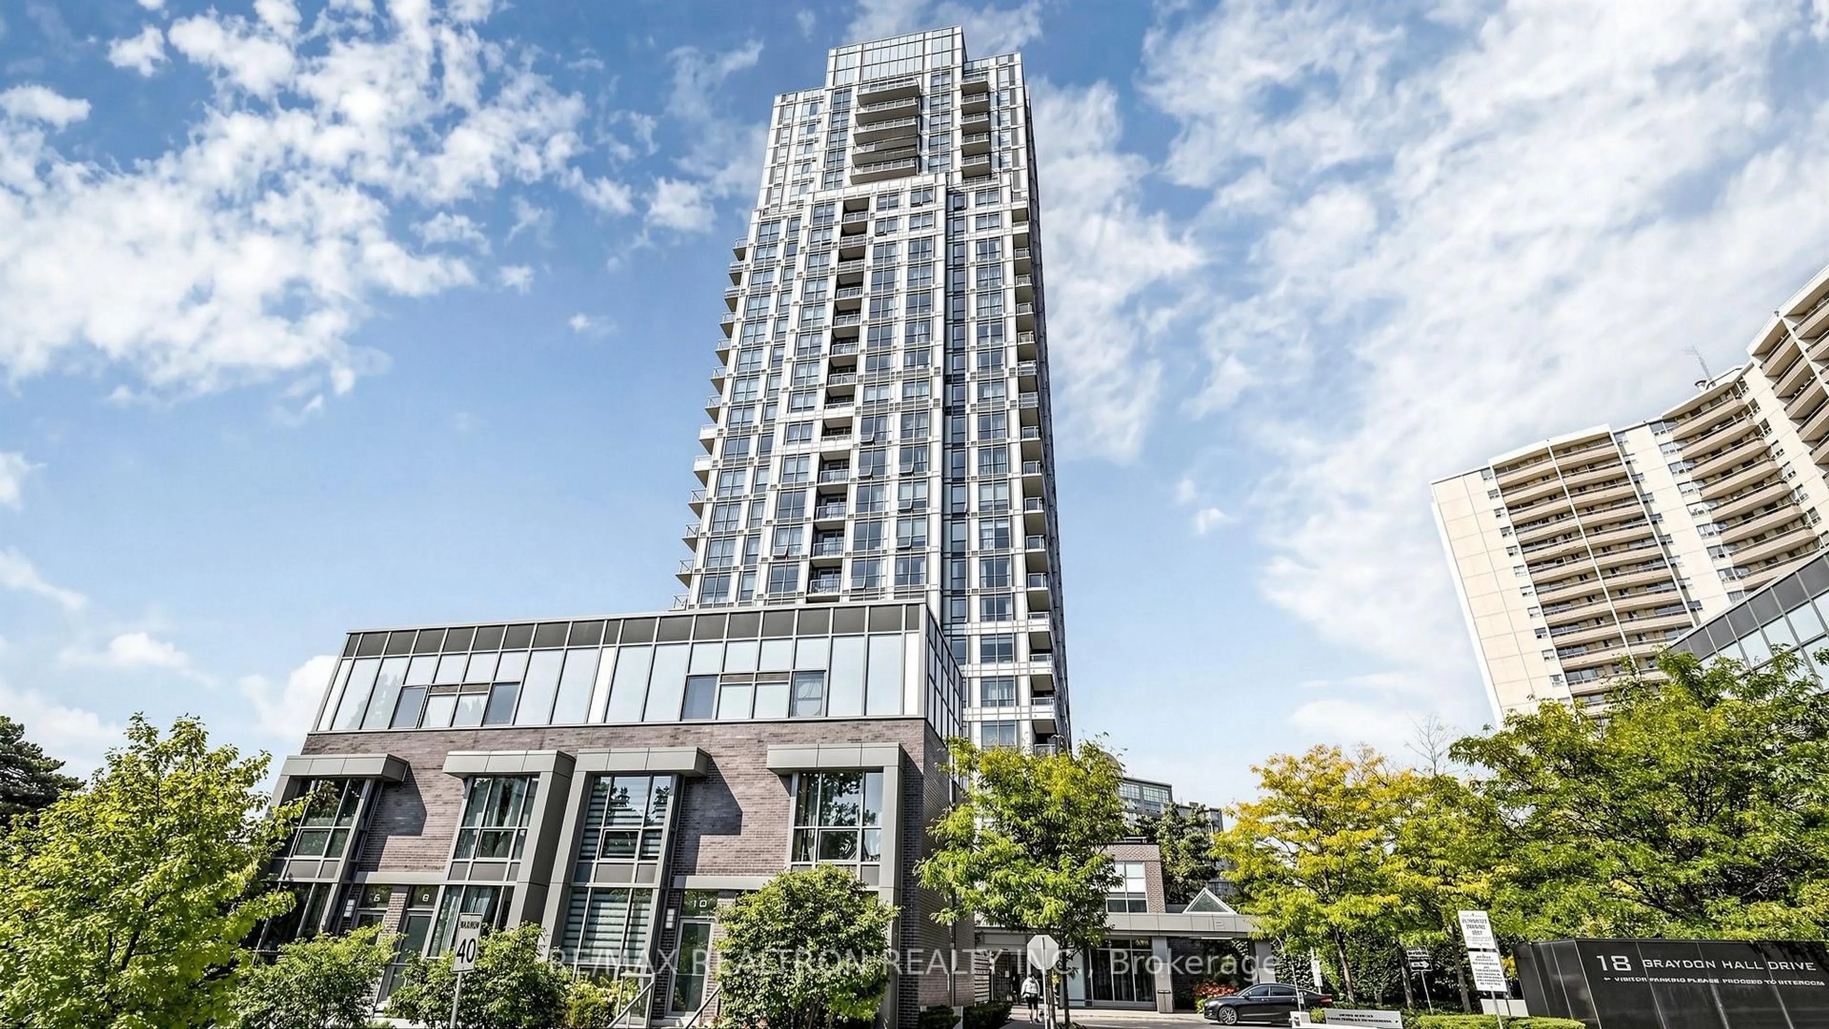
2 days on Market

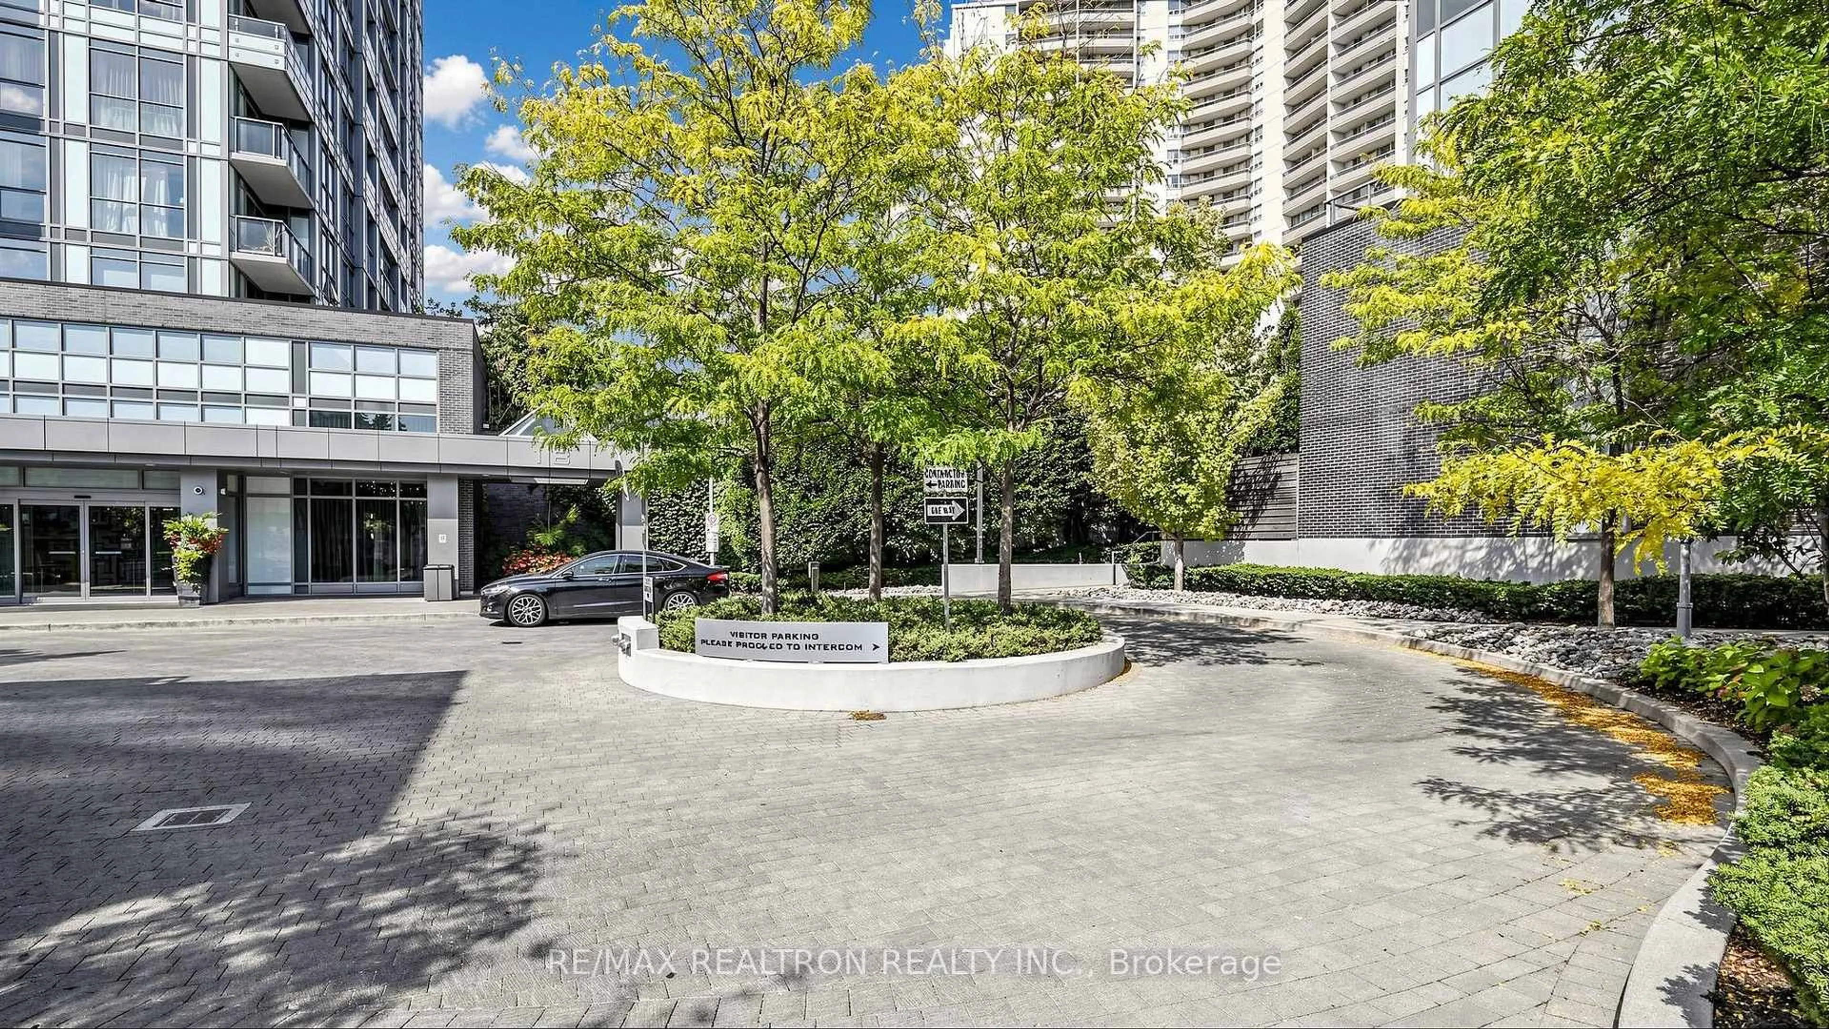
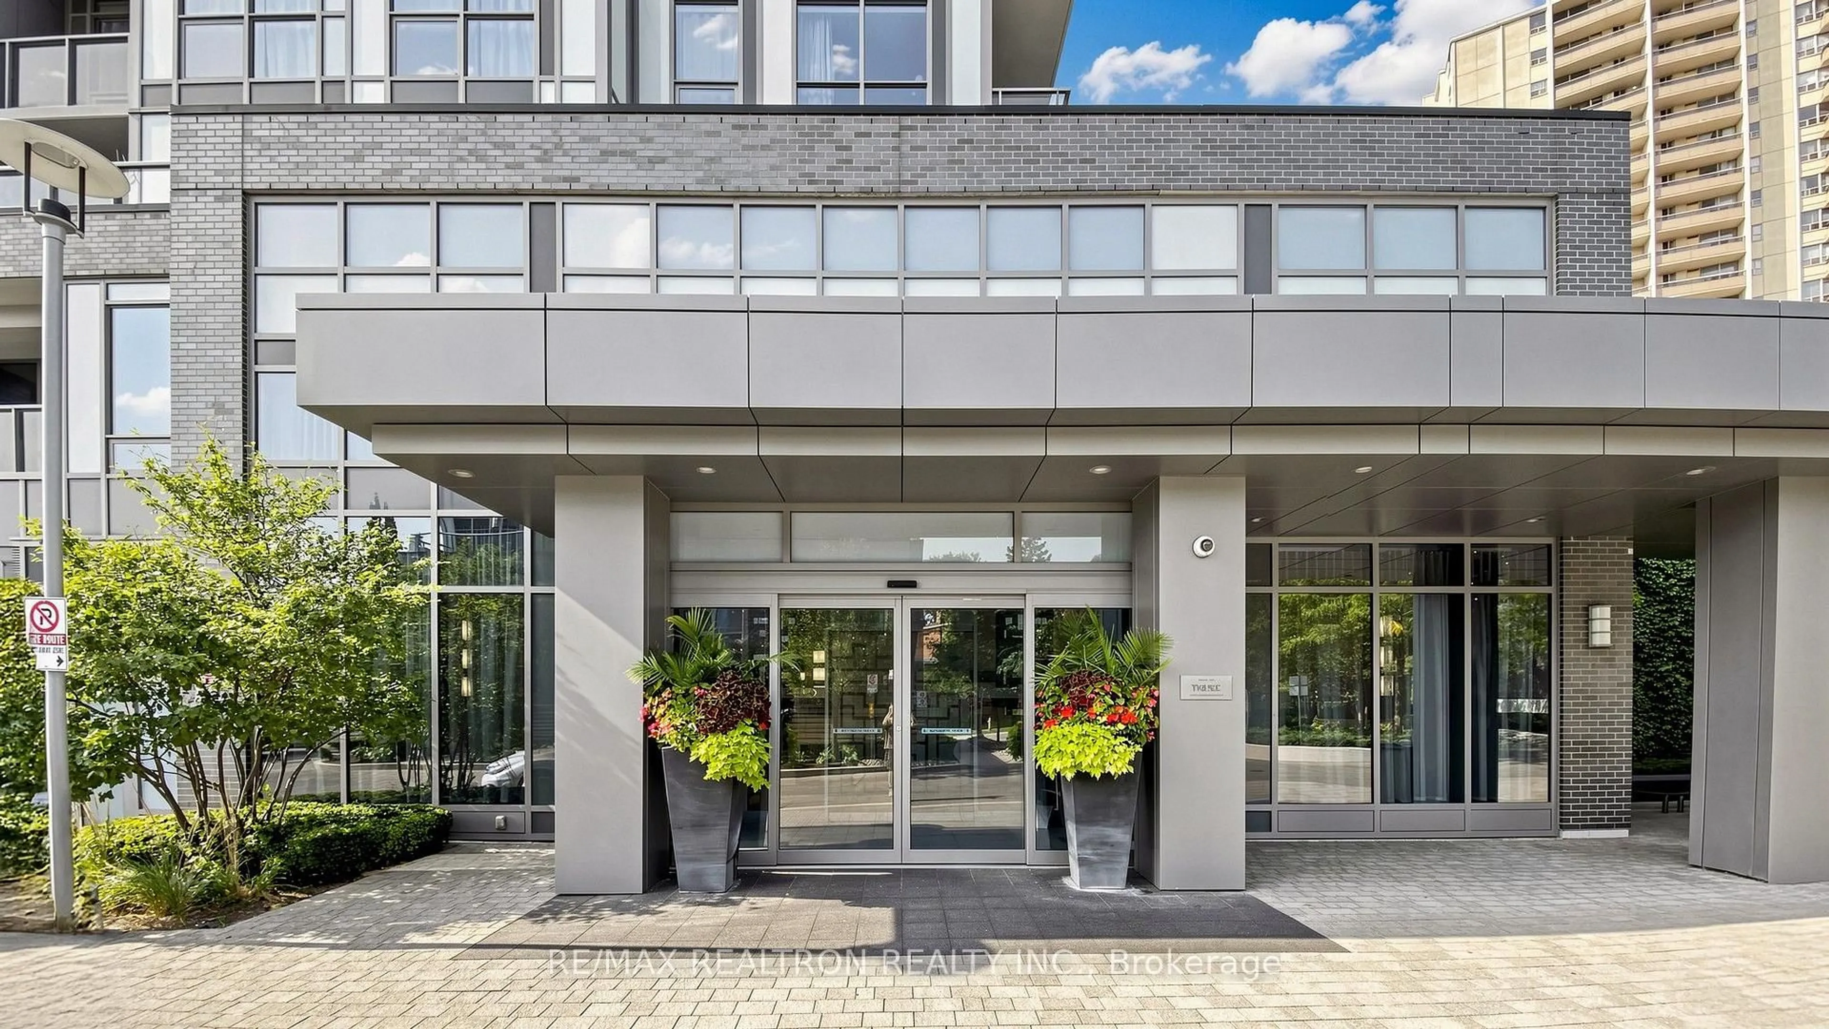
18 Graydon Hall Dr #2606, Toronto, Ontario M3A 2Z9

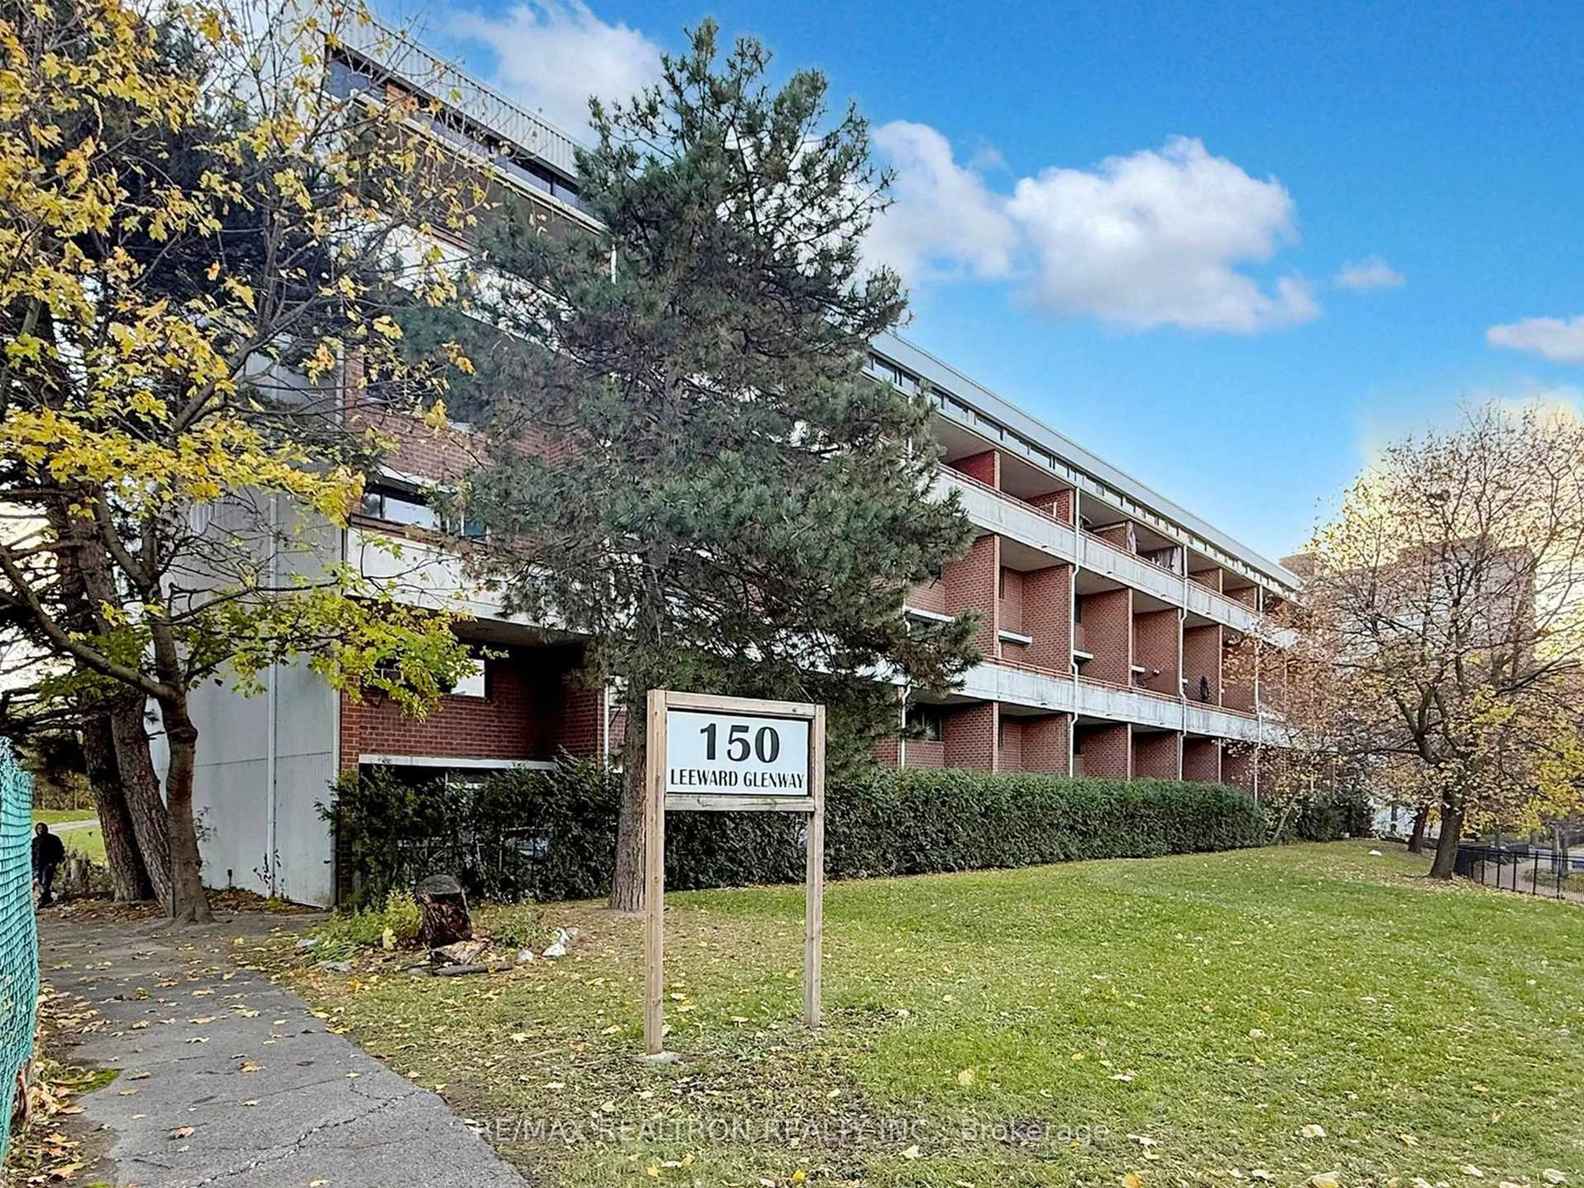
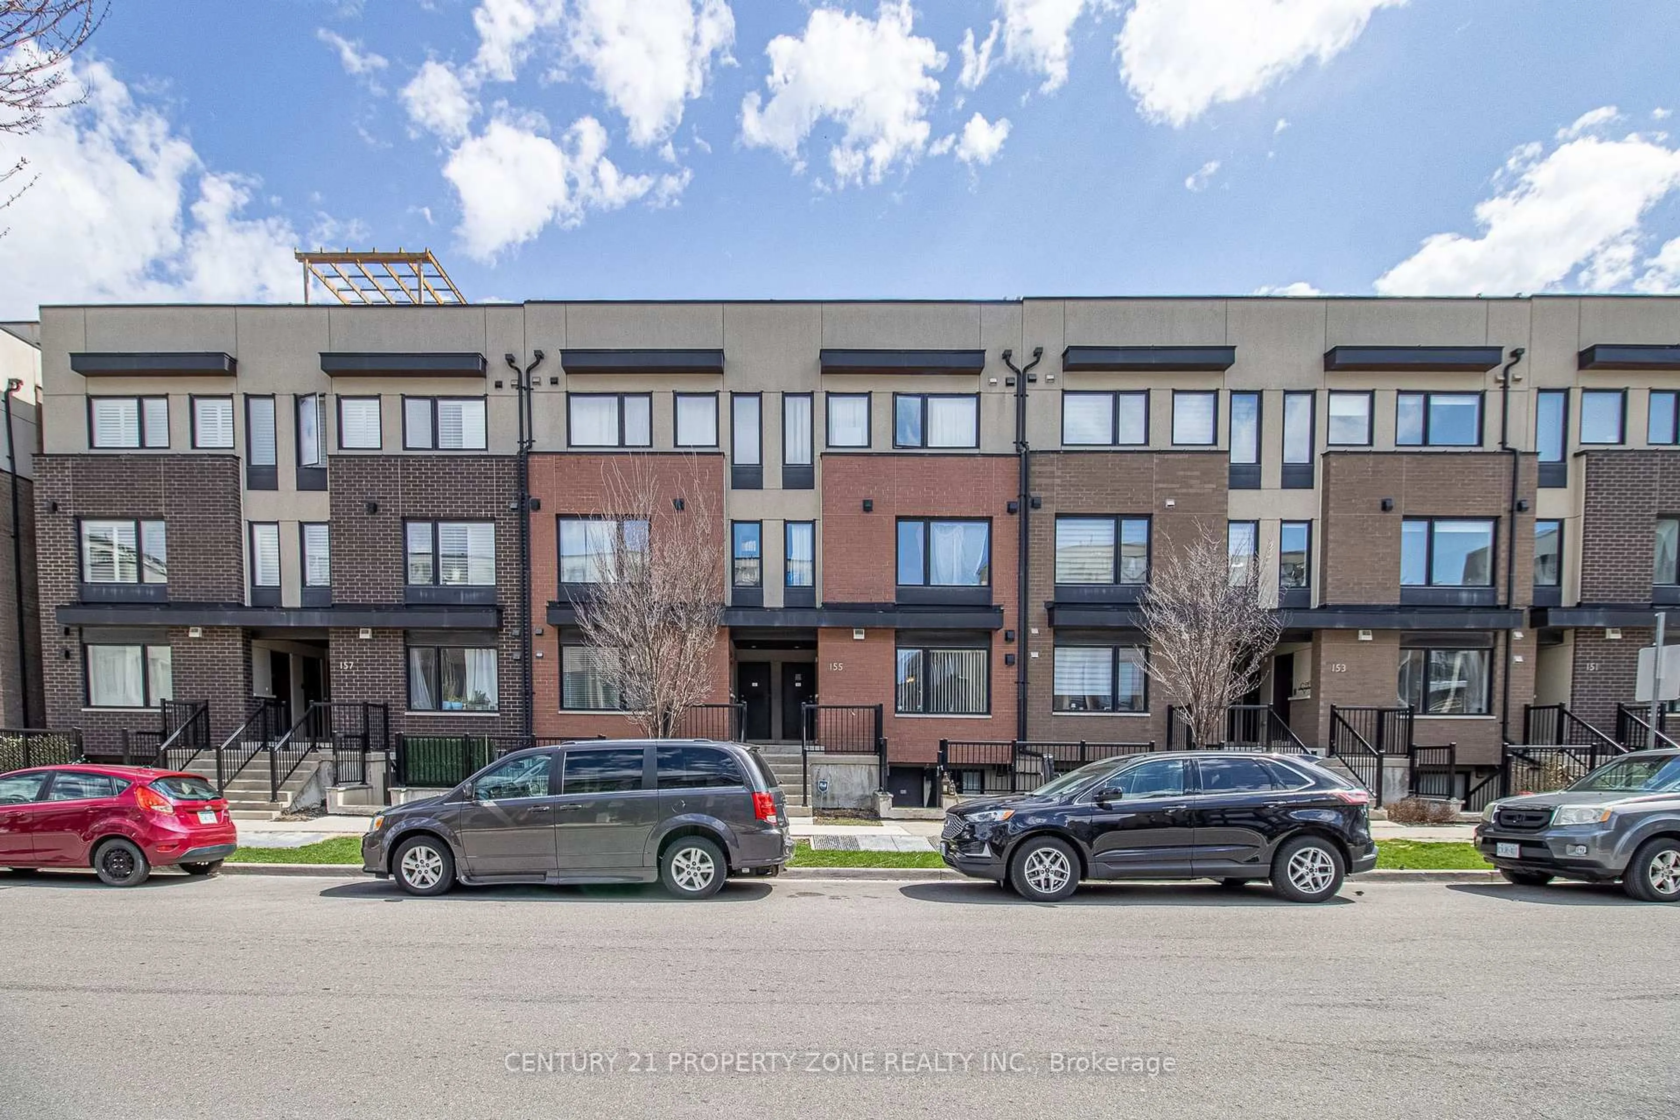
In the same building:
-
Condo
1
1
~500-599 sqft
$439,000
Get pre-qualifiedPowered by nesto
Condo
1
1
~500-599 sqft

Contact us about this property

Call

Highlights

Property Estimate

Days on market2 days

Estimated valueNot available

Price/Sqft$805/sqft

Monthly cost

Open Calculator

Description

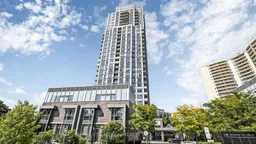
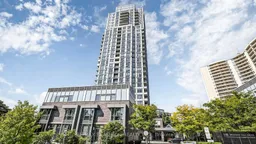
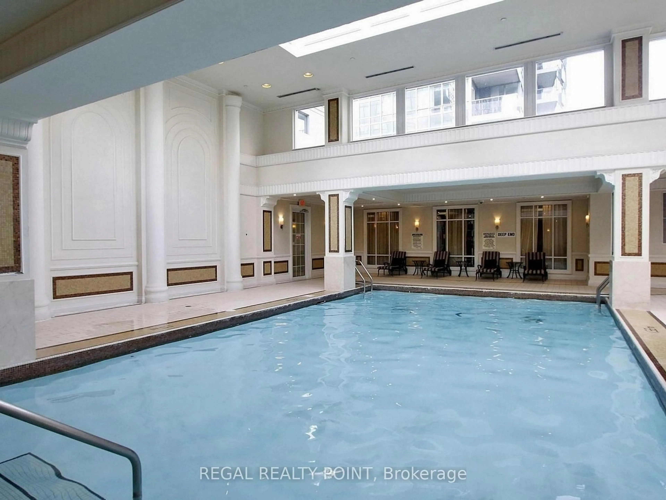
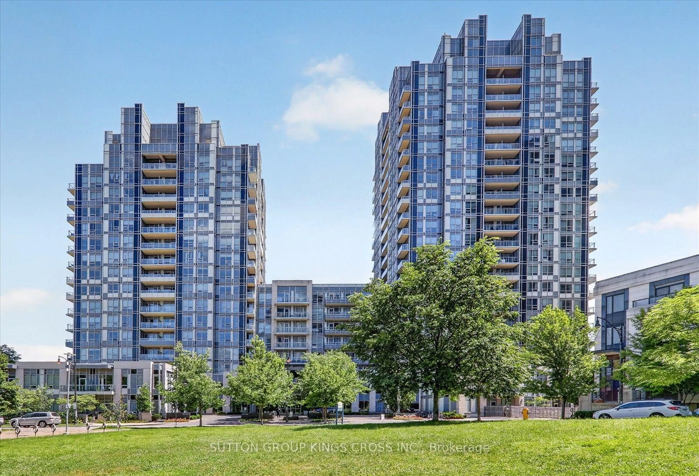
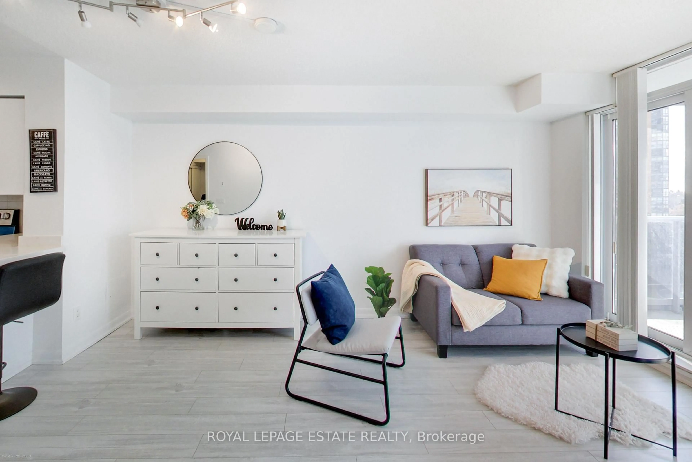
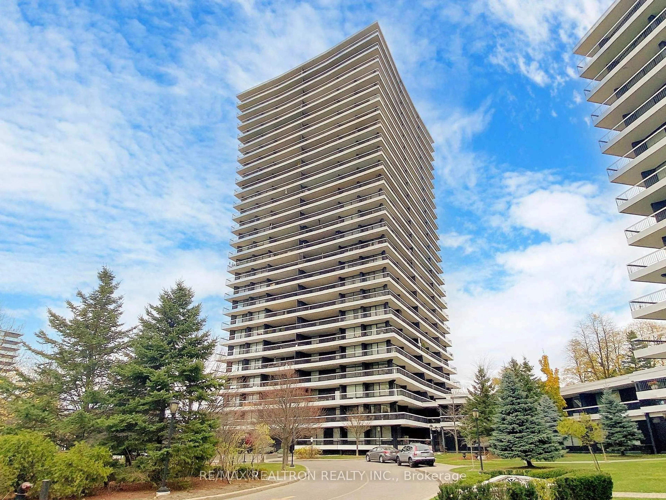
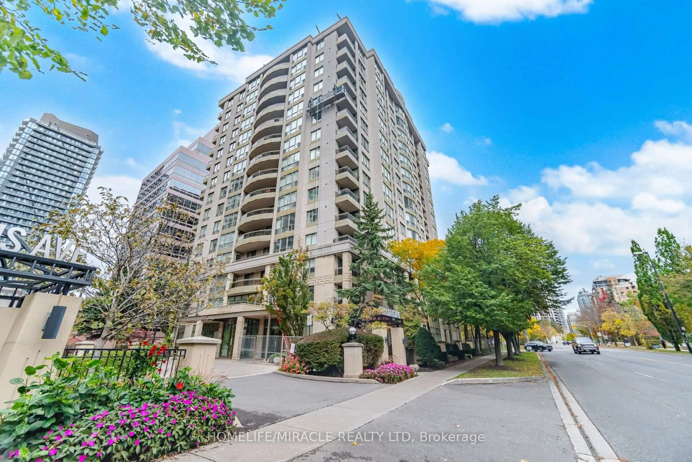
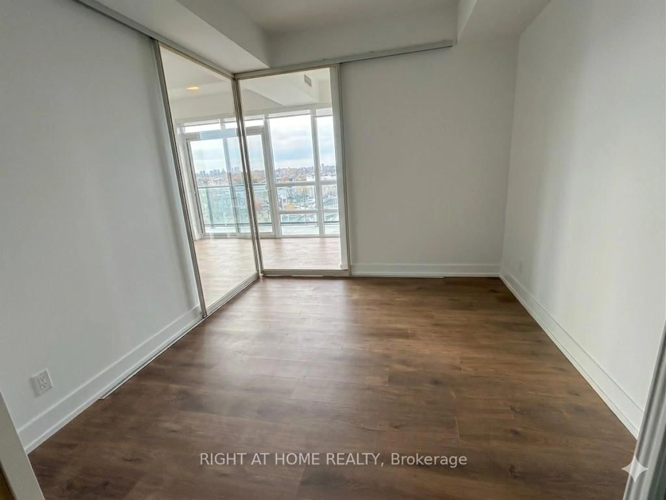
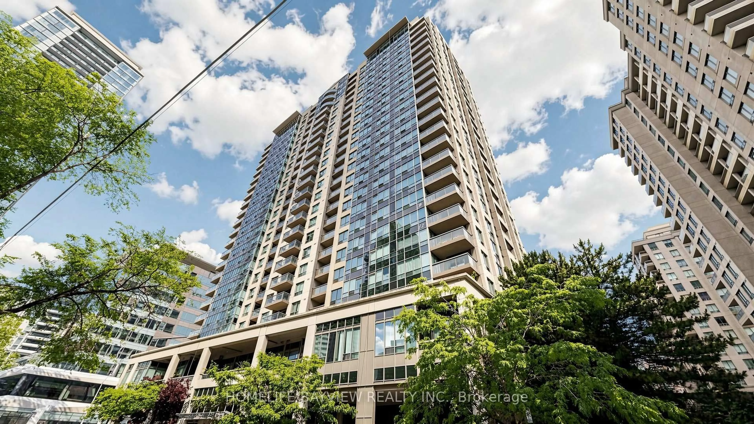
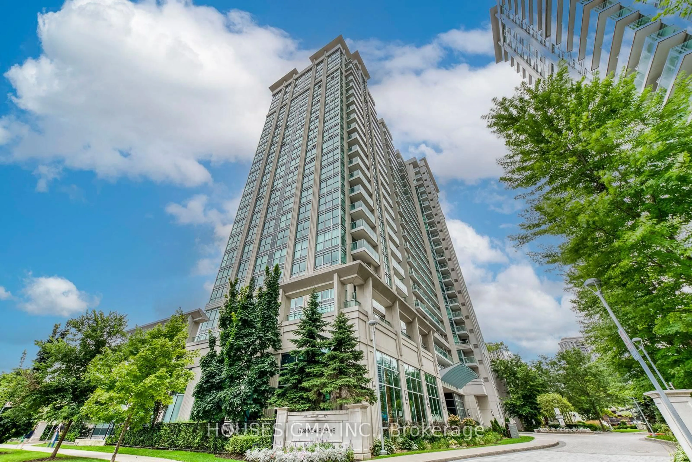
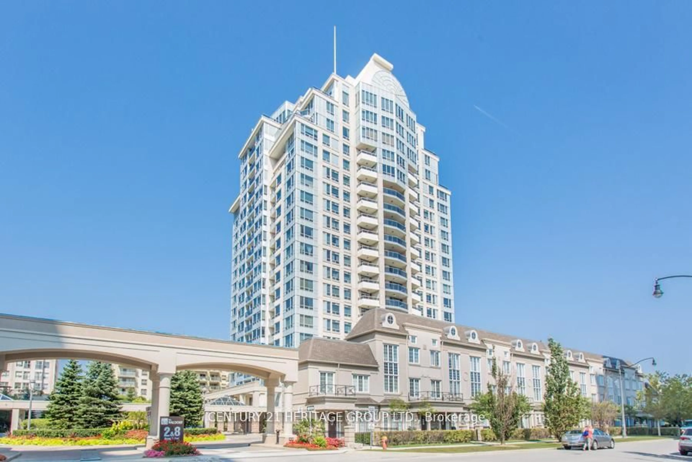
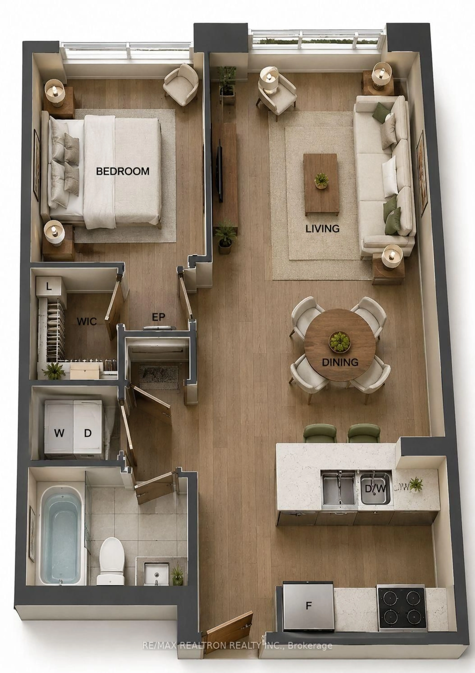
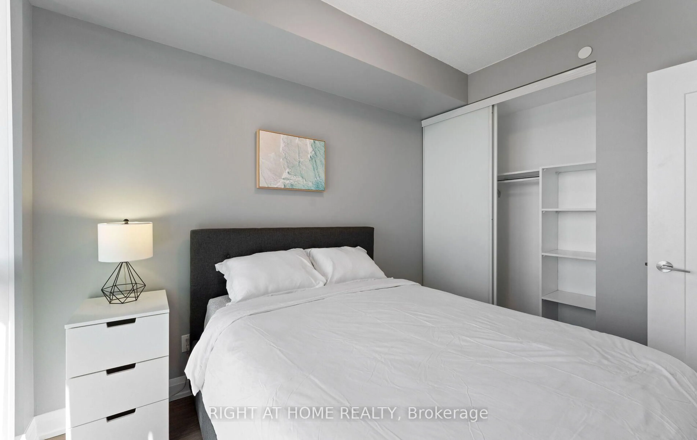
Welcome To Tridel-Built & Managed Argento Condos! Bright & Spacious 1-Bedroom Suite Featuring 9-Ft Ceilings, Laminate Flooring Throughout & A Functional Open-Concept Layout. Modern Kitchen With Full-Size Stainless Steel Appliances, Ample Cabinetry, Generous Counter Space & Breakfast Counter Overlooking The Living/Dining Area. Spacious Living Area With Juliette Balcony & Unobstructed Views. Good-Sized Bedroom With Closet.Ideally Located In The Heart Of Don Mills, Nestled Within The Tranquil Don Ravine System & Overlooking The Lush Greenery Of Donalda Club Golf Course. Minutes To Don Mills Subway Station, Fairview Mall, Shops At Don Mills, Galleria Supermarket, Restaurants, Cafes & An Excellent Variety Of Culinary Options. Hwy 401, 404 & DVP All Within Approx. 5 Minutes, Offering Exceptional Access Throughout The GTA.Enjoy Tridel's Excellent Building Amenities Including Fitness Centre, Steam Room, Party Room, Lounge, Bar & Prep Kitchen, Theatre Room, BBQ Area & Outdoor Terrace. A Beautifully Maintained Tridel Community Offering The Perfect Combination Of Urban Convenience, Resort-Style Amenities & Peaceful Green Surroundings!


Property Details

StyleApartment
View-
Age of property-
SqFt~500-599 SqFt
Lot Size-
Parking Spaces1
MLS ®NumberC13662862
Community NameGraydon Hall
Data SourceTRREB
Listing byRE/MAX REALTRON REALTY INC.

Features

Heating: Forced Air
Cooling: Central Air

Flat Floor

Kitchen

2.59 x 2.29

Stainless Steel Appl / Quartz Counter / B/I Microwave

Living

5.41 x 3.05

hardwood floor / Juliette Balcony

Dining

5.41 x 3.05

hardwood floor / Combined W/Living / Open Concept

Primary

3.05 x 2.74

W/I Closet / 4 Pc Bath / Picture Window


Features

Patio: Jlte
Balcony: Jlte

Parking

Garage spaces 1

Garage type Underground

Other parking spaces 0

Total parking spaces 1


26Story
Inclusions
Hydro
Water
Parking
Cable
Heat

Property History

Aug 11, 2026
ListedActive
$439,000
2 days on market
history photo preview31
Listing by trreb®
Property listed by RE/MAX REALTRON REALTY INC., Brokerage
Agent Banner Image
Interested in this property?Get in touch to get the inside scoop.
Market Data - Graydon Hall

Geo Zone Map ThumbnailGraydon Hall

Buyer's Market

View Market Data

Condo - for the past 30 days

Buyer's market Seller's market

Avg. Days on Market

Past 30 days

29 days

Compared to

2025

40 days

2024

0 day

2023

14 days

New Listings

Past 30 days

6 listings

Compared to

2025

7 listings

2024

6 listings

2023

11 listings

Units sold

Past 30 days

3 units

Compared to

2025

3 units

2024

0 unit

2023

3 units

Median Sold Price

Past 30 days

$441,000

Compared to

2025

$440,000

2023

$550,000


Population and Demographics

Overview

Total population 12934
Average household income $108,545

Age (%)

0 to 19
20%
20 to 34
26%
35 to 49
20%
50 to 64
20%
65 and plus
15%

Household composition (%)

Single family
62%
Single person
29%
Multi person
8%
Multi family
1%

Mother tongue (%)

English
55%
Mandarin
6%
Arabic
5%
Tagalog (Pilipino, Filipino)
5%
Yue (Cantonese)
4%
Spanish
4%
Others
4%
Iranian Persian
4%
Dari
1%
French
1%

House tenancy (%)

Renters
61%
Owners
39%

What’s nearby?Essentials within 5 km

Local Logic

Transportation Scores

Estimated Budget